

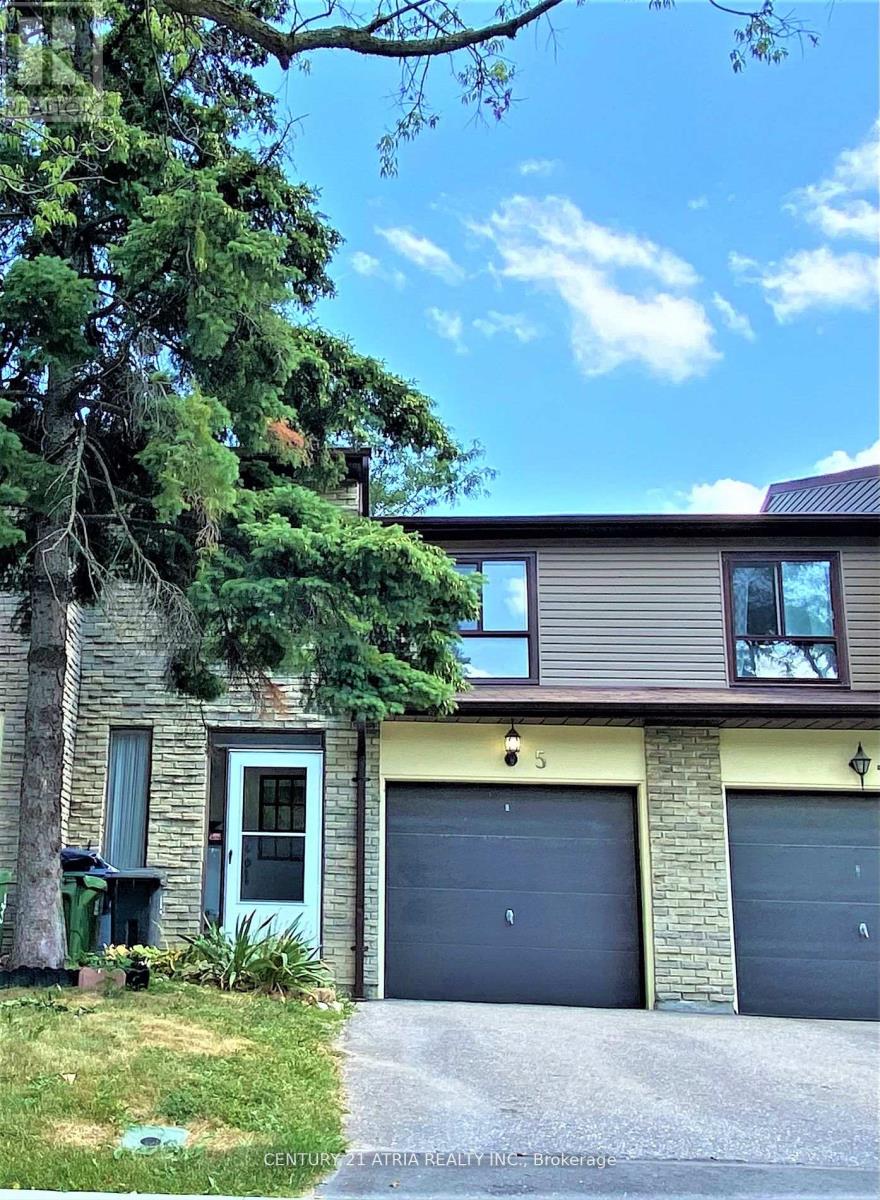
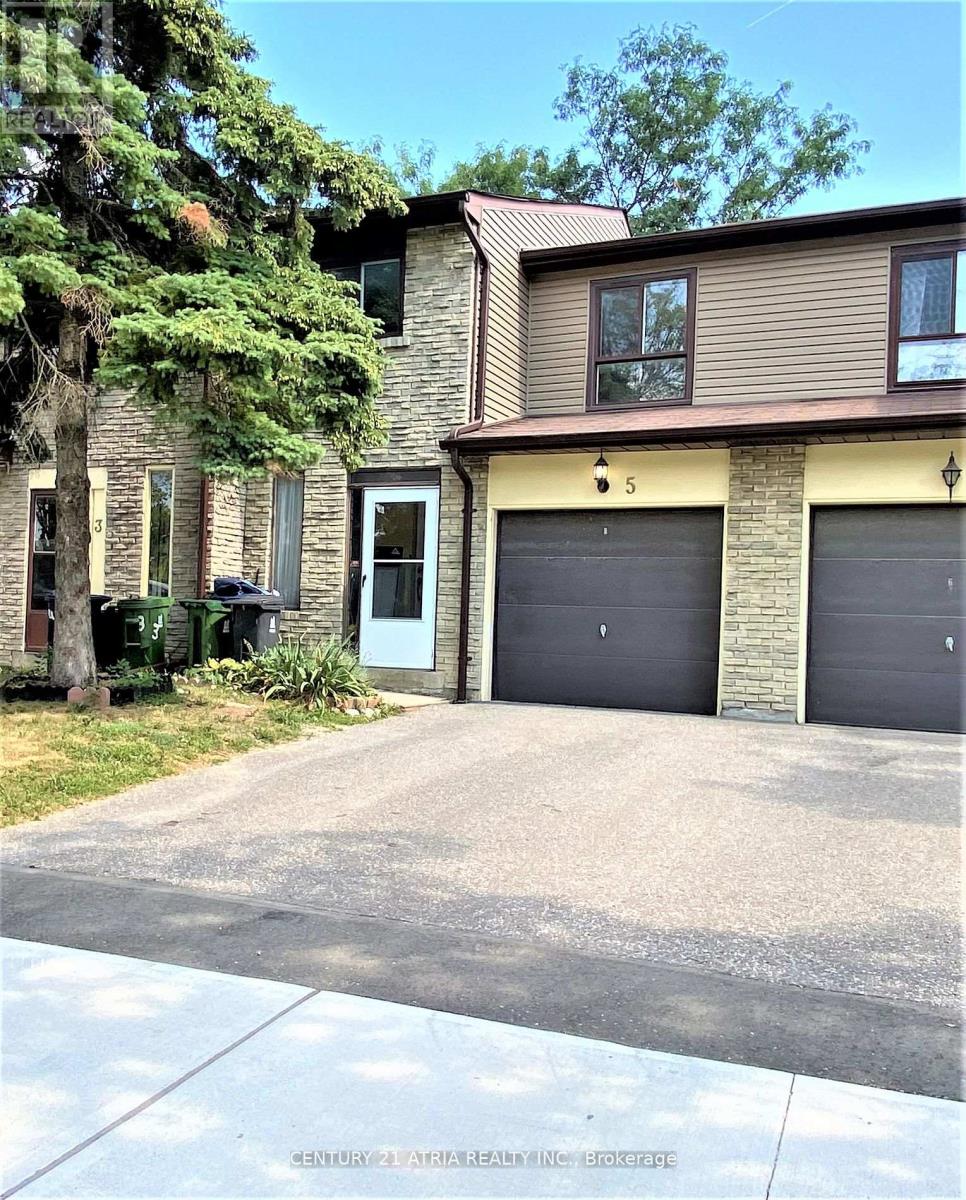
5 Thunder Grove Toronto, Ontario M1V 1V1

$3,000 Monthly
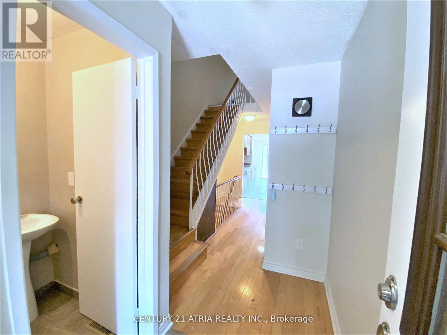
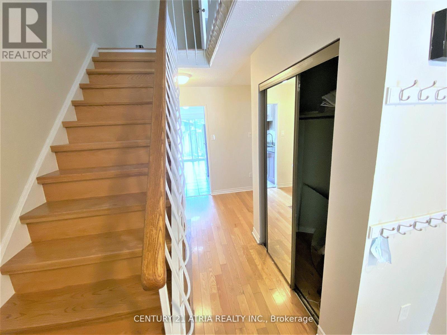
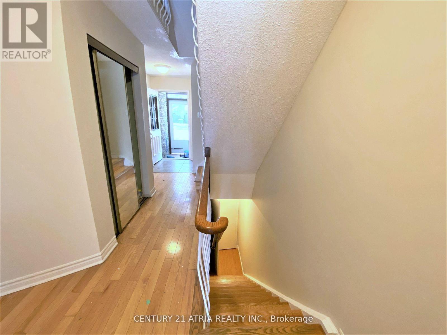
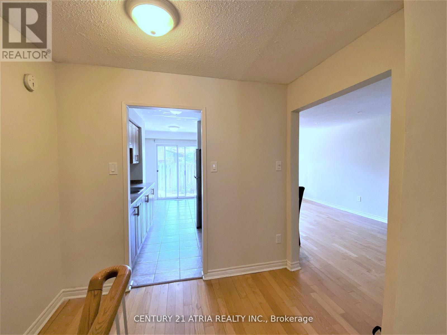
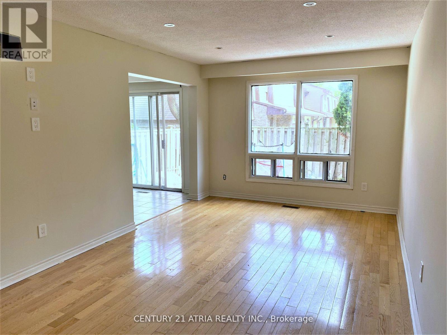
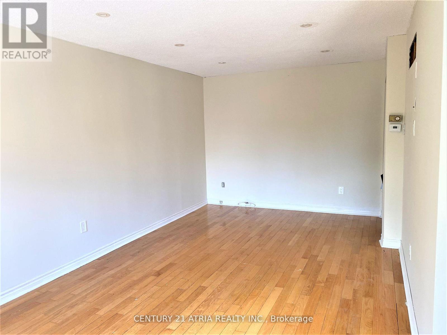
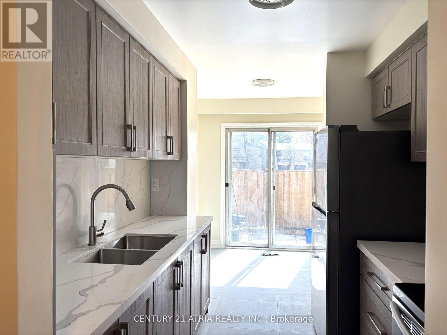
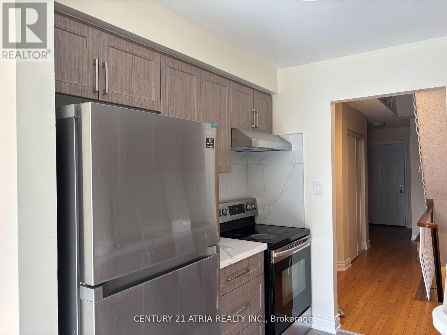
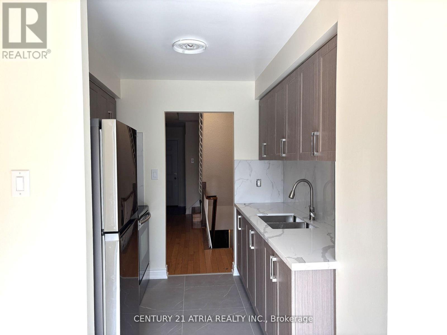
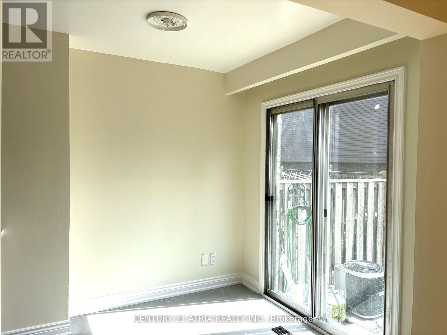
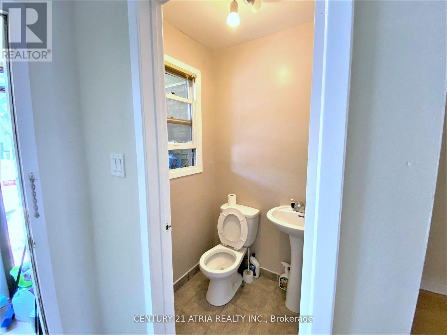

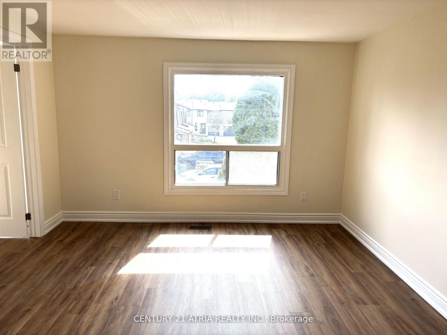
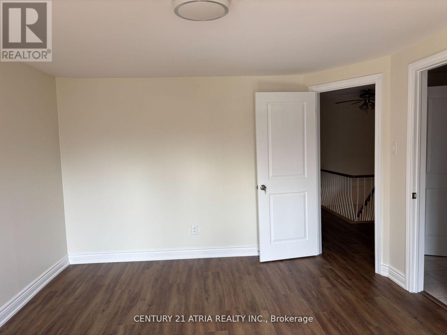
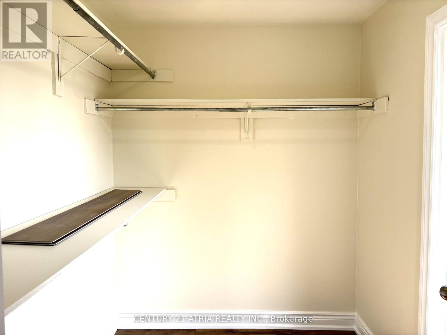
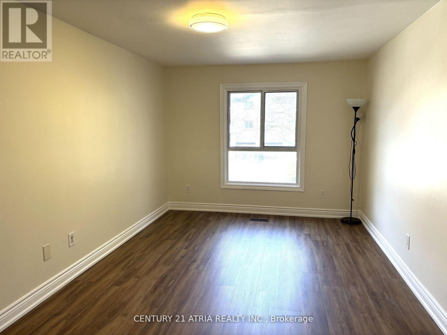
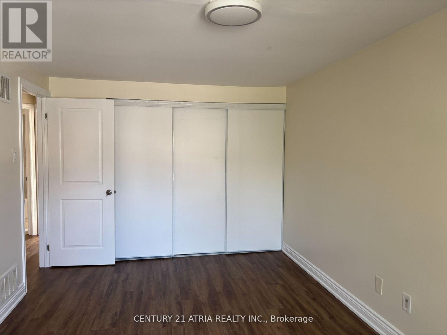
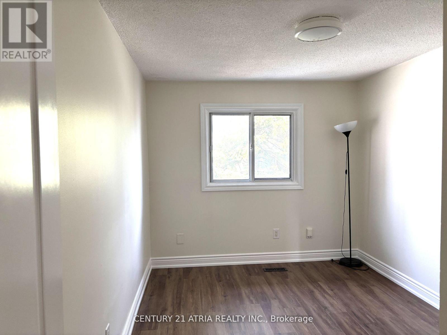
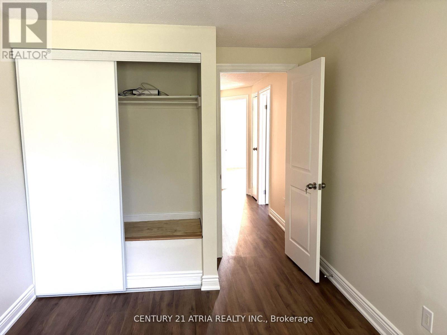
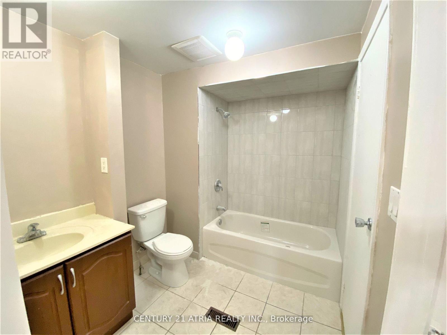
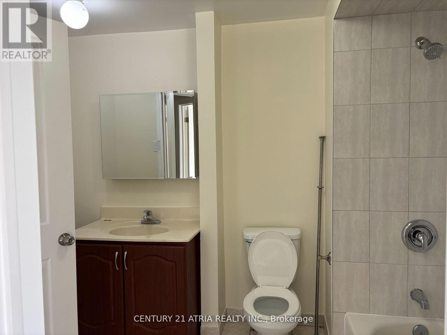
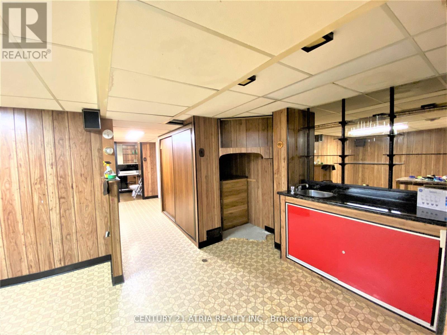
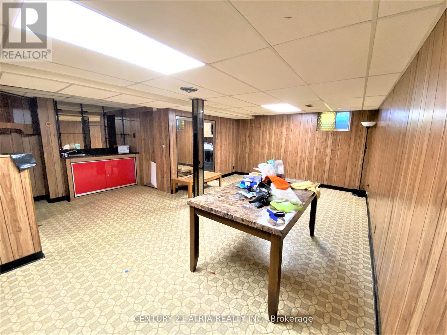
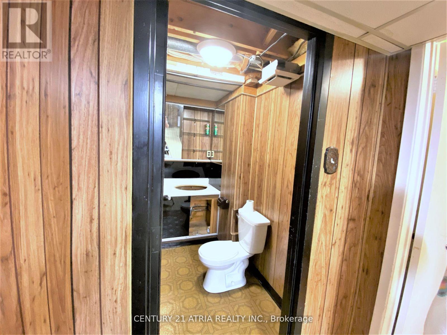
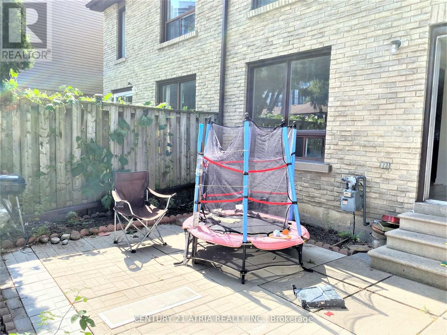

Bright & Spacious Two Storey 3 Br Condo Townhouse In Well Developed Agincourt N Community. Fresh Painted. New 2nd Fl Vinyl Fl, Newly Updated Bathroom. Hardwood Floor in Main Fl & New Kitchen Ceramic Flooring. New Kitchen cabinets & New Countertop. Updated Eat In Kitchen W/O To Private Fenced Yard. Master Br W/ W/I Closet & Semi Ensuite. Finished Bsmt W/ Wet Bar & 2pc Bath. Steps To Woodside Square Mall, TTC, Bank, Library, Parks, Restaurant & Schools. Close TO STC, 401 & Much More. Must See! (id:61015)
Property Details
| MLS® Number | E12838730 |
| Property Type | Single Family |
| Community Name | Agincourt North |
| Community Features | Pets Allowed With Restrictions |
| Features | Carpet Free |
| Parking Space Total | 2 |
Building
| Bathroom Total | 3 |
| Bedrooms Above Ground | 3 |
| Bedrooms Total | 3 |
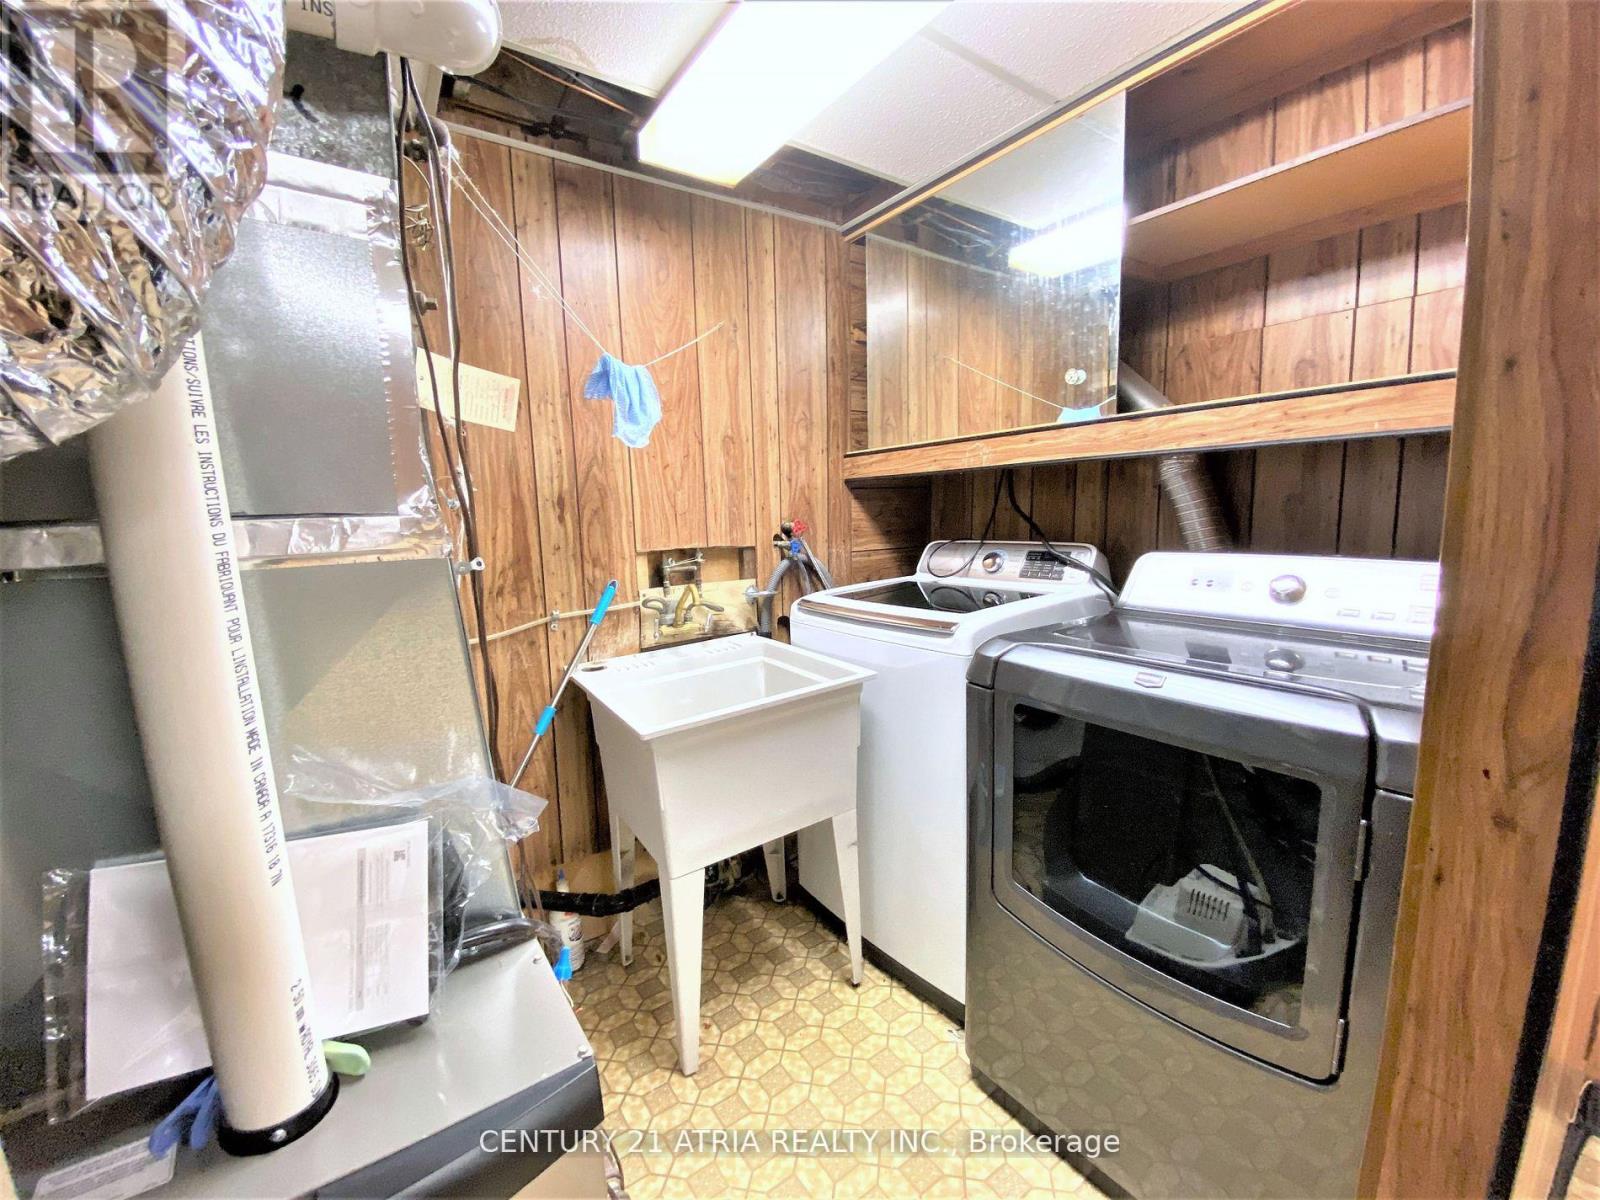
| Appliances | Dryer, Hood Fan, Stove, Washer, Refrigerator |
| Basement Development | Finished |
| Basement Type | N/a (finished) |
| Cooling Type | Central Air Conditioning |
| Exterior Finish | Aluminum Siding, Brick |
| Flooring Type | Hardwood, Ceramic, Vinyl |
| Half Bath Total | 2 |
| Heating Fuel | Natural Gas |
| Heating Type | Forced Air |
| Stories Total | 2 |
| Size Interior | 1,200 - 1,399 Sqft |
| Type | Row / Townhouse |
Parking
| Garage |
Land
| Acreage | No |
Rooms
| Level | Type | Length | Width | Dimensions |
|---|---|---|---|---|
| Second Level | Primary Bedroom | 4.75 m | 3.65 m | 4.75 m x 3.65 m |
| Second Level | Bedroom 2 | 4.95 m | 3.05 m | 4.95 m x 3.05 m |
| Basement | Recreational, Games Room | 5.95 m | 3.85 m | 5.95 m x 3.85 m |
| Main Level | Living Room | 6.3 m | 3.25 m | 6.3 m x 3.25 m |
| Main Level | Dining Room | 6.3 m | 3.25 m | 6.3 m x 3.25 m |
| Main Level | Kitchen | 2.45 m | 2.4 m | 2.45 m x 2.4 m |
| Main Level | Eating Area | 2.7 m | 2.25 m | 2.7 m x 2.25 m |
| Main Level | Bedroom 3 | 3.4 m | 2.7 m | 3.4 m x 2.7 m |
https://www.realtor.ca/real-estate/29420274/5-thunder-grove-toronto-agincourt-north-agincourt-north
Contact Us
Contact us for more information

The trademarks REALTOR®, REALTORS®, and the REALTOR® logo are controlled by The Canadian Real Estate Association (CREA) and identify real estate professionals who are members of CREA. The trademarks MLS®, Multiple Listing Service® and the associated logos are owned by The Canadian Real Estate Association (CREA) and identify the quality of services provided by real estate professionals who are members of CREA. The trademark DDF® is owned by The Canadian Real Estate Association (CREA) and identifies CREA's Data Distribution Facility (DDF®)
April 21 2026 04:37:32
Toronto Regional Real Estate Board
Century 21 Atria Realty Inc.