

50 Haverson Boulevard Toronto, Ontario M6M 3J6

$2,700 Monthly
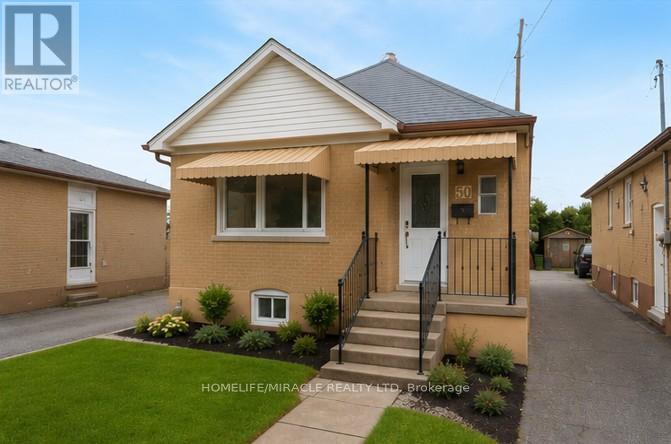
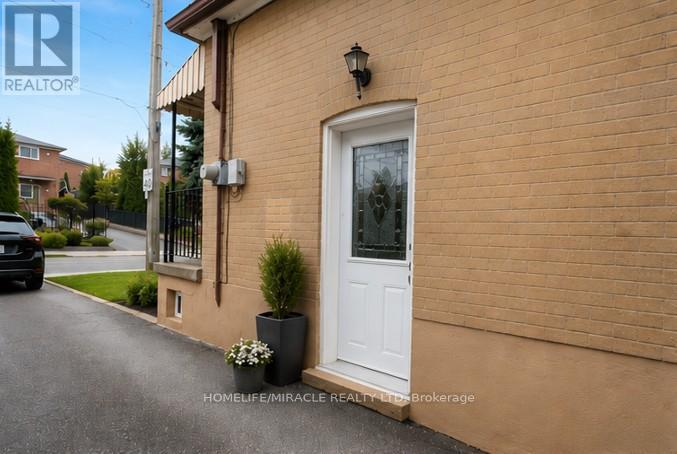
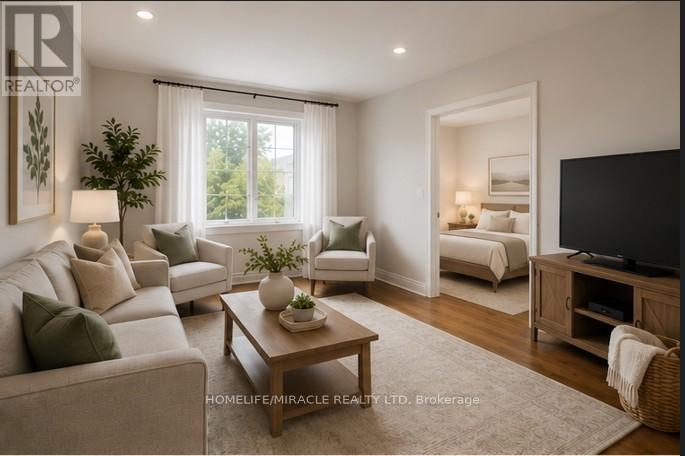
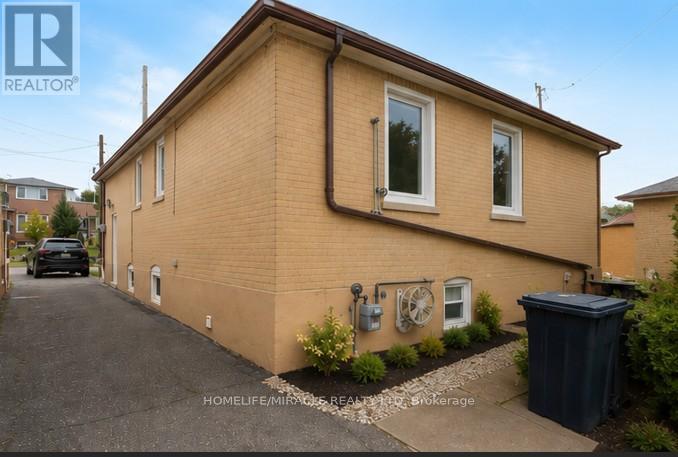
Incredible chance to lease detached (upper floor), renovated home near downtown! This property boasts two parking spaces and updated kitchen and washroom AND Sep Entrance. With a total of two bedrooms and 1 full bathrooms, along with a detached garage, this home offers ample space. Enjoy the luxury of a new kitchen, washroom, and flooring throughout. Large living areas, adorned with fresh paint and new laminates, welcome you. The kitchen features new tiles and a stylish backsplash, complemented by generous windows that flood the space with natural light. Situated in the highly sought-after area of North York, this property is conveniently located near the Caledonia Subway station and schools, with easy access to TTC transportation. (id:61015)
Property Details
| MLS® Number | W13241046 |
| Property Type | Single Family |
| Neigbourhood | Keelesdale-Eglinton West |
| Community Name | Keelesdale-Eglinton West |
| Features | Carpet Free |
| Parking Space Total | 2 |
Building
| Bathroom Total | 1 |
| Bedrooms Above Ground | 2 |
| Bedrooms Total | 2 |
| Appliances | Water Heater |
| Architectural Style | Bungalow |
| Basement Type | None |
| Construction Style Attachment | Detached |
| Cooling Type | Central Air Conditioning |
| Exterior Finish | Brick |
| Flooring Type | Laminate, Ceramic |
| Foundation Type | Block |
| Heating Fuel | Natural Gas |
| Heating Type | Forced Air |
| Stories Total | 1 |
| Size Interior | 700 - 1,100 Sqft |
| Type | House |
| Utility Water | Municipal Water |
Parking
| Detached Garage | |
| Garage |
Land
| Acreage | No |
| Sewer | Sanitary Sewer |
| Size Depth | 110 Ft ,6 In |
| Size Frontage | 26 Ft ,8 In |
| Size Irregular | 26.7 X 110.5 Ft |
| Size Total Text | 26.7 X 110.5 Ft |
Rooms
| Level | Type | Length | Width | Dimensions |
|---|---|---|---|---|
| Main Level | Living Room | 3.19 m | 3.6 m | 3.19 m x 3.6 m |
| Main Level | Dining Room | 3.19 m | 3.6 m | 3.19 m x 3.6 m |
| Main Level | Kitchen | 2.8 m | 6.89 m | 2.8 m x 6.89 m |
| Main Level | Primary Bedroom | 3.6 m | 3.1 m | 3.6 m x 3.1 m |
| Main Level | Bedroom 2 | 2.6 m | 2.3 m | 2.6 m x 2.3 m |
| Main Level | Bathroom | 1.75 m | 3 m | 1.75 m x 3 m |
Contact Us
Contact us for more information

The trademarks REALTOR®, REALTORS®, and the REALTOR® logo are controlled by The Canadian Real Estate Association (CREA) and identify real estate professionals who are members of CREA. The trademarks MLS®, Multiple Listing Service® and the associated logos are owned by The Canadian Real Estate Association (CREA) and identify the quality of services provided by real estate professionals who are members of CREA. The trademark DDF® is owned by The Canadian Real Estate Association (CREA) and identifies CREA's Data Distribution Facility (DDF®)
June 04 2026 05:17:28
Toronto Regional Real Estate Board
Homelife/miracle Realty Ltd