

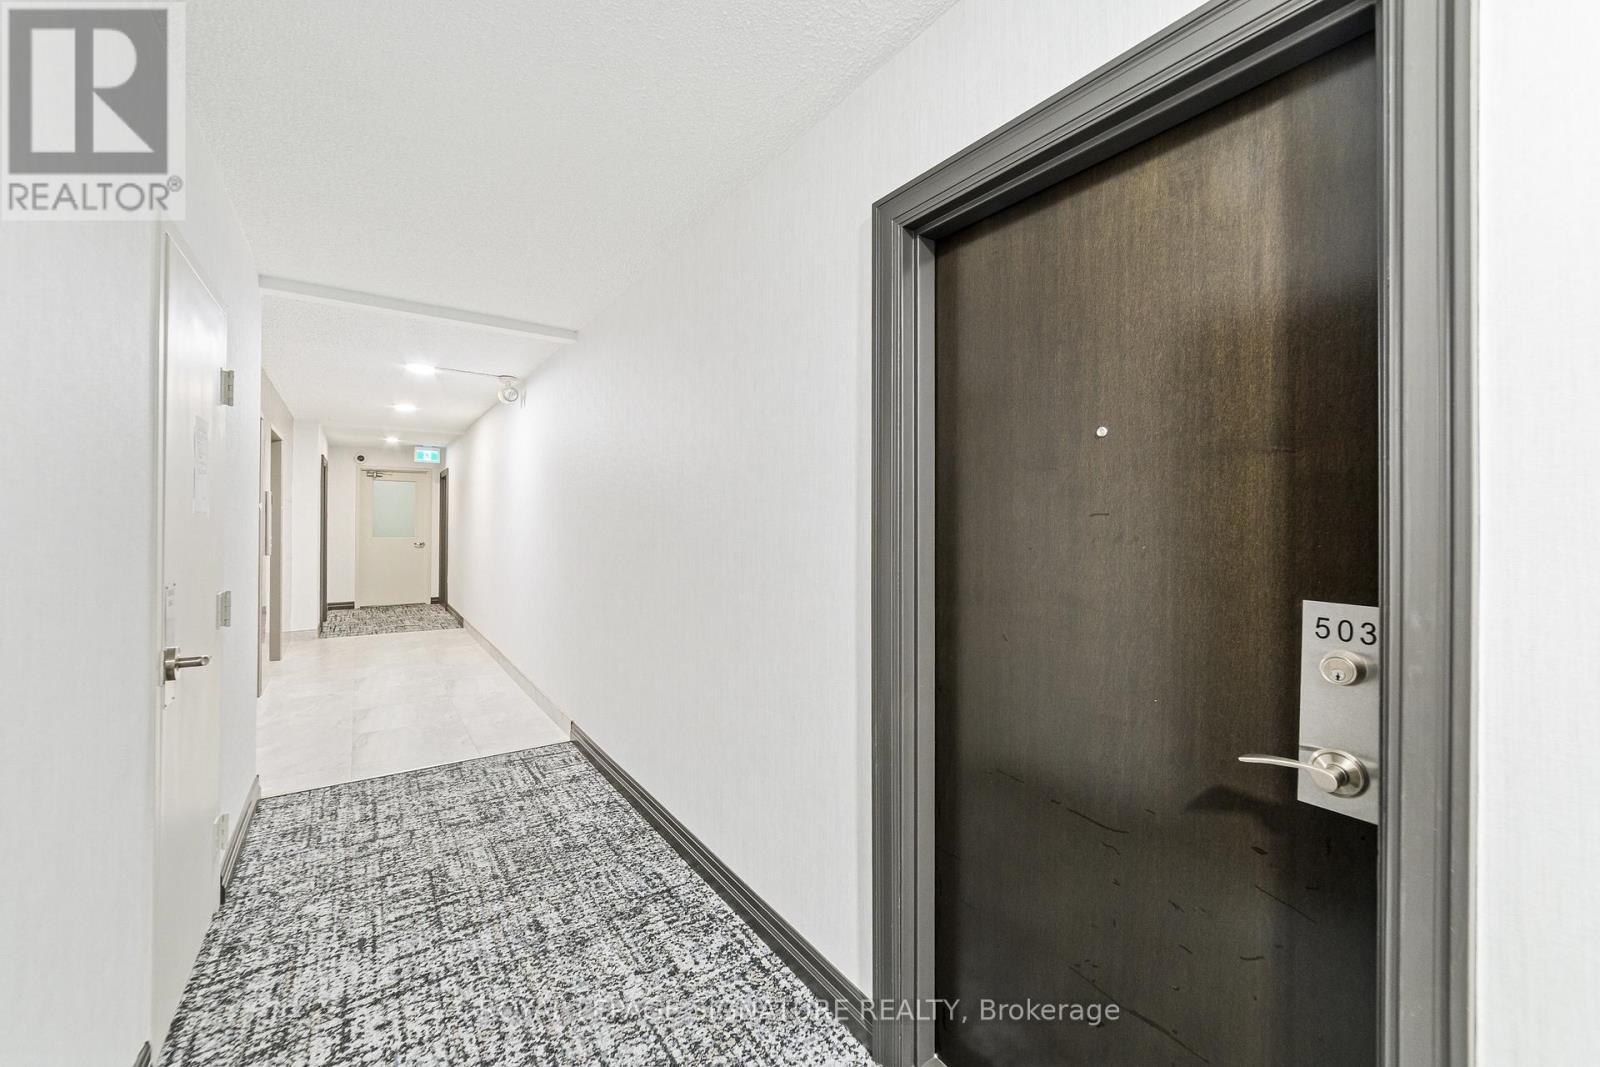
503 - 212 Kerr Street Oakville, Ontario L6K 3B1

$2,500 Monthly
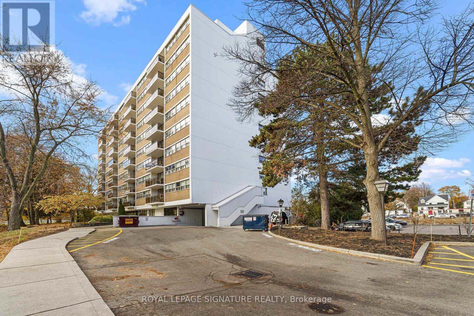
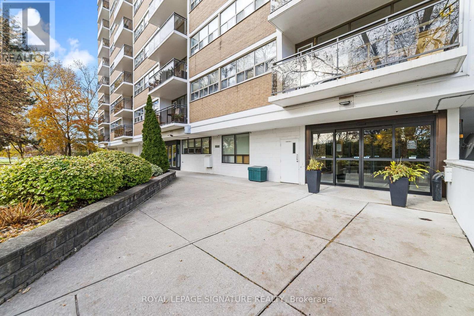
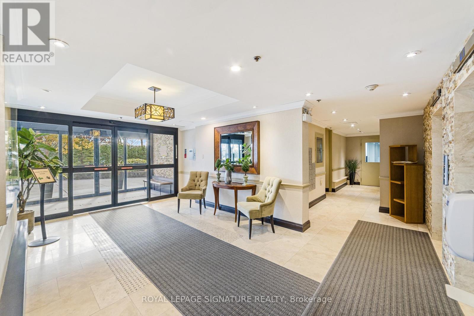
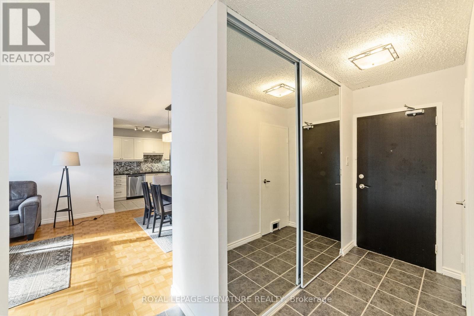

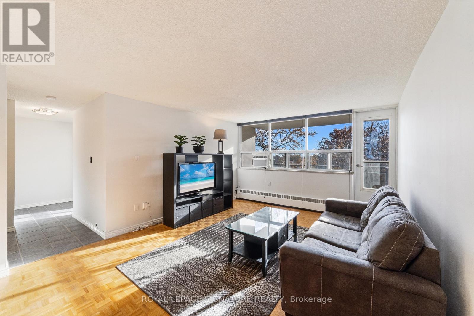
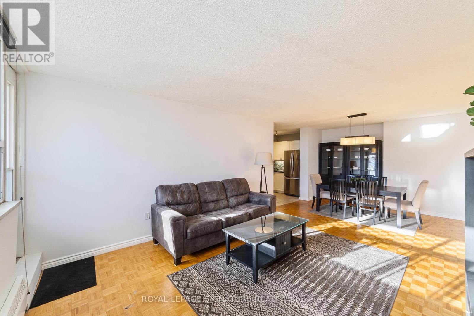
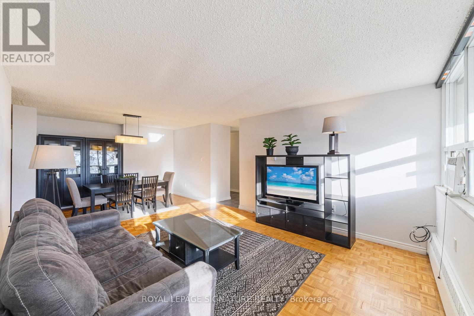
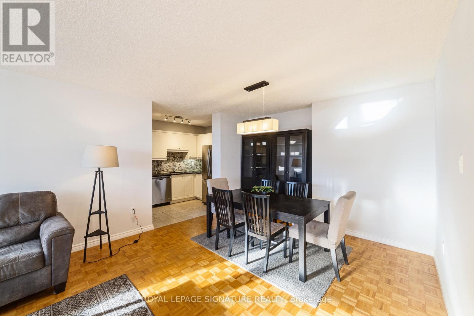
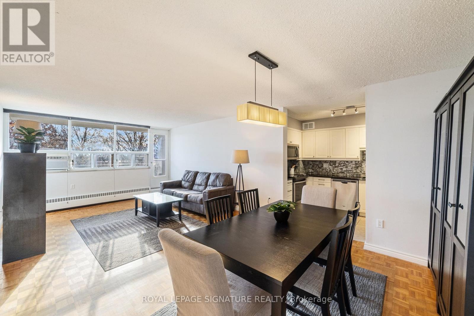
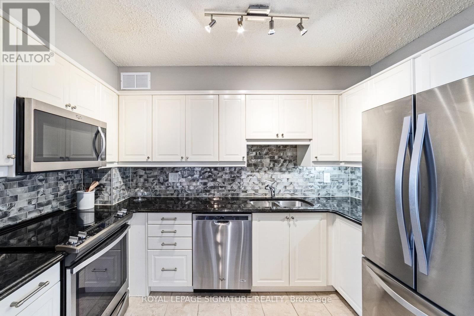
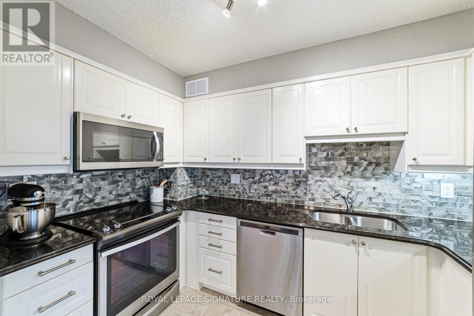
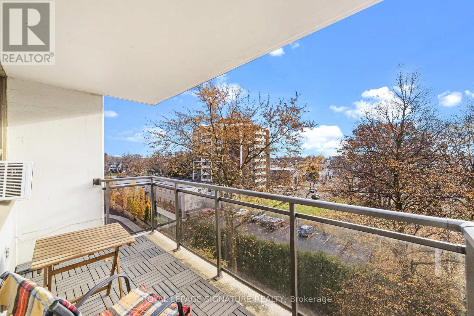
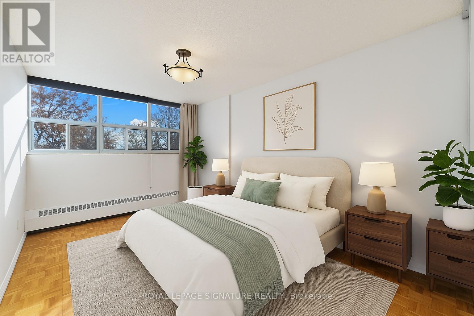
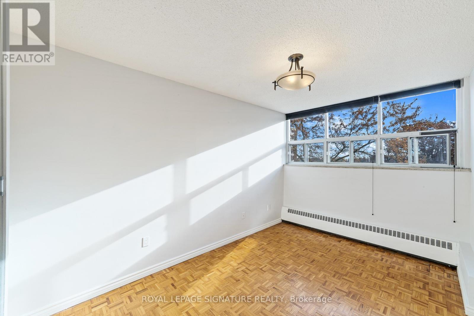
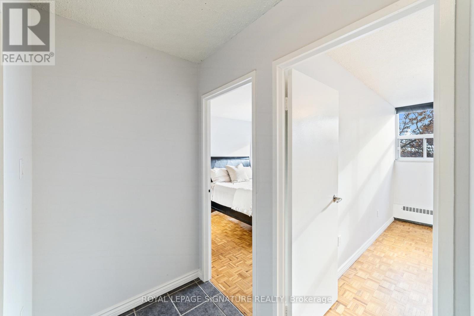
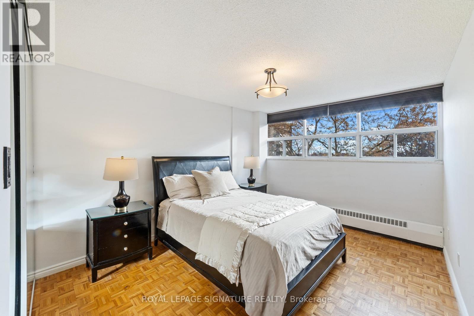
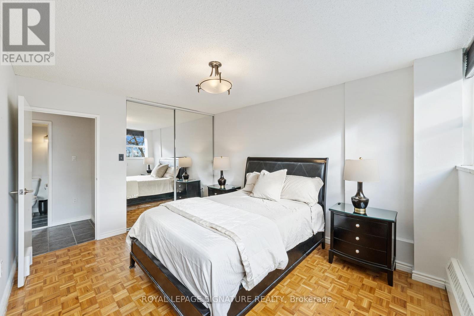
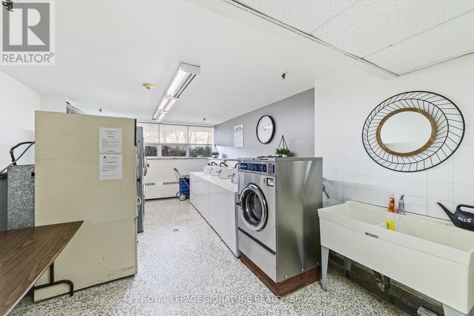
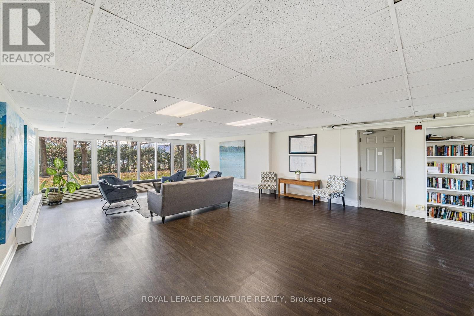
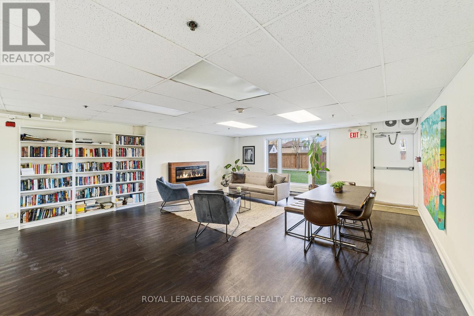
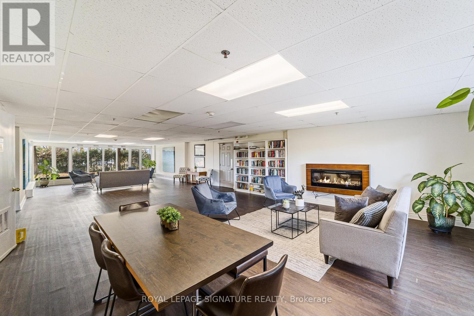
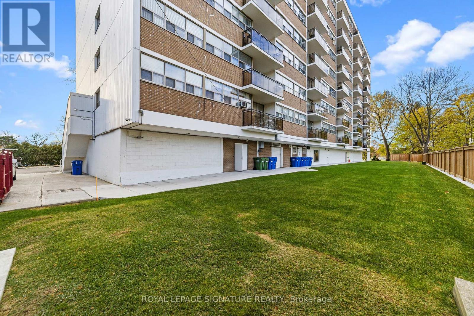
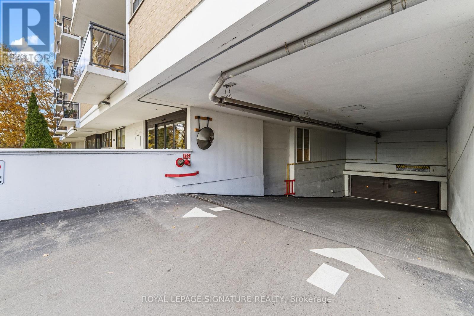
Welcome to this spacious and fresh suite in the heart of Kerr Village. Offering a large combined living and dining room, this south-facing unit is filled with natural light and extends onto a covered balcony-perfect for morning coffee or evening relaxation. Updated kitchen, two well-sized bedrooms and in-suite storage deliver comfort and functionality. Freshly painted throughout, this home is ideal for those seeking convenience without compromise. One parking space included. Located in one of Oakville's most vibrant neighbourhoods, residents enjoy direct access to the park behind the building and are just steps from the brand-new South Oakville Community Centre on Rebecca Street-complete with a skating rink, fitness facilities, library, and extensive programming for all ages. Kerr Village's shops, cafés, restaurants, and everyday amenities are at your doorstep, with easy access to transit, the GO Station, and major routes. All utilities are included in the monthly fee-heat, hydro, water, parking, and building amenities-leaving only Bell Pure Fibre Internet and cable if desired. Fibe is available in the building for high-speed connection. Please note: no pets permitted, as the owner's family has severe allergies. A bright, well-maintained unit in an unbeatable location-move in and enjoy everything Kerr Village has to offer. (id:61015)
Property Details
| MLS® Number | W12994536 |
| Property Type | Single Family |
| Community Name | 1002 - CO Central |
| Amenities Near By | Park, Public Transit |
| Community Features | Pets Not Allowed, Community Centre |
| Features | Balcony, Laundry- Coin Operated |
| Parking Space Total | 1 |
Building
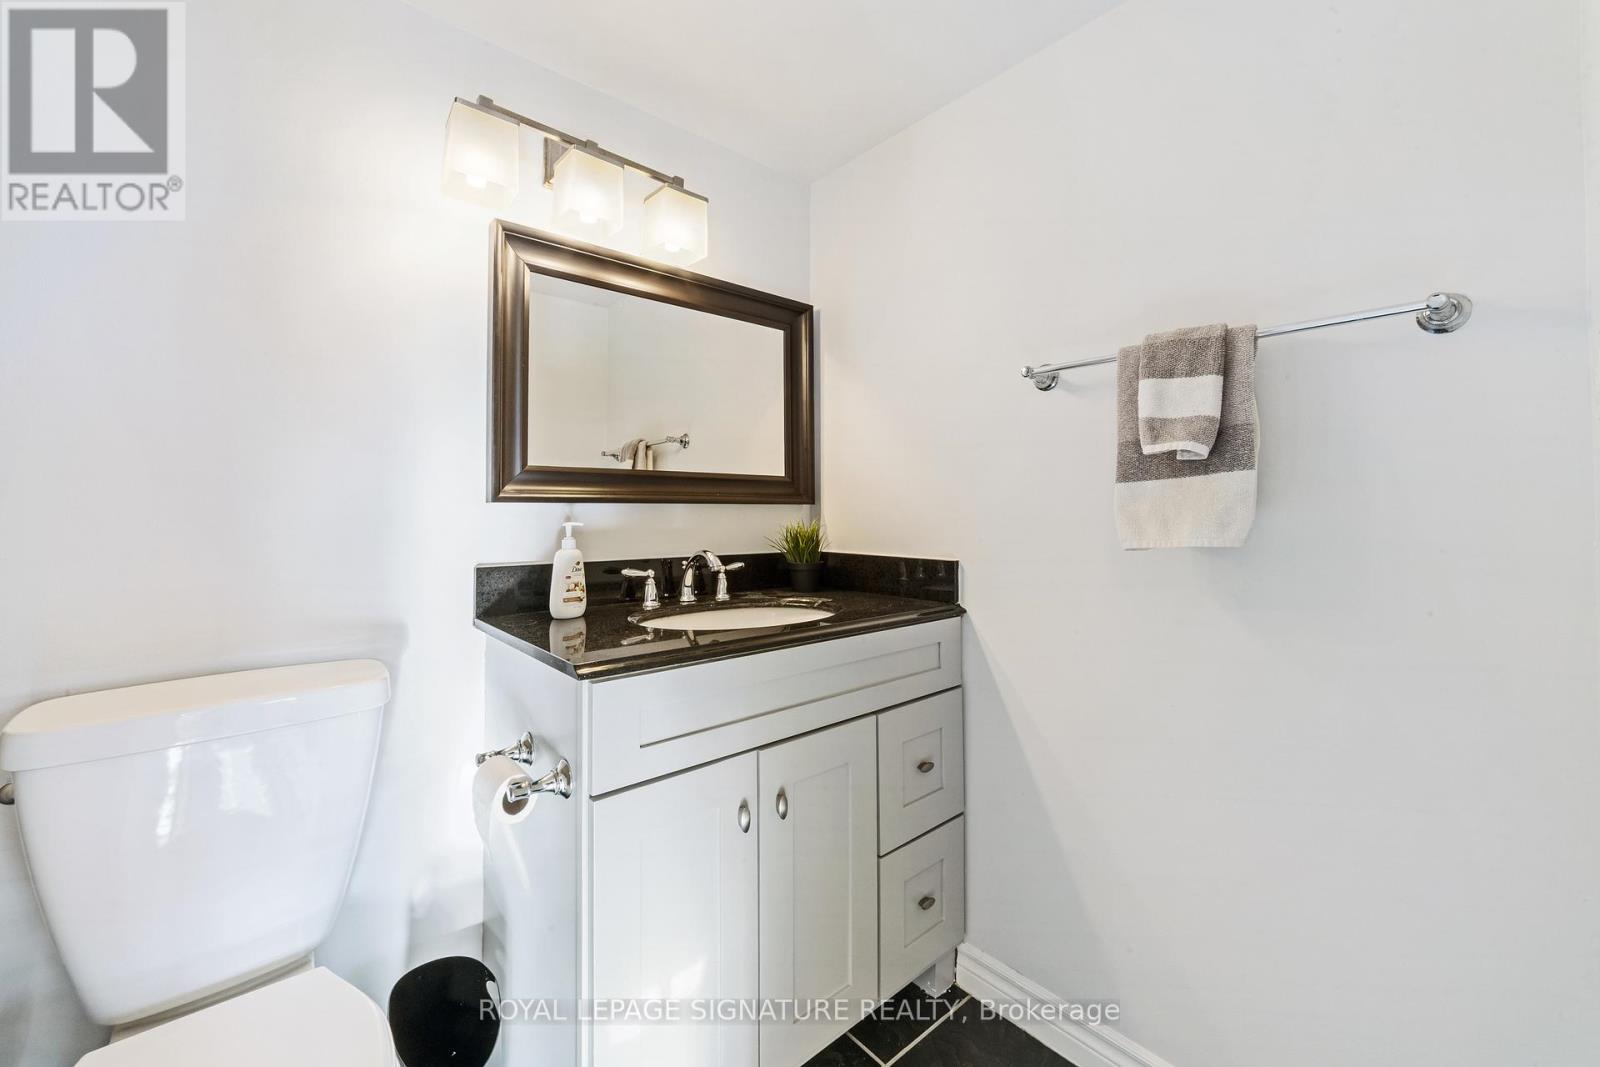
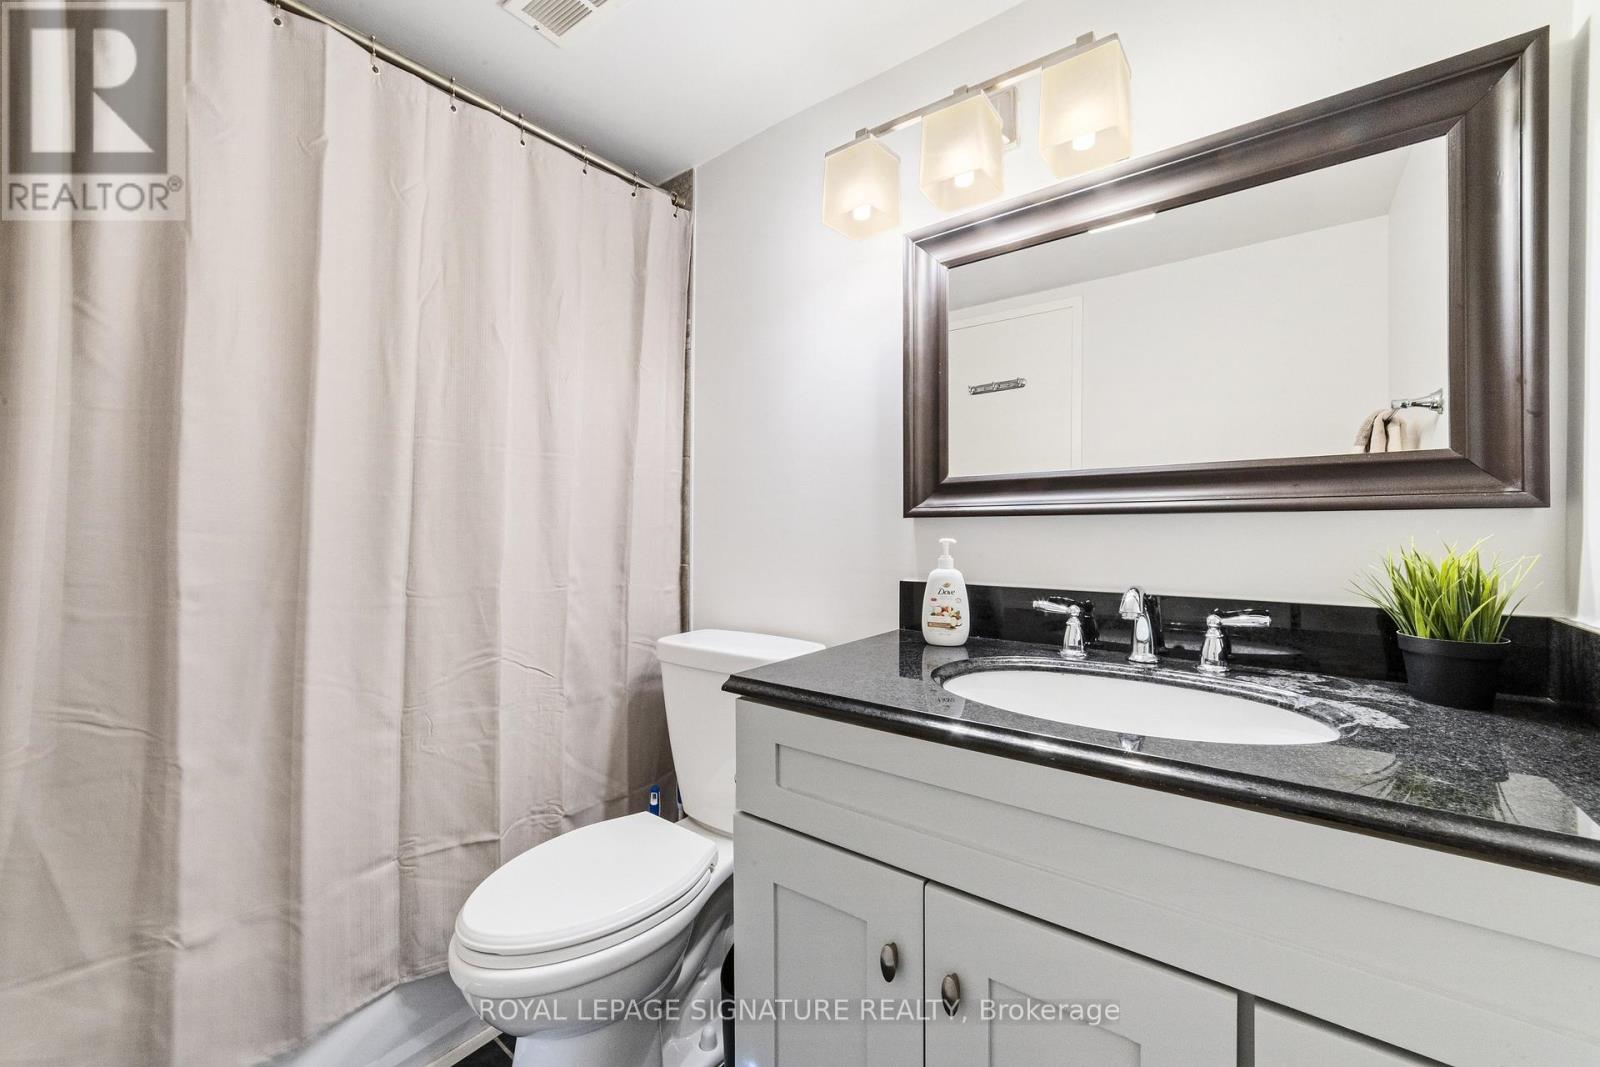
| Bathroom Total | 1 |
| Bedrooms Above Ground | 2 |
| Bedrooms Total | 2 |
| Age | 51 To 99 Years |
| Amenities | Party Room, Visitor Parking |
| Appliances | Dishwasher, Microwave, Stove, Refrigerator |
| Basement Type | None |
| Cooling Type | None |
| Exterior Finish | Concrete |
| Heating Fuel | Other |
| Heating Type | Other |
| Size Interior | 900 - 999 Sqft |
| Type | Apartment |
Parking
| Underground | |
| Garage |
Land
| Acreage | No |
| Land Amenities | Park, Public Transit |
Rooms
| Level | Type | Length | Width | Dimensions |
|---|---|---|---|---|
| Main Level | Bedroom | 2.74 m | 4.06 m | 2.74 m x 4.06 m |
| Main Level | Foyer | 1.02 m | 2.24 m | 1.02 m x 2.24 m |
| Main Level | Living Room | 3.78 m | 4.8 m | 3.78 m x 4.8 m |
| Main Level | Dining Room | 3.81 m | 2.29 m | 3.81 m x 2.29 m |
| Main Level | Kitchen | 1.98 m | 2.9 m | 1.98 m x 2.9 m |
| Main Level | Other | 3.73 m | 1.75 m | 3.73 m x 1.75 m |
| Main Level | Bathroom | 2.29 m | 1.55 m | 2.29 m x 1.55 m |
https://www.realtor.ca/real-estate/29600346/503-212-kerr-street-oakville-co-central-1002-co-central
Contact Us
Contact us for more information

The trademarks REALTOR®, REALTORS®, and the REALTOR® logo are controlled by The Canadian Real Estate Association (CREA) and identify real estate professionals who are members of CREA. The trademarks MLS®, Multiple Listing Service® and the associated logos are owned by The Canadian Real Estate Association (CREA) and identify the quality of services provided by real estate professionals who are members of CREA. The trademark DDF® is owned by The Canadian Real Estate Association (CREA) and identifies CREA's Data Distribution Facility (DDF®)
May 24 2026 11:39:55
Toronto Regional Real Estate Board
Royal LePage Signature Realty