

506 - 1 Jarvis Street Hamilton, Ontario L8R 3J2

$2,000 Monthly
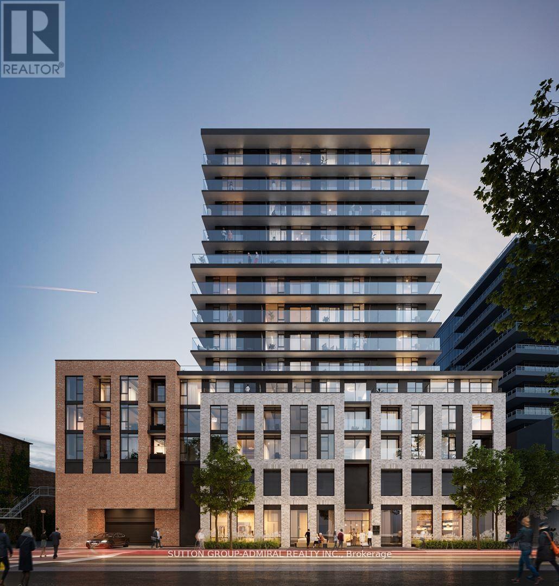
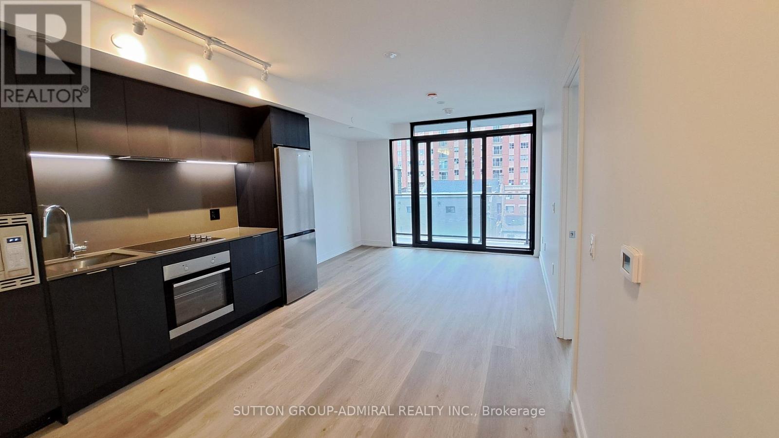
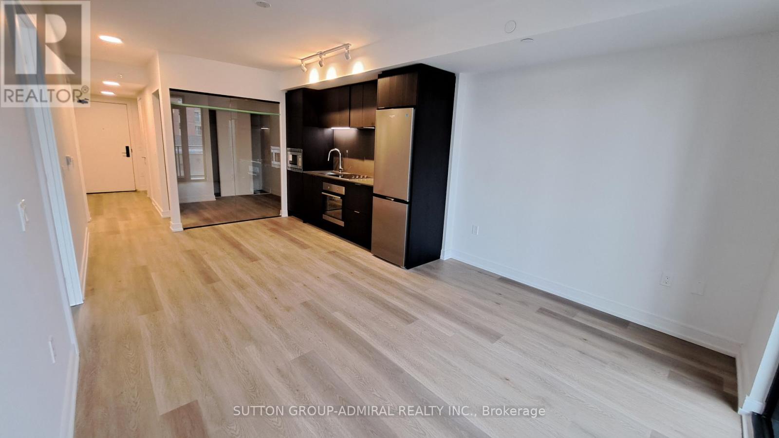
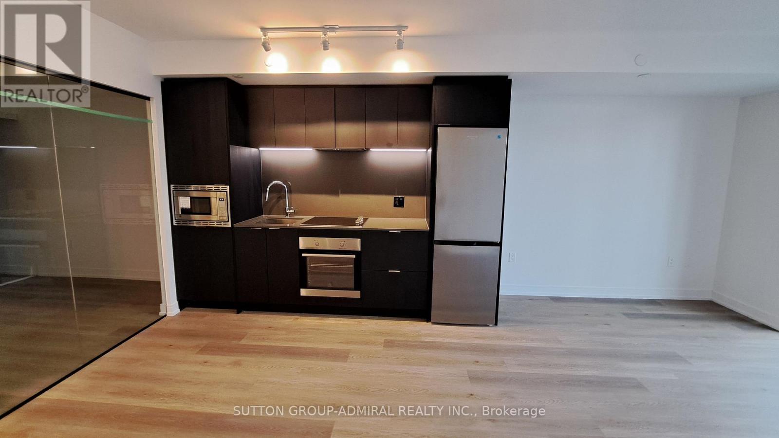
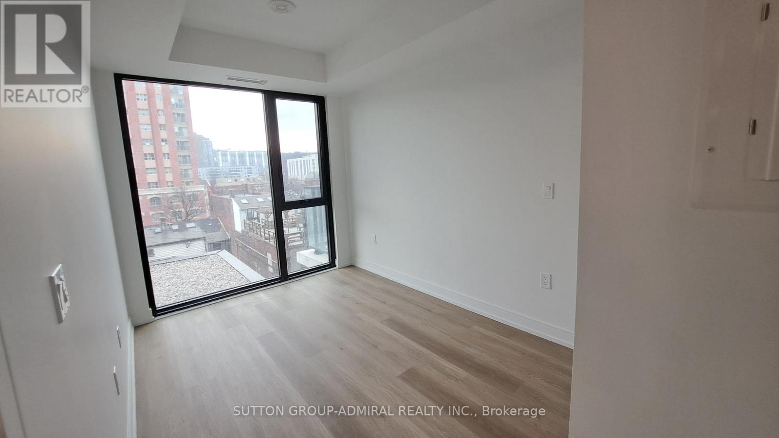
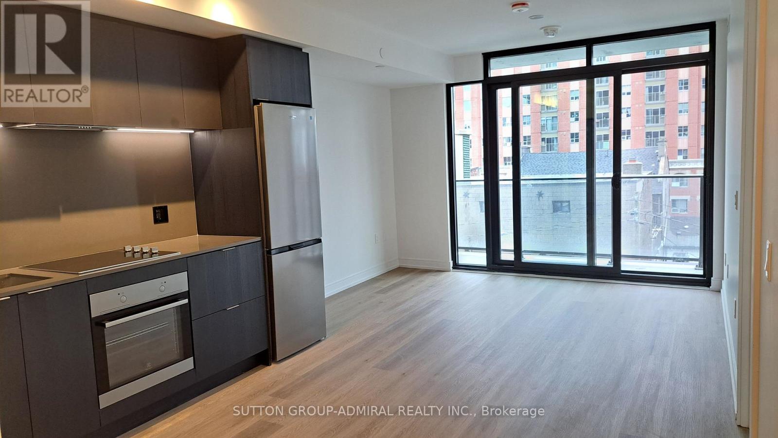
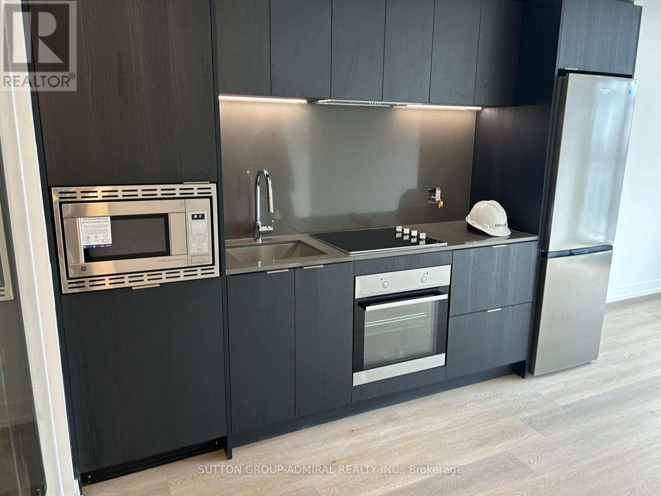
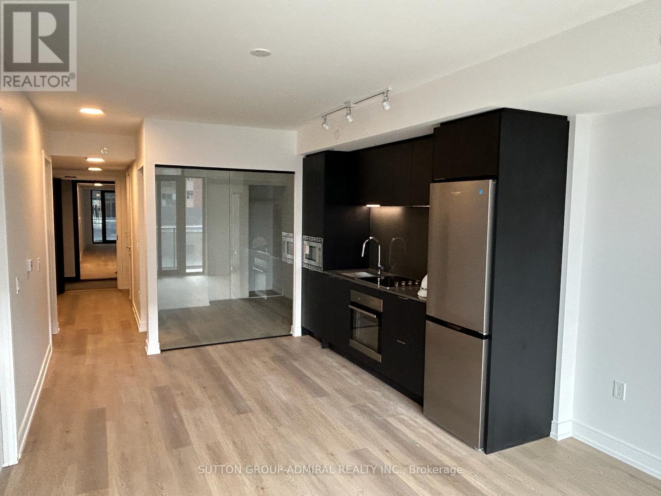
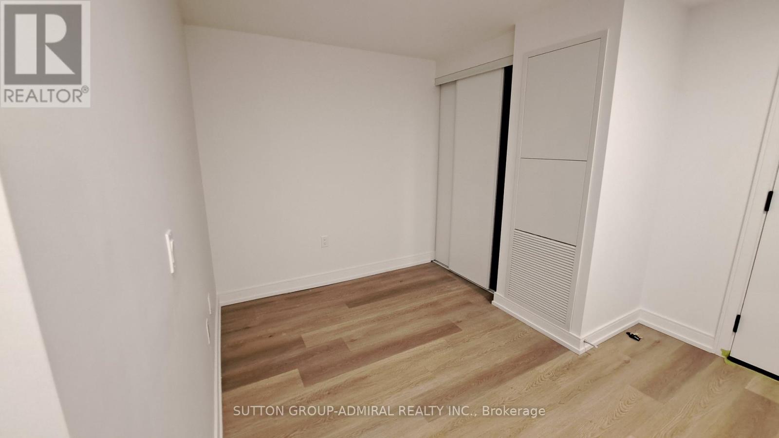
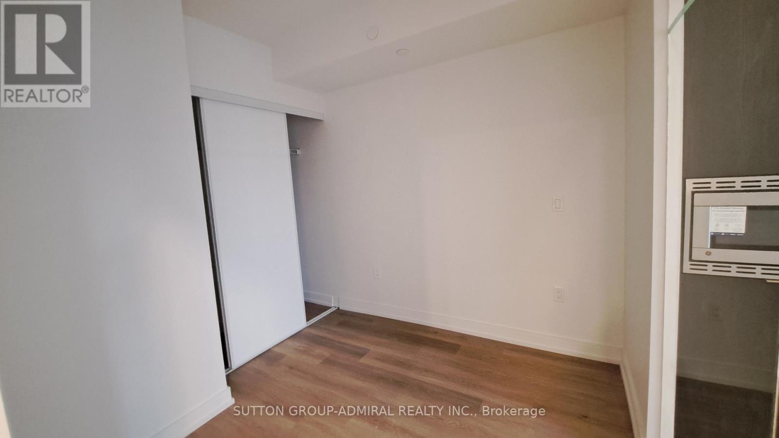
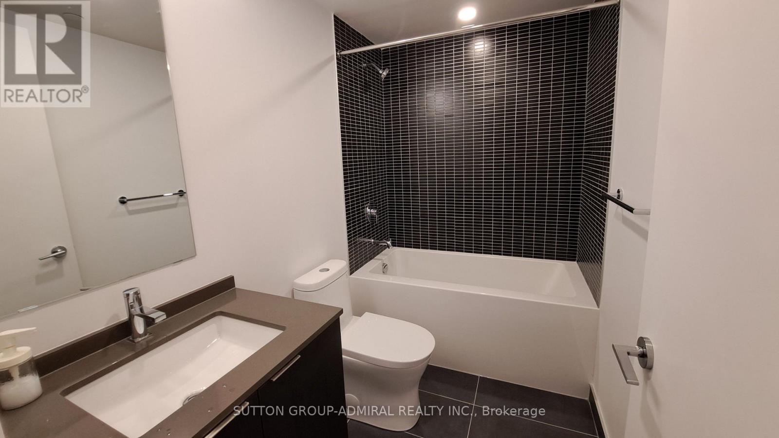
Heritage, charm and relentless innovation are all around you, from the restoration of historic buildings, to the $140 million development of the waterfront and the $500 million investment in a new Entertainment Hub. 1 Jarvis is at the heart of this mix of cherished tradition and bold modernism, immersed in more parks, more bike paths and more people-centered spaces. Remarkable amenities, including a fitness center and co-working lounge, and it is to also feature a retail space at its base. Beautiful, Sun Filled And Spacious 2 Bedroom+Den. 710 Sq.Ft. + 51 sq.ft. balcony As Per Builder's Floor Plan. Laminate Floors Throughout. Gorgeous Kitchen With Quartz Countertop & B/I Stainless Steel Appliances. Separate Den. (id:61015)
Property Details
| MLS® Number | X13501950 |
| Property Type | Single Family |
| Community Name | Beasley |
| Community Features | Pets Allowed With Restrictions |
| Features | Balcony, Carpet Free |
| Parking Space Total | 1 |
Building
| Bathroom Total | 2 |
| Bedrooms Above Ground | 2 |
| Bedrooms Below Ground | 1 |
| Bedrooms Total | 3 |
| Age | New Building |
| Amenities | Security/concierge, Exercise Centre, Storage - Locker |
| Appliances | Cooktop, Dishwasher, Dryer, Microwave, Washer, Refrigerator |
| Basement Type | None |
| Cooling Type | Central Air Conditioning |
| Exterior Finish | Concrete |
| Flooring Type | Laminate |
| Heating Fuel | Natural Gas |
| Heating Type | Forced Air |
| Size Interior | 700 - 799 Sqft |
| Type | Apartment |
Parking
| Underground | |
| Garage |
Land
| Acreage | No |
Rooms
| Level | Type | Length | Width | Dimensions |
|---|---|---|---|---|
| Flat | Living Room | 3.05 m | 3.39 m | 3.05 m x 3.39 m |
| Flat | Dining Room | 2.87 m | 3.39 m | 2.87 m x 3.39 m |
| Flat | Kitchen | 2.87 m | 3.39 m | 2.87 m x 3.39 m |
| Flat | Primary Bedroom | 3.35 m | 2.44 m | 3.35 m x 2.44 m |
| Flat | Bedroom 2 | 2.65 m | 2.56 m | 2.65 m x 2.56 m |
| Flat | Den | 2.26 m | 2.04 m | 2.26 m x 2.04 m |
https://www.realtor.ca/real-estate/29967529/506-1-jarvis-street-hamilton-beasley-beasley
Contact Us
Contact us for more information

The trademarks REALTOR®, REALTORS®, and the REALTOR® logo are controlled by The Canadian Real Estate Association (CREA) and identify real estate professionals who are members of CREA. The trademarks MLS®, Multiple Listing Service® and the associated logos are owned by The Canadian Real Estate Association (CREA) and identify the quality of services provided by real estate professionals who are members of CREA. The trademark DDF® is owned by The Canadian Real Estate Association (CREA) and identifies CREA's Data Distribution Facility (DDF®)
August 02 2026 06:07:04
Toronto Regional Real Estate Board
Sutton Group-Admiral Realty Inc.