

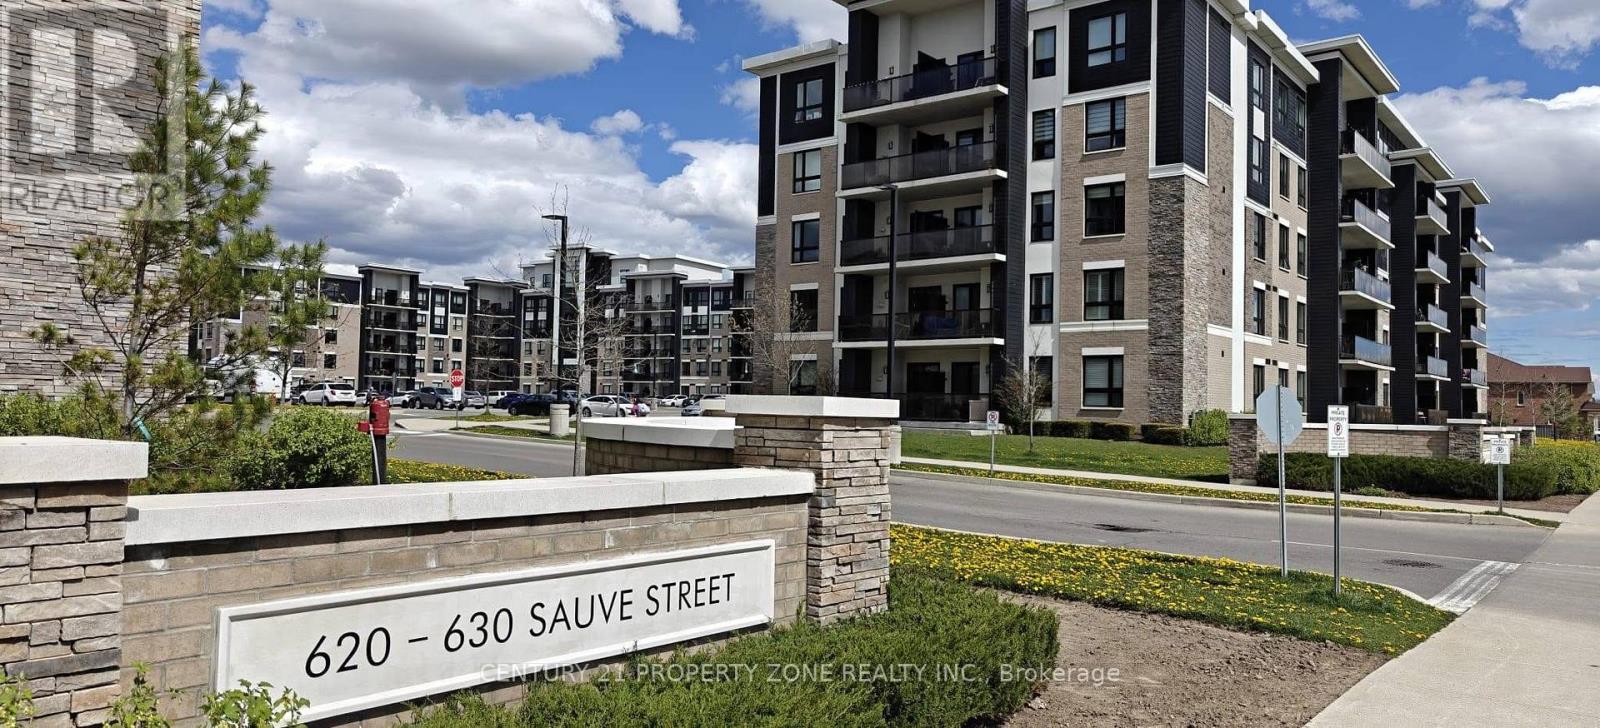
508 - 630 Sauve Street Milton, Ontario L9T 8M4

$2,500 Monthly
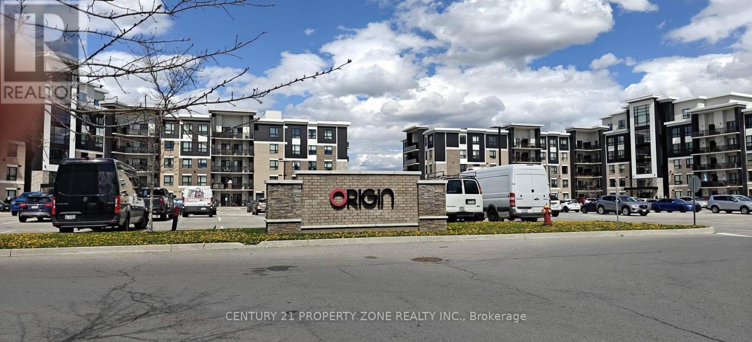
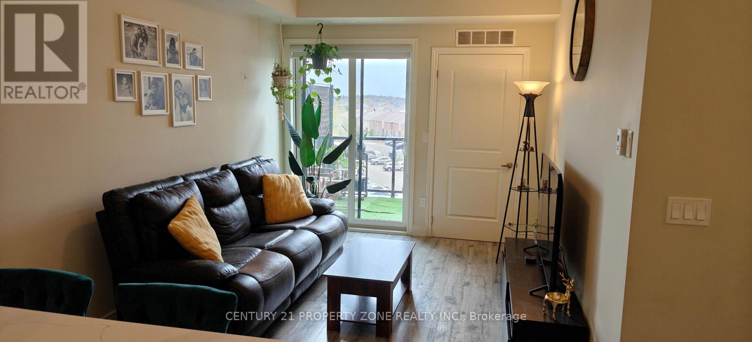
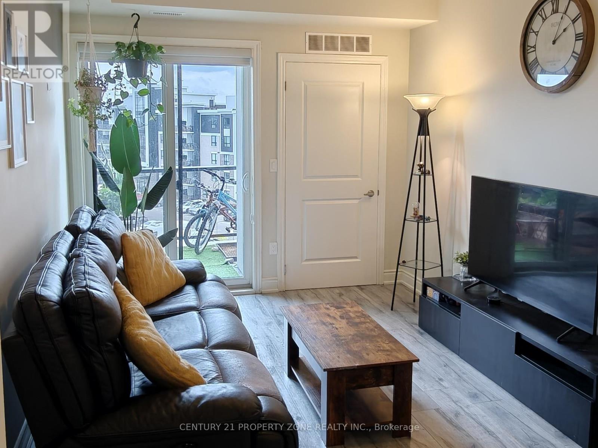
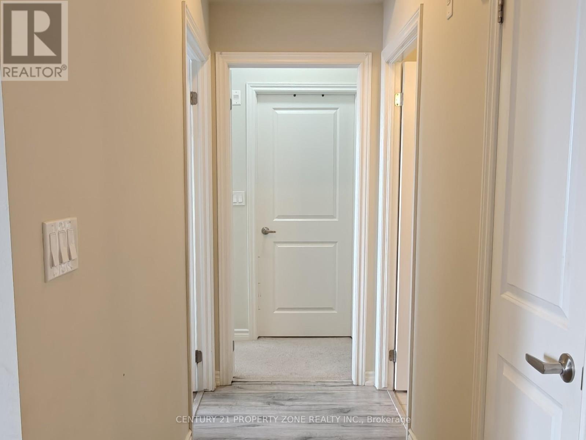
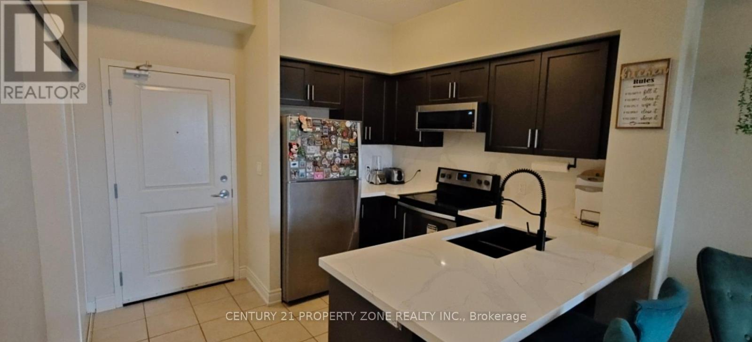
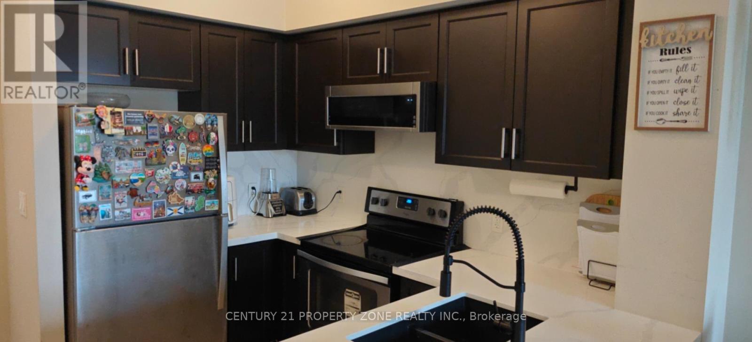
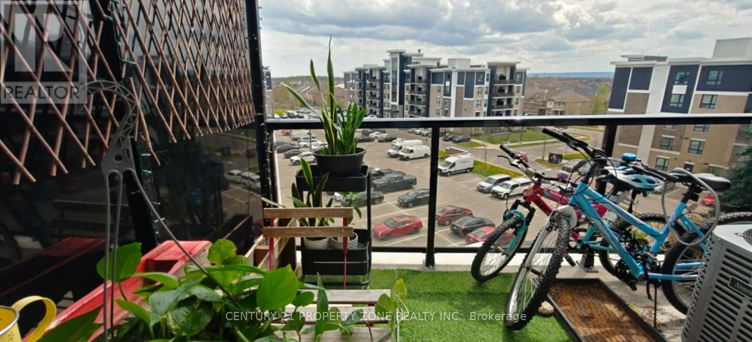
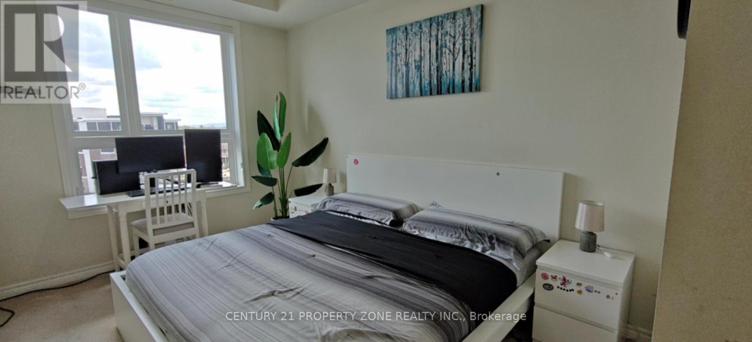
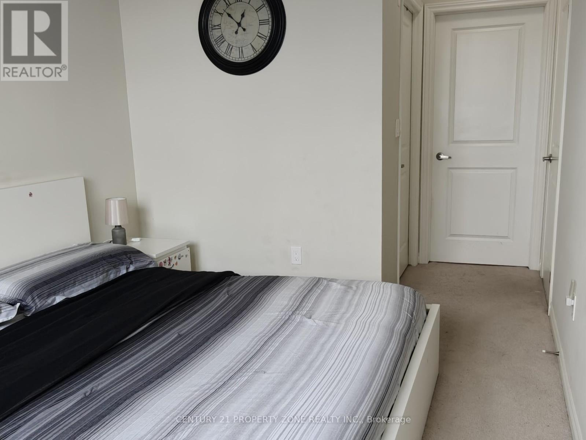
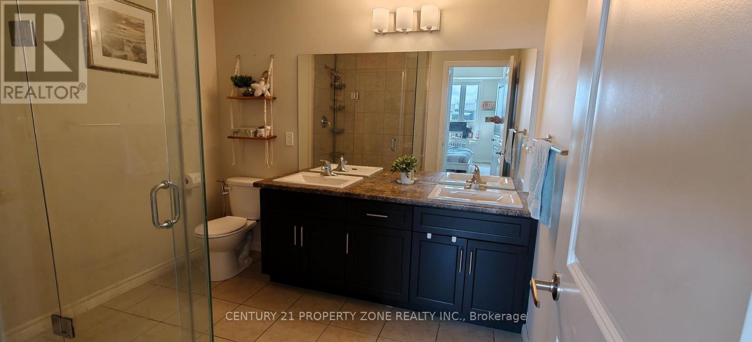
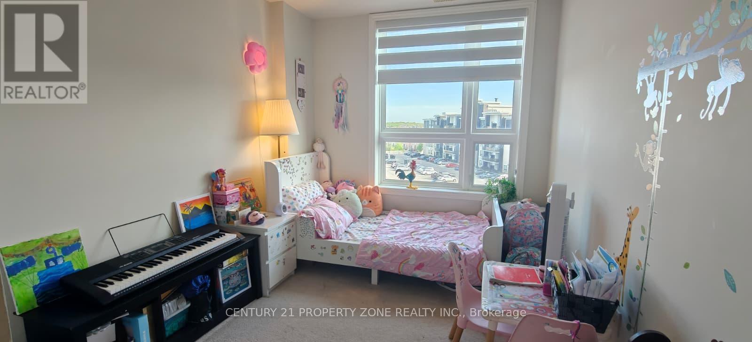
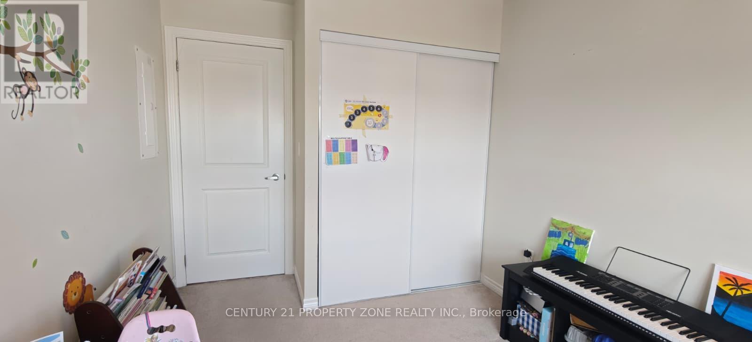
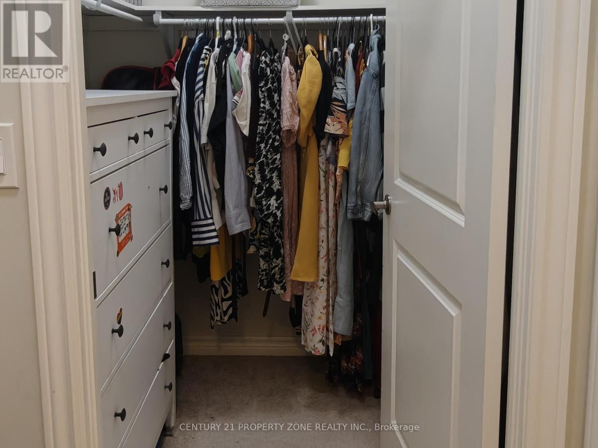
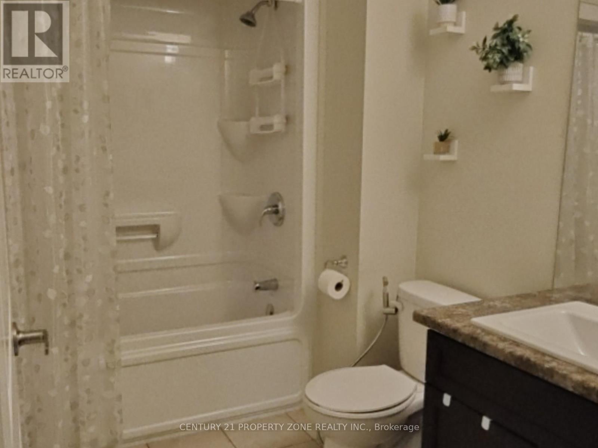
Imagine never rushing for the morning GO train or stressing about daycare drop-off again. ??? Stunning 2-Bed/2-Bath condo available for rent from July 1st, located in the highly sought-after Beaty neighbourhood of MILTON.It features an exceptional, seamless open-concept layout that feels incredibly spacious.The Layout: A beautiful, sun-filled kitchen that flows perfectly into large living and dining areas-ideal for modern living.The Best Part: You get parking PLUS a storage locker located right on your unit's floor-no dragging seasonal gear up from a freezing basement.The Parent Jackpot: Literally right across the street from a top-rated public school and daycare. Morning drop-off takes about 60 seconds flat.The Commute: Just minutes from the Milton GO Station and super easy 401 access.The Unit: Spotless, high-floor layout with stainless steel appliances, huge windows, and a private balcony.The Neighborhood: Unbeatable location convenience-steps from the library, hospital, local trails, parks, shopping, and dining.Perfect for working professionals, couples, or a young family looking for a clean, connected spot to call home in a premium Halton community. AAA tenants ONLY. Tenant screening applies (credit/income verification). (id:61015)
Property Details
| MLS® Number | W13163268 |
| Property Type | Single Family |
| Community Name | 1023 - BE Beaty |
| Community Features | Pets Allowed With Restrictions |
| Features | Balcony, In Suite Laundry |
| Parking Space Total | 1 |
Building
| Bathroom Total | 2 |
| Bedrooms Above Ground | 2 |
| Bedrooms Total | 2 |
| Age | 0 To 5 Years |
| Amenities | Storage - Locker |
| Appliances | Oven - Built-in, Blinds, Dishwasher, Microwave, Stove, Window Coverings, Refrigerator |
| Basement Type | None |
| Cooling Type | Central Air Conditioning |
| Exterior Finish | Brick, Concrete |
| Flooring Type | Laminate |
| Heating Fuel | Natural Gas |
| Heating Type | Forced Air |
| Size Interior | 800 - 899 Sqft |
| Type | Apartment |
Parking
| Garage |
Land
| Acreage | No |
Rooms
| Level | Type | Length | Width | Dimensions |
|---|---|---|---|---|
| Ground Level | Living Room | 3.12 m | 4.8 m | 3.12 m x 4.8 m |
| Ground Level | Kitchen | 2.64 m | 2.21 m | 2.64 m x 2.21 m |
| Ground Level | Primary Bedroom | 3.7 m | 2.69 m | 3.7 m x 2.69 m |
| Ground Level | Bedroom 2 | 3.32 m | 2.57 m | 3.32 m x 2.57 m |
https://www.realtor.ca/real-estate/29792947/508-630-sauve-street-milton-be-beaty-1023-be-beaty
Contact Us
Contact us for more information

The trademarks REALTOR®, REALTORS®, and the REALTOR® logo are controlled by The Canadian Real Estate Association (CREA) and identify real estate professionals who are members of CREA. The trademarks MLS®, Multiple Listing Service® and the associated logos are owned by The Canadian Real Estate Association (CREA) and identify the quality of services provided by real estate professionals who are members of CREA. The trademark DDF® is owned by The Canadian Real Estate Association (CREA) and identifies CREA's Data Distribution Facility (DDF®)
May 22 2026 09:11:47
Toronto Regional Real Estate Board
Century 21 Property Zone Realty Inc.