

515 - 339 Rathburn Road W Mississauga, Ontario L5B 0K6

$2,850 Monthly
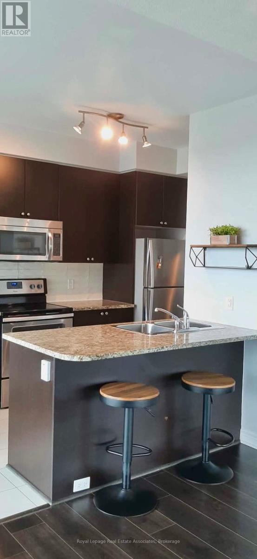
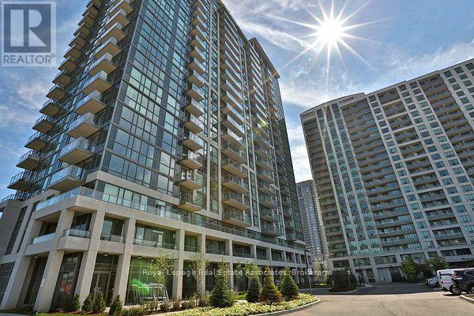
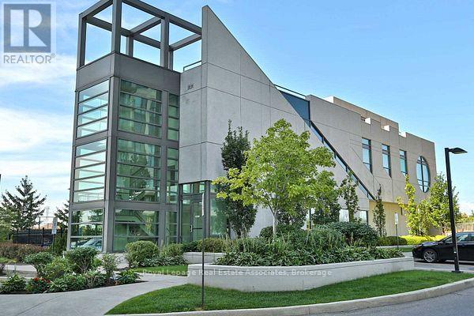
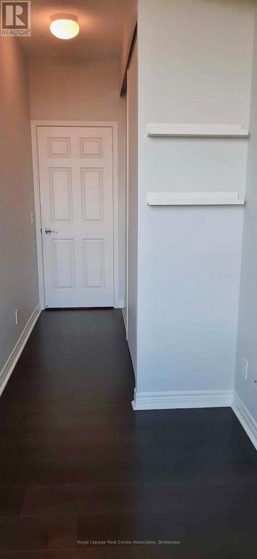
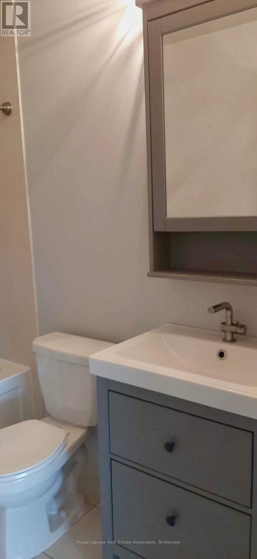
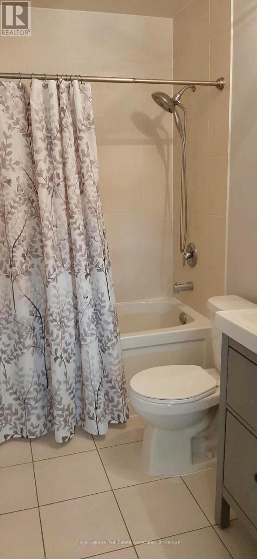
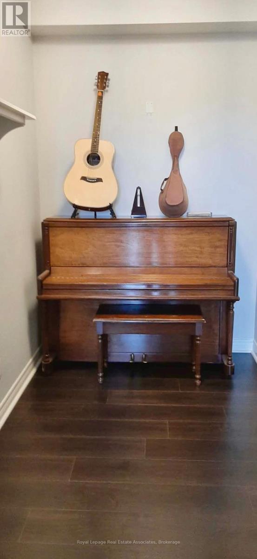
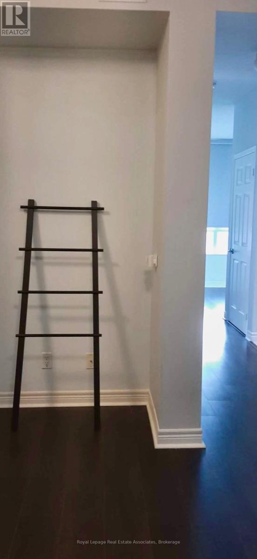
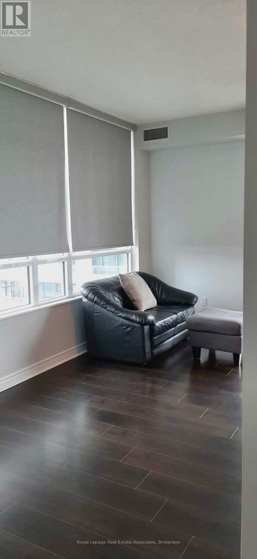
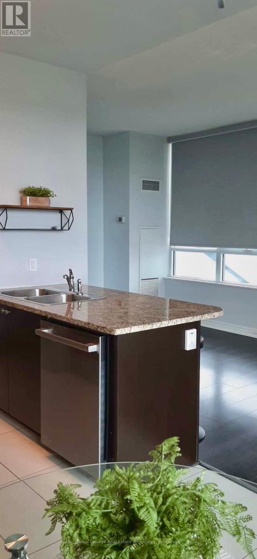
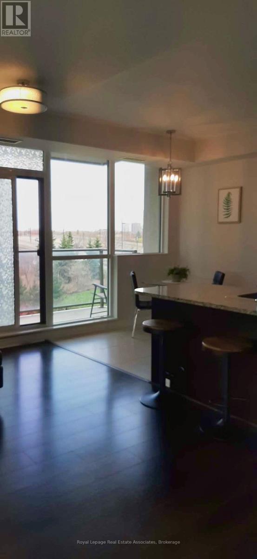
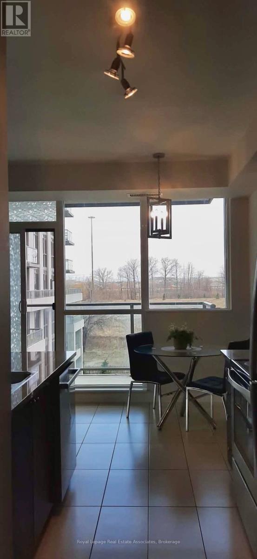
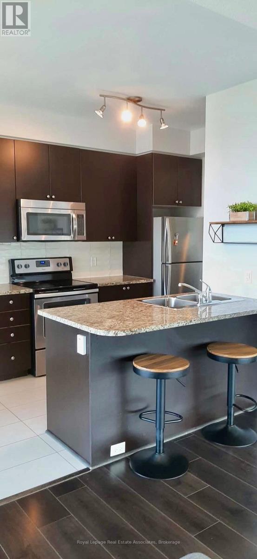
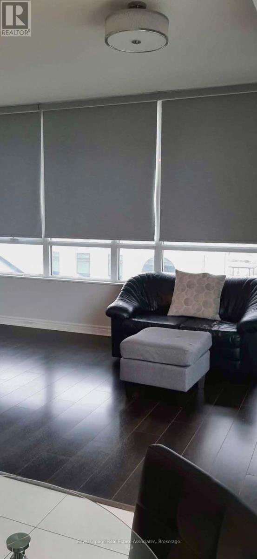
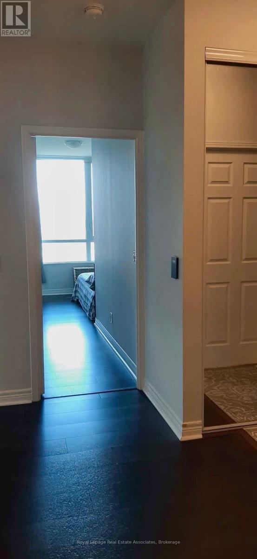
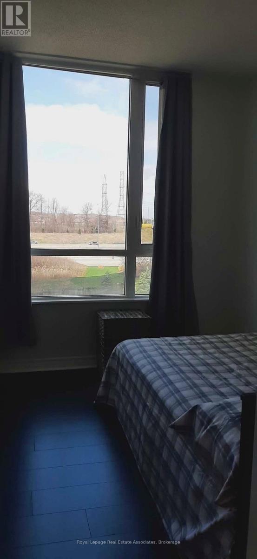
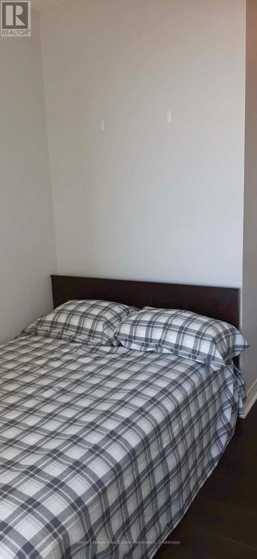
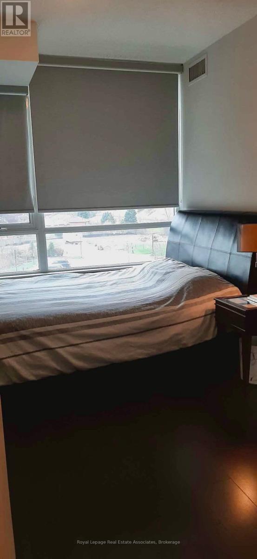
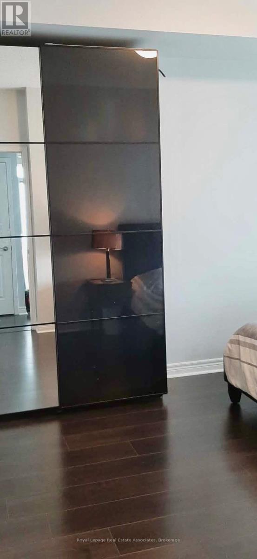
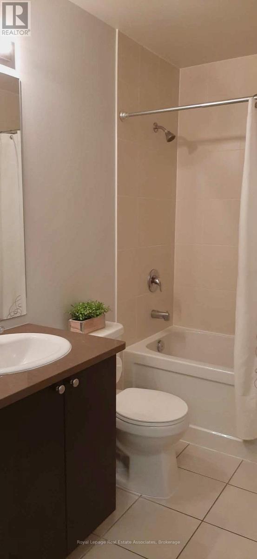
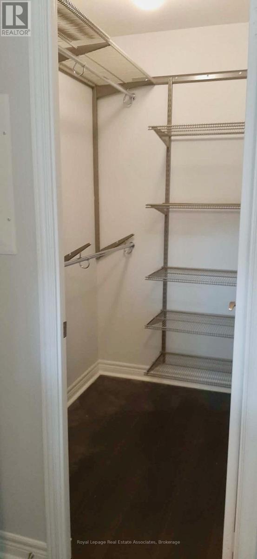
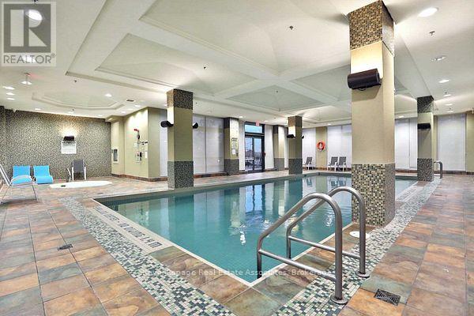
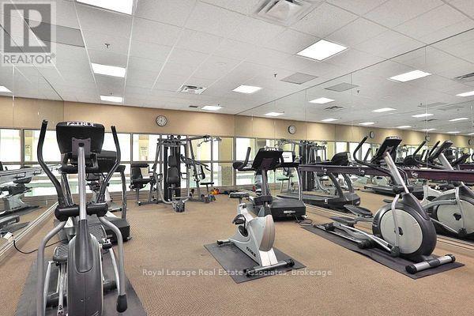
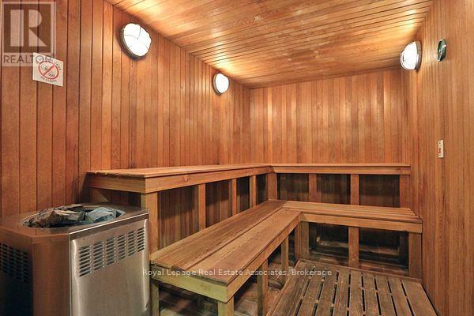
Beautiful sun-filled corner unit with large balcony for your relaxation. This spacious unit has two generous sized bedrooms (split design), 2- 4pc baths and a den. Great location with transit, close to Square One, Sheridan College, and major highways. Amazing entertainment amenities with theatre, bowling, Billiards and Guest Suites will ensure you are never bored. A bright and sunny open concept unit with upgraded wide plank laminate floors, 9ft ceilings, and window coverings. Ideal for executive single or couple. (id:61015)
Property Details
| MLS® Number | W13022578 |
| Property Type | Single Family |
| Community Name | Creditview |
| Amenities Near By | Public Transit |
| Community Features | Pets Allowed With Restrictions |
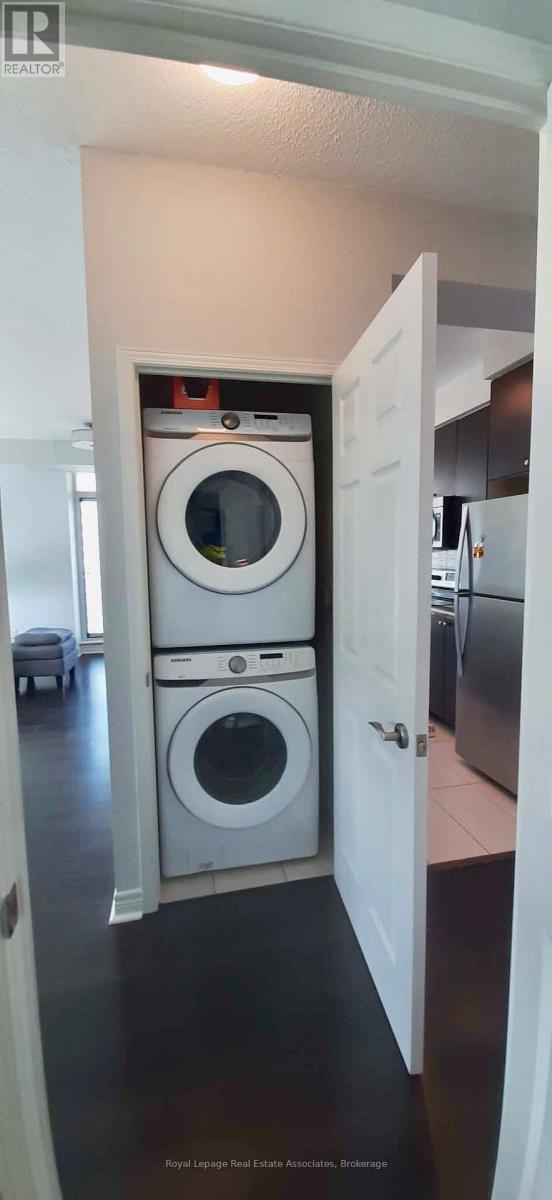
| Features | Balcony, Carpet Free, In Suite Laundry |
| Parking Space Total | 1 |
| Pool Type | Indoor Pool |
Building
| Bathroom Total | 2 |
| Bedrooms Above Ground | 2 |
| Bedrooms Total | 2 |
| Age | 6 To 10 Years |
| Amenities | Security/concierge, Exercise Centre, Party Room, Visitor Parking, Separate Heating Controls, Separate Electricity Meters, Storage - Locker |
| Appliances | Water Heater, Dishwasher, Dryer, Furniture, Stove, Washer, Window Coverings, Refrigerator |
| Basement Type | None |
| Cooling Type | Central Air Conditioning |
| Exterior Finish | Concrete |
| Fire Protection | Controlled Entry |
| Flooring Type | Laminate, Ceramic |
| Heating Fuel | Natural Gas |
| Heating Type | Forced Air |
| Size Interior | 900 - 999 Sqft |
| Type | Apartment |
Parking
| Underground | |
| Garage |
Land
| Acreage | No |
| Land Amenities | Public Transit |
| Landscape Features | Landscaped |
Rooms
| Level | Type | Length | Width | Dimensions |
|---|---|---|---|---|
| Main Level | Living Room | 6.19 m | 2.84 m | 6.19 m x 2.84 m |
| Main Level | Dining Room | 2.46 m | 2.048 m | 2.46 m x 2.048 m |
| Main Level | Kitchen | 2.96 m | 2.69 m | 2.96 m x 2.69 m |
| Main Level | Den | 2.7 m | 1.73 m | 2.7 m x 1.73 m |
| Main Level | Primary Bedroom | 3.49 m | 3.02 m | 3.49 m x 3.02 m |
| Main Level | Bedroom 2 | 3.02 m | 2.84 m | 3.02 m x 2.84 m |
| Main Level | Foyer | 2.23 m | 1.1 m | 2.23 m x 1.1 m |
Contact Us
Contact us for more information

The trademarks REALTOR®, REALTORS®, and the REALTOR® logo are controlled by The Canadian Real Estate Association (CREA) and identify real estate professionals who are members of CREA. The trademarks MLS®, Multiple Listing Service® and the associated logos are owned by The Canadian Real Estate Association (CREA) and identify the quality of services provided by real estate professionals who are members of CREA. The trademark DDF® is owned by The Canadian Real Estate Association (CREA) and identifies CREA's Data Distribution Facility (DDF®)
April 21 2026 04:52:41
Toronto Regional Real Estate Board
Royal LePage Real Estate Associates