

518 - 4010 Eglinton Avenue Toronto, Ontario M9A 0G5





$2,450 Monthly
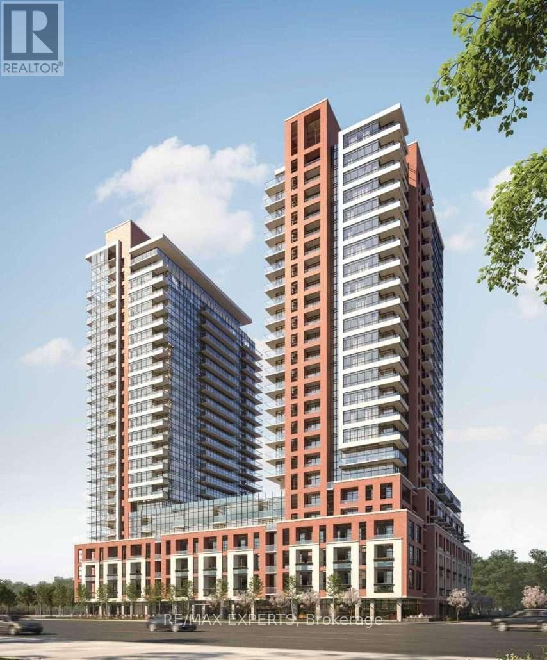
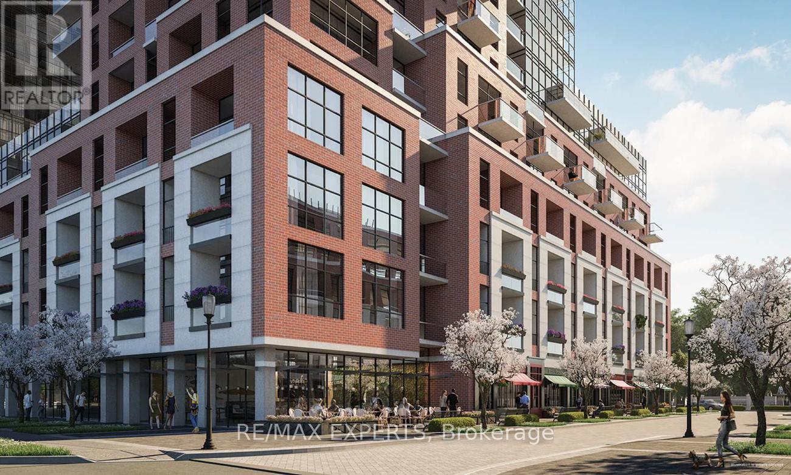
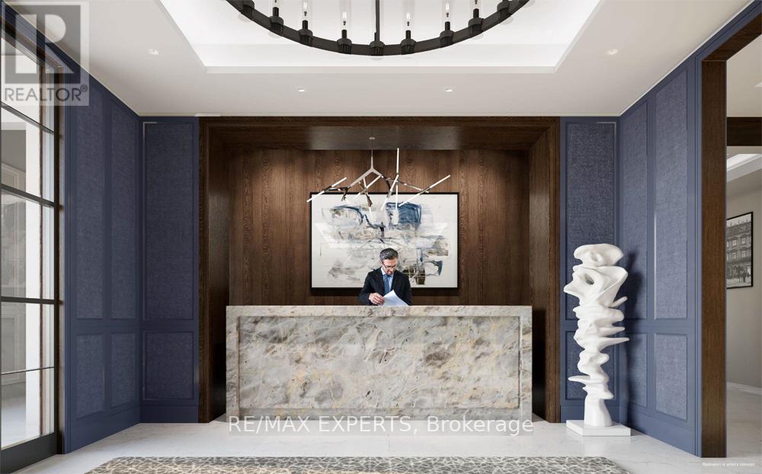
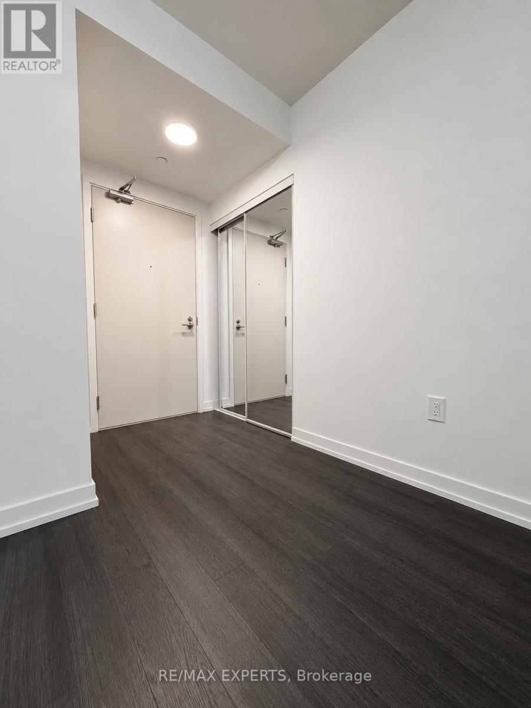
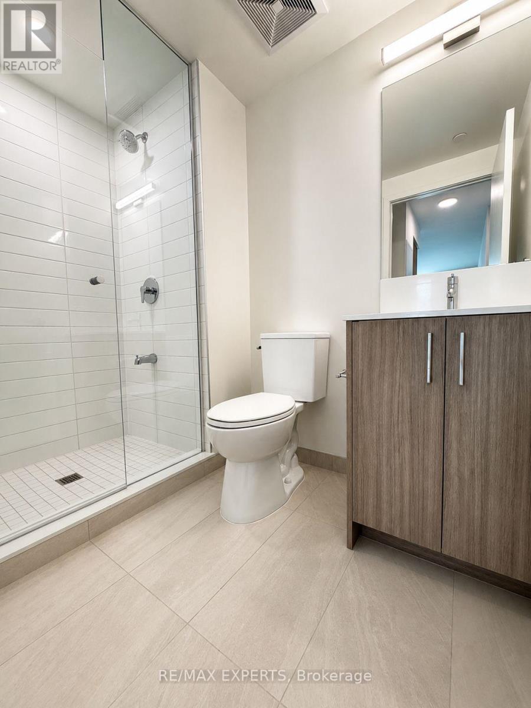
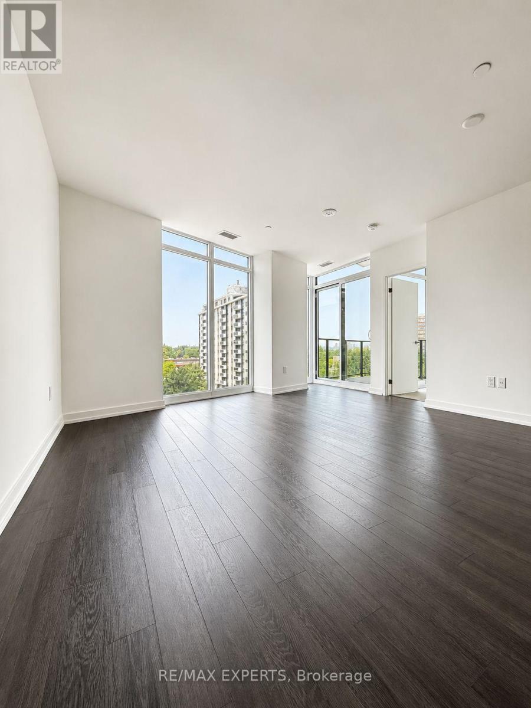
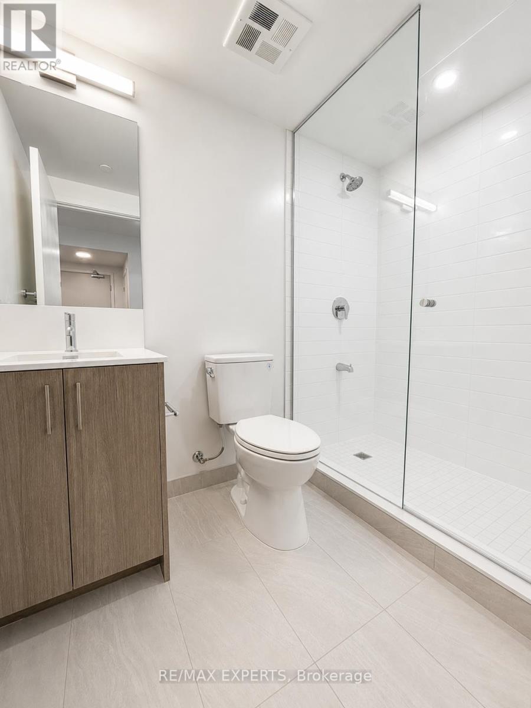
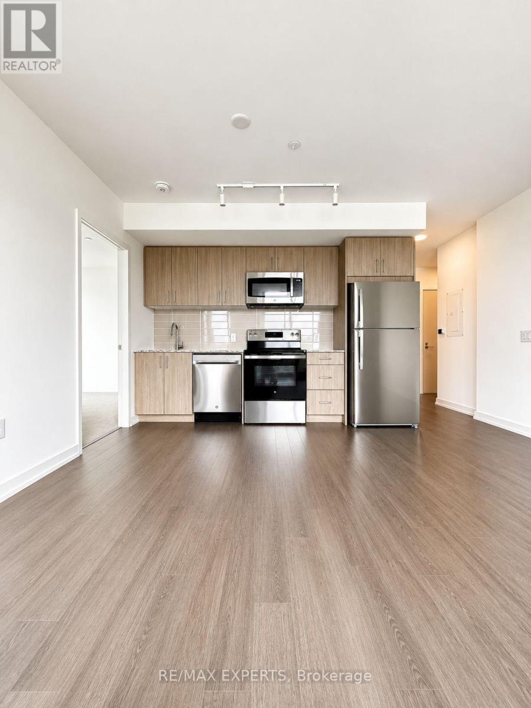
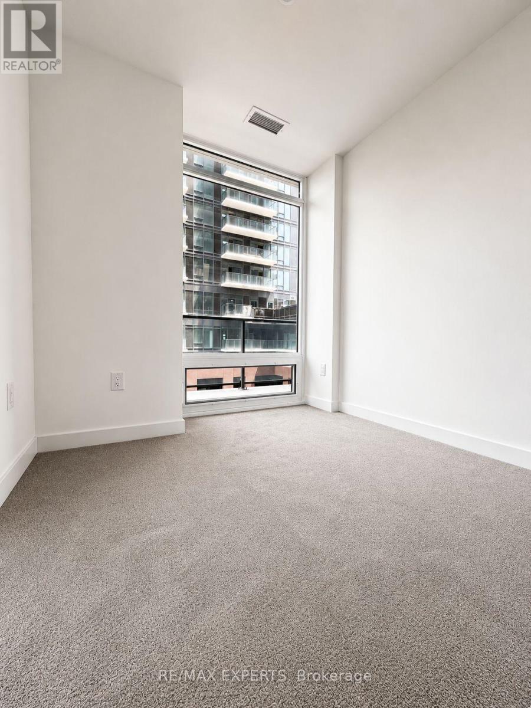
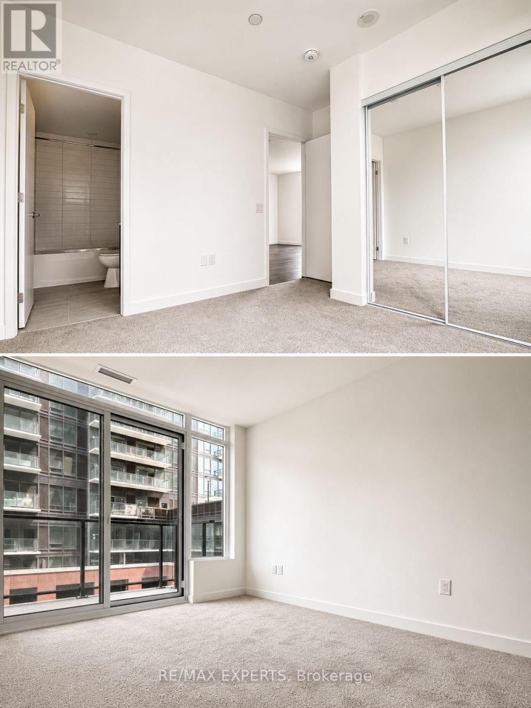
Welcome to Notting Hill Condominiums. This brand-new 2-bedroom + Den 2-bathroom unit offers a functional layout with floor to ceiling windows. At Notting Hill Condos you will be minutes far from a wide variety of eateries, high end restaurants and shopping malls. Enjoy urban amenities while being close to natural spaces. Travelling is most convenient, close proximity to Pearson Airport, Minutes from Hwy 401 and the Downtown core via the Gardiner Expressway. The neighbourhood is home to many schools such as York Memorial Collegiate Institute, Kingsway College School, Scarlett Heights, and Martingrove Collegiate Institute, and many more. Aperfect location close to all amenities while being decently away from the crowds. (id:61015)
Property Details
| MLS® Number | W13528880 |
| Property Type | Single Family |
| Community Name | Humber Heights |
| Community Features | Pets Not Allowed |
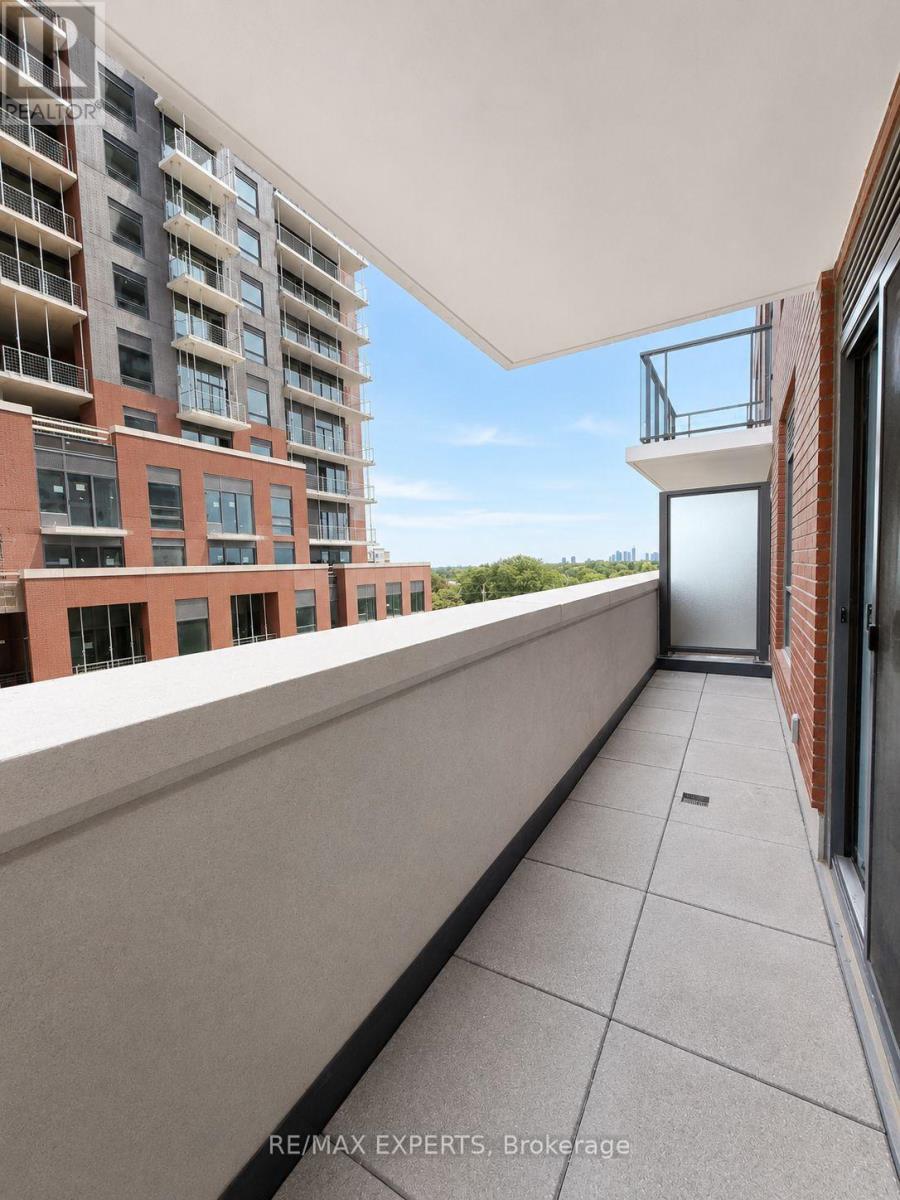
| Features | Balcony |
| Parking Space Total | 1 |
Building
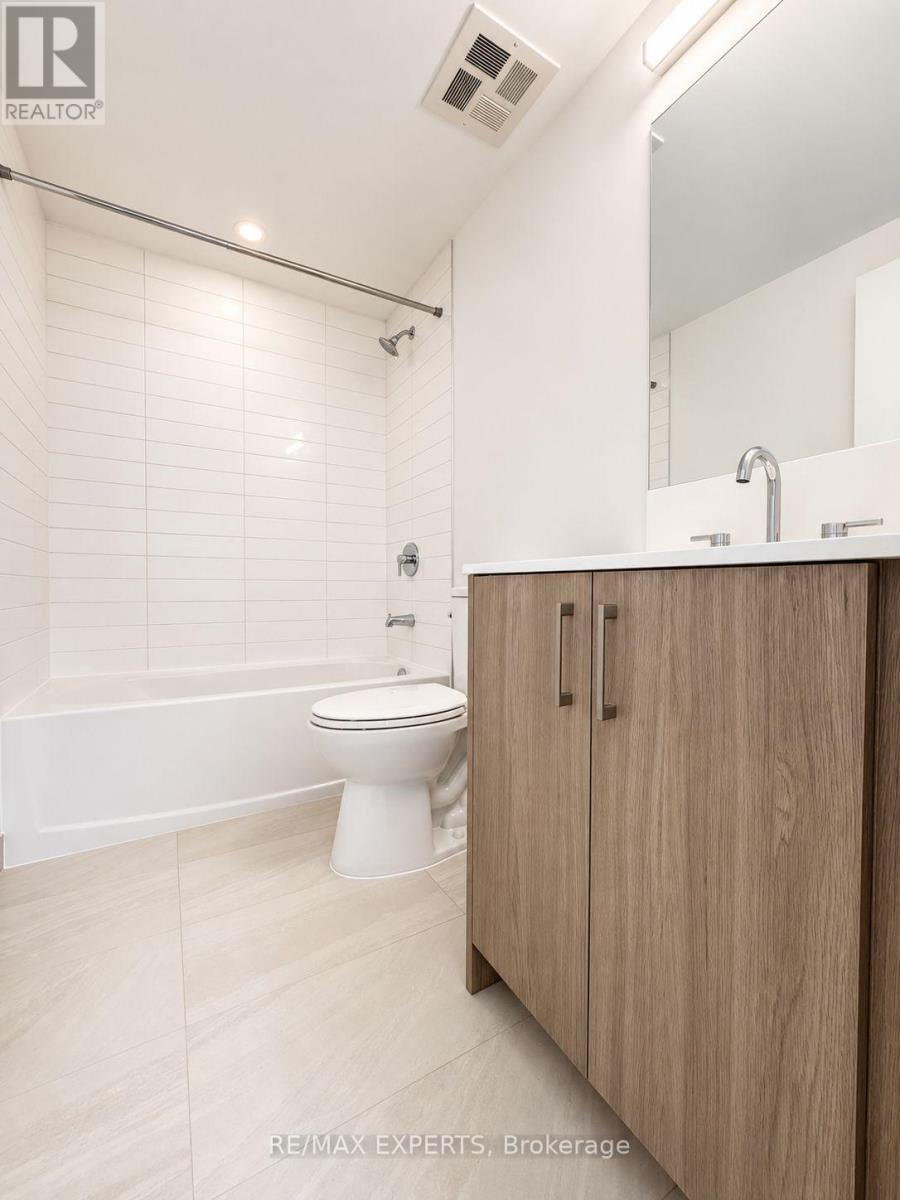
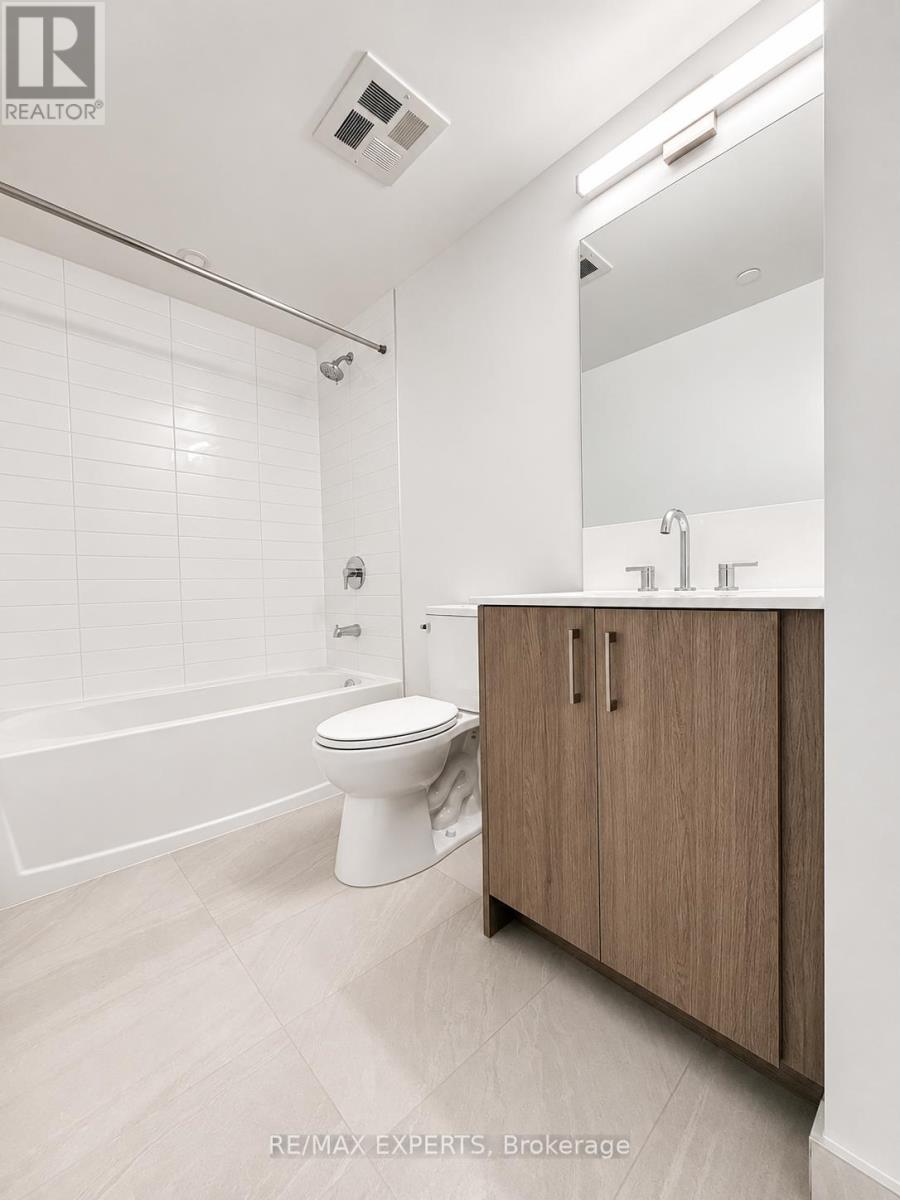
| Bathroom Total | 2 |
| Bedrooms Above Ground | 2 |
| Bedrooms Below Ground | 1 |
| Bedrooms Total | 3 |
| Appliances | Dishwasher, Dryer, Microwave, Stove, Washer, Refrigerator |
| Basement Type | None |
| Cooling Type | Central Air Conditioning |
| Exterior Finish | Brick, Concrete |
| Flooring Type | Laminate, Carpeted |
| Heating Fuel | Geo Thermal |
| Heating Type | Forced Air |
| Size Interior | 600 - 699 Sqft |
| Type | Apartment |
Parking
| Underground | |
| Garage |
Land
| Acreage | No |
Rooms
| Level | Type | Length | Width | Dimensions |
|---|---|---|---|---|
| Main Level | Living Room | 3.01 m | 3.62 m | 3.01 m x 3.62 m |
| Main Level | Dining Room | 3.01 m | 3.62 m | 3.01 m x 3.62 m |
| Main Level | Kitchen | 3.01 m | 7.2 m | 3.01 m x 7.2 m |
| Main Level | Primary Bedroom | 2.77 m | 3.35 m | 2.77 m x 3.35 m |
| Main Level | Bedroom 2 | 2.83 m | 3.1 m | 2.83 m x 3.1 m |
| Main Level | Den | 1.8 m | 2.2 m | 1.8 m x 2.2 m |
Contact Us
Contact us for more information

The trademarks REALTOR®, REALTORS®, and the REALTOR® logo are controlled by The Canadian Real Estate Association (CREA) and identify real estate professionals who are members of CREA. The trademarks MLS®, Multiple Listing Service® and the associated logos are owned by The Canadian Real Estate Association (CREA) and identify the quality of services provided by real estate professionals who are members of CREA. The trademark DDF® is owned by The Canadian Real Estate Association (CREA) and identifies CREA's Data Distribution Facility (DDF®)
July 30 2026 09:00:19
Toronto Regional Real Estate Board
RE/MAX Experts