

5220 Dundas Street Unit# 209 Burlington, Ontario L7L 0J4

$3,000 MonthlyInsurance, Water, Exterior Maintenance
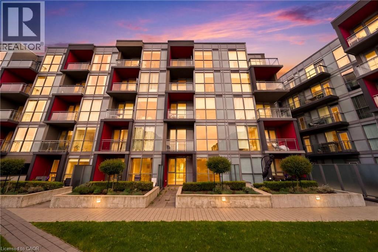
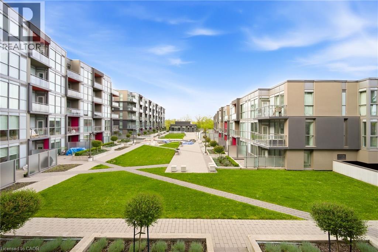
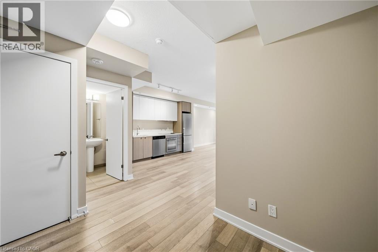
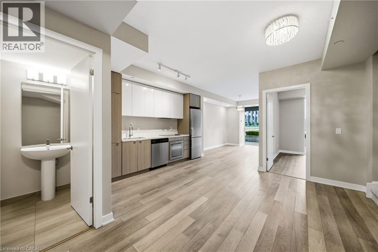
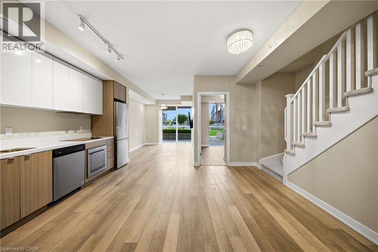
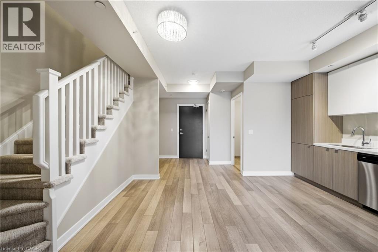
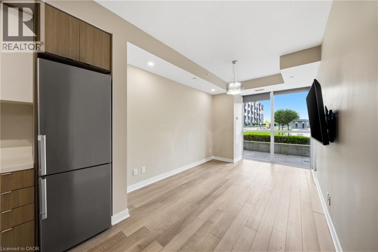
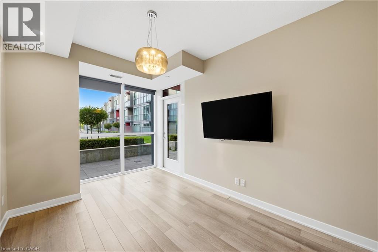
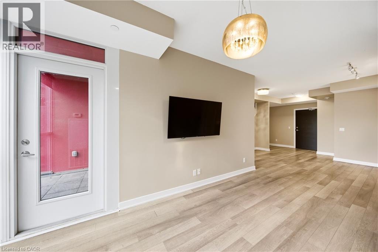
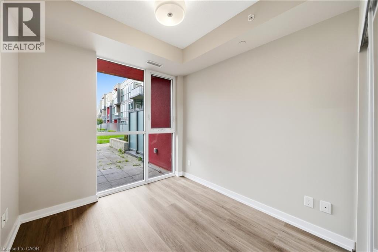
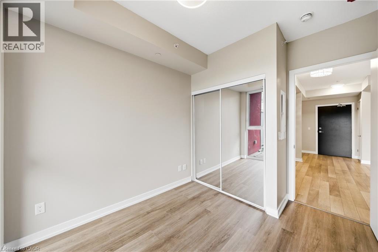
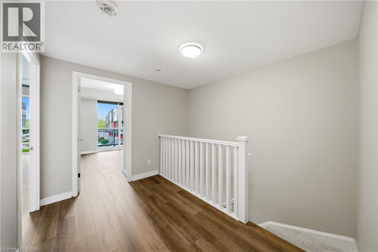
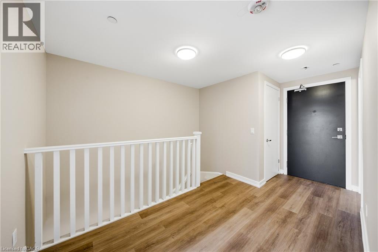
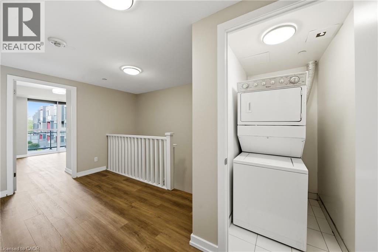
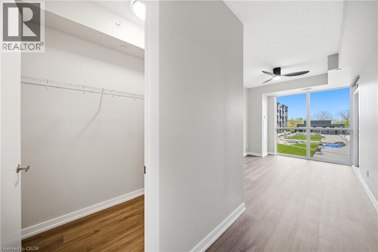
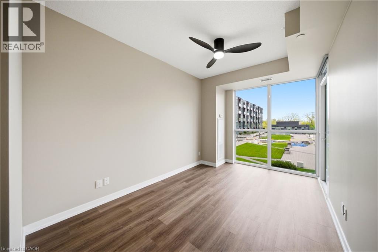
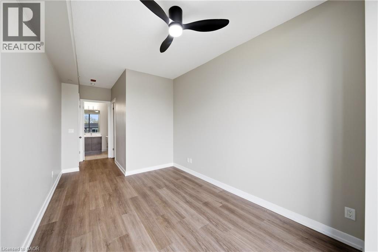
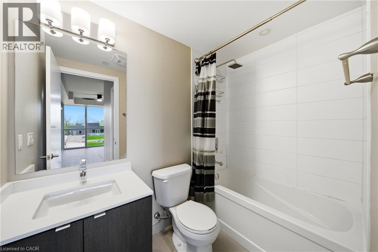
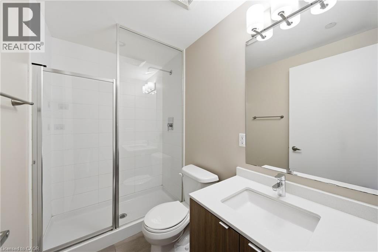
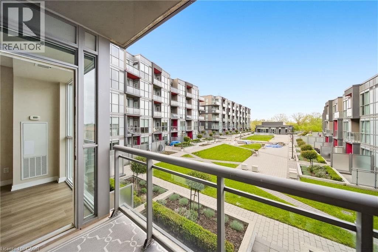
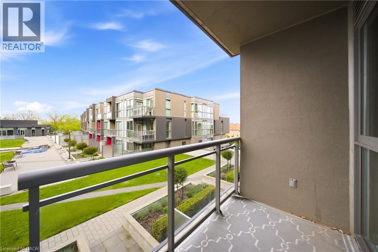
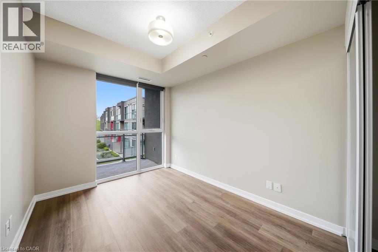
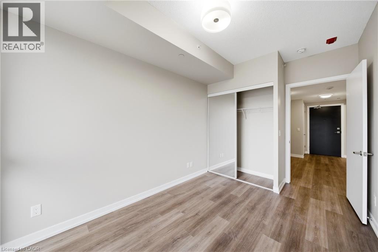
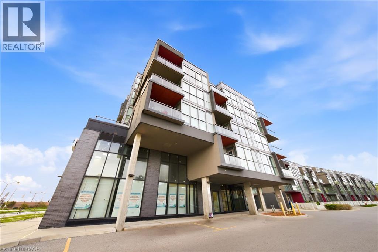
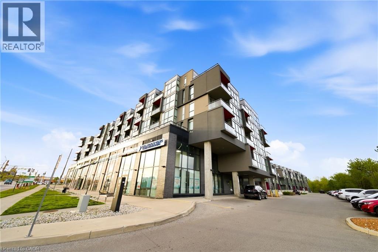
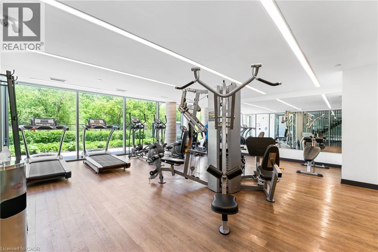
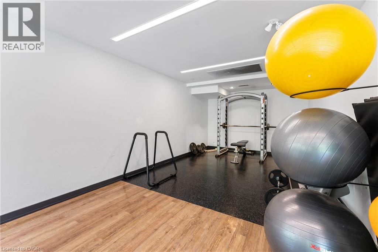
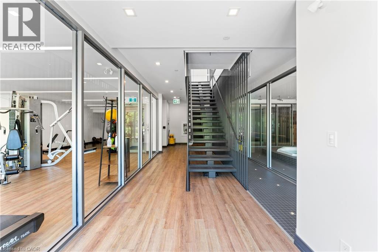
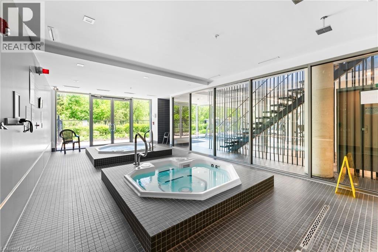
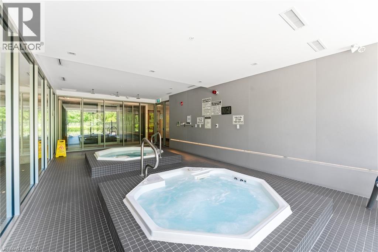
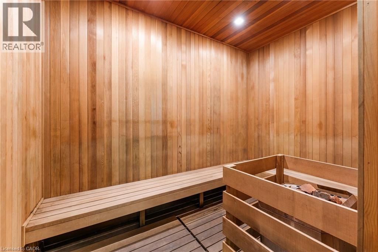
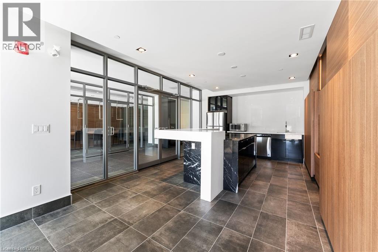
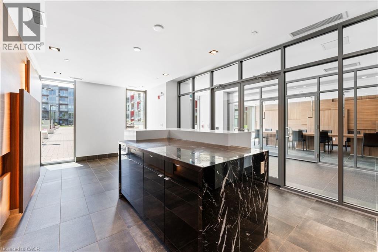
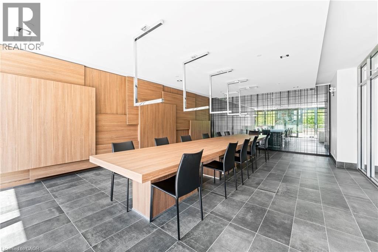
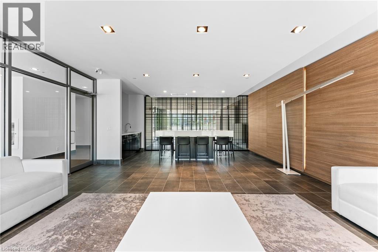
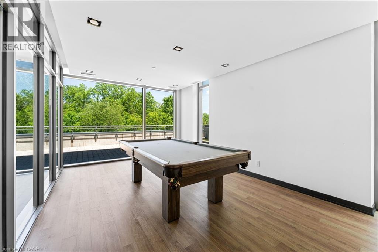
Introducing the Intra Model at The Link Condos in North Burlington, a stunning two-storey modern condo that exudes luxury and contemporary design. This exquisite unit features just under 1300 sq ft of living space, boasting 3 bedrooms, 2.5 baths and a den. Multi-level living, offers ample space for comfort and functionality. Enjoy picturesque views of the beautifully landscaped courtyard and the serene Bronte Creek Provincial Park. The ultra-modern building boasts top-tier amenities, including a two-storey wellness center with a plunge pool, steam room, sauna, party room, and ample visitor parking. The rooftop terrace offers meeting rooms, BBQ facilities, and a fully equipped workout room, perfect for social gatherings and fitness enthusiast. Located in the prime Orchard Community, residents benefit from proximity to shops, schools, scenic trails, and the Appleby GO Station for seamless commuting. The unit includes one designated parking spot. Embrace luxury, modernity, and unparalleled convenience in one of Burlington's most sought-after communities. (id:61015)
Property Details
| MLS® Number | 40830003 |
| Property Type | Single Family |
| Neigbourhood | Tansley |
| Amenities Near By | Park, Public Transit, Schools |
| Features | Southern Exposure, Balcony |
| Parking Space Total | 1 |
Building
| Bathroom Total | 3 |
| Bedrooms Above Ground | 3 |
| Bedrooms Total | 3 |
| Amenities | Exercise Centre, Party Room |
| Architectural Style | 2 Level |
| Basement Type | None |
| Construction Style Attachment | Attached |
| Cooling Type | Central Air Conditioning |
| Exterior Finish | Concrete, Other |
| Half Bath Total | 1 |
| Heating Fuel | Natural Gas |
| Heating Type | Forced Air |
| Stories Total | 2 |
| Size Interior | 1,230 Sqft |
| Type | Apartment |
| Utility Water | Municipal Water |
Parking
| Underground | |
| None |
Land
| Acreage | No |
| Land Amenities | Park, Public Transit, Schools |
| Sewer | Municipal Sewage System |
| Size Total Text | Unknown |
| Zoning Description | R04-453 |
Rooms
| Level | Type | Length | Width | Dimensions |
|---|---|---|---|---|
| Second Level | 4pc Bathroom | Measurements not available | ||
| Second Level | 3pc Bathroom | Measurements not available | ||
| Second Level | Bedroom | 8'10'' x 11'5'' | ||
| Second Level | Primary Bedroom | 14'5'' x 9'0'' | ||
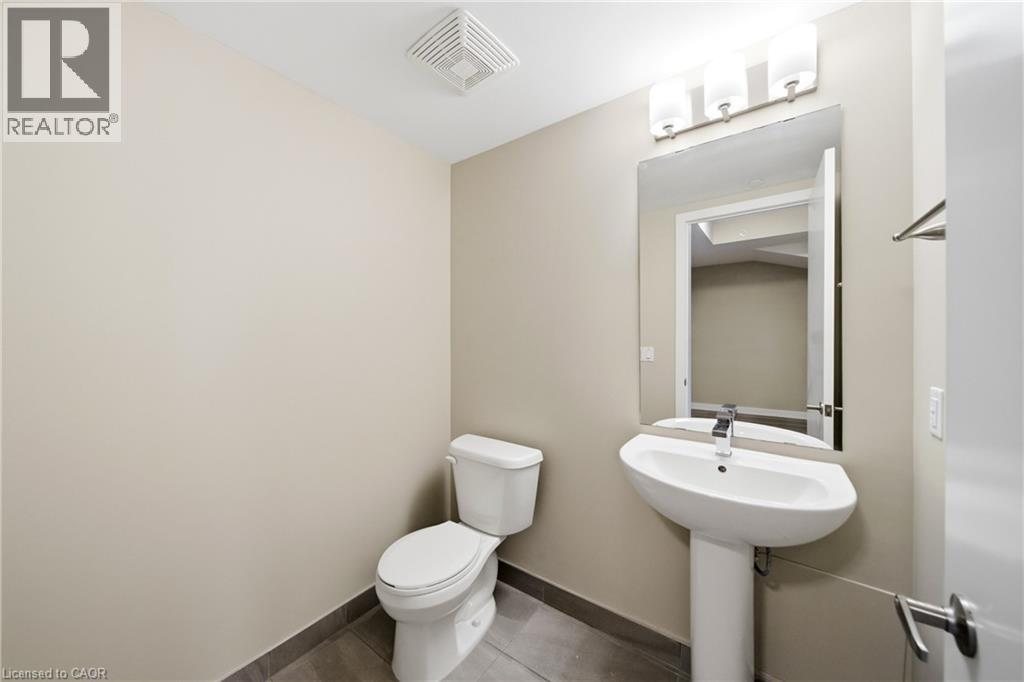
| Main Level | 2pc Bathroom | Measurements not available | ||
| Main Level | Bedroom | 8'9'' x 8'6'' | ||
| Main Level | Bonus Room | 5'0'' x 6'9'' | ||
| Main Level | Kitchen | 12'0'' x 13'2'' | ||
| Main Level | Living Room | 14'2'' x 9'1'' |
https://www.realtor.ca/real-estate/29791064/5220-dundas-street-unit-209-burlington
Contact Us
Contact us for more information

The trademarks REALTOR®, REALTORS®, and the REALTOR® logo are controlled by The Canadian Real Estate Association (CREA) and identify real estate professionals who are members of CREA. The trademarks MLS®, Multiple Listing Service® and the associated logos are owned by The Canadian Real Estate Association (CREA) and identify the quality of services provided by real estate professionals who are members of CREA. The trademark DDF® is owned by The Canadian Real Estate Association (CREA) and identifies CREA's Data Distribution Facility (DDF®)
May 22 2026 05:51:23
REALTORS® Association of Hamilton-Burlington
The Agency