

53 Taylor Drive Barrie, Ontario L4N 8K6

$869,900
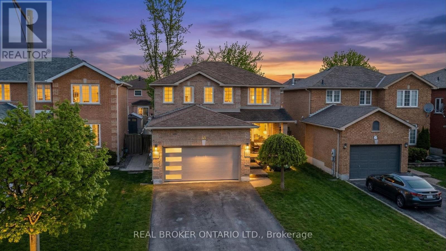
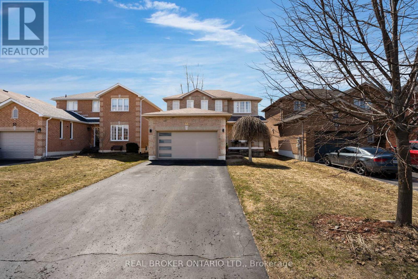
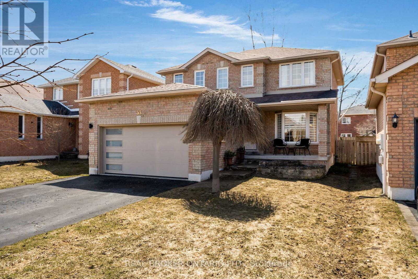
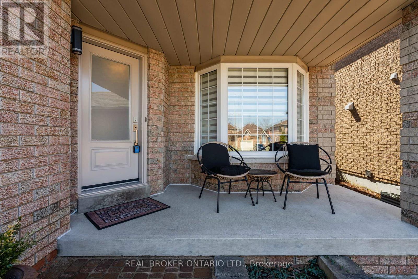
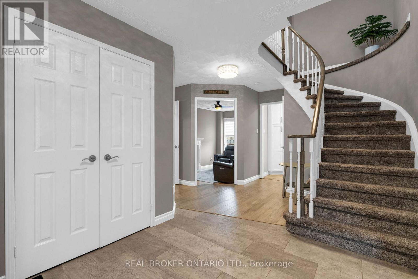
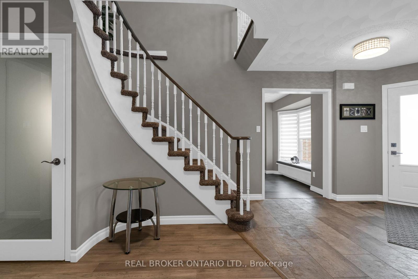
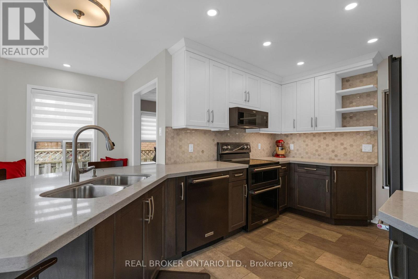
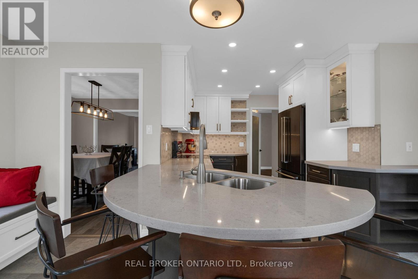
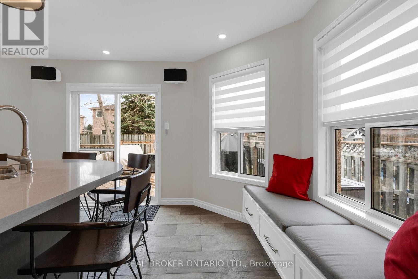
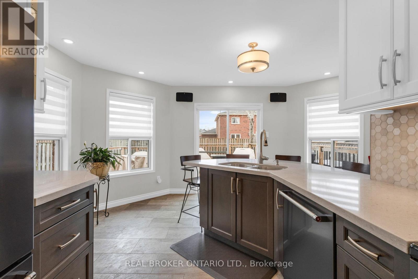
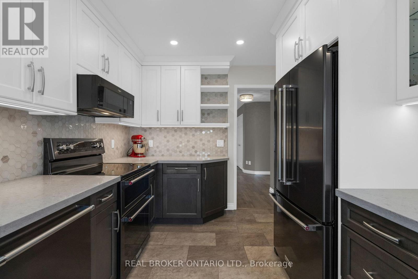
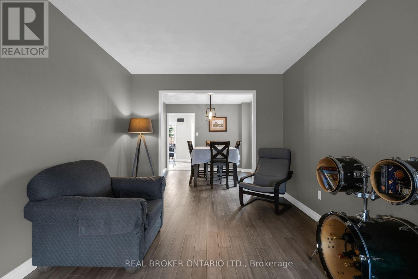
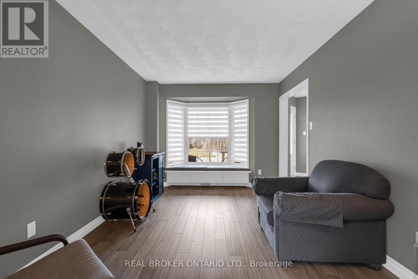
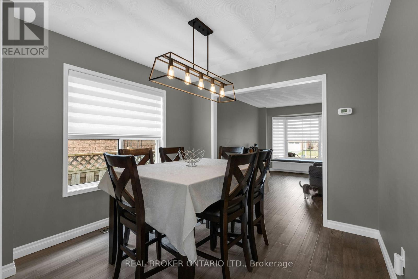
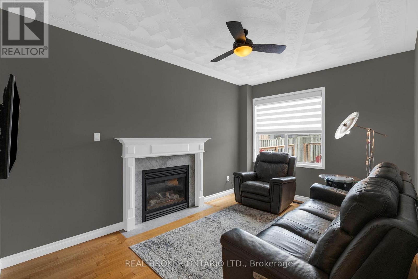
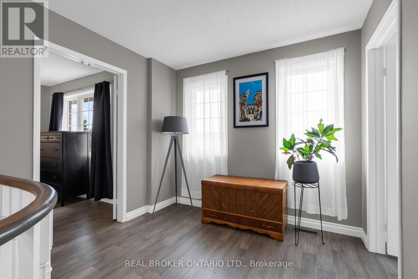
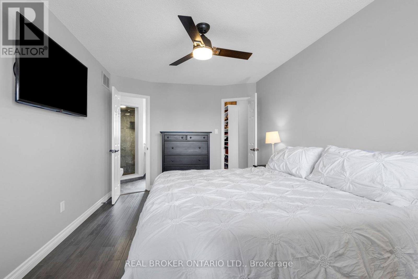
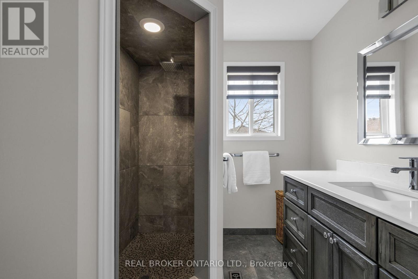
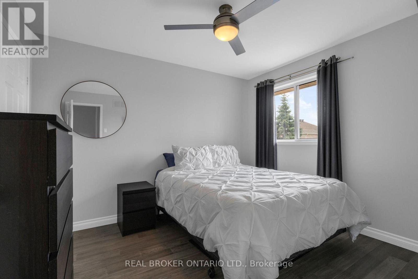
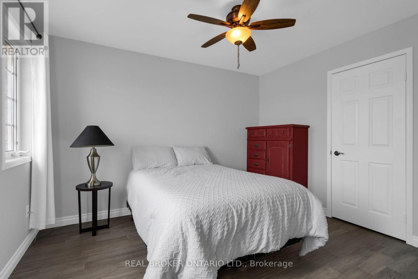
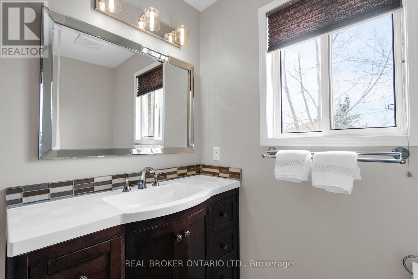
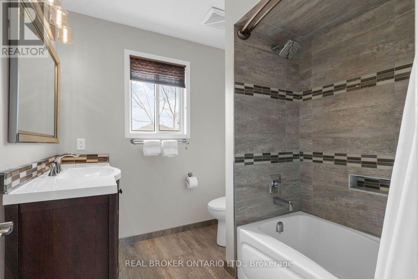
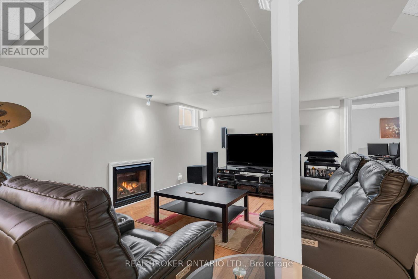
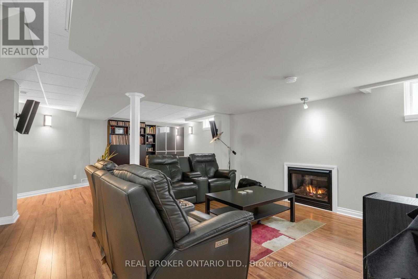
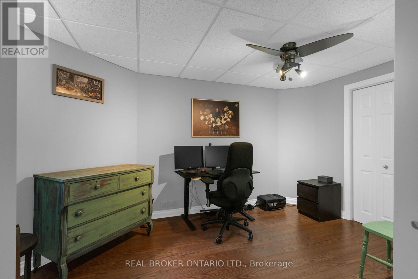
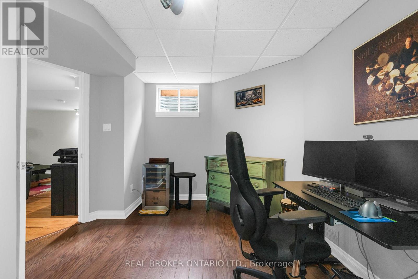
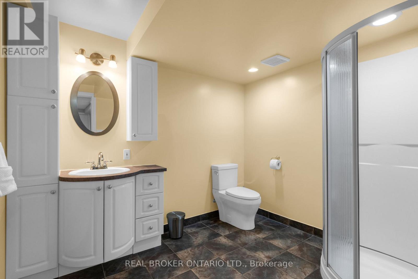
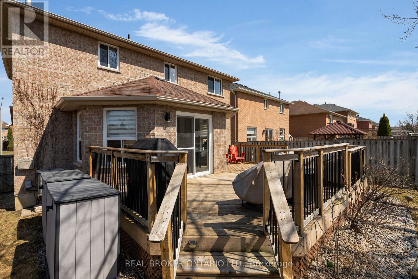
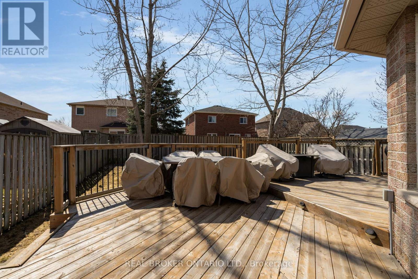
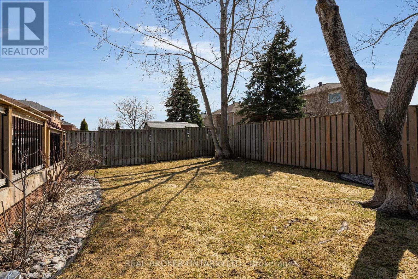
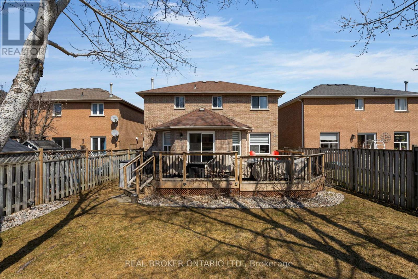
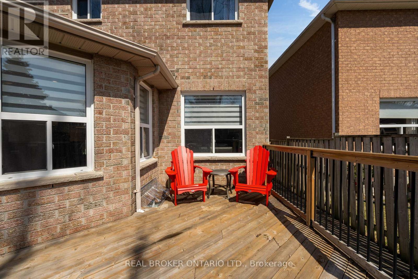
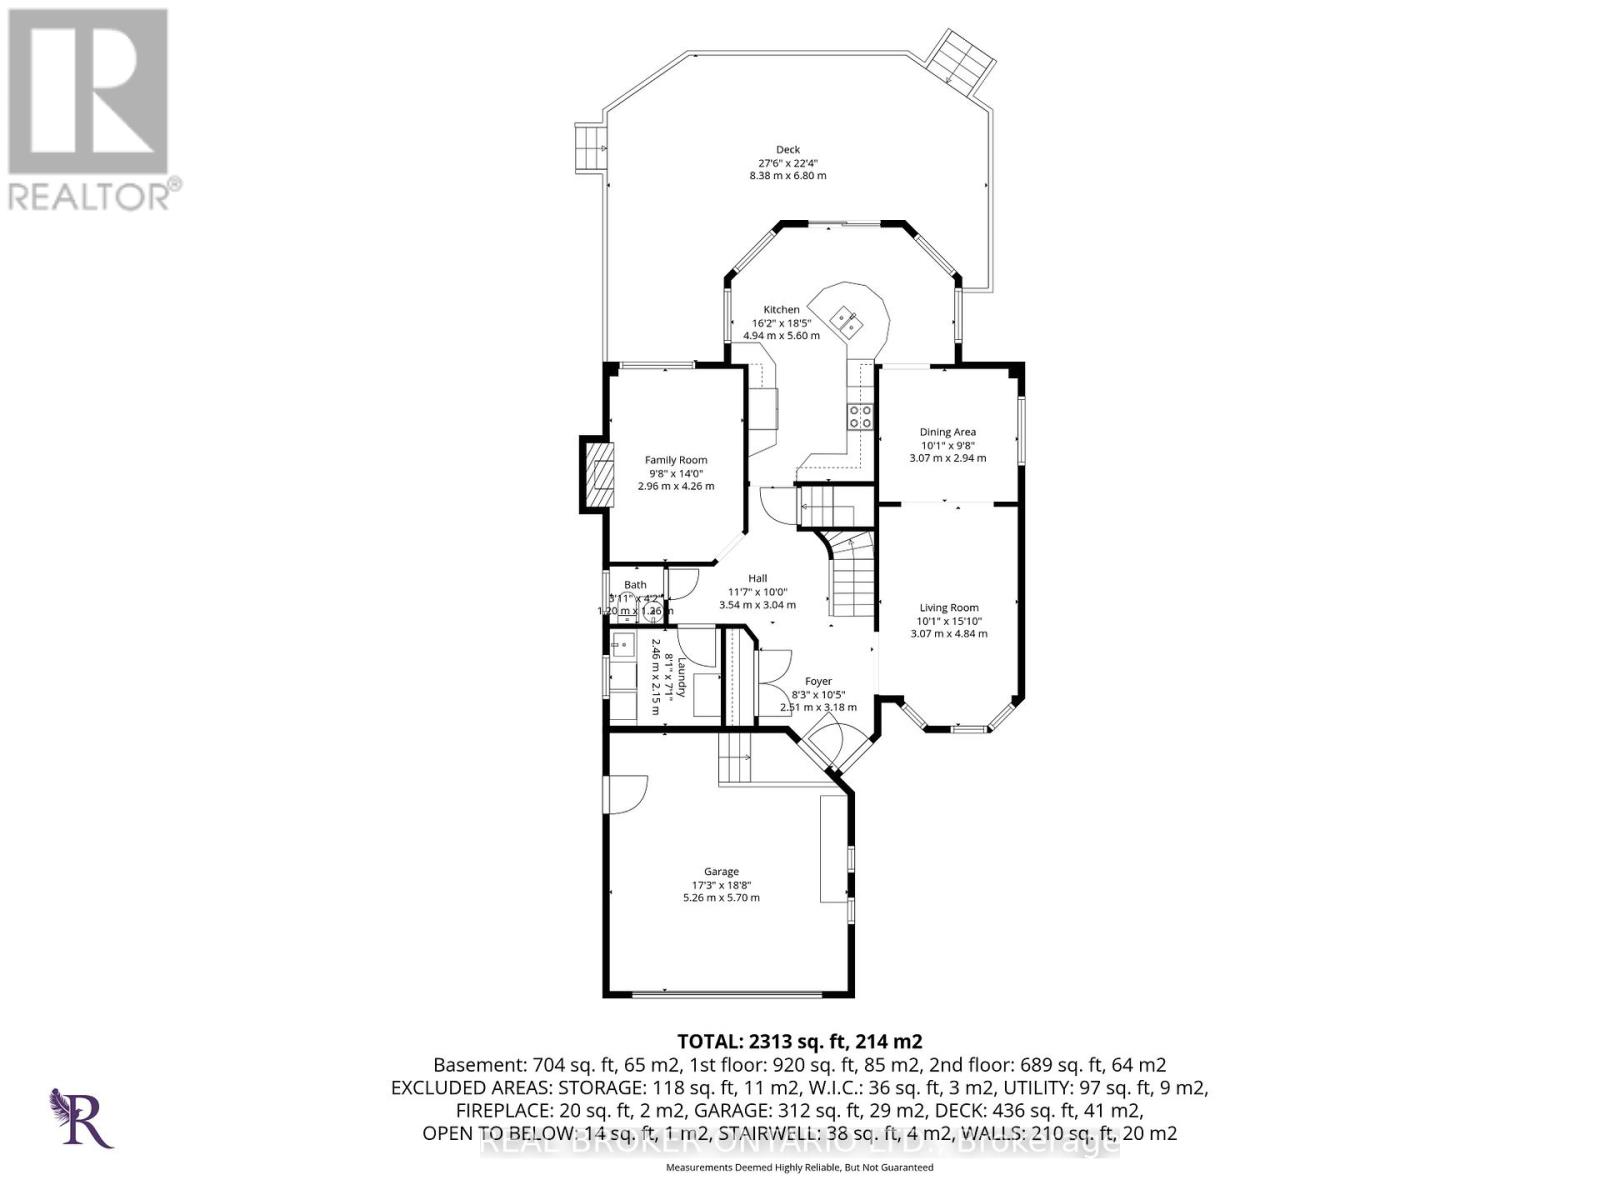
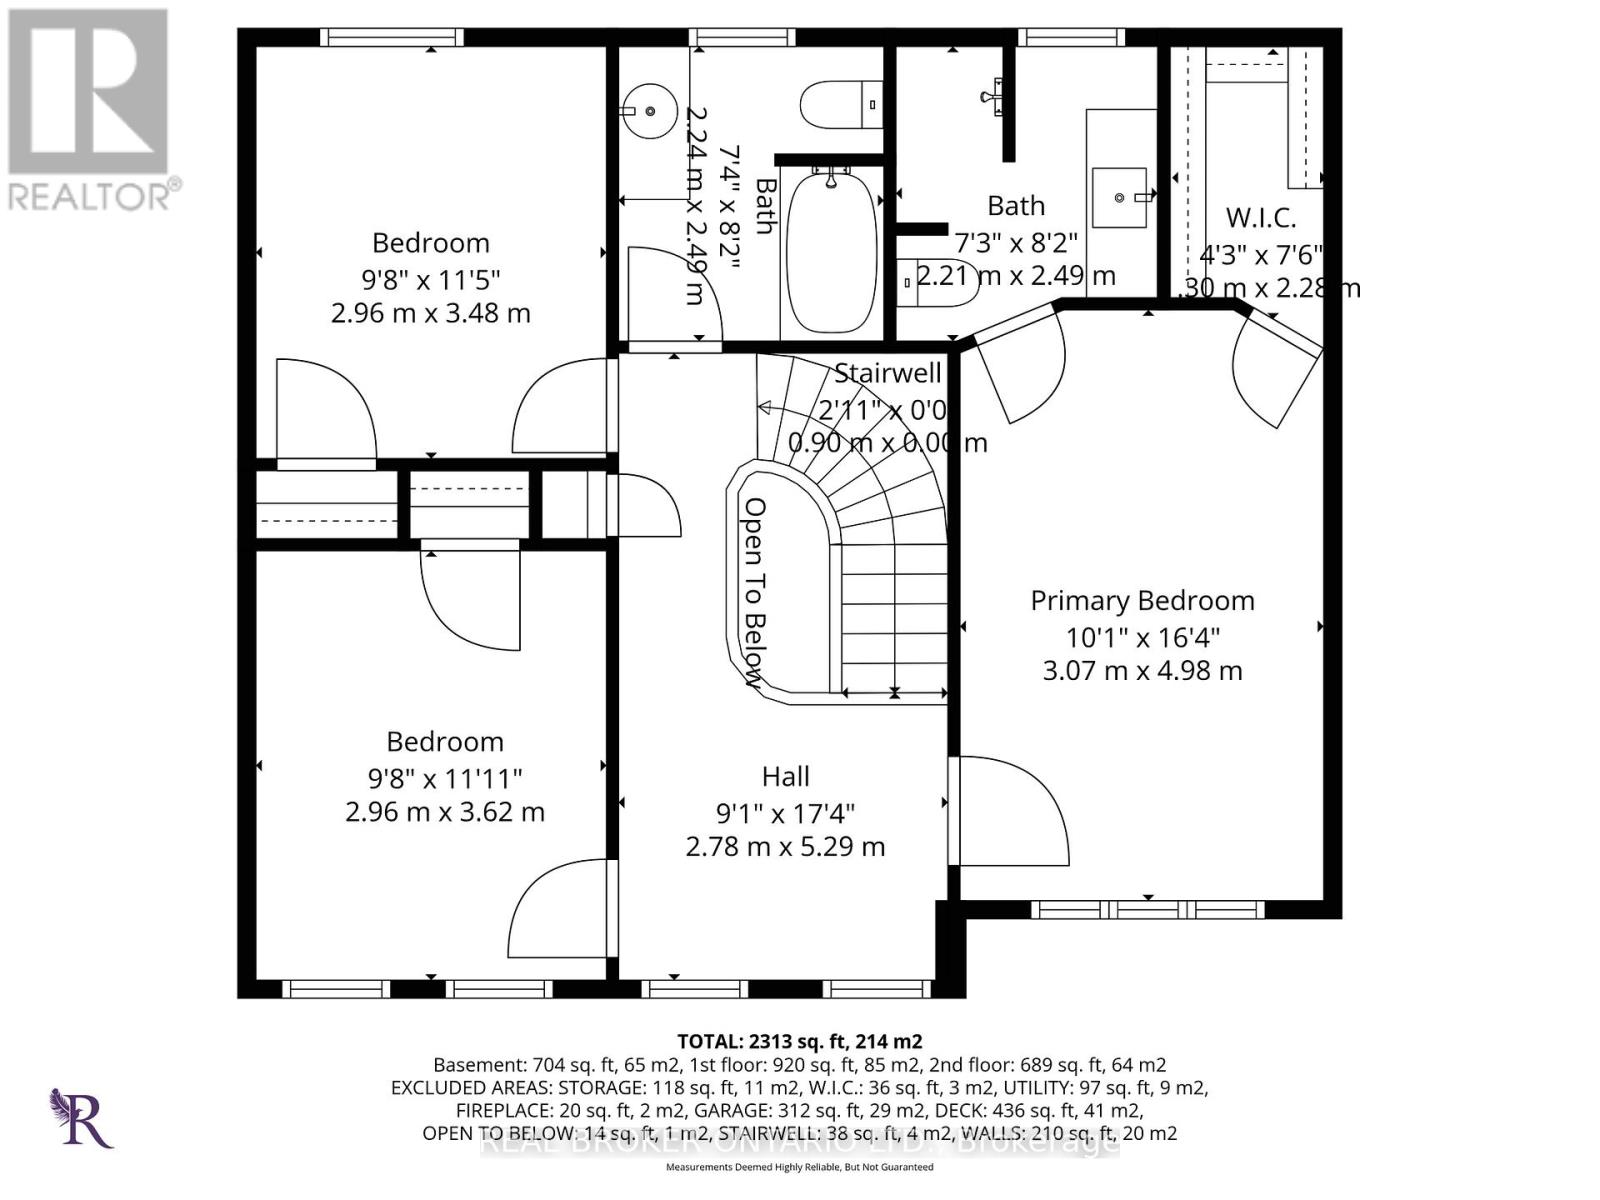
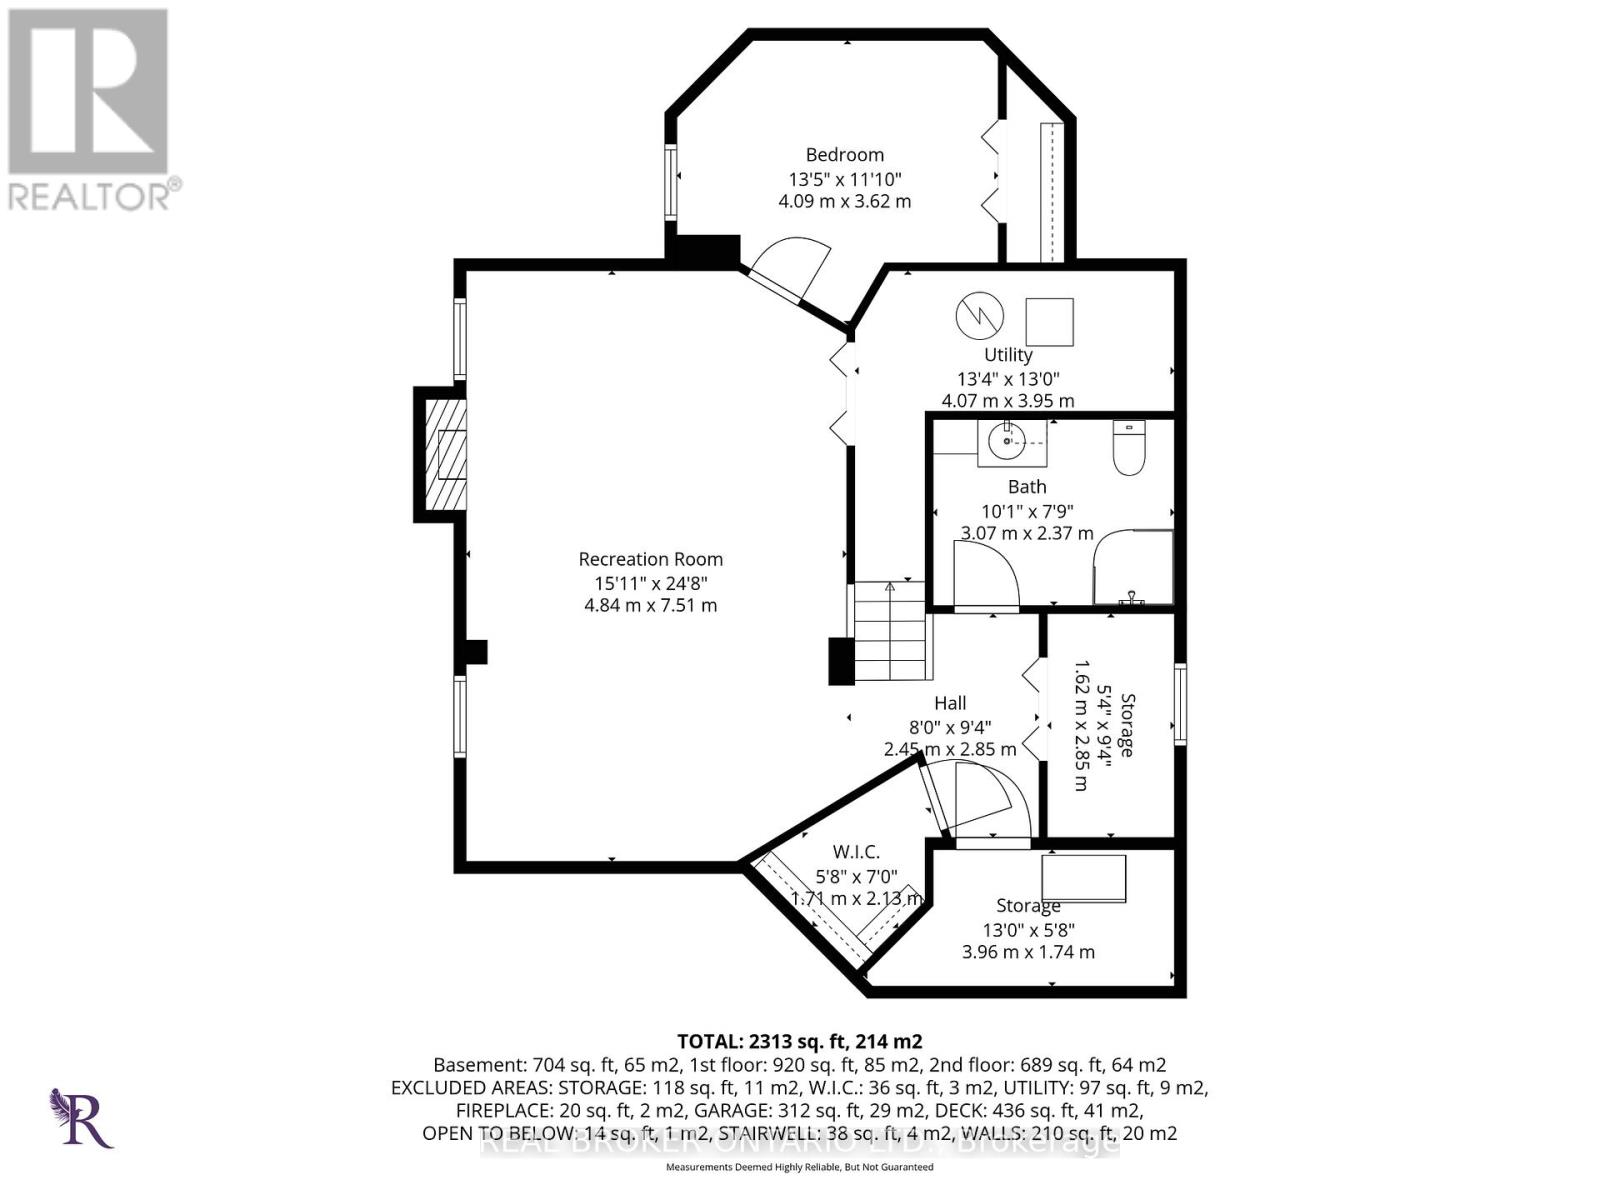
*OVERVIEW* Classic all-brick family home located on a quiet street in Barrie's desirable Kingswood neighbourhood. Offering approximately 2,750 sq ft of finished living space, this move-in-ready home features a functional family layout and a finished basement. Walking distance to Algonquin Ridge Elementary and close to the Barrie GO Station, waterfront, and scenic trails. *INTERIOR* Bright, well-maintained interior with hardwood flooring throughout. Renovated kitchen features quartz countertops, slate appliances, and an eat-in breakfast bar. Separate dining area perfect for family dinners. Dedicated family room with cozy gas fireplace. Second floor offers three bedrooms, including a spacious primary with walk-in closet and private ensuite. Finished basement adds additional living space with open rec room, fourth bedroom, and full bathroom. *EXTERIOR* All brick great curb appeal, large driveway, no sidewalk, Inside access to the garage with an updated garage door. Fully fenced backyard with spacious updated deck and perennial gardens. (id:61015)
Property Details
| MLS® Number | S12984096 |
| Property Type | Single Family |
| Community Name | Bayshore |
| Equipment Type | Water Heater |
| Features | Sump Pump |
| Parking Space Total | 5 |
| Rental Equipment Type | Water Heater |
| Structure | Deck |
Building
| Bathroom Total | 4 |
| Bedrooms Above Ground | 3 |
| Bedrooms Below Ground | 1 |
| Bedrooms Total | 4 |
| Amenities | Fireplace(s) |
| Appliances | Central Vacuum, Dishwasher, Dryer, Garage Door Opener, Stove, Washer, Window Coverings, Refrigerator |
| Basement Development | Finished |
| Basement Type | N/a (finished) |
| Construction Style Attachment | Detached |
| Cooling Type | Central Air Conditioning |
| Exterior Finish | Brick Veneer |
| Fireplace Present | Yes |
| Fireplace Total | 2 |
| Foundation Type | Concrete |
| Half Bath Total | 1 |
| Heating Fuel | Natural Gas |
| Heating Type | Forced Air |
| Stories Total | 2 |
| Size Interior | 1,500 - 2,000 Sqft |
| Type | House |
| Utility Water | Municipal Water |
Parking
| Attached Garage | |
| Garage |
Land
| Acreage | No |
| Sewer | Sanitary Sewer |
| Size Depth | 118 Ft ,1 In |
| Size Frontage | 39 Ft ,8 In |
| Size Irregular | 39.7 X 118.1 Ft |
| Size Total Text | 39.7 X 118.1 Ft |
https://www.realtor.ca/real-estate/29588590/53-taylor-drive-barrie-bayshore-bayshore
Contact Us
Contact us for more information

The trademarks REALTOR®, REALTORS®, and the REALTOR® logo are controlled by The Canadian Real Estate Association (CREA) and identify real estate professionals who are members of CREA. The trademarks MLS®, Multiple Listing Service® and the associated logos are owned by The Canadian Real Estate Association (CREA) and identify the quality of services provided by real estate professionals who are members of CREA. The trademark DDF® is owned by The Canadian Real Estate Association (CREA) and identifies CREA's Data Distribution Facility (DDF®)
April 11 2026 08:04:05
Toronto Regional Real Estate Board
Real Broker Ontario Ltd.