

531 Catchmore Road Trent Hills, Ontario K0L 1L0

$851,000
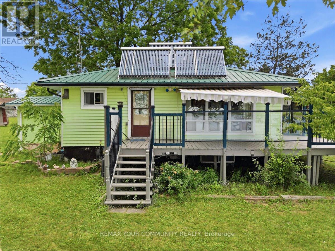
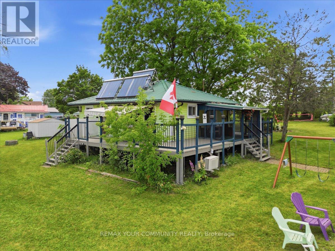
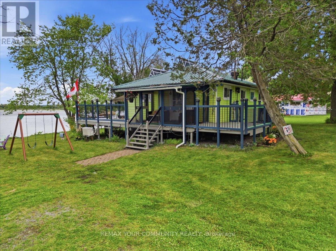
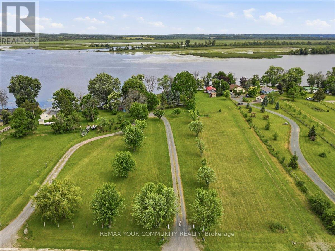
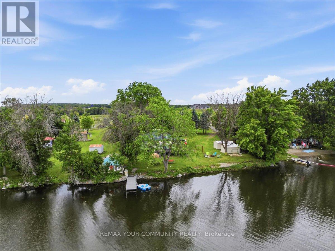
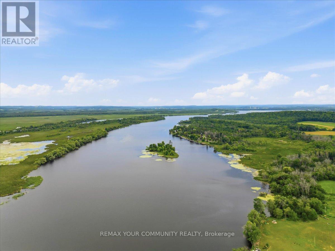
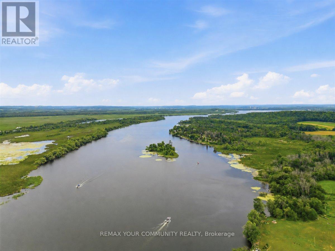
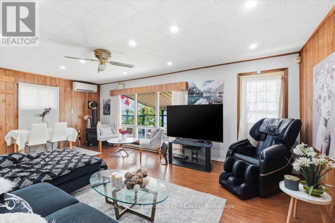
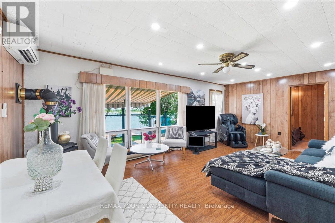
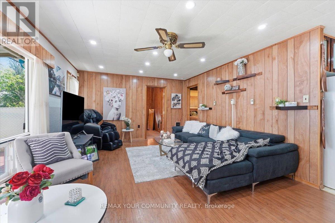
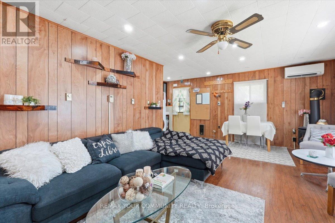
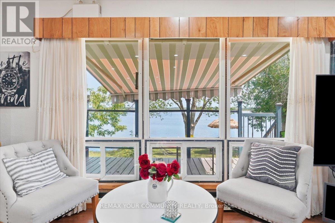
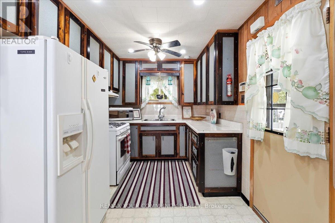
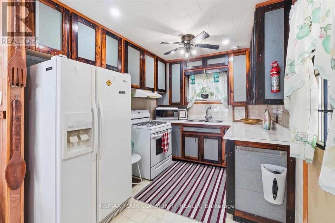
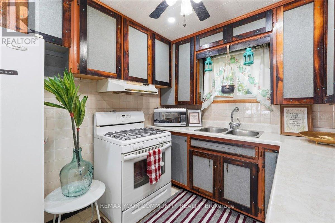
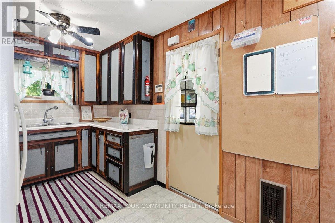
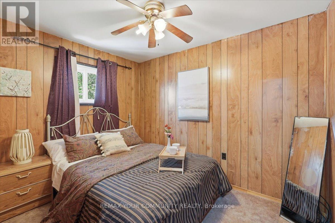
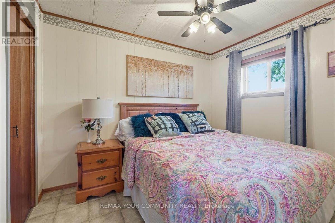
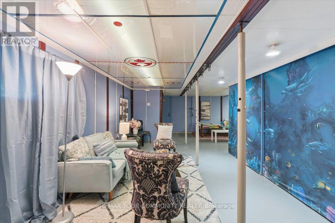
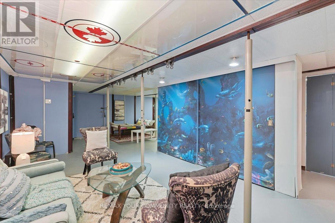
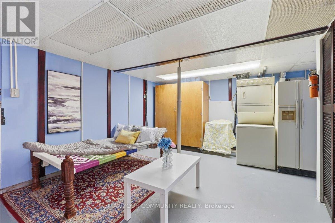
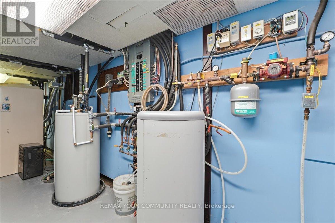
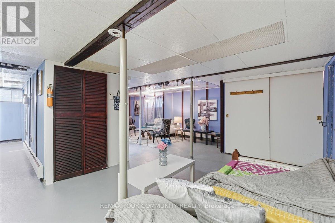
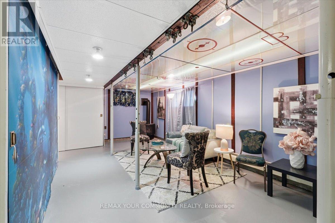
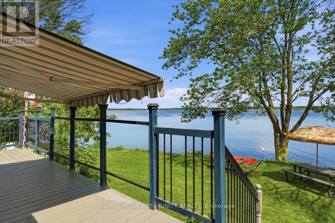
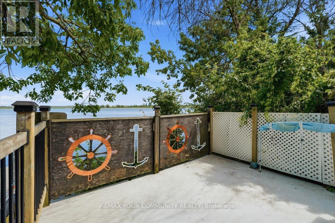
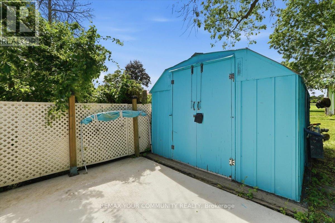
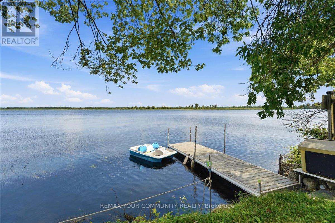
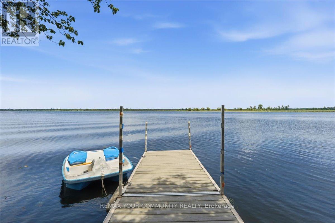
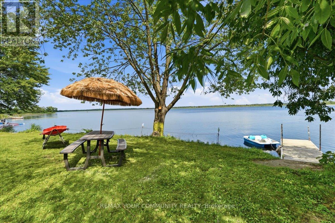
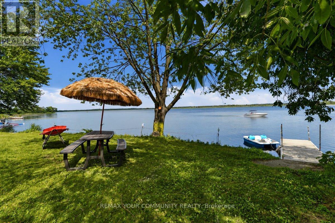
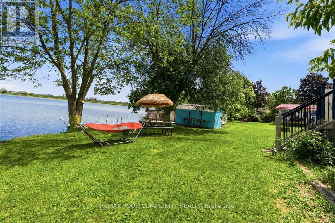
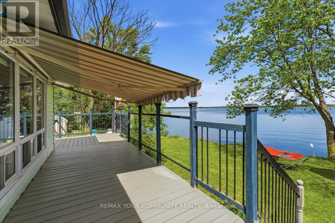
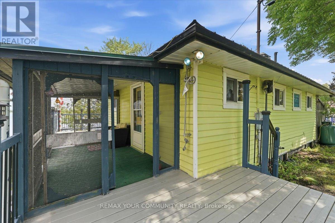
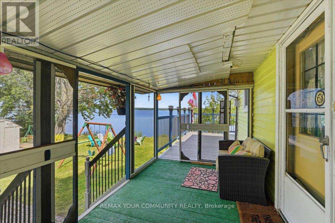
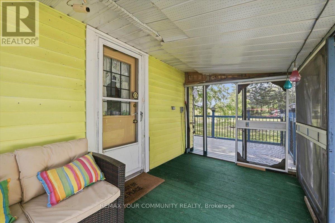
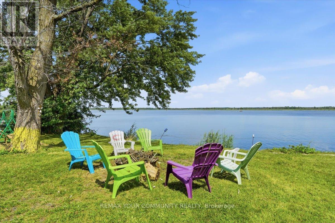
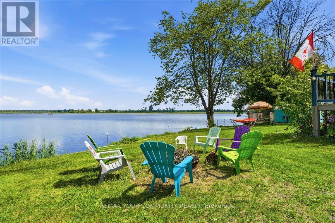
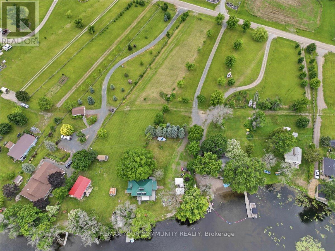
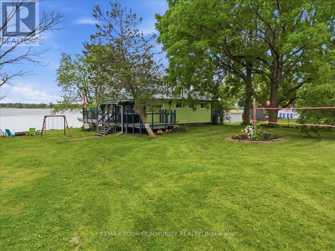
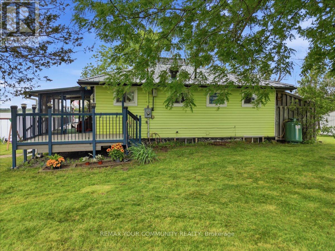
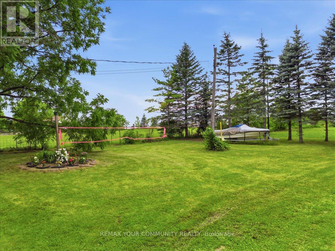
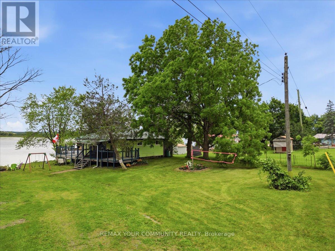
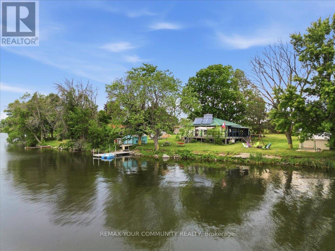
Beautiful 4 Season Cottage, fully winterized, sitting on a rare 1.5 acre waterfront retreat on the Trent River with 142' of good hard shoreline on Bradley Bay. Approximately 13 miles of lock-free boating to fishing.Access to Trent River connects to 7 waters, offering a variety of future possibilities, subject to municipal approvals, seeking a private retreat, family compound, or future development opportunities. Short-term rental / Airbnb potential, subject to municipal by-laws and licensing requirements.Metal roof for low-cost, low maintenance.Multiple outbuildings with hydro for storage, hobbies, or workshop use.Mature walnut trees.Parking for 20 vehicles, ideal for entertaining or storing boats, trailers, RVs.Contains dock and boathouse and many outbuildings.The cottage has an L-shaped kitchen & living room with a cozy fireplace and door to a large deck with glass panels to see unobstructed views of the water. From the living room window it has 2 bedrooms and a partially finished walk-up basement with fireplace.Just 10 minutes to Campbellford or 1.5 hours east of Toronto.Solar panels on roof.Hot water system.Hydro in outbuildings. (id:61015)
Property Details
| MLS® Number | X13523560 |
| Property Type | Single Family |
| Community Name | Rural Trent Hills |
| Communication Type | High Speed Internet |
| Community Features | Fishing |
| Easement | Environment Protected |
| Equipment Type | Propane Tank |
| Features | Wooded Area, Waterway, Open Space, Lighting, Level, Sump Pump, Solar Equipment |
| Parking Space Total | 20 |
| Rental Equipment Type | Propane Tank |
| Structure | Deck, Patio(s), Porch, Outbuilding, Shed, Workshop, Boathouse, Barn |
| View Type | View, Direct Water View |
| Water Front Name | Trent River |
| Water Front Type | Waterfront |
Building
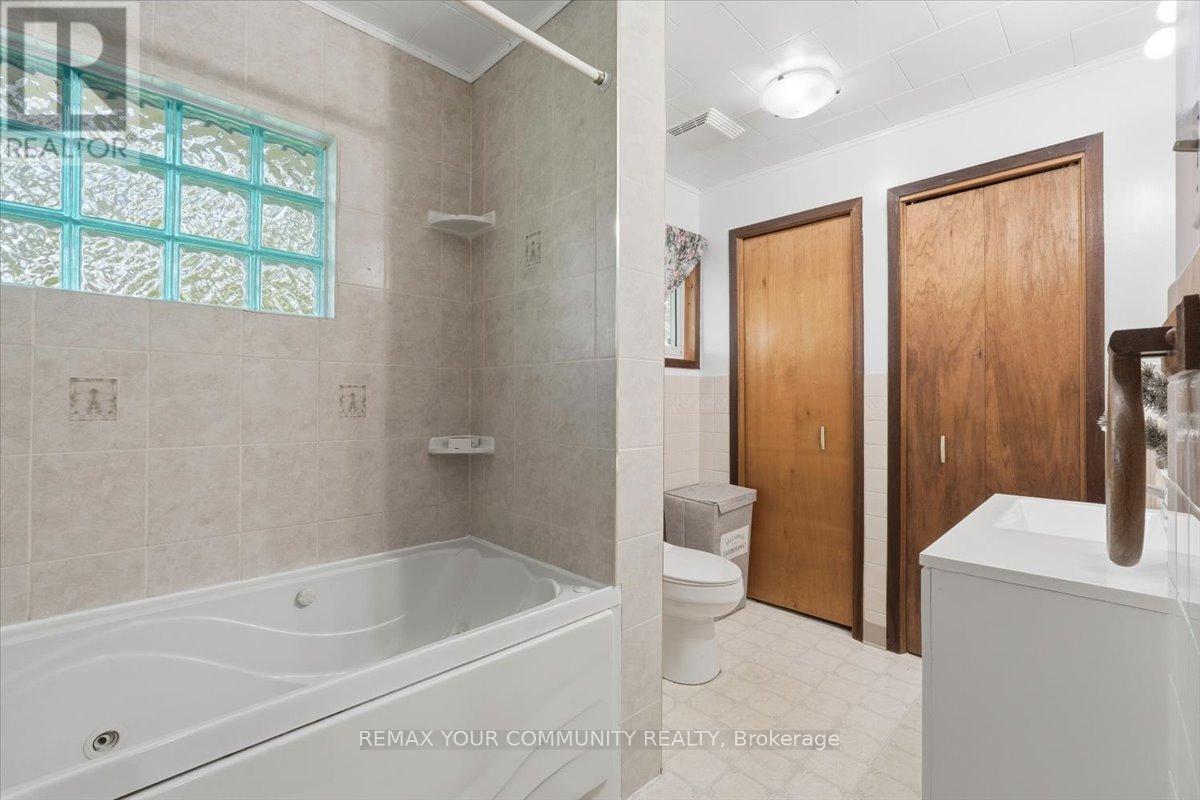
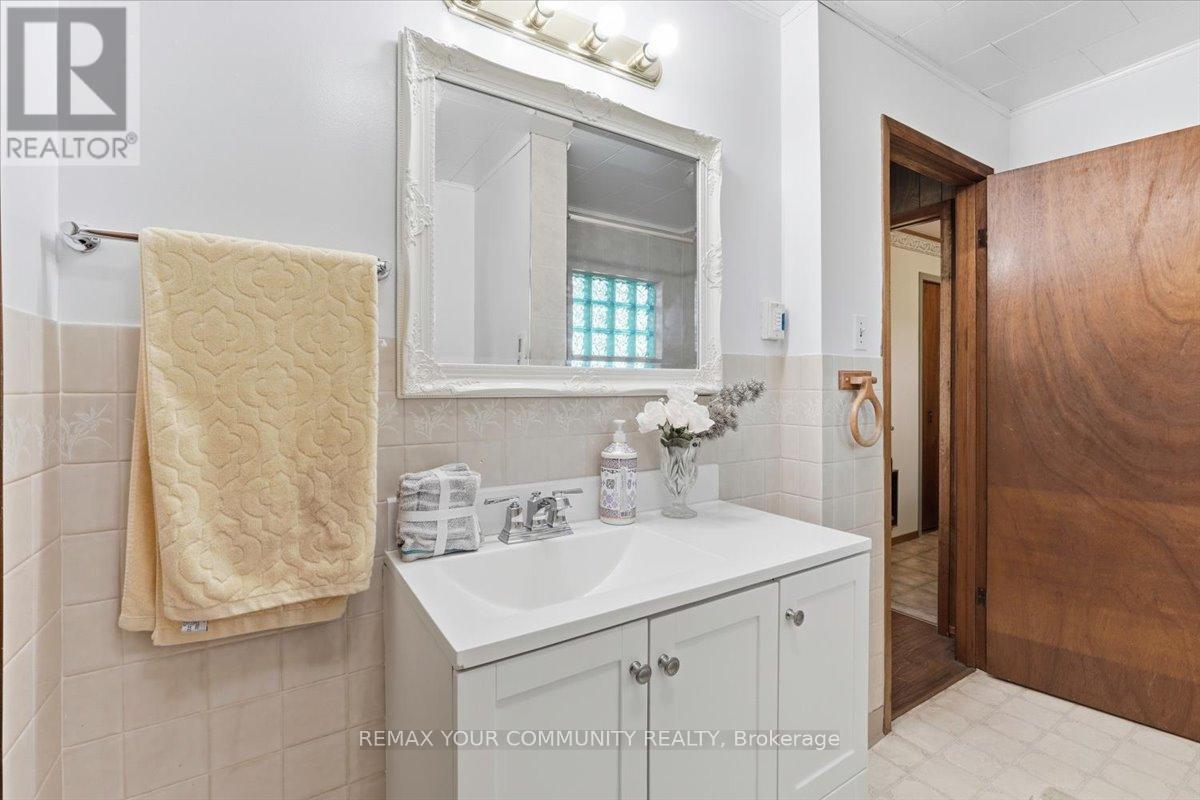
| Bathroom Total | 1 |
| Bedrooms Above Ground | 2 |
| Bedrooms Total | 2 |
| Age | 51 To 99 Years |
| Amenities | Canopy, Fireplace(s) |
| Appliances | Water Heater, Water Purifier, Dryer, Furniture, Jacuzzi, Microwave, Stove, Washer, Refrigerator |
| Architectural Style | Bungalow |
| Basement Development | Partially Finished,finished |
| Basement Features | Separate Entrance, Walk-up |
| Basement Type | N/a, N/a (partially Finished), N/a (finished), N/a, Full |
| Construction Style Attachment | Detached |
| Cooling Type | Wall Unit |
| Exterior Finish | Vinyl Siding |
| Fire Protection | Security System, Smoke Detectors |
| Fireplace Present | Yes |
| Foundation Type | Block |
| Heating Fuel | Electric |
| Heating Type | Baseboard Heaters, Coil Fan, Radiant Heat |
| Stories Total | 1 |
| Size Interior | 700 - 1,100 Sqft |
| Type | House |
| Utility Power | Generator |
| Utility Water | Dug Well |
Parking
| Other | |
| No Garage |
Land
| Access Type | Public Road, Private Docking, Year-round Access |
| Acreage | No |
| Landscape Features | Landscaped |
| Sewer | Septic System |
| Size Depth | 550 Ft |
| Size Frontage | 142 Ft |
| Size Irregular | 142 X 550 Ft |
| Size Total Text | 142 X 550 Ft |
| Soil Type | Mixed Soil, Peat |
Rooms
| Level | Type | Length | Width | Dimensions |
|---|---|---|---|---|
| Lower Level | Games Room | 3.96 m | 6.4 m | 3.96 m x 6.4 m |
| Ground Level | Living Room | 3.96 m | 6.4 m | 3.96 m x 6.4 m |
| Ground Level | Kitchen | 2.43 m | 3.22 m | 2.43 m x 3.22 m |
| Ground Level | Bedroom | 2.43 m | 3.22 m | 2.43 m x 3.22 m |
| Ground Level | Bedroom 2 | 2.43 m | 3.22 m | 2.43 m x 3.22 m |
Utilities
| Electricity | Installed |
| Cable | Available |
| Wireless | Available |
| Electricity Connected | Connected |
| Electricity Available | Nearby |
| Telephone | Connected |
https://www.realtor.ca/real-estate/29990277/531-catchmore-road-trent-hills-rural-trent-hills
Contact Us
Contact us for more information

The trademarks REALTOR®, REALTORS®, and the REALTOR® logo are controlled by The Canadian Real Estate Association (CREA) and identify real estate professionals who are members of CREA. The trademarks MLS®, Multiple Listing Service® and the associated logos are owned by The Canadian Real Estate Association (CREA) and identify the quality of services provided by real estate professionals who are members of CREA. The trademark DDF® is owned by The Canadian Real Estate Association (CREA) and identifies CREA's Data Distribution Facility (DDF®)
August 25 2026 07:35:17
Toronto Regional Real Estate Board
RE/MAX Your Community Realty