

549 Stream Crescent Oakville, Ontario L6M 1N7

$3,700 Monthly
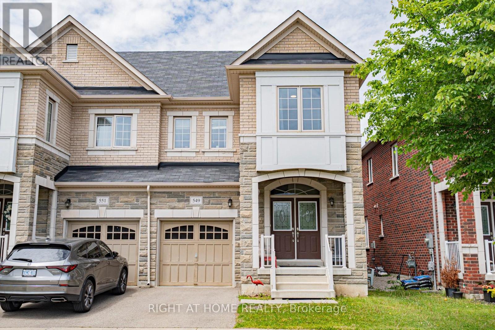
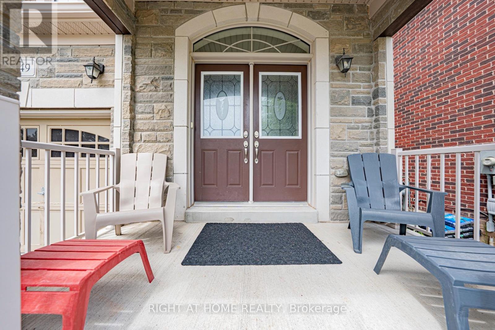
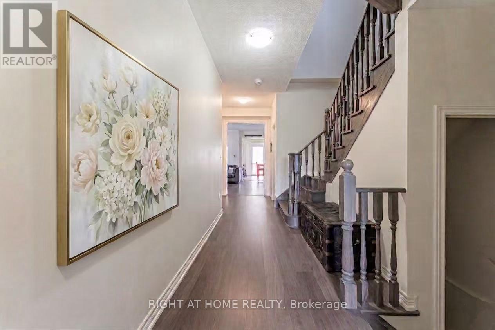
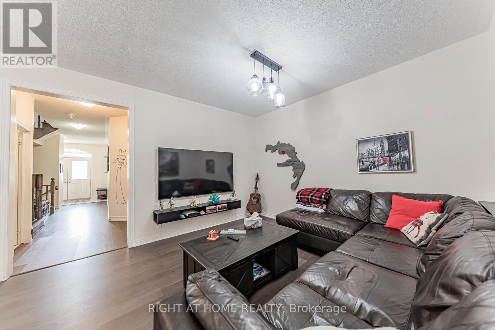
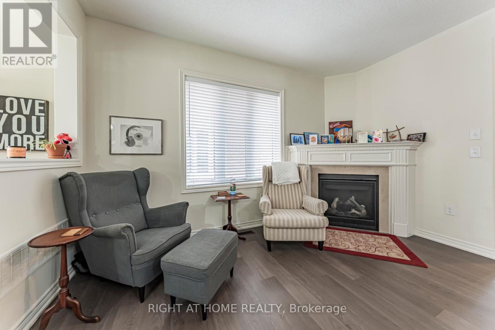
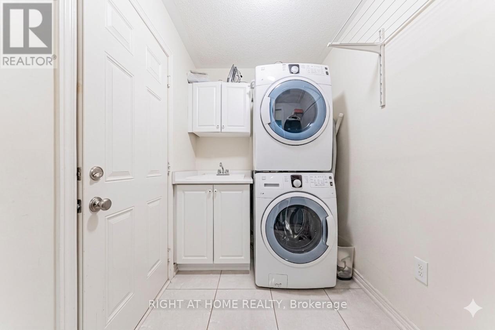
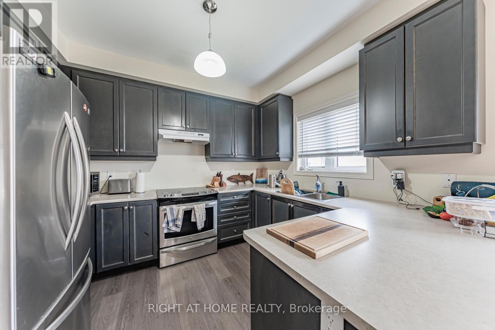
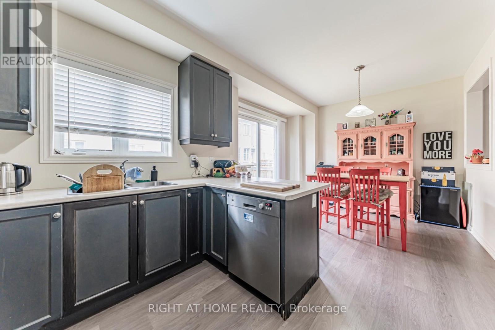
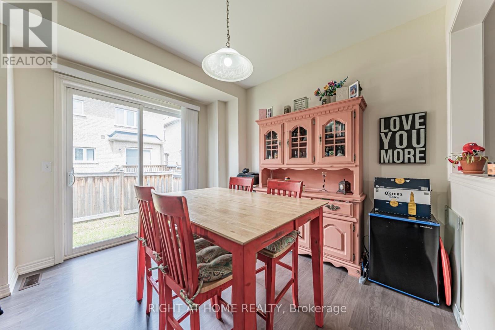
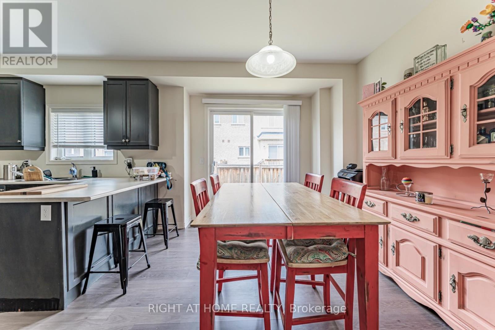
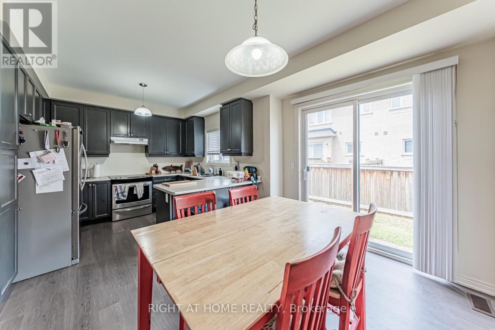
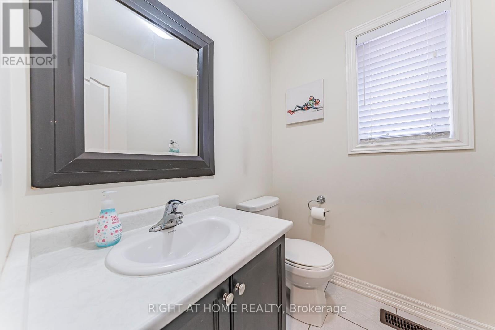
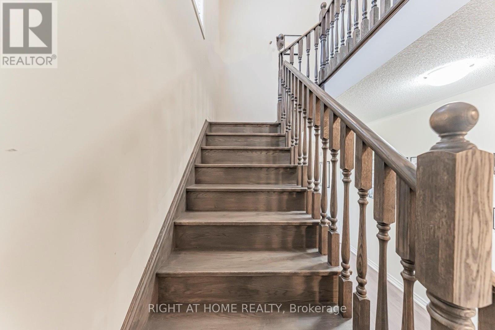
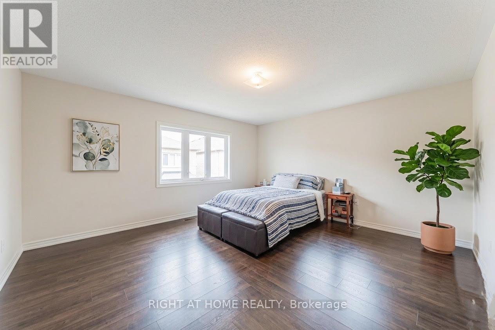
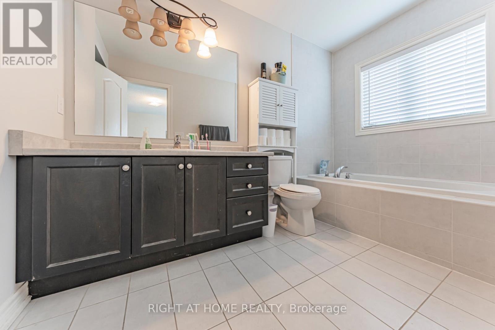
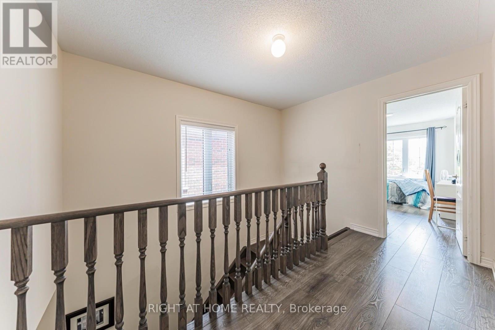
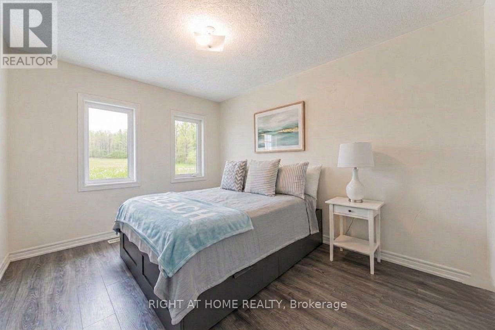
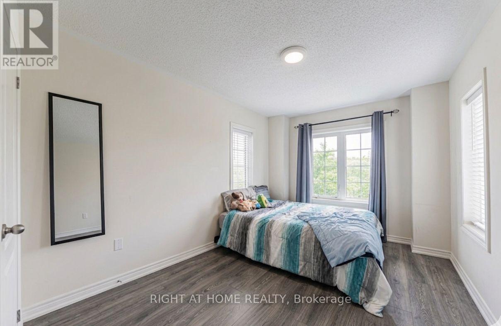
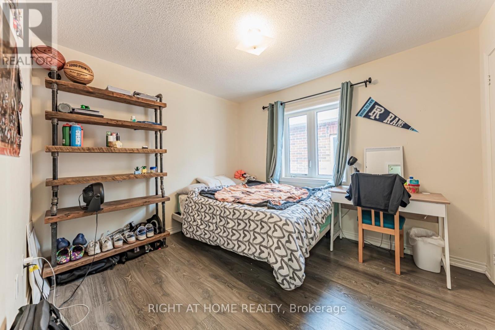
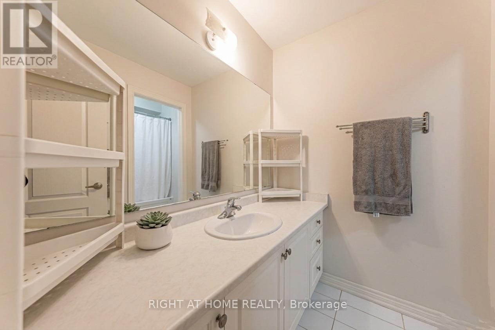
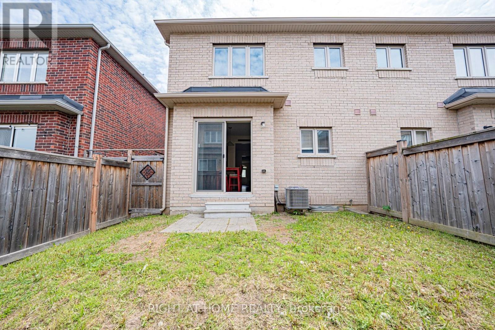
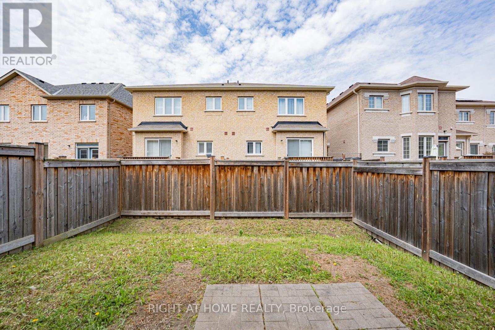
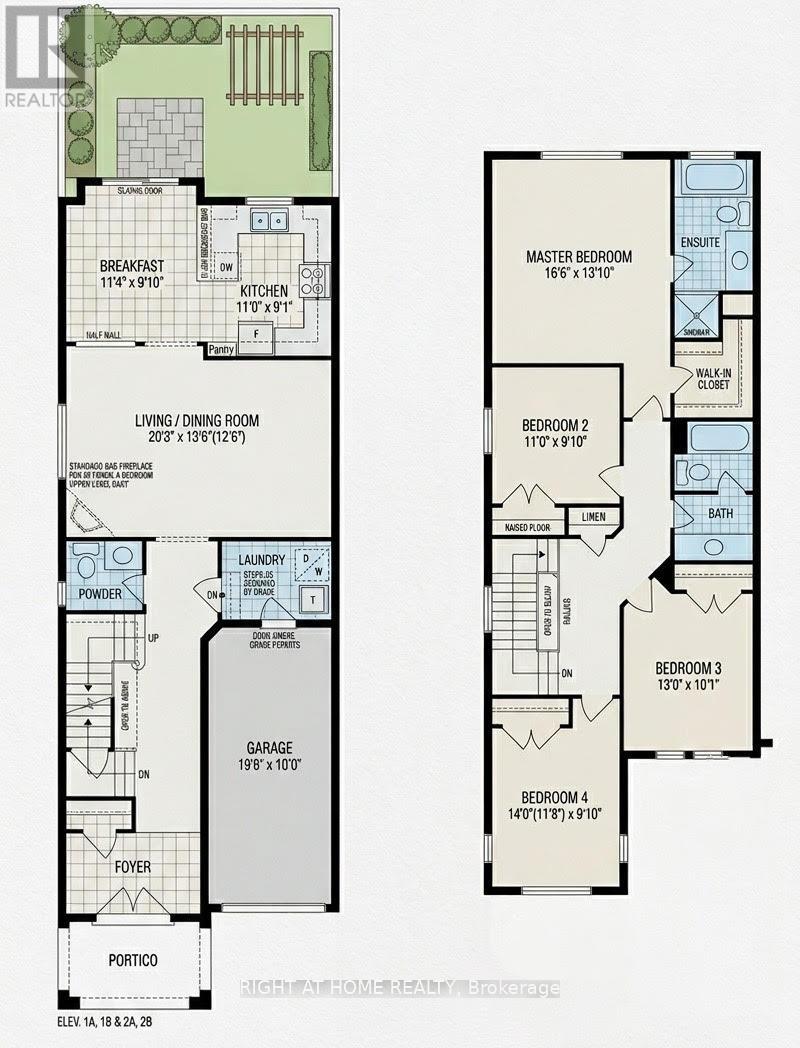
Don't Miss This Exceptionally Comfortable Ravine-Facing 4-Bedroom Semi-Detached Home! Nestled On A Very Quiet Crescent In A Highly Desired Community, This Spacious Approx. 2,100 Sq. Ft. Home Offers 4 Bedrooms And 3 Bathrooms With A Functional Family-Friendly Layout. Featuring 9 Ft Ceilings On The Main Floor, Solid Oak Staircase, And Hardwood Flooring Throughout The Main And Second Floors. Bright And Spacious Kitchen With Stainless Steel Appliances Opens To A Cozy Family Room With Gas Fireplace. Convenient Main Floor Laundry. Breakfast Area With Direct Walk-Out To The Backyard, Enjoy Four Seasons Of Sunshine On Your Private Lawn. Enjoy Easy Access To Highways, Walking Distance To King's Christian Collegiate, And Close Proximity To Shopping, Hospital, Sixteen Mile Sports Complex, Parks, And Trails. A Perfect Home For Families Seeking Comfort, Convenience, And Nature Views! (id:61015)
Property Details
| MLS® Number | W13166666 |
| Property Type | Single Family |
| Neigbourhood | Glenorchy |
| Community Name | 1016 - SH Sixteen Hollow |
| Amenities Near By | Hospital, Park, Public Transit, Schools |
| Community Features | Community Centre |
| Parking Space Total | 2 |
Building
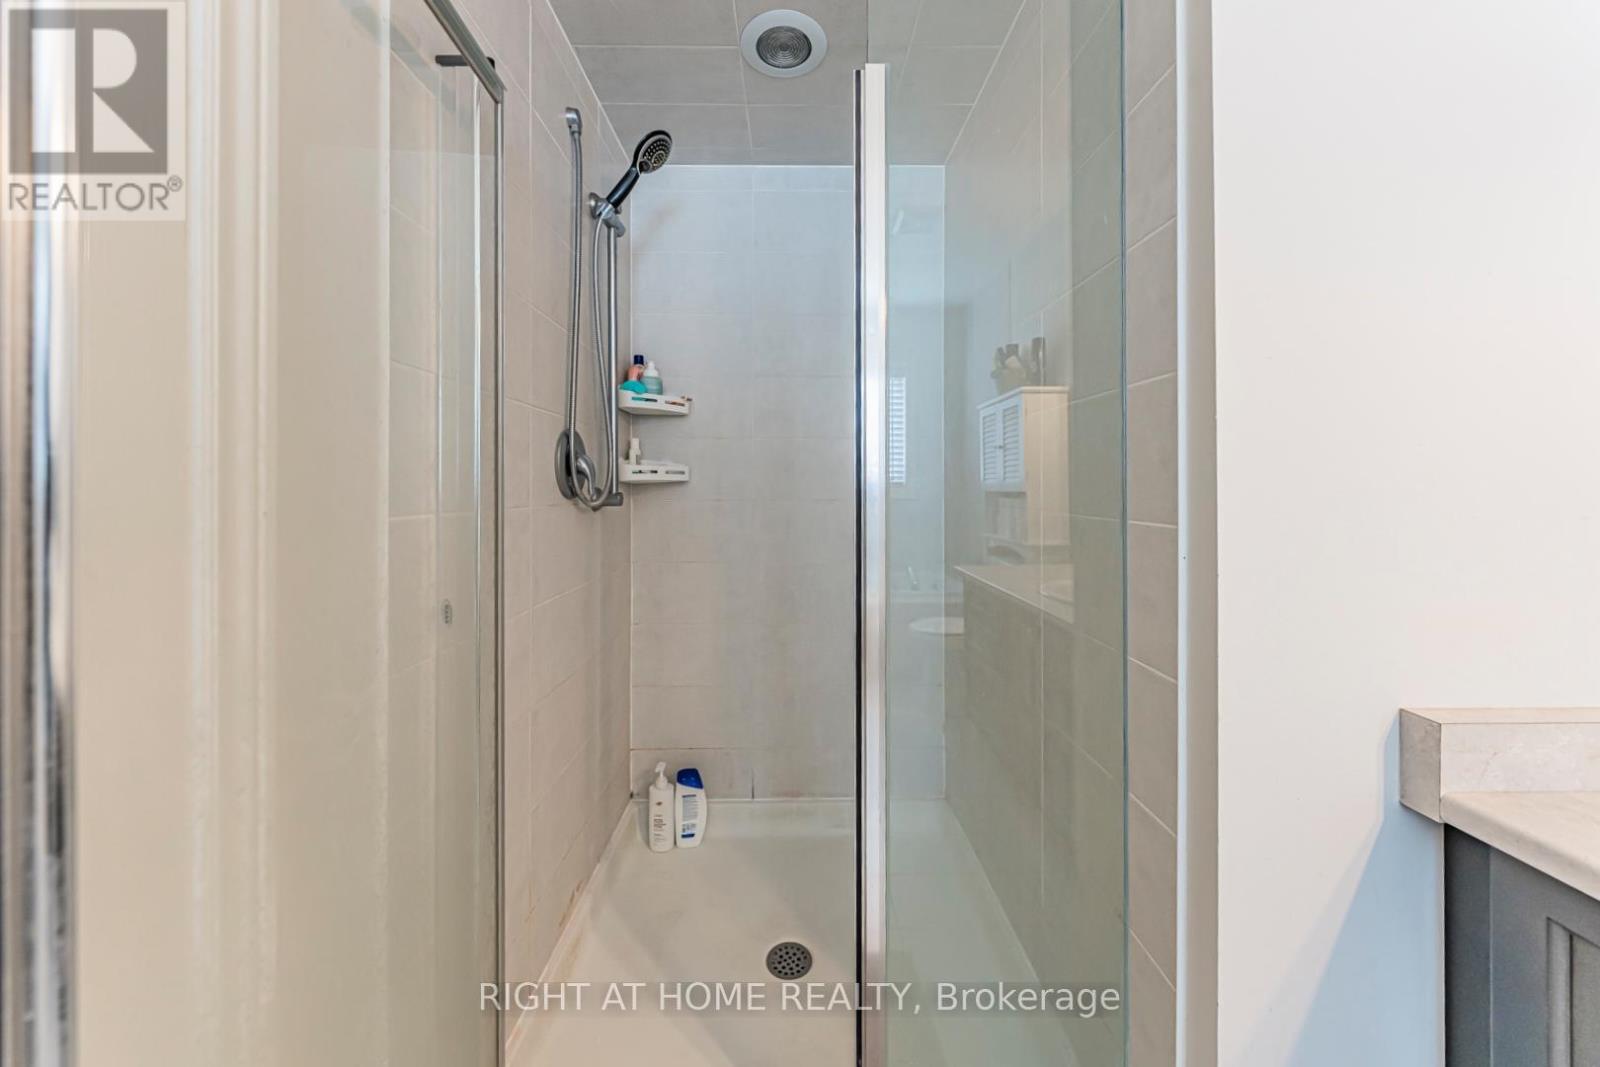
| Bathroom Total | 3 |
| Bedrooms Above Ground | 4 |
| Bedrooms Total | 4 |
| Age | 6 To 15 Years |
| Basement Development | Unfinished |
| Basement Type | Full (unfinished) |
| Construction Style Attachment | Semi-detached |
| Cooling Type | Central Air Conditioning |
| Exterior Finish | Brick, Stone |
| Fireplace Present | Yes |
| Foundation Type | Concrete |
| Half Bath Total | 1 |
| Heating Fuel | Natural Gas |
| Heating Type | Forced Air |
| Stories Total | 2 |
| Size Interior | 2,000 - 2,500 Sqft |
| Type | House |
| Utility Water | Municipal Water |
Parking
| Garage |
Land
| Acreage | No |
| Land Amenities | Hospital, Park, Public Transit, Schools |
| Sewer | Sanitary Sewer |
| Size Depth | 90 Ft ,2 In |
| Size Frontage | 25 Ft ,7 In |
| Size Irregular | 25.6 X 90.2 Ft |
| Size Total Text | 25.6 X 90.2 Ft |
Rooms
| Level | Type | Length | Width | Dimensions |
|---|---|---|---|---|
| Second Level | Primary Bedroom | 5.09 m | 4.01 m | 5.09 m x 4.01 m |
| Second Level | Bedroom 2 | 4.41 m | 2.81 m | 4.41 m x 2.81 m |
| Second Level | Bedroom 3 | 4.01 m | 3.12 m | 4.01 m x 3.12 m |
| Second Level | Bedroom 4 | 3.39 m | 2.81 m | 3.39 m x 2.81 m |
| Main Level | Dining Room | 3.86 m | 3.18 m | 3.86 m x 3.18 m |
| Main Level | Kitchen | 3.39 m | 2.86 m | 3.39 m x 2.86 m |
| Main Level | Eating Area | 3.19 m | 2.81 m | 3.19 m x 2.81 m |
| Main Level | Family Room | 4.16 m | 3.18 m | 4.16 m x 3.18 m |
| Main Level | Laundry Room | Measurements not available |
Contact Us
Contact us for more information

The trademarks REALTOR®, REALTORS®, and the REALTOR® logo are controlled by The Canadian Real Estate Association (CREA) and identify real estate professionals who are members of CREA. The trademarks MLS®, Multiple Listing Service® and the associated logos are owned by The Canadian Real Estate Association (CREA) and identify the quality of services provided by real estate professionals who are members of CREA. The trademark DDF® is owned by The Canadian Real Estate Association (CREA) and identifies CREA's Data Distribution Facility (DDF®)
May 24 2026 04:12:33
Toronto Regional Real Estate Board
Right At Home Realty