

55 Granka Street Brantford, Ontario N3T 0X3

$599,900
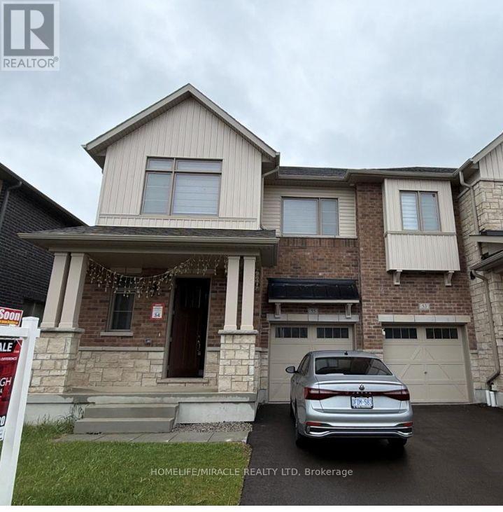
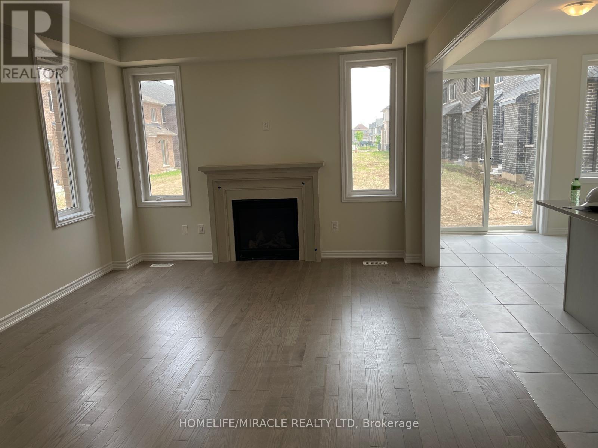
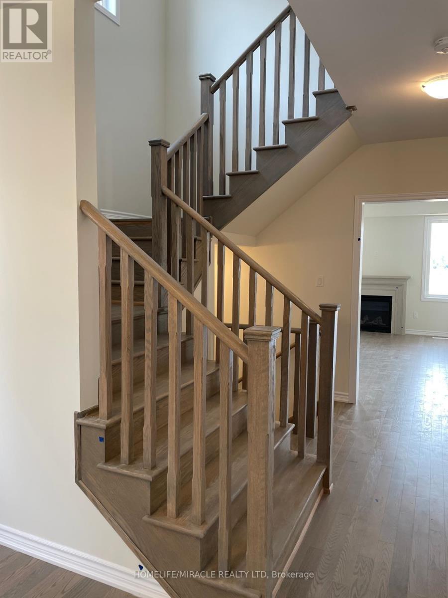
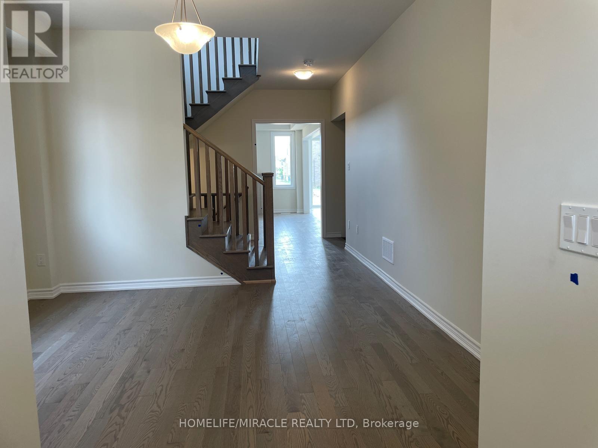
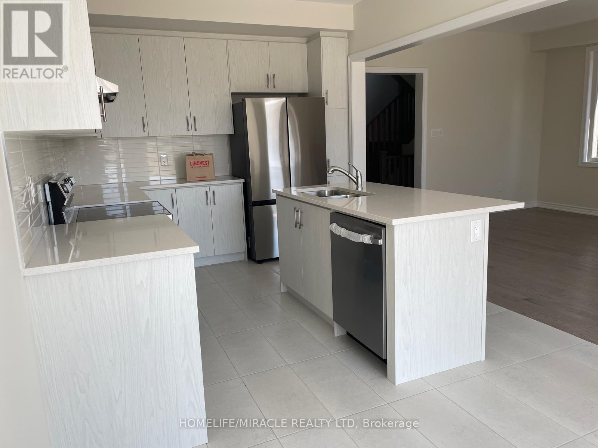
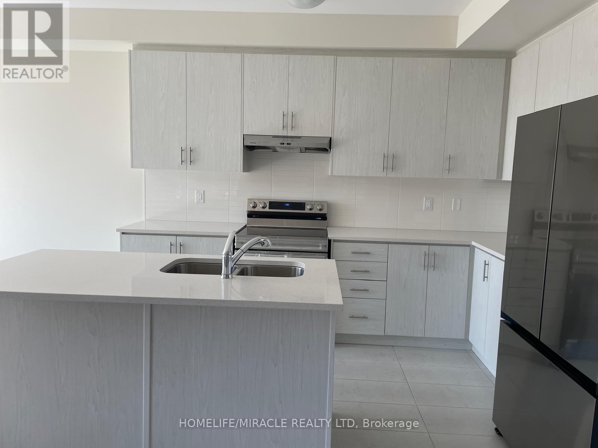
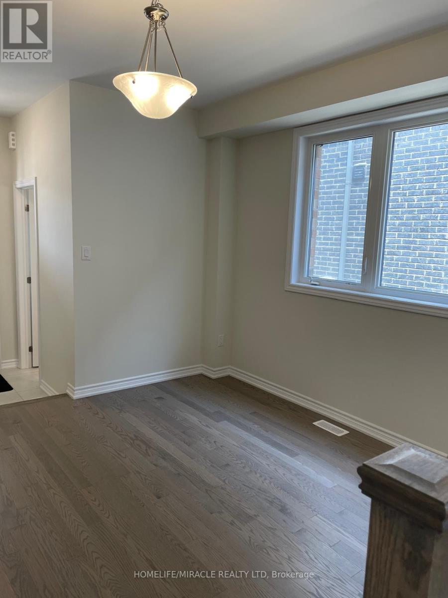
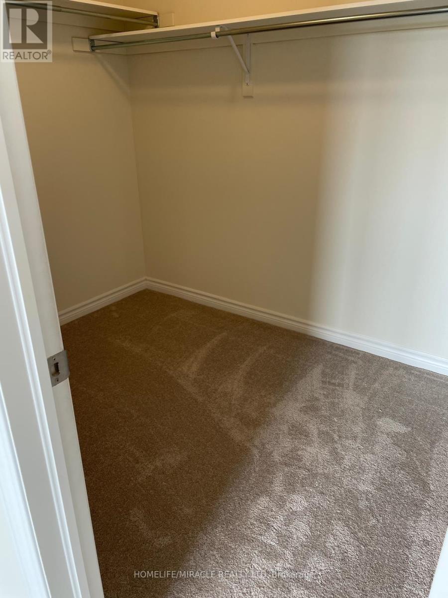
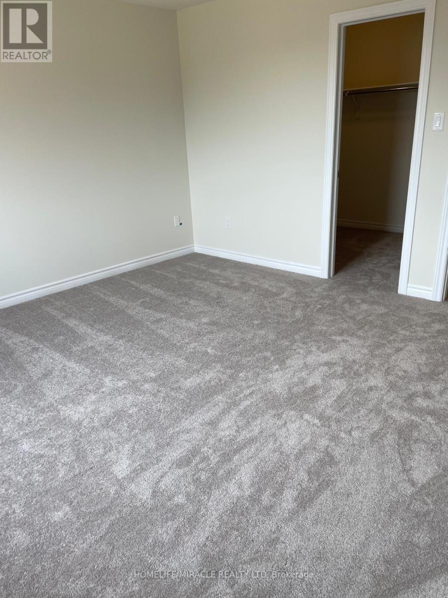
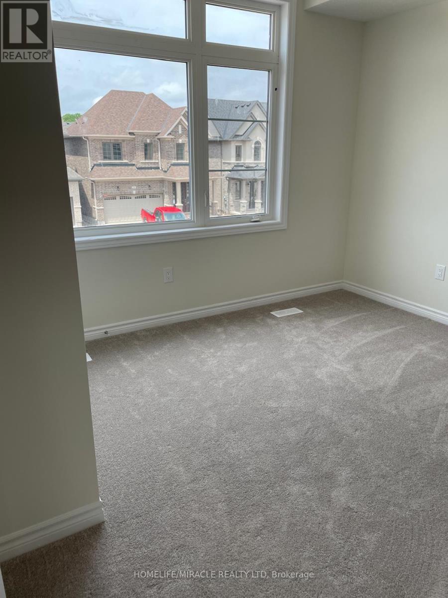
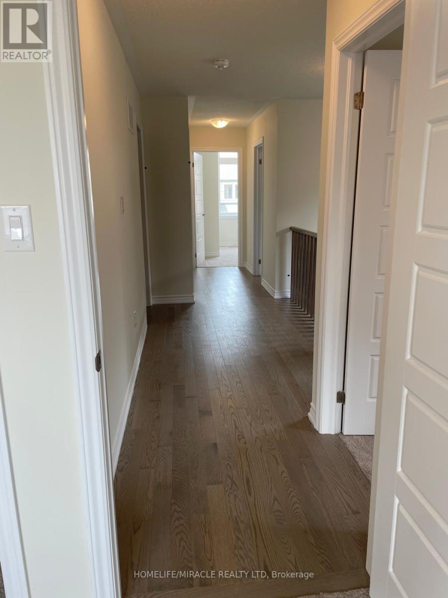
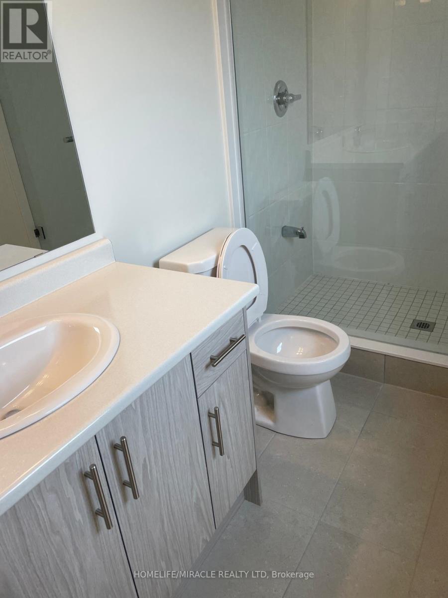
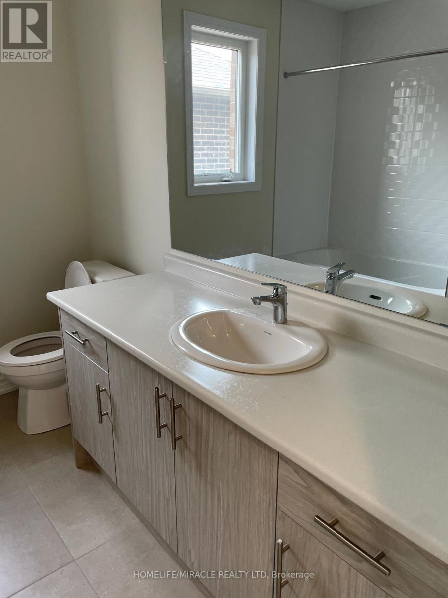
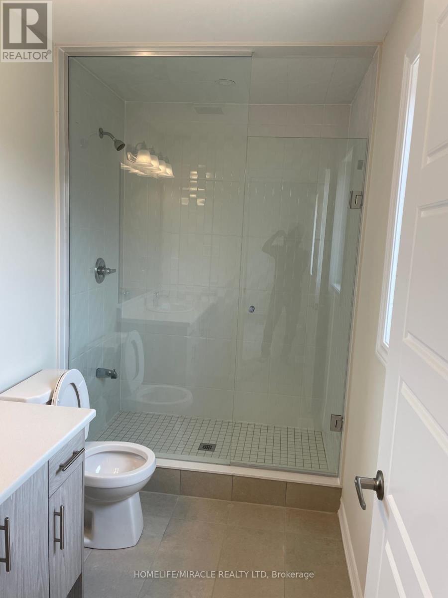
Don't Miss Out On The Opportunity To Make This 2 year old newer House Your Dream HOME! This Stunning 4 Bed, 3 Bath Corner Townhouse Feels Just Like A Semi-Detach. This 2105 SQFT. House is Bigger Than A Lot Of Detach Homes In The Area. The Spacious Open-Concept Main Floor With Separate Living & Family Room Creates The Perfect Setting For Entertaining Friends & Family. Upstairs, You'll Discover A Large Primary Bedroom Boasting A Walk In Closet With An 5 Piece En-Suite. Accompanied By Three Additional Spacious Bedrooms, Providing Ample Space For Everyone In The Family. The Upper Level Laundry Is Definitely Everyone's Favorite. The Unfinished Basement Awaits Your Touches, With Endless Potential . Separate entrance to the basement is easily doable with no steps required and at least possible cost. (id:61015)
Property Details
| MLS® Number | X13165140 |
| Property Type | Single Family |
| Equipment Type | Water Heater |
| Parking Space Total | 2 |
| Rental Equipment Type | Water Heater |
Building
| Bathroom Total | 3 |
| Bedrooms Above Ground | 4 |
| Bedrooms Total | 4 |
| Age | 0 To 5 Years |
| Appliances | Dishwasher, Dryer, Stove, Washer, Refrigerator |
| Basement Development | Unfinished |
| Basement Type | N/a (unfinished) |
| Construction Style Attachment | Attached |
| Cooling Type | Central Air Conditioning |
| Exterior Finish | Brick |
| Fireplace Present | Yes |
| Flooring Type | Hardwood, Tile, Carpeted |
| Foundation Type | Concrete |
| Half Bath Total | 1 |
| Heating Fuel | Natural Gas |
| Heating Type | Forced Air |
| Stories Total | 2 |
| Size Interior | 2,000 - 2,500 Sqft |
| Type | Row / Townhouse |
| Utility Water | Municipal Water |
Parking
| Garage |
Land
| Acreage | No |
| Sewer | Sanitary Sewer |
| Size Depth | 95 Ft ,7 In |
| Size Frontage | 29 Ft ,7 In |
| Size Irregular | 29.6 X 95.6 Ft |
| Size Total Text | 29.6 X 95.6 Ft |
Rooms
| Level | Type | Length | Width | Dimensions |
|---|---|---|---|---|
| Main Level | Family Room | 17.2 m | 12.6 m | 17.2 m x 12.6 m |
| Main Level | Kitchen | 11.6 m | 10 m | 11.6 m x 10 m |
| Main Level | Eating Area | 10 m | 10 m | 10 m x 10 m |
| Main Level | Dining Room | 12.6 m | 12 m | 12.6 m x 12 m |
| Upper Level | Primary Bedroom | 12.8 m | 13.6 m | 12.8 m x 13.6 m |
| Upper Level | Bedroom 2 | 11.4 m | 10 m | 11.4 m x 10 m |
| Upper Level | Bedroom 3 | 11.7 m | 10.2 m | 11.7 m x 10.2 m |
| Upper Level | Bedroom 4 | 10.2 m | 10 m | 10.2 m x 10 m |
https://www.realtor.ca/real-estate/29795128/55-granka-street-brantford
Contact Us
Contact us for more information

The trademarks REALTOR®, REALTORS®, and the REALTOR® logo are controlled by The Canadian Real Estate Association (CREA) and identify real estate professionals who are members of CREA. The trademarks MLS®, Multiple Listing Service® and the associated logos are owned by The Canadian Real Estate Association (CREA) and identify the quality of services provided by real estate professionals who are members of CREA. The trademark DDF® is owned by The Canadian Real Estate Association (CREA) and identifies CREA's Data Distribution Facility (DDF®)
May 24 2026 04:58:06
Toronto Regional Real Estate Board
Homelife/miracle Realty Ltd