

5623 Whitehorn Avenue Mississauga, Ontario L5V 2H1

$1,299,900
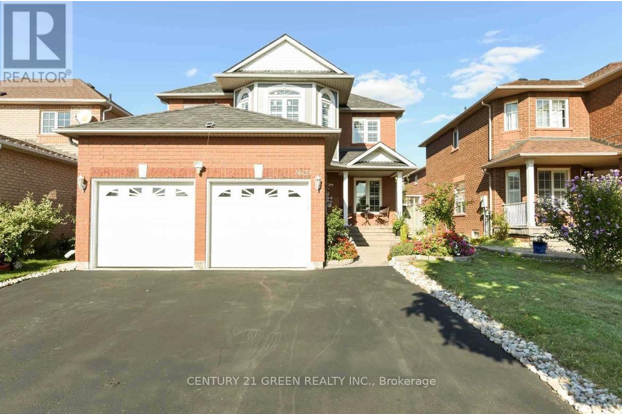
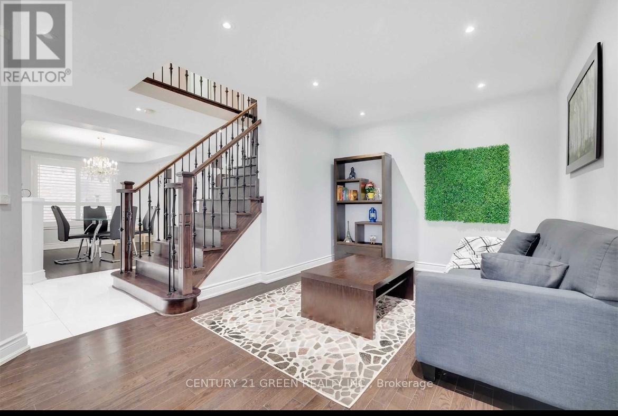
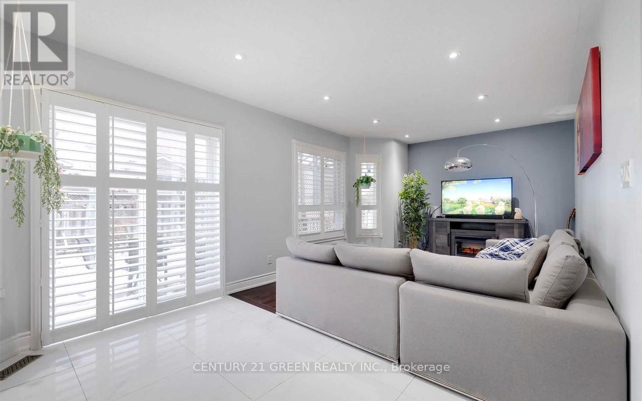
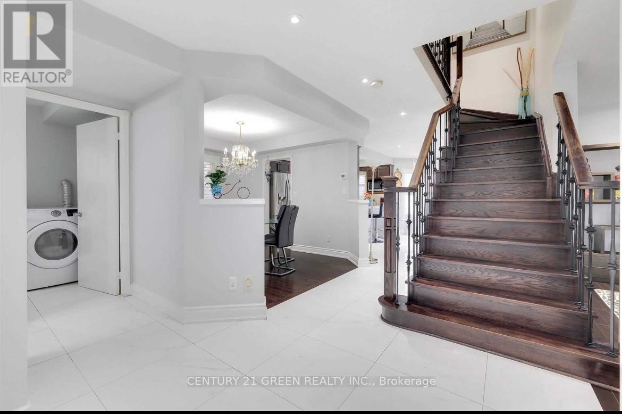
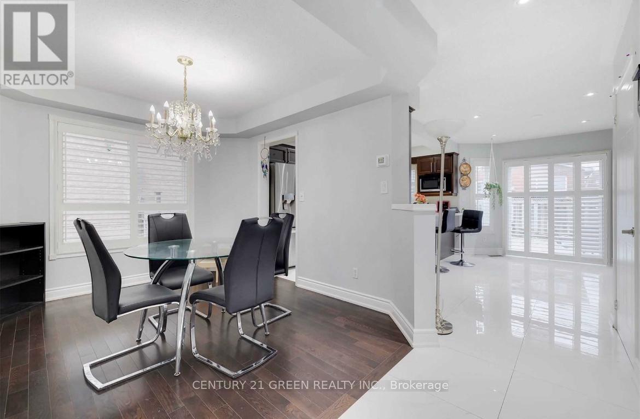
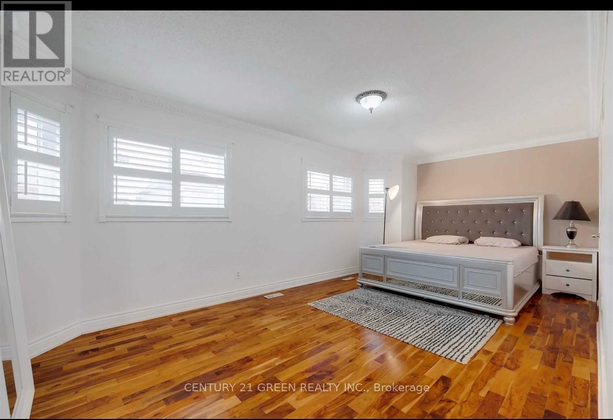
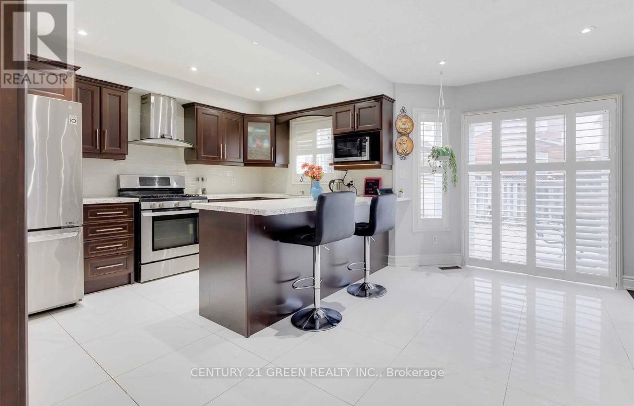
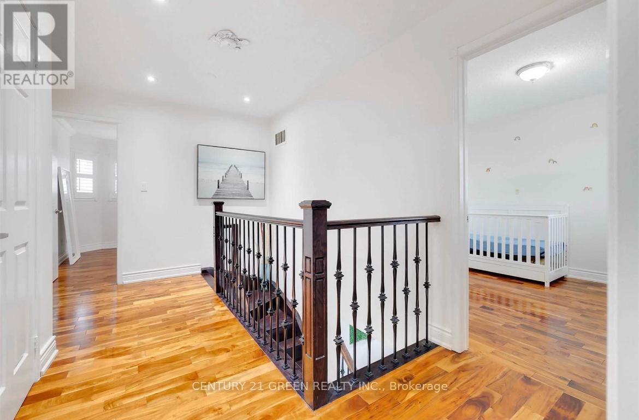
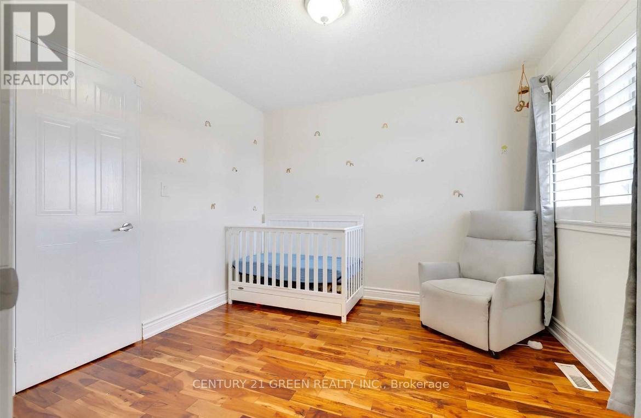
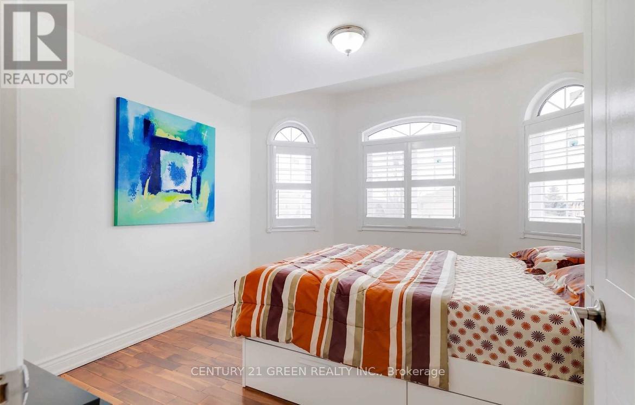
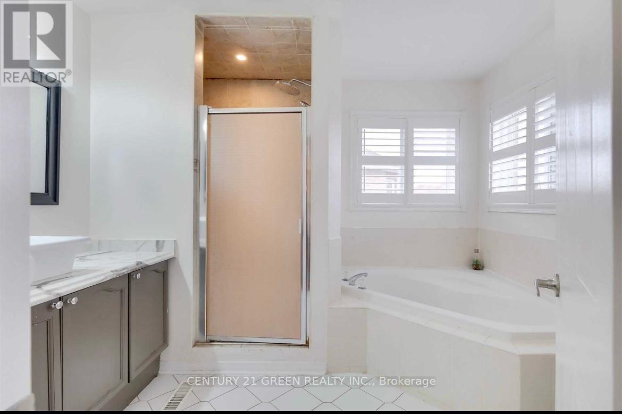
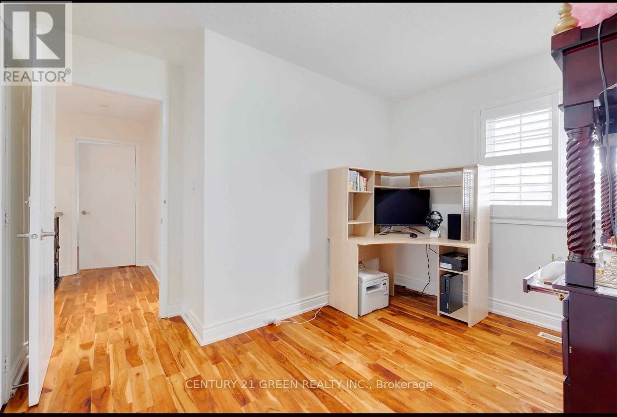
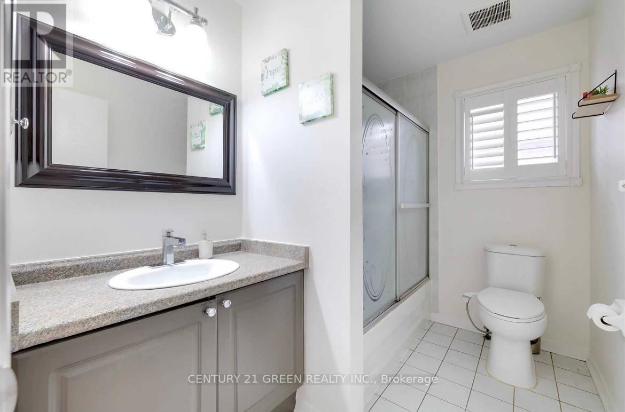
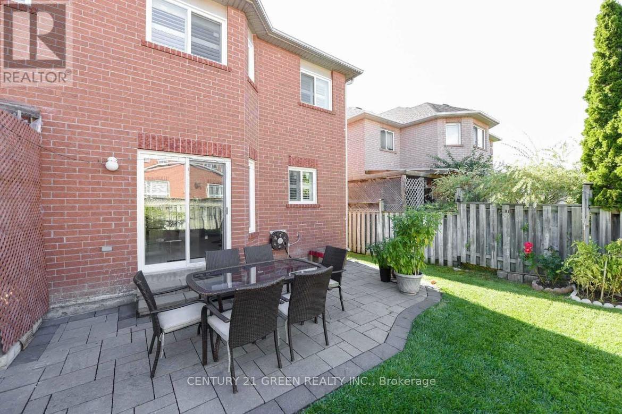
Location! Location! Location! Welcome to 5623 Whitehorn Avenue, nestled in the heart of Mississauga. This stunning detached 2-storey home showcases over $100K in upgrades and offers the perfect blend of elegance, comfort, and income potential with a 2-bedroom basement apartment featuring a separate side entrance. The home boasts hardwood flooring throughout with laminate in the basement, complemented by a new roof, energy-efficient vinyl windows, new garage doors, fresh paint, and upgraded AC and furnace for peace of mind. Step inside to a thoughtfully designed layout featuring a spacious living room with a cozy fireplace that seamlessly flows into a welcoming family area. The renovated eat-in kitchen offers a walkout to a private patio and a fully fenced backyard, ideal for entertaining or relaxing outdoors. A formal dining room adds the perfect touch for hosting memorable gatherings. Upstairs, you'll find four generously sized bedrooms, including a luxurious primary suite complete with a walk-in closet, a sitting area, and a spa-inspired 4-piece ensuite featuring a soaker tub and separate shower. The fully finished basement expands your living space with two additional bedrooms, a large recreation area, office space, exercise zone, and a full 3-piecebath, making it ideal for extended family or rental opportunities. Conveniently located just minutes from Heartland Town Centre, top-rated schools, parks, shopping, medical facilities, and easy access to Highways 401 and 403. This is a rare opportunity to own a beautifully upgraded home in a highly sought-after family-friendly neighbourhood! (id:61015)
Property Details
| MLS® Number | W12974022 |
| Property Type | Single Family |
| Community Name | East Credit |
| Amenities Near By | Park, Place Of Worship, Public Transit, Schools |
| Features | Ravine |
| Parking Space Total | 4 |
Building
| Bathroom Total | 4 |
| Bedrooms Above Ground | 4 |
| Bedrooms Below Ground | 3 |
| Bedrooms Total | 7 |
| Appliances | Blinds, Dishwasher, Dryer, Stove, Washer, Window Coverings, Refrigerator |
| Basement Development | Finished |
| Basement Features | Separate Entrance |
| Basement Type | N/a (finished), N/a |
| Construction Style Attachment | Detached |
| Cooling Type | Central Air Conditioning |
| Exterior Finish | Brick |
| Fireplace Present | Yes |
| Flooring Type | Ceramic, Laminate, Hardwood |
| Foundation Type | Concrete |
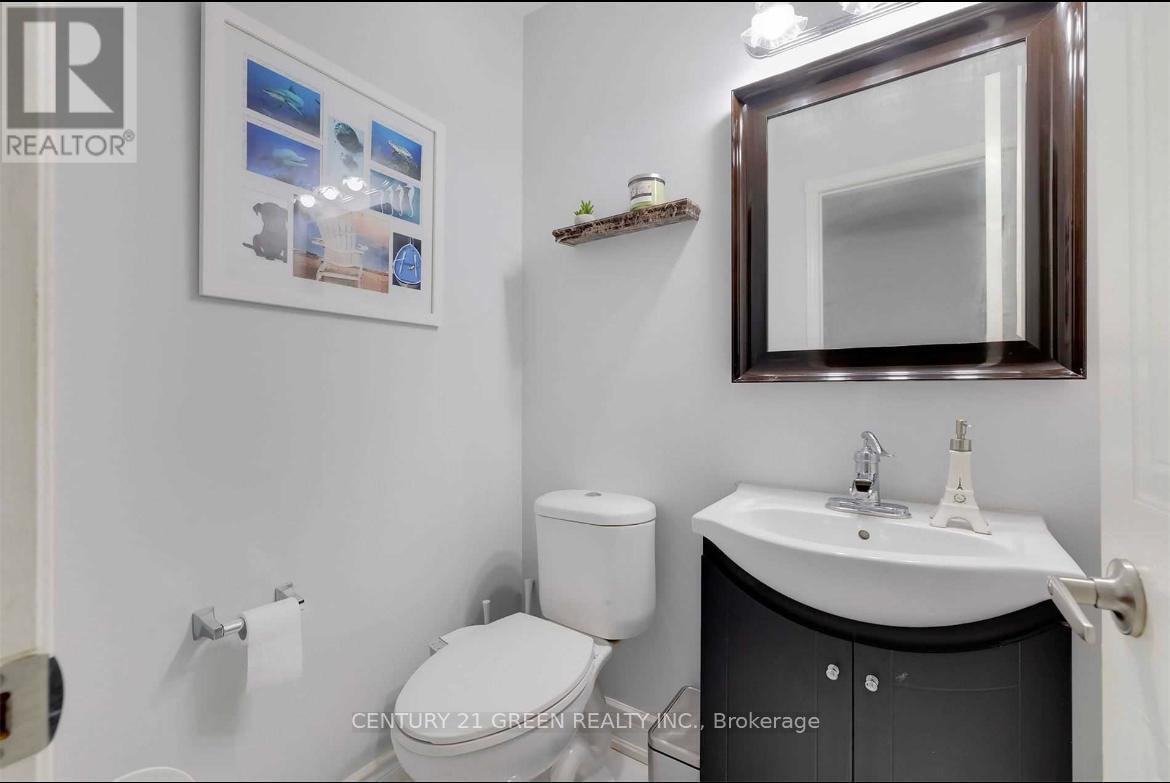
| Half Bath Total | 1 |
| Heating Fuel | Natural Gas |
| Heating Type | Forced Air |
| Stories Total | 2 |
| Size Interior | 2,000 - 2,500 Sqft |
| Type | House |
| Utility Water | Municipal Water |
Parking
| Attached Garage | |
| Garage |
Land
| Acreage | No |
| Land Amenities | Park, Place Of Worship, Public Transit, Schools |
| Sewer | Sanitary Sewer |
| Size Depth | 103 Ft ,4 In |
| Size Frontage | 41 Ft ,9 In |
| Size Irregular | 41.8 X 103.4 Ft |
| Size Total Text | 41.8 X 103.4 Ft |
| Surface Water | River/stream |
Rooms
| Level | Type | Length | Width | Dimensions |
|---|---|---|---|---|
| Second Level | Primary Bedroom | 4.85 m | 3.95 m | 4.85 m x 3.95 m |
| Second Level | Bedroom 2 | 3.65 m | 3.1 m | 3.65 m x 3.1 m |
| Second Level | Bedroom 3 | 3.32 m | 3.05 m | 3.32 m x 3.05 m |
| Second Level | Bedroom 4 | 3.35 m | 3.05 m | 3.35 m x 3.05 m |
| Basement | Kitchen | 3.05 m | 3.05 m | 3.05 m x 3.05 m |
| Basement | Bedroom | 3.35 m | 3.05 m | 3.35 m x 3.05 m |
| Basement | Bedroom 2 | 3.35 m | 3.05 m | 3.35 m x 3.05 m |
| Basement | Recreational, Games Room | 5.02 m | 3.9 m | 5.02 m x 3.9 m |
| Main Level | Living Room | 3.58 m | 3.15 m | 3.58 m x 3.15 m |
| Main Level | Dining Room | 3.35 m | 3.25 m | 3.35 m x 3.25 m |
| Main Level | Family Room | 4.9 m | 3.85 m | 4.9 m x 3.85 m |
| Main Level | Kitchen | 4.5 m | 3.4 m | 4.5 m x 3.4 m |
Contact Us
Contact us for more information

The trademarks REALTOR®, REALTORS®, and the REALTOR® logo are controlled by The Canadian Real Estate Association (CREA) and identify real estate professionals who are members of CREA. The trademarks MLS®, Multiple Listing Service® and the associated logos are owned by The Canadian Real Estate Association (CREA) and identify the quality of services provided by real estate professionals who are members of CREA. The trademark DDF® is owned by The Canadian Real Estate Association (CREA) and identifies CREA's Data Distribution Facility (DDF®)
April 13 2026 12:18:59
Toronto Regional Real Estate Board
Century 21 Green Realty Inc.