

580 Blanchard Crescent Ottawa, Ontario K1V 7B8

$690,000
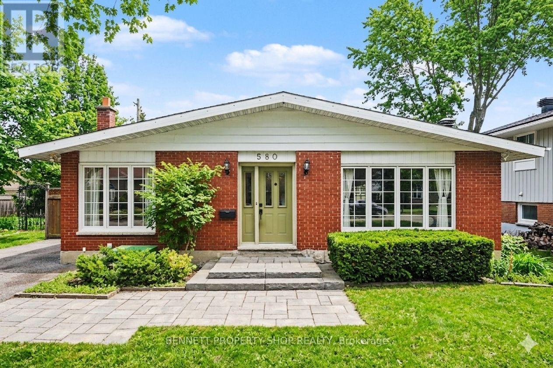
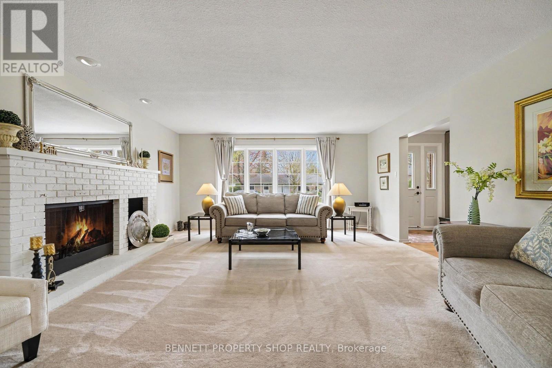
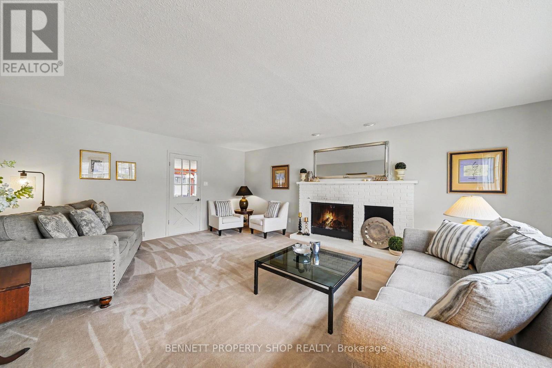
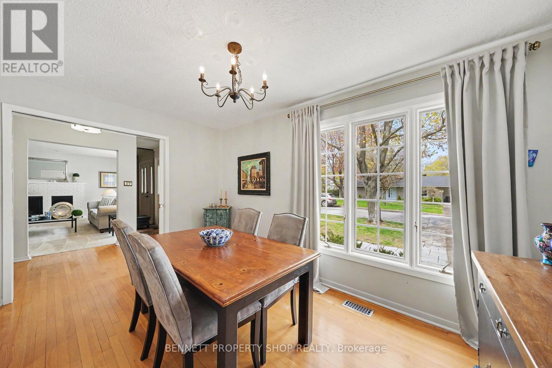
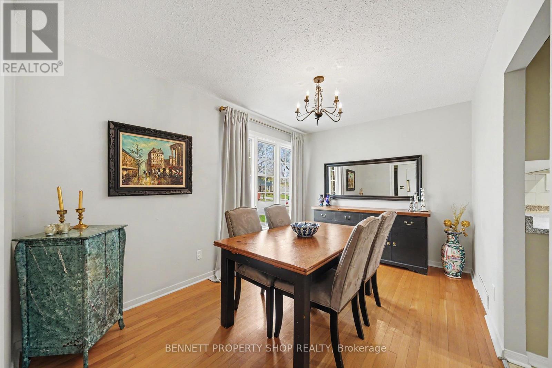
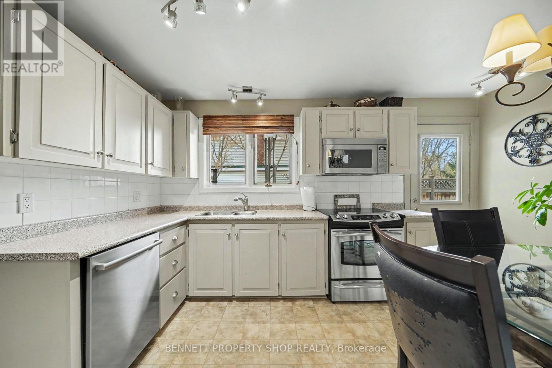
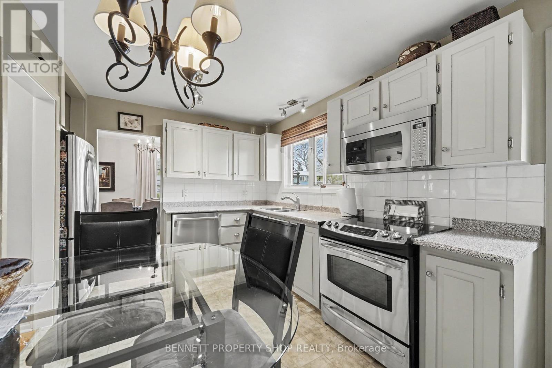
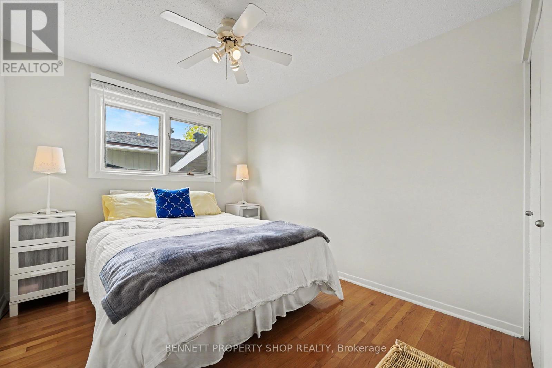
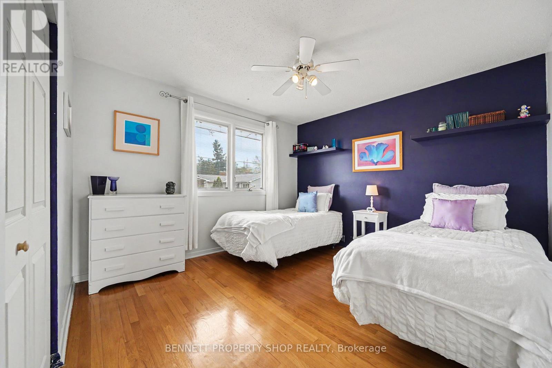
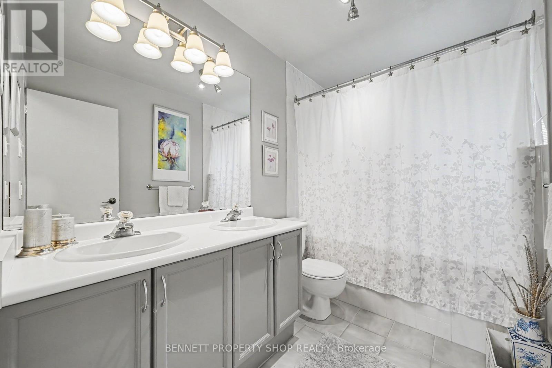
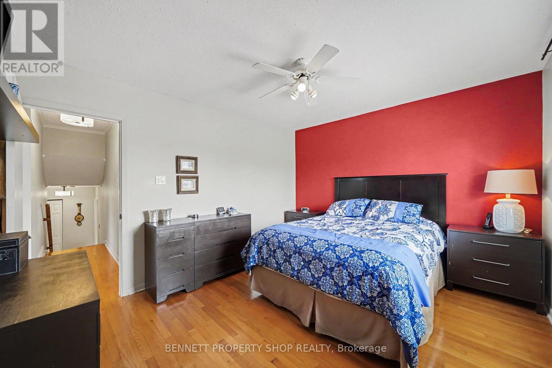
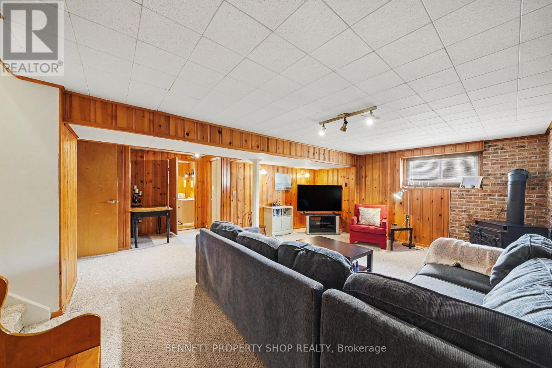
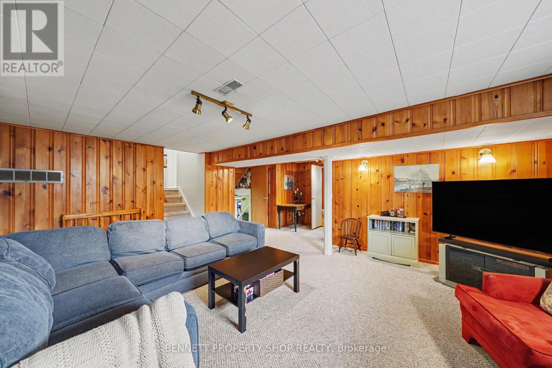
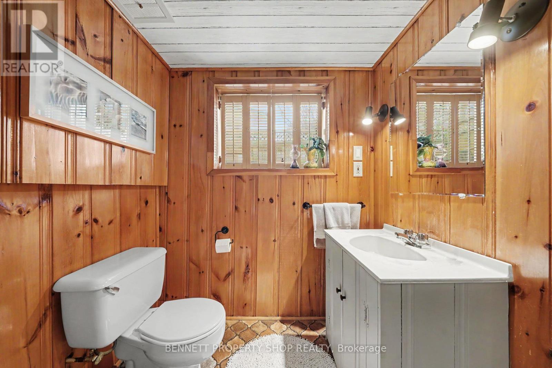
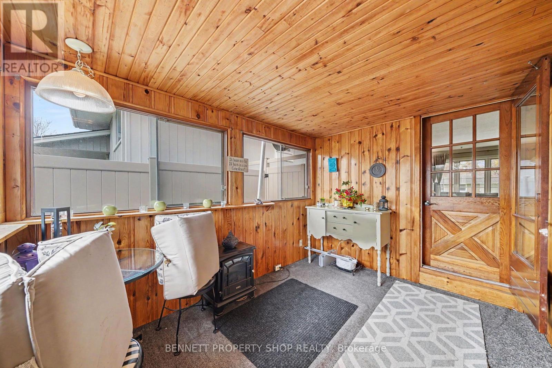
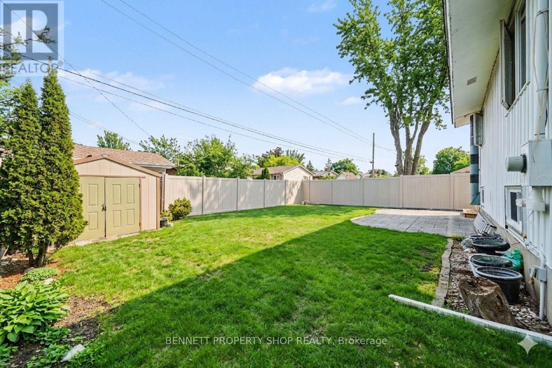
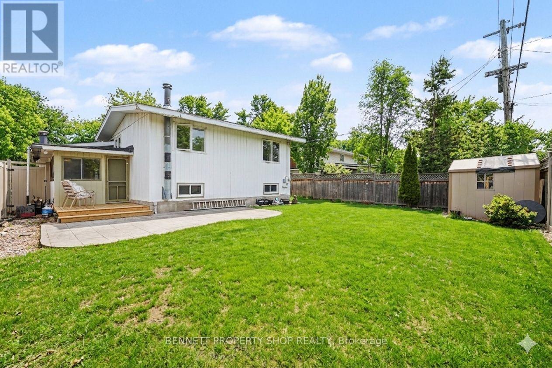
MUST SEE - not your cookie cutter home!!! This charming 4-Bedroom Family Home in Desirable Riverside Park has been lovingly maintained by the same owners since 1983, this property offers a unique backsplit layout with excellent flow, generous living spaces, and a private fully landscaped backyard, perfect for families who value comfort, storage, and outdoor enjoyment. Step inside through a large, welcoming foyer that sets a warm tone for the home. The main level features a gorgeous living room with a cozy sunroom addition that floods the space with natural light and provides direct access to the beautiful backyard. Adjacent is a formal dining room ideal for entertaining, and a well-appointed kitchen ready for family meals or casual gatherings. Upstairs, you'll find three spacious bedrooms and a full main bathroom. The versatile lower level includes a bright family room, a flex room (bedroom, office, den, gym), a convenient powder room, and access to the lower basement area featuring tons of storage plus a dedicated workshop, ideal for hobbies, projects, or extra seasonal storage. Located in a mature, family-friendly community, this home is close to excellent schools, parks (including nearby Mooney's Bay and Hog's Back), shopping, and transit. Whether you're looking for your first family home or a solid property with great potential to personalize, 580 Blanchard Crescent offers timeless appeal and fantastic value in a prime Ottawa South location. This home is ready for its next chapter!! 24 hours irrevocable on all offers. Some photos are digitally enhanced. (id:61015)
Open House
This property has open houses!
2:00 pm
Ends at:4:00 pm
Property Details
| MLS® Number | X13158046 |
| Property Type | Single Family |
| Community Name | 4608 - Mooneys Bay/Revelstoke |
| Amenities Near By | Public Transit, Schools |
| Community Features | Community Centre |
| Equipment Type | Water Heater |
| Features | Lane |
| Parking Space Total | 5 |
| Rental Equipment Type | Water Heater |
| Structure | Shed |
Building
| Bathroom Total | 2 |
| Bedrooms Above Ground | 4 |
| Bedrooms Total | 4 |
| Age | 51 To 99 Years |
| Amenities | Fireplace(s) |
| Appliances | Dishwasher, Dryer, Stove, Washer, Refrigerator |
| Basement Development | Unfinished |
| Basement Type | Full (unfinished) |
| Construction Style Attachment | Detached |
| Construction Style Split Level | Backsplit |
| Cooling Type | Central Air Conditioning |
| Exterior Finish | Brick, Vinyl Siding |
| Fireplace Present | Yes |
| Fireplace Total | 2 |
| Fireplace Type | Woodstove |
| Foundation Type | Poured Concrete |
| Half Bath Total | 1 |
| Heating Fuel | Natural Gas |
| Heating Type | Forced Air |
| Size Interior | 1,100 - 1,500 Sqft |
| Type | House |
| Utility Water | Municipal Water |
Parking
| No Garage |
Land
| Acreage | No |
| Fence Type | Fenced Yard |
| Land Amenities | Public Transit, Schools |
| Sewer | Sanitary Sewer |
| Size Depth | 100 Ft |
| Size Frontage | 53 Ft |
| Size Irregular | 53 X 100 Ft |
| Size Total Text | 53 X 100 Ft|under 1/2 Acre |
| Zoning Description | R1o |
Rooms
| Level | Type | Length | Width | Dimensions |
|---|---|---|---|---|
| Second Level | Primary Bedroom | 4.23 m | 3.1 m | 4.23 m x 3.1 m |
| Second Level | Bedroom 2 | 3.67 m | 3.11 m | 3.67 m x 3.11 m |
| Second Level | Bedroom 3 | 3.16 m | 2.72 m | 3.16 m x 2.72 m |
| Second Level | Bathroom | 2.67 m | 1.87 m | 2.67 m x 1.87 m |
| Lower Level | Bathroom | 1.66 m | 1.94 m | 1.66 m x 1.94 m |
| Lower Level | Utility Room | 6.33 m | 7.05 m | 6.33 m x 7.05 m |
| Lower Level | Other | 4.44 m | 6.22 m | 4.44 m x 6.22 m |
| Lower Level | Recreational, Games Room | 6.25 m | 6.04 m | 6.25 m x 6.04 m |
| Lower Level | Bedroom 4 | 3.28 m | 3.05 m | 3.28 m x 3.05 m |
| Main Level | Foyer | 2.96 m | 4.87 m | 2.96 m x 4.87 m |
| Main Level | Living Room | 5.01 m | 6.22 m | 5.01 m x 6.22 m |
| Main Level | Dining Room | 4.01 m | 2.63 m | 4.01 m x 2.63 m |
| Main Level | Kitchen | 3.28 m | 4.33 m | 3.28 m x 4.33 m |
https://www.realtor.ca/real-estate/29786659/580-blanchard-crescent-ottawa-4608-mooneys-bayrevelstoke
Contact Us
Contact us for more information

The trademarks REALTOR®, REALTORS®, and the REALTOR® logo are controlled by The Canadian Real Estate Association (CREA) and identify real estate professionals who are members of CREA. The trademarks MLS®, Multiple Listing Service® and the associated logos are owned by The Canadian Real Estate Association (CREA) and identify the quality of services provided by real estate professionals who are members of CREA. The trademark DDF® is owned by The Canadian Real Estate Association (CREA) and identifies CREA's Data Distribution Facility (DDF®)
May 22 2026 01:55:30
Ottawa Real Estate Board
Bennett Property Shop Realty