

59 Joseph Street Toronto, Ontario M9N 2H9

$1,069,000
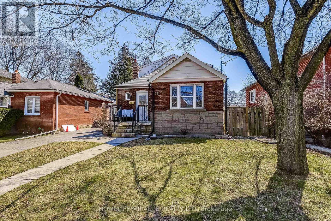
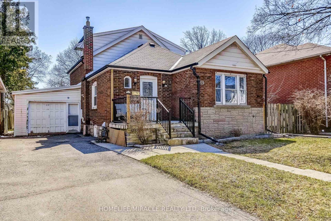
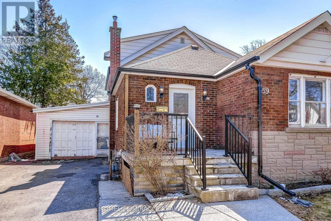
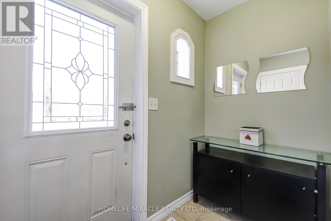
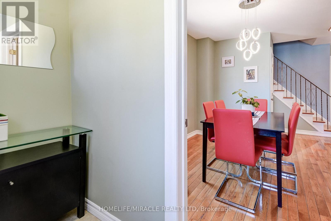
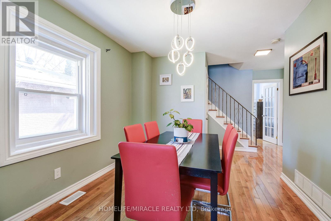
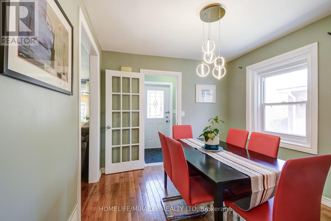
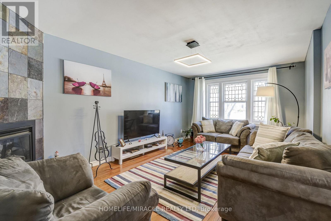
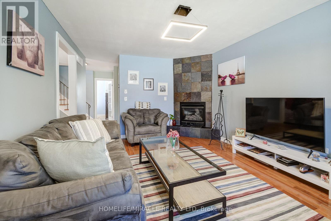
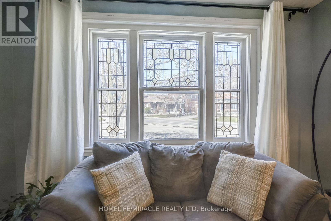
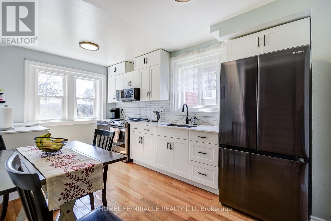
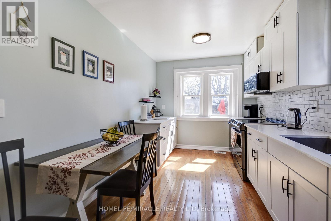
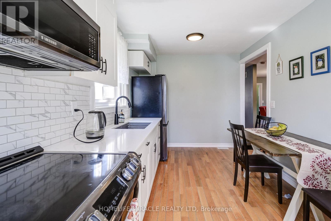
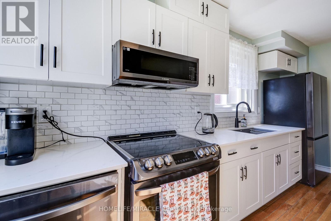
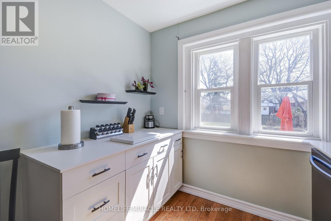
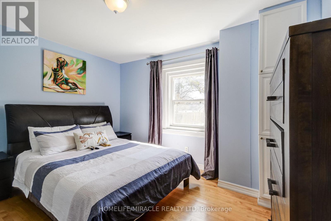
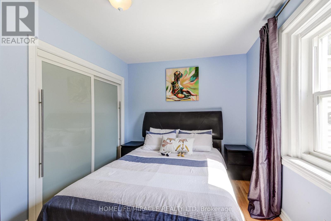
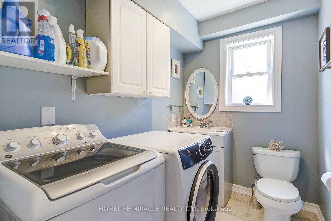
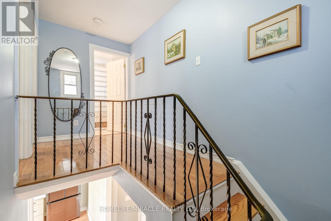
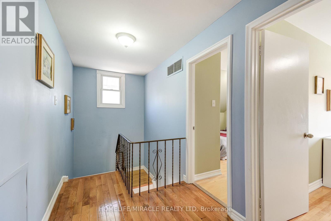
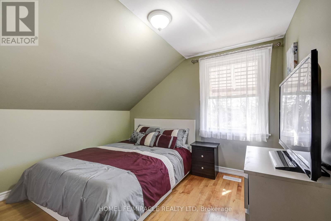
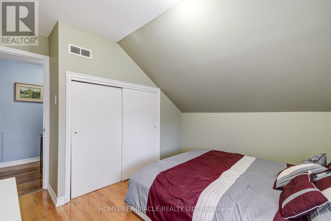
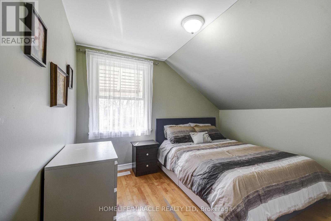
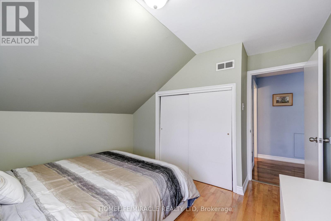
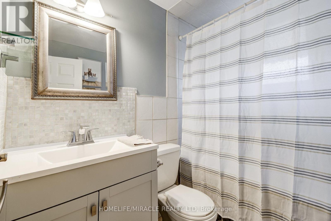
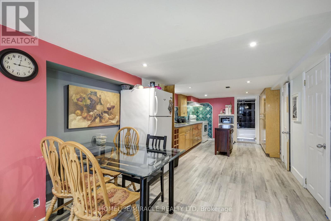
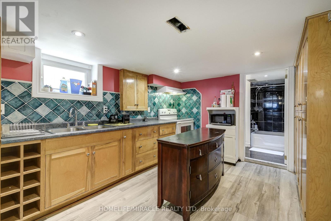
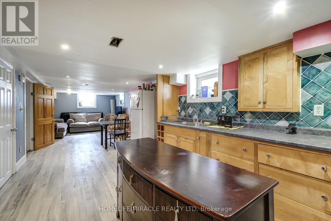
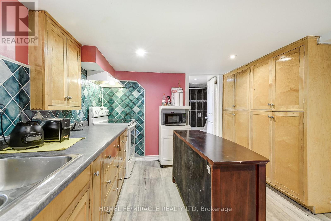
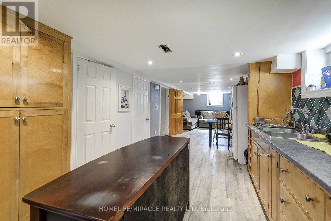
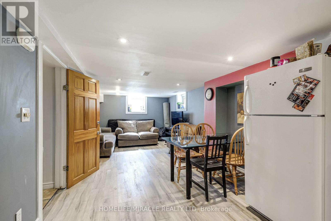
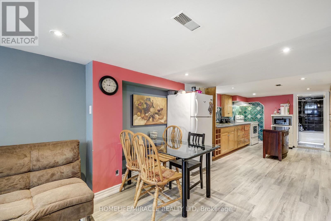
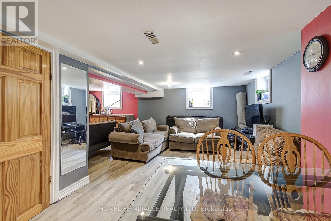
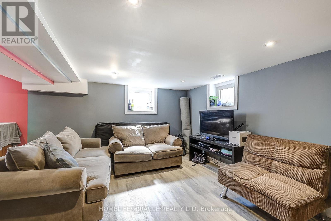
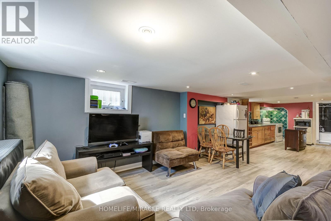
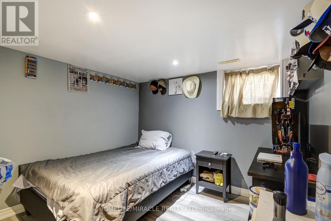
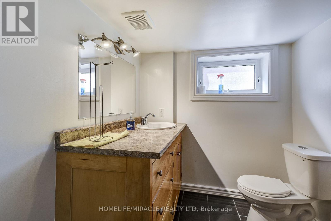
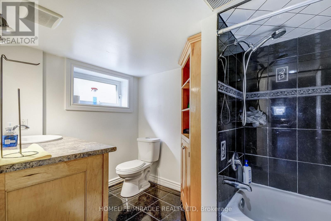
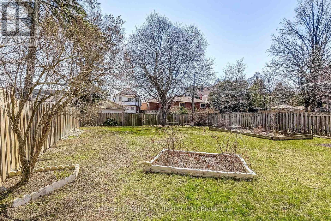
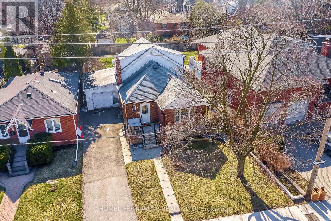
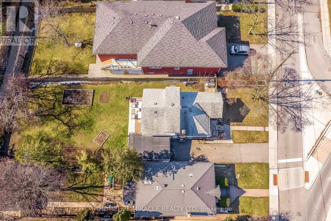
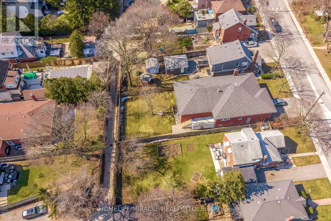
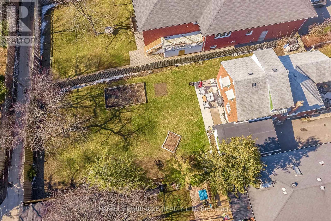
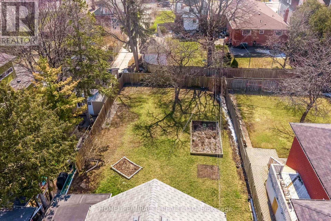
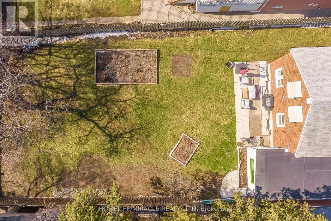
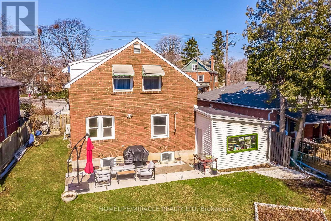
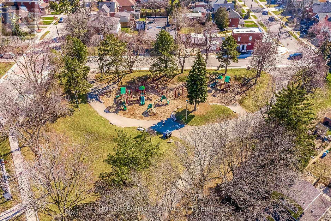
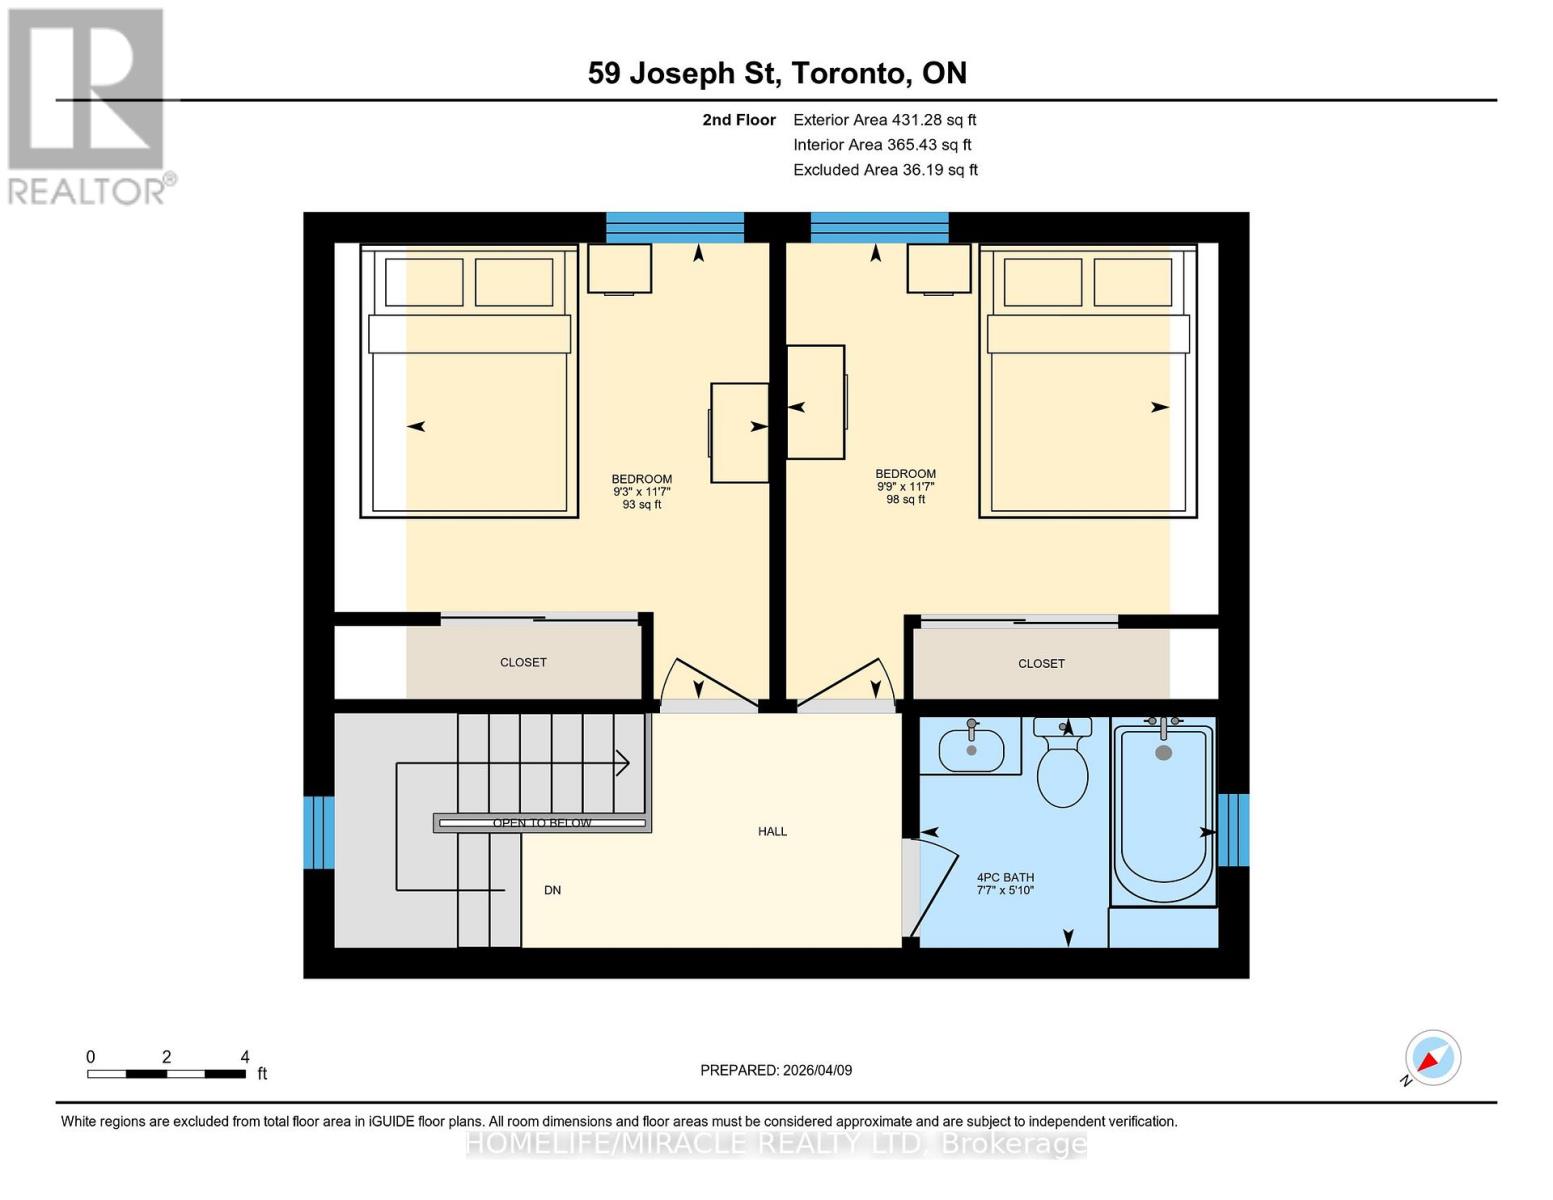
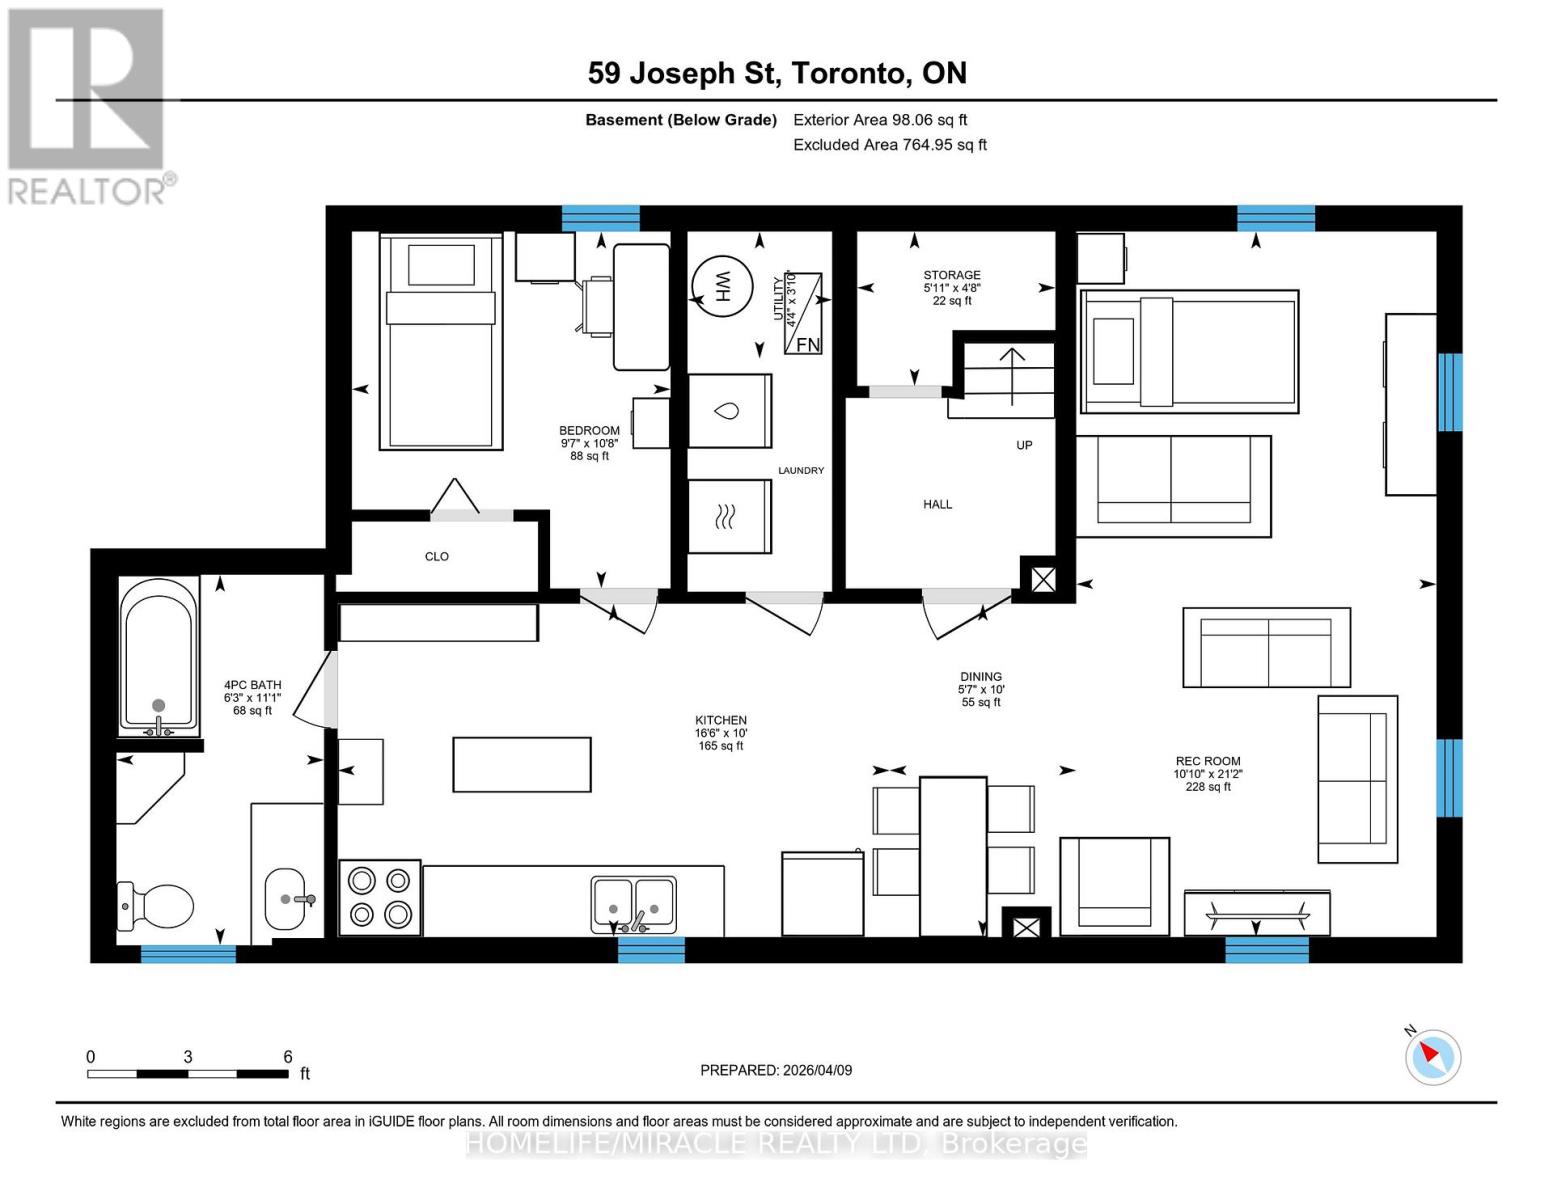
Welcome to 59 Joseph St, nestled in the heart of historic Weston Village, set on an extremely rare 50 x 144 ft lot. Enjoy the best of both worlds with a family-friendly neighbourhood and exceptional convenience-just steps to Elm Park, a short drive to Scarlett Woods Golf Course, and easy access to TTC, UP Express, Highways 400 & 401.This versatile home is perfect for families, first-time buyers, and investors alike, offering excellent income potential with a separate basement apartment. The main level features a convenient primary bedroom, a cozy living room with a gas fireplace, hardwood floors on main and 2nd floor, and an upgraded kitchen overlooking a fully fenced, expansive backyard-ideal for entertaining or relaxing.Upstairs offers additional well-sized bedrooms, while the lower level includes a self-contained basement apartment with a full kitchen with additional built in storage, full bath, separate entrance, and private laundry. Currently leased on a month-to-month basis, it's a great opportunity to supplement your mortgage or generate steady rental income.Additional highlights include a private 3-car driveway with attached garage, potential laneway parking at the rear, and key upgrades such as waterproofing and backflow prevention for added peace of mind. (id:61015)
Property Details
| MLS® Number | W12991296 |
| Property Type | Single Family |
| Neigbourhood | Weston |
| Community Name | Weston |
| Amenities Near By | Golf Nearby, Hospital, Park, Public Transit, Schools |
| Equipment Type | Water Heater, Furnace |
| Features | Lane |
| Parking Space Total | 4 |
| Rental Equipment Type | Water Heater, Furnace |
Building
| Bathroom Total | 3 |
| Bedrooms Above Ground | 3 |
| Bedrooms Below Ground | 1 |
| Bedrooms Total | 4 |
| Basement Development | Finished |
| Basement Features | Apartment In Basement, Walk Out, Separate Entrance |
| Basement Type | N/a, N/a (finished), N/a, Crawl Space |
| Construction Style Attachment | Detached |
| Cooling Type | Central Air Conditioning |
| Exterior Finish | Brick, Vinyl Siding |
| Fireplace Present | Yes |
| Flooring Type | Hardwood, Vinyl |
| Foundation Type | Block |
| Half Bath Total | 1 |
| Heating Fuel | Natural Gas |
| Heating Type | Heat Pump |
| Stories Total | 2 |
| Size Interior | 1,100 - 1,500 Sqft |
| Type | House |
| Utility Water | Municipal Water |
Parking
| Attached Garage | |
| Garage |
Land
| Acreage | No |
| Fence Type | Fenced Yard |
| Land Amenities | Golf Nearby, Hospital, Park, Public Transit, Schools |
| Sewer | Sanitary Sewer |
| Size Depth | 144 Ft ,6 In |
| Size Frontage | 50 Ft ,6 In |
| Size Irregular | 50.5 X 144.5 Ft |
| Size Total Text | 50.5 X 144.5 Ft |
Rooms
| Level | Type | Length | Width | Dimensions |
|---|---|---|---|---|
| Second Level | Bathroom | 2.31 m | 1.79 m | 2.31 m x 1.79 m |
| Second Level | Bedroom | 2.81 m | 3.53 m | 2.81 m x 3.53 m |
| Second Level | Bedroom | 2.97 m | 3.53 m | 2.97 m x 3.53 m |
| Basement | Dining Room | 3.05 m | 1.71 m | 3.05 m x 1.71 m |
| Basement | Recreational, Games Room | 6.45 m | 3.29 m | 6.45 m x 3.29 m |
| Basement | Den | 1.41 m | 1.81 m | 1.41 m x 1.81 m |
| Basement | Utility Room | 1.16 m | 1.32 m | 1.16 m x 1.32 m |
| Basement | Kitchen | 3.05 m | 5.04 m | 3.05 m x 5.04 m |
| Basement | Bathroom | 3.39 m | 1.9 m | 3.39 m x 1.9 m |
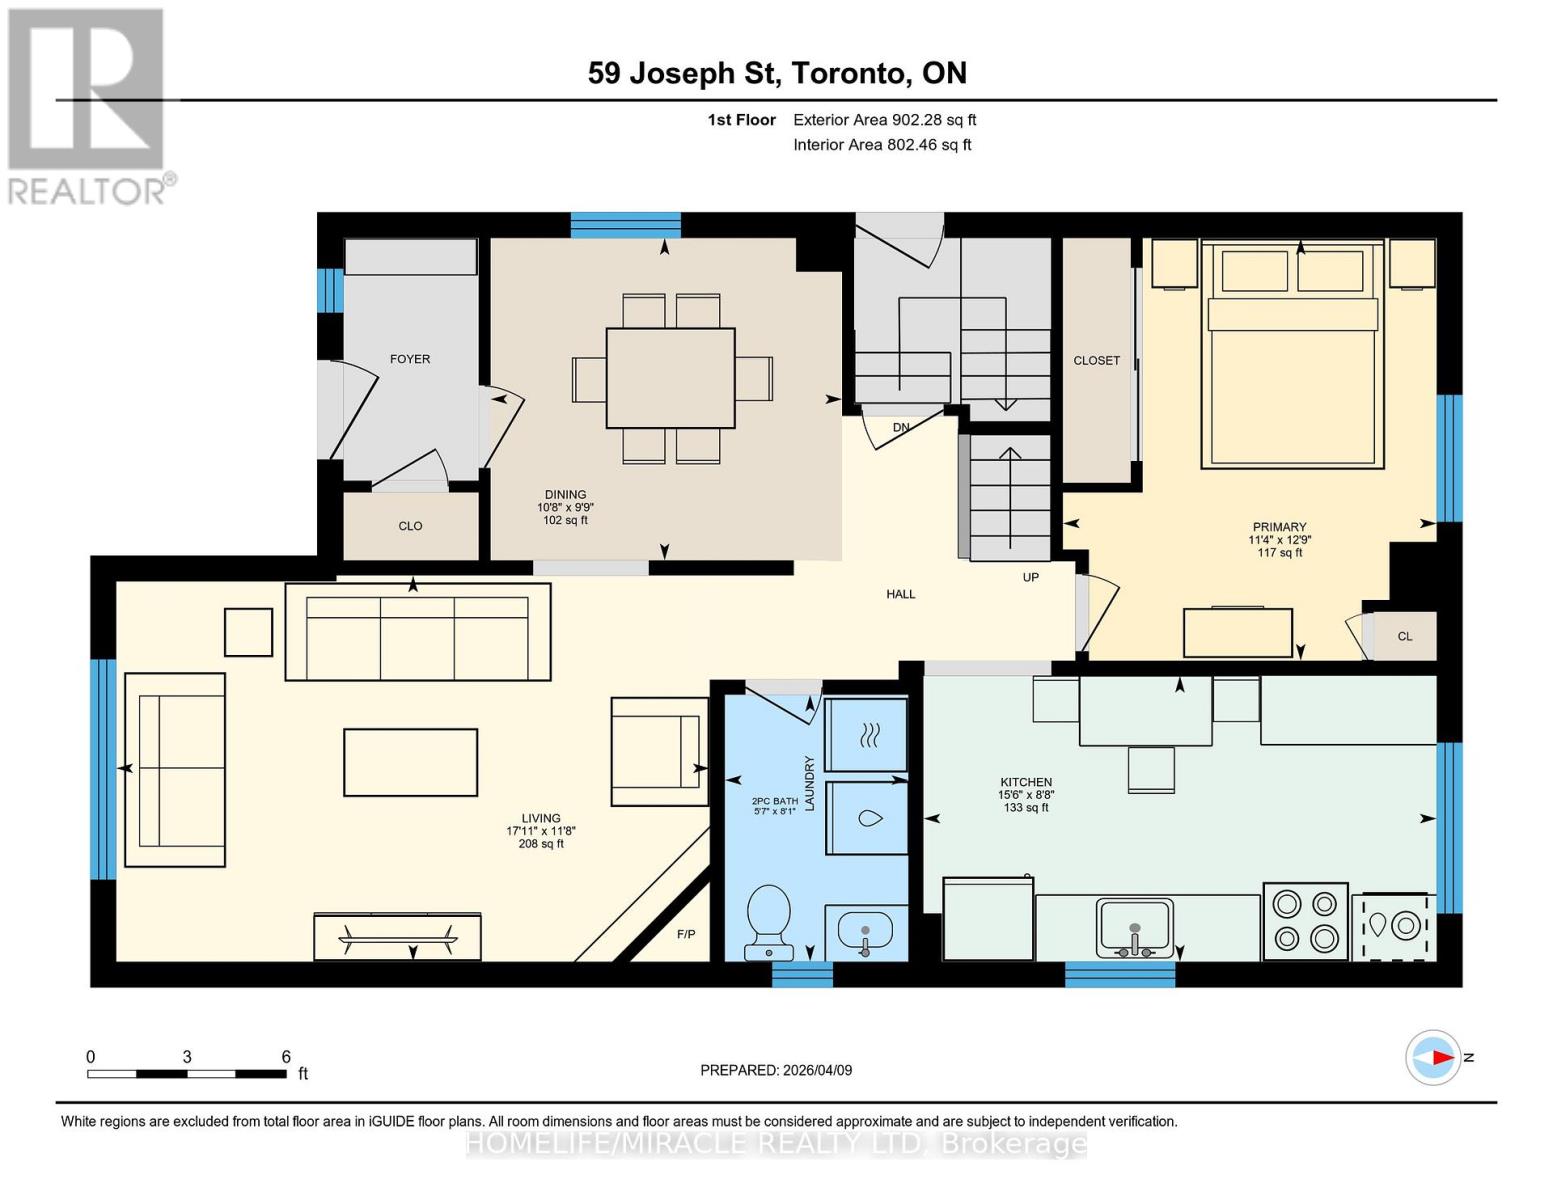
| Main Level | Dining Room | 2.97 m | 3.24 m | 2.97 m x 3.24 m |
| Main Level | Bathroom | 2.46 m | 1.69 m | 2.46 m x 1.69 m |
| Main Level | Living Room | 3.56 m | 5.47 m | 3.56 m x 5.47 m |
| Main Level | Primary Bedroom | 3.9 m | 3.45 m | 3.9 m x 3.45 m |
| Main Level | Kitchen | 2.64 m | 4.73 m | 2.64 m x 4.73 m |
https://www.realtor.ca/real-estate/29596366/59-joseph-street-toronto-weston-weston
Contact Us
Contact us for more information

The trademarks REALTOR®, REALTORS®, and the REALTOR® logo are controlled by The Canadian Real Estate Association (CREA) and identify real estate professionals who are members of CREA. The trademarks MLS®, Multiple Listing Service® and the associated logos are owned by The Canadian Real Estate Association (CREA) and identify the quality of services provided by real estate professionals who are members of CREA. The trademark DDF® is owned by The Canadian Real Estate Association (CREA) and identifies CREA's Data Distribution Facility (DDF®)
May 24 2026 11:39:52
Toronto Regional Real Estate Board
Homelife/miracle Realty Ltd