

598304 Second Line W Mulmur, Ontario L9V 0B5

$769,000
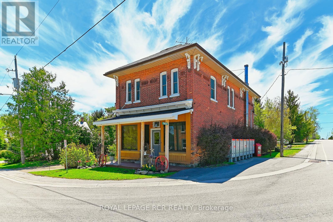
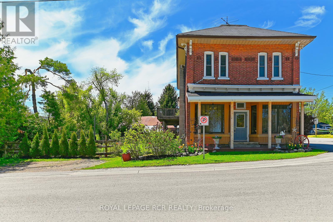
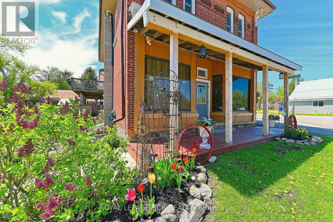
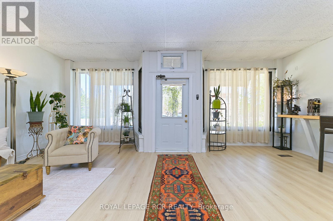
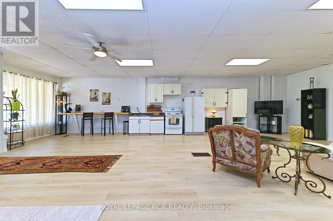
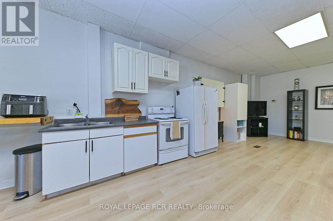
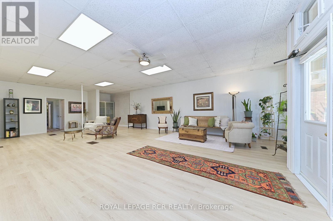
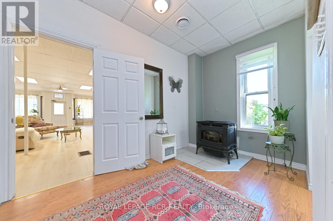
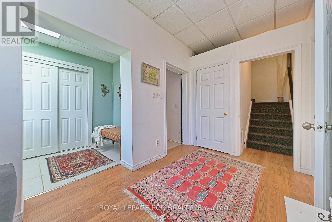
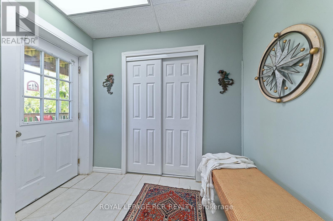
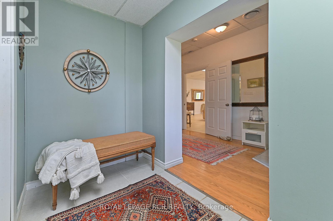
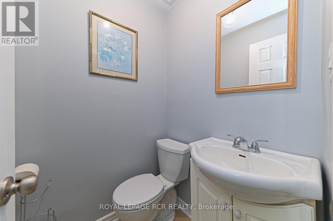
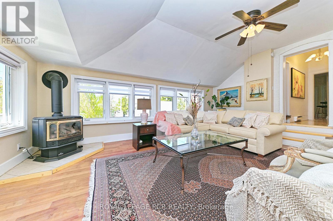
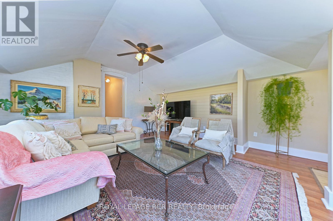
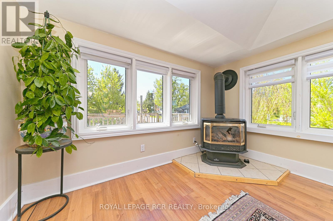
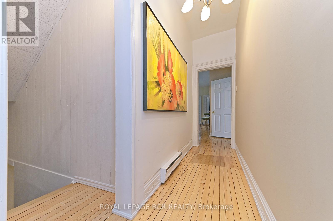
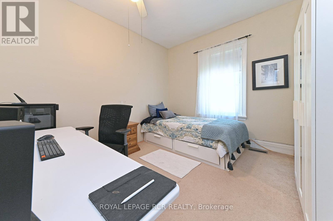
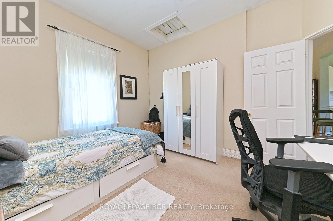
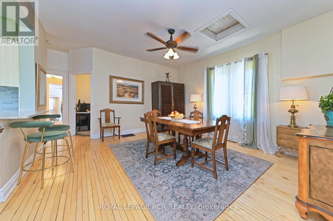
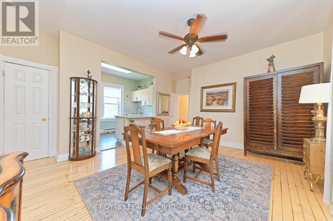
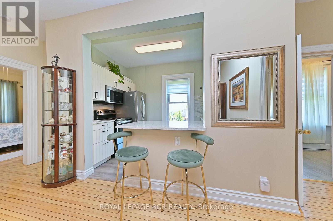
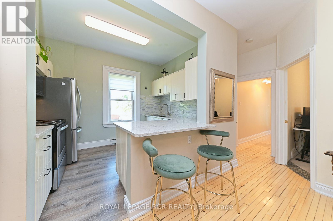
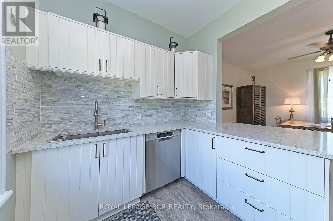
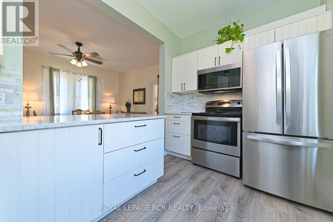
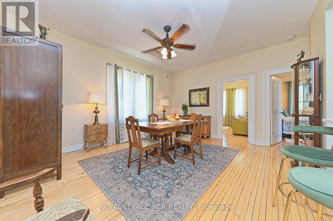
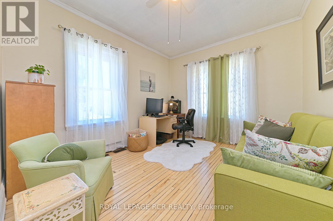
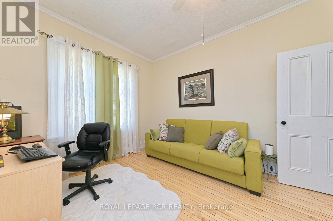
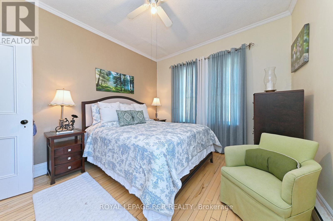
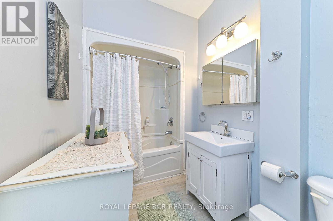
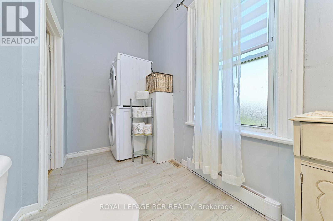
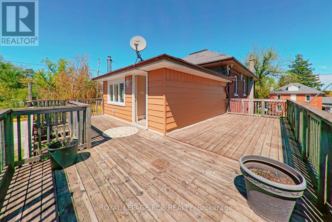
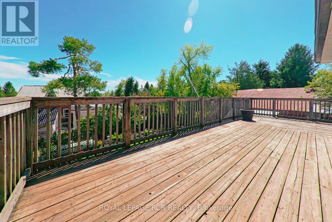
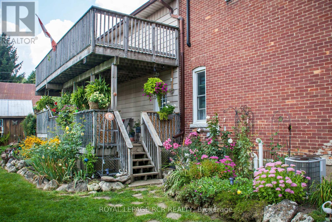
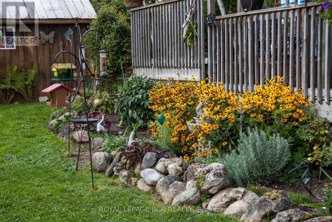
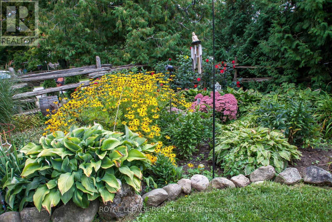
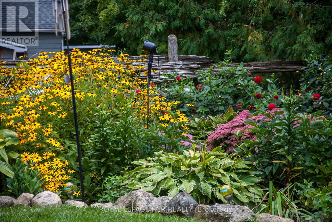
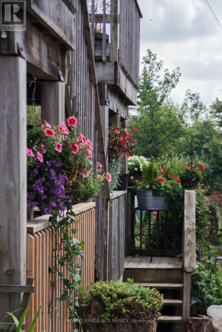
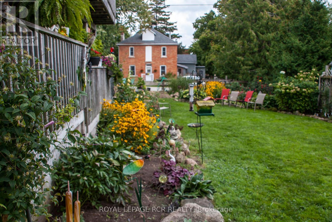
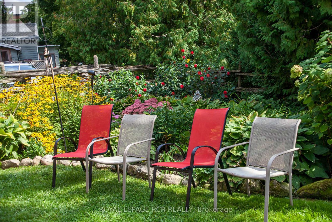
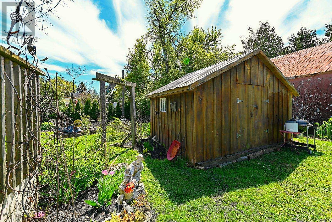
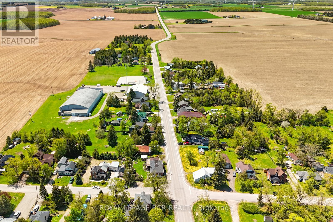
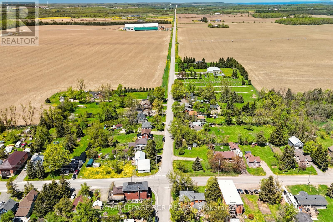
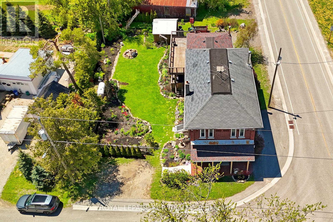
Set in Honeywood, Mulmur's oldest settlement, the former General Store is a rare opportunity to create a home that brings family together while giving everyone room to live independently.The thoughtful two-storey layout is particularly well suited to multigenerational living or an in-law arrangement. With two full kitchens, separate entrances and separate deck access, each level can be enjoyed as its own private living space, while remaining connected under one roof. Three bedrooms, two bathrooms and eight rooms in total offer plenty of flexibility for parents, adult children, extended family, guests or a combination of living and work spaces.The home retains the character of its history, with a classic brick exterior, original strip hardwood floors upstairs and established perennial gardens. Seven parking spaces and high-speed internet add everyday practicality, while the private decks and gardens provide welcoming outdoor spaces for each level to enjoy.Honeywood itself offers the charm of a small country village, with the community centre and park within easy walking distance. Shelburne is approximately 10 minutes south, while Creemore is about 15 minutes away.A distinctive home with a flexible layout - ideal for families looking to live together. (id:61015)
Property Details
| MLS® Number | X13168252 |
| Property Type | Single Family |
| Community Name | Rural Mulmur |
| Amenities Near By | Park |
| Community Features | Community Centre |
| Parking Space Total | 7 |
| Structure | Shed |
Building
| Bathroom Total | 2 |
| Bedrooms Above Ground | 3 |
| Bedrooms Total | 3 |
| Appliances | Blinds, Dishwasher, Two Stoves, Two Refrigerators |
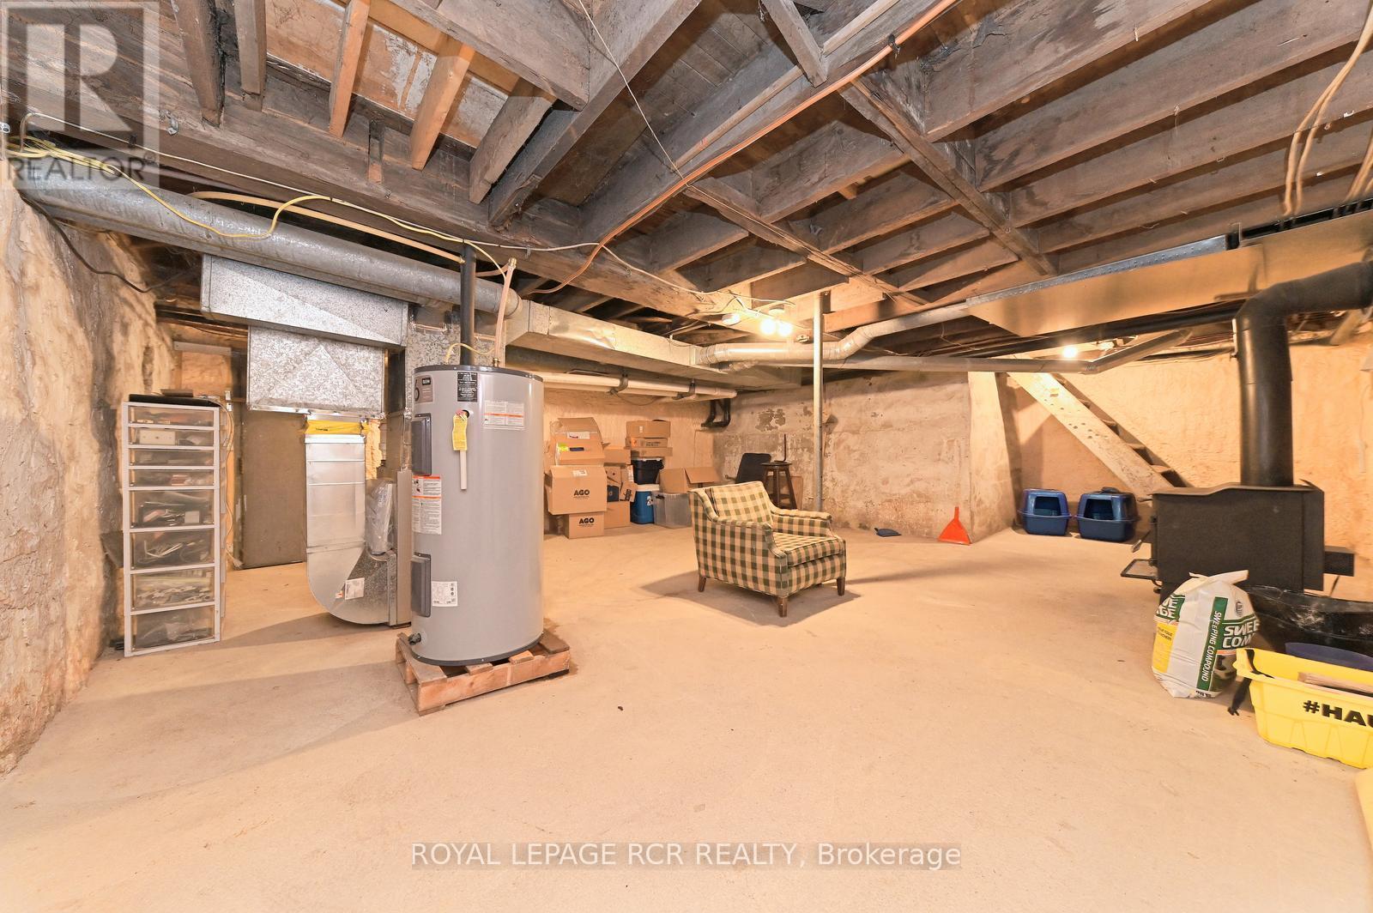
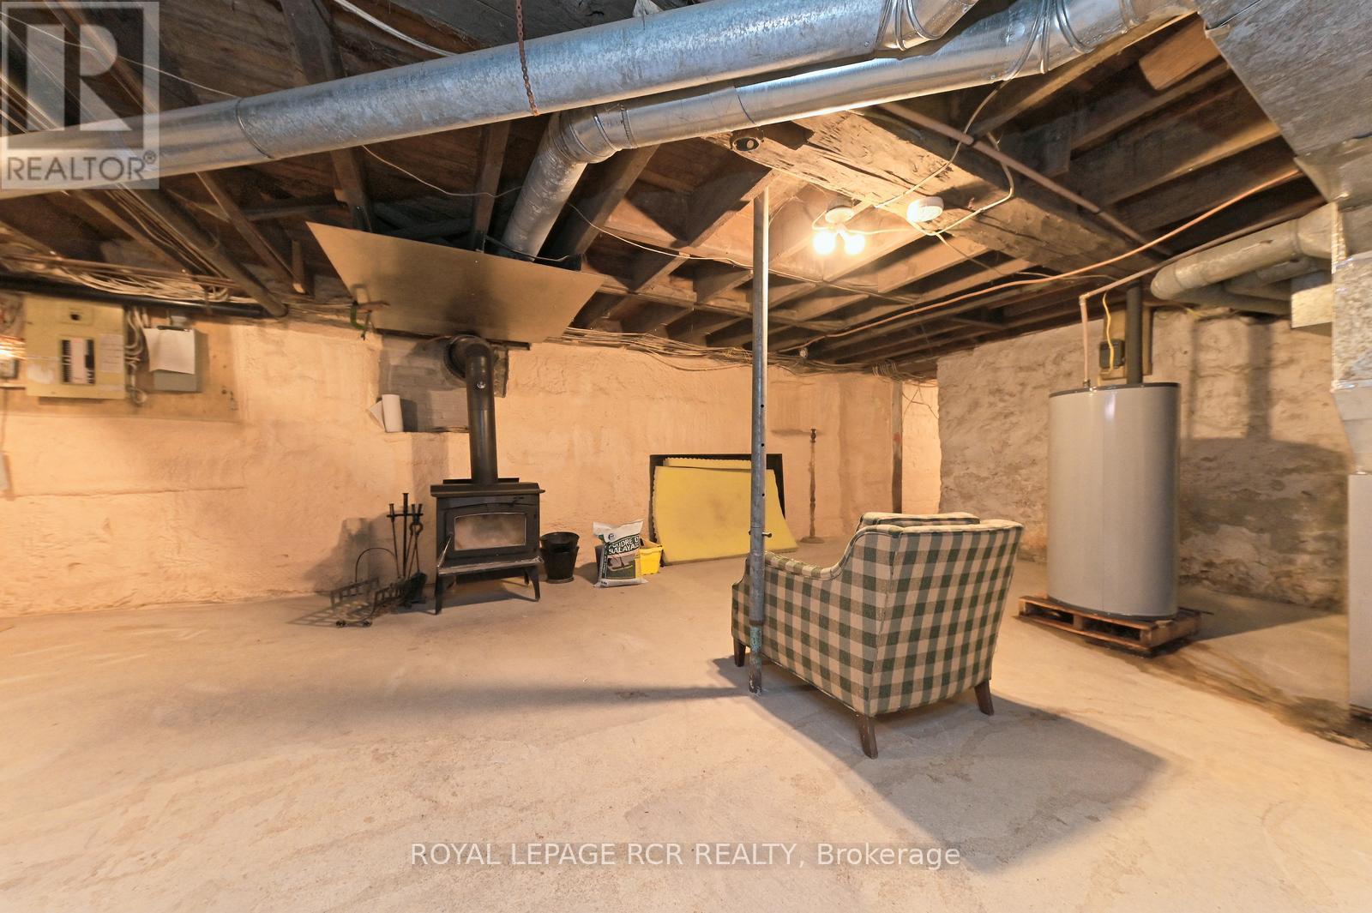
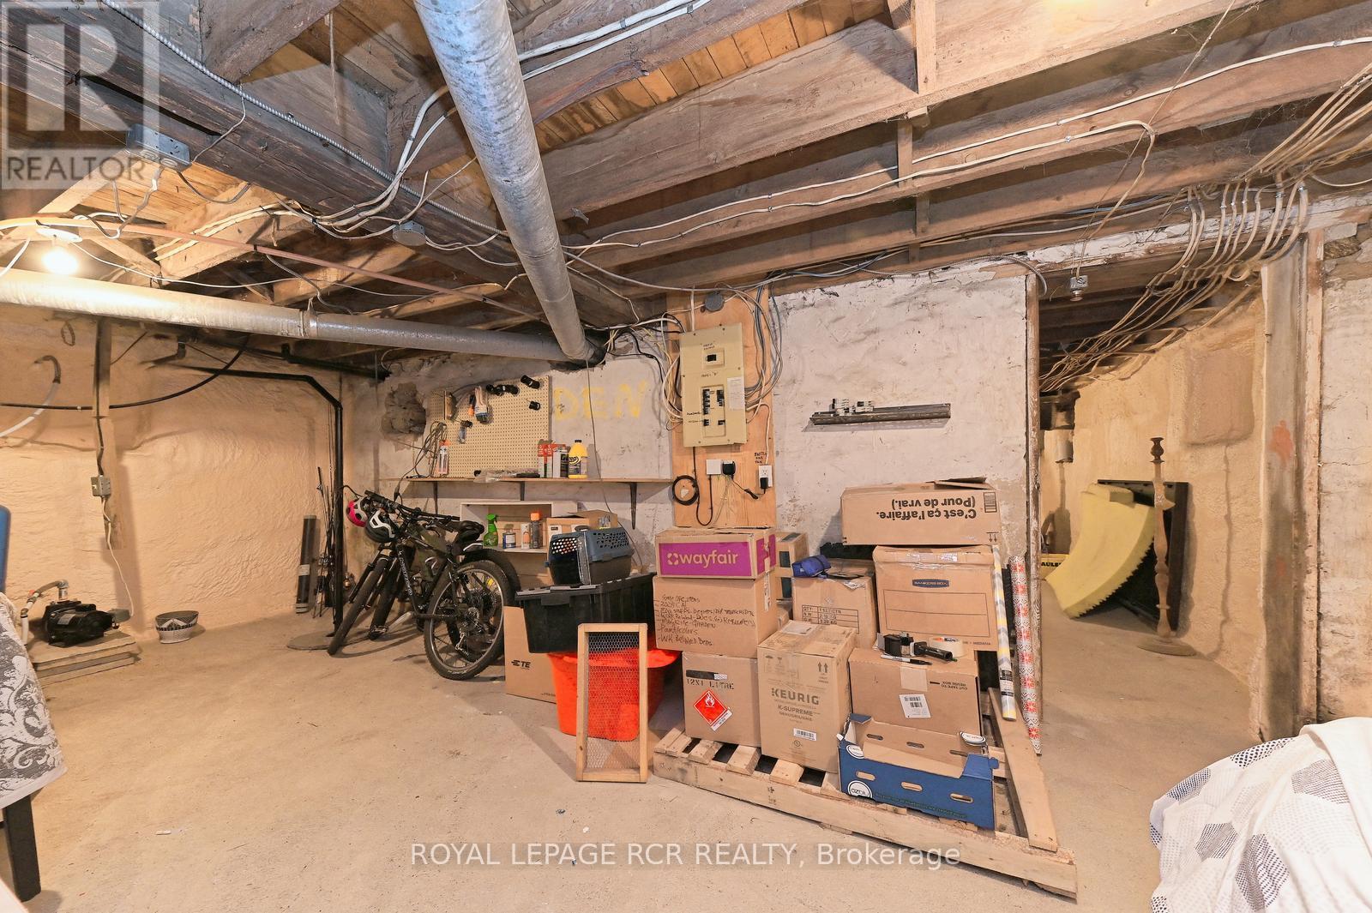
| Basement Development | Unfinished |
| Basement Type | Partial (unfinished) |
| Construction Style Attachment | Detached |
| Cooling Type | None |
| Exterior Finish | Brick, Vinyl Siding |
| Fireplace Present | Yes |
| Flooring Type | Concrete |
| Foundation Type | Block |
| Half Bath Total | 1 |
| Heating Fuel | Other |
| Heating Type | Forced Air |
| Stories Total | 2 |
| Size Interior | 2,500 - 3,000 Sqft |
| Type | House |
Parking
| No Garage |
Land
| Acreage | No |
| Land Amenities | Park |
| Sewer | Septic System |
| Size Depth | 104 Ft ,7 In |
| Size Frontage | 70 Ft ,6 In |
| Size Irregular | 70.5 X 104.6 Ft |
| Size Total Text | 70.5 X 104.6 Ft |
Rooms
| Level | Type | Length | Width | Dimensions |
|---|---|---|---|---|
| Main Level | Great Room | 6.826 m | 10.216 m | 6.826 m x 10.216 m |
| Main Level | Foyer | 3.745 m | 2.2 m | 3.745 m x 2.2 m |
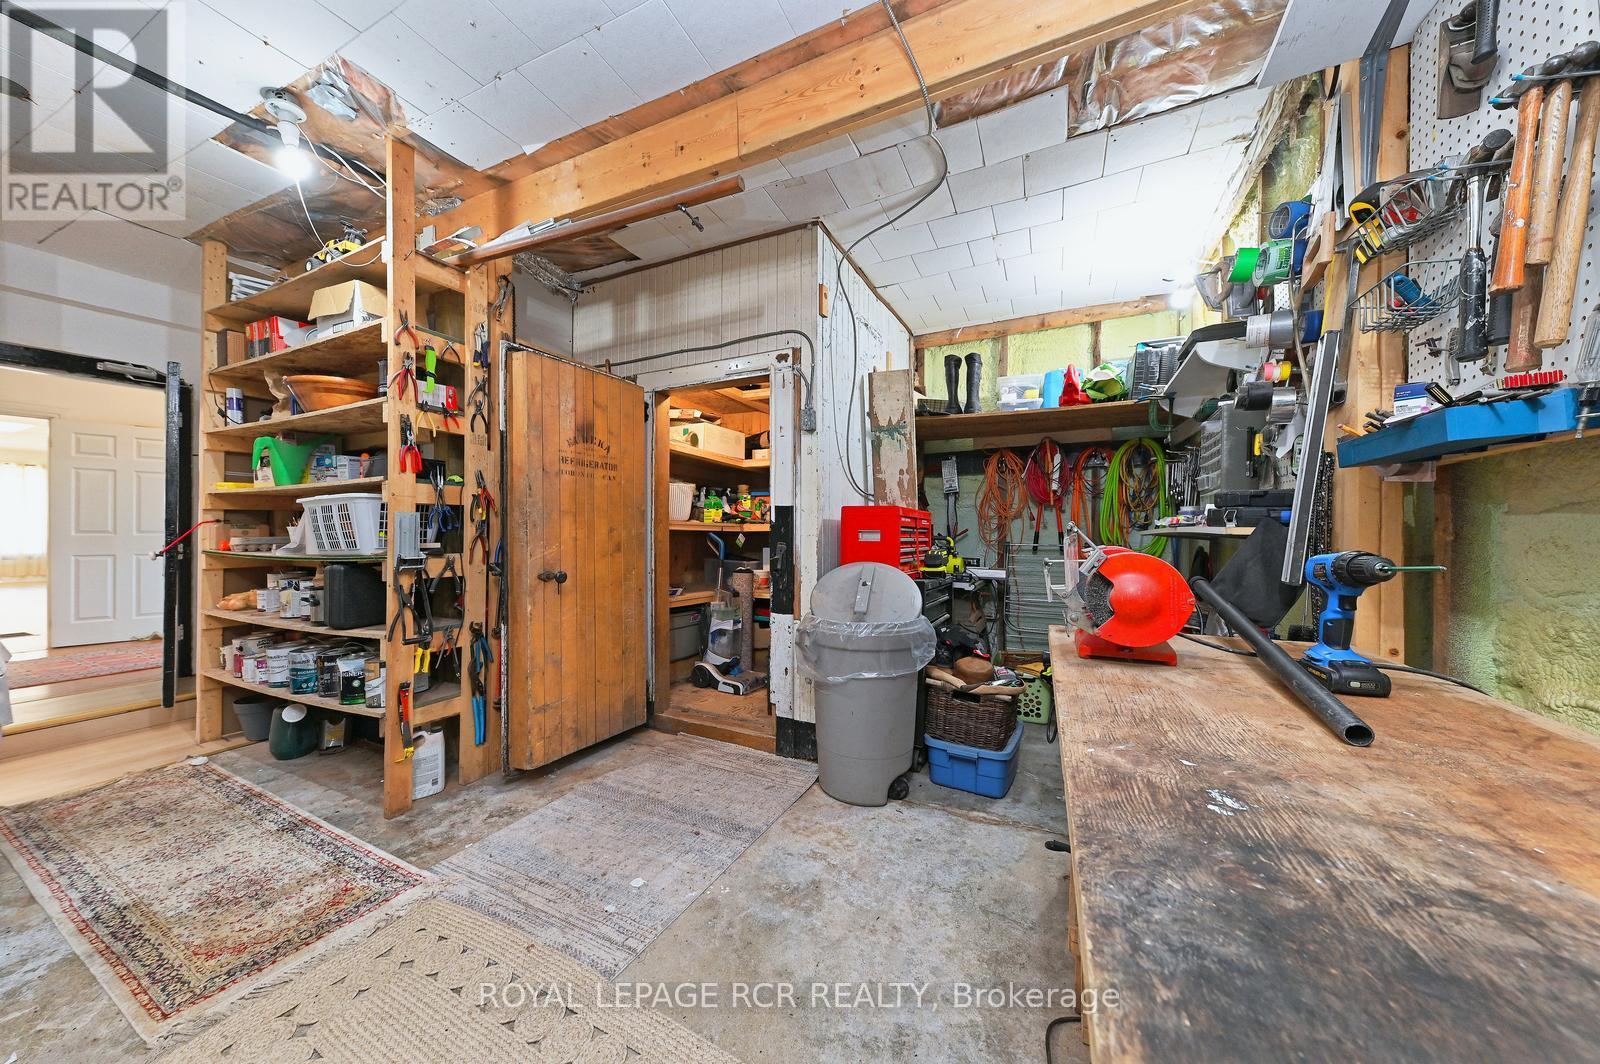
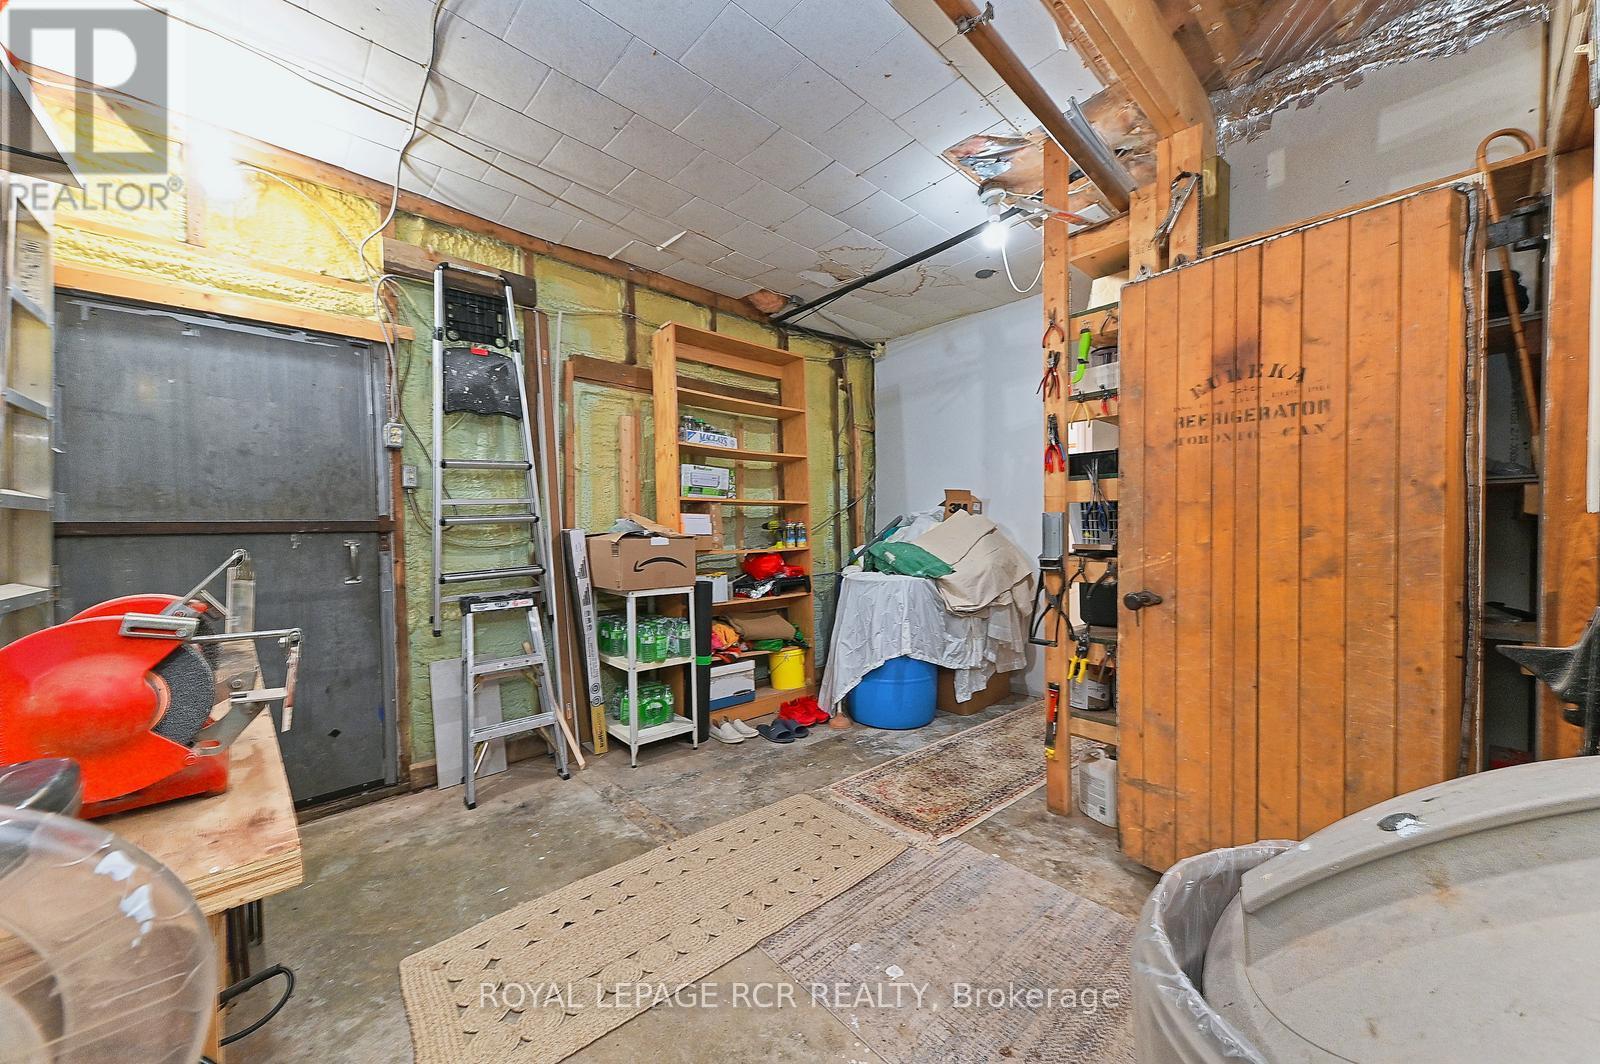
| Main Level | Workshop | 4.686 m | 3.422 m | 4.686 m x 3.422 m |
| Upper Level | Living Room | 5.797 m | 5.318 m | 5.797 m x 5.318 m |
| Upper Level | Bedroom | 3.635 m | 3.279 m | 3.635 m x 3.279 m |
| Upper Level | Dining Room | 4.251 m | 4.721 m | 4.251 m x 4.721 m |
| Upper Level | Kitchen | 1.7 m | 2.2 m | 1.7 m x 2.2 m |
| Upper Level | Bedroom 2 | 3.739 m | 3.308 m | 3.739 m x 3.308 m |
| Upper Level | Primary Bedroom | 3.739 m | 3.308 m | 3.739 m x 3.308 m |
Utilities
| Cable | Available |
| Electricity | Installed |
https://www.realtor.ca/real-estate/29798570/598304-second-line-w-mulmur-rural-mulmur
Contact Us
Contact us for more information

The trademarks REALTOR®, REALTORS®, and the REALTOR® logo are controlled by The Canadian Real Estate Association (CREA) and identify real estate professionals who are members of CREA. The trademarks MLS®, Multiple Listing Service® and the associated logos are owned by The Canadian Real Estate Association (CREA) and identify the quality of services provided by real estate professionals who are members of CREA. The trademark DDF® is owned by The Canadian Real Estate Association (CREA) and identifies CREA's Data Distribution Facility (DDF®)
October 01 2026 01:01:45
Toronto Regional Real Estate Board
Royal LePage Rcr Realty