

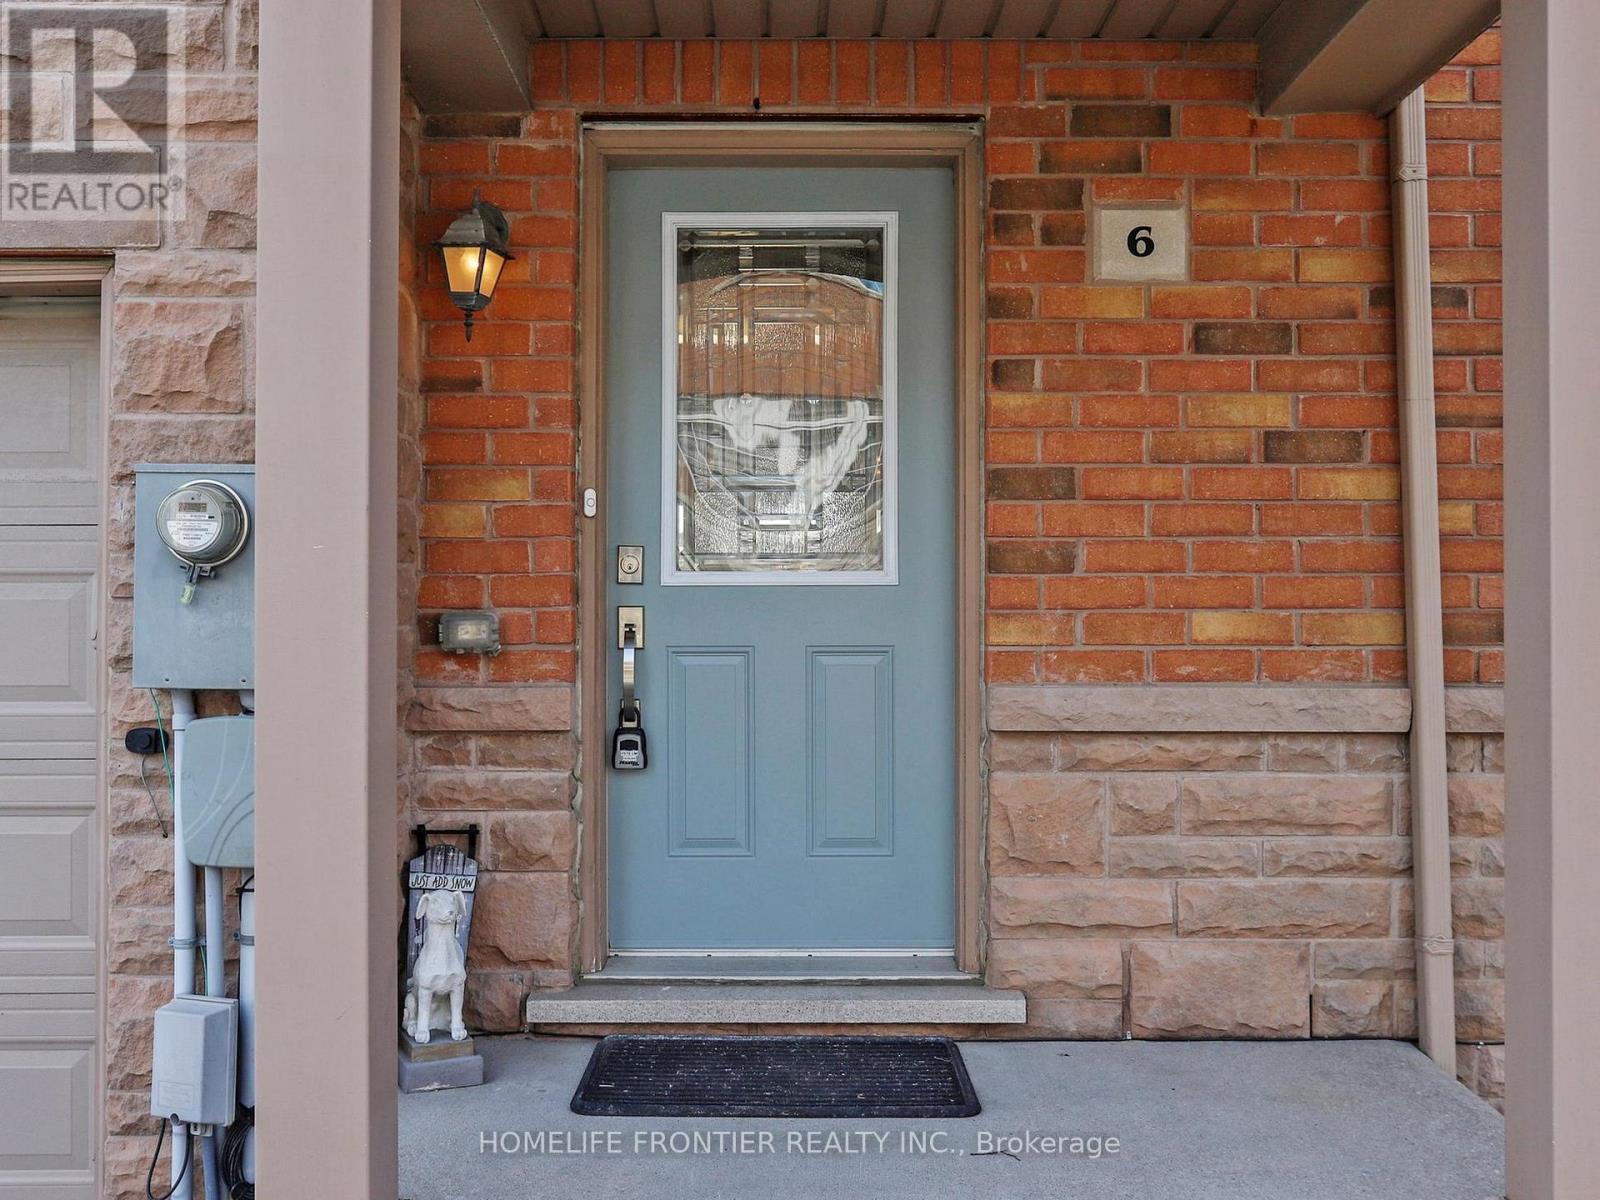
6 - 8777 Dufferin Street Vaughan, Ontario L4J 8W3

$1,188,000Maintenance, Parcel of Tied Land
$193.45 Monthly
Maintenance, Parcel of Tied Land
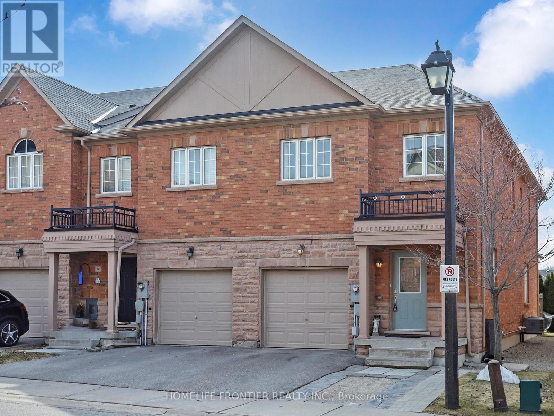
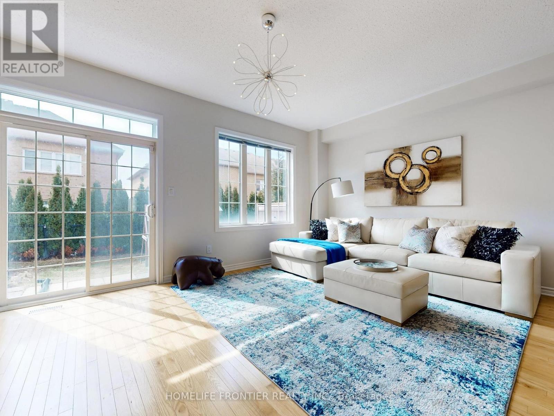

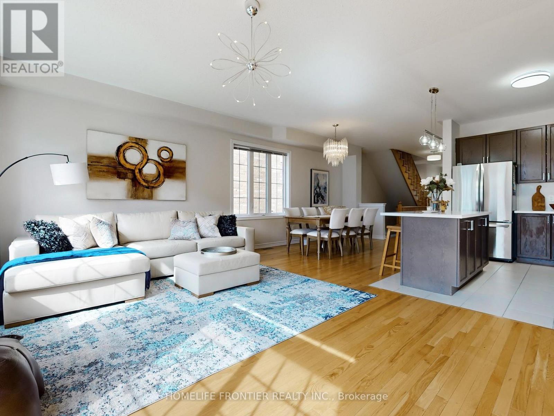
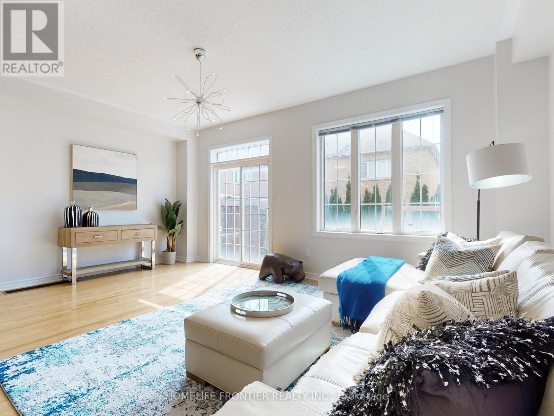
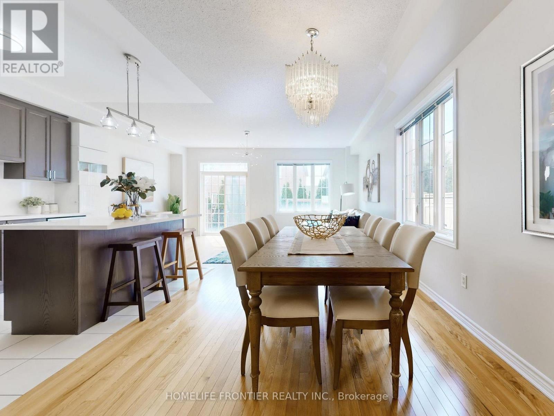
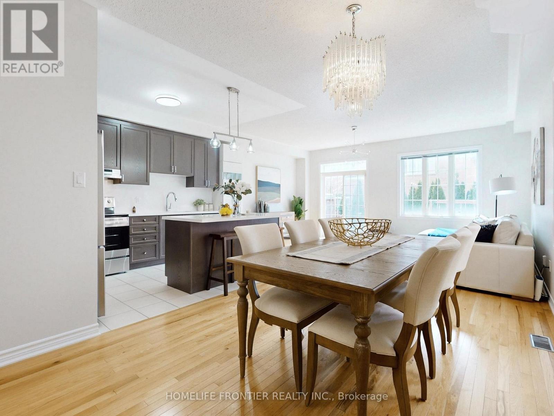
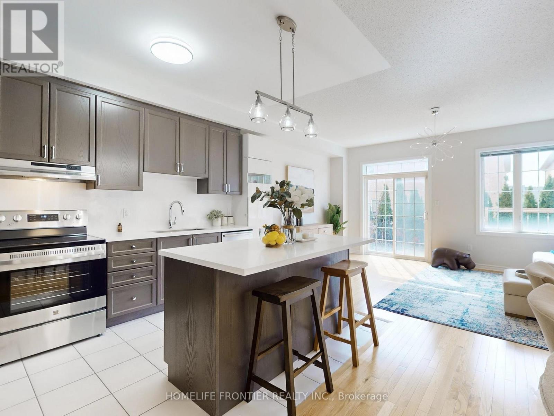

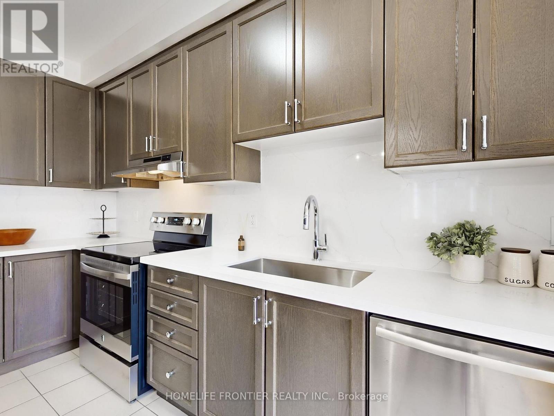
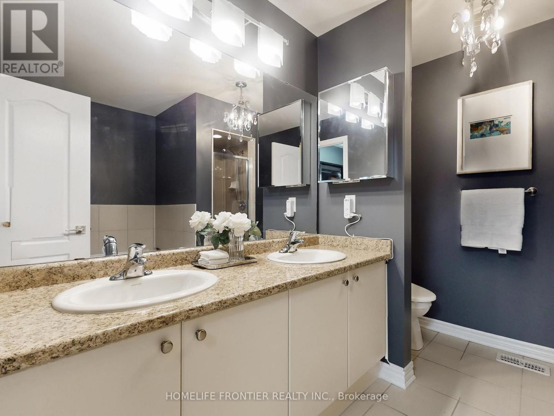
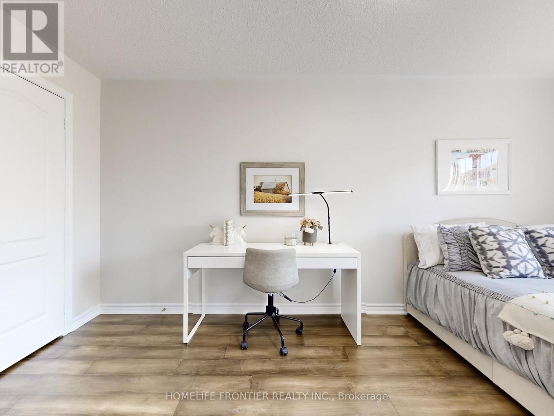
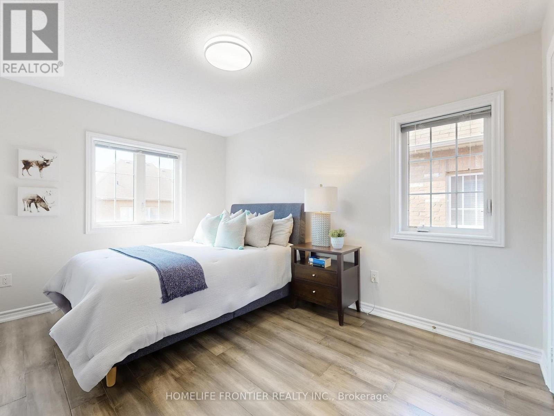
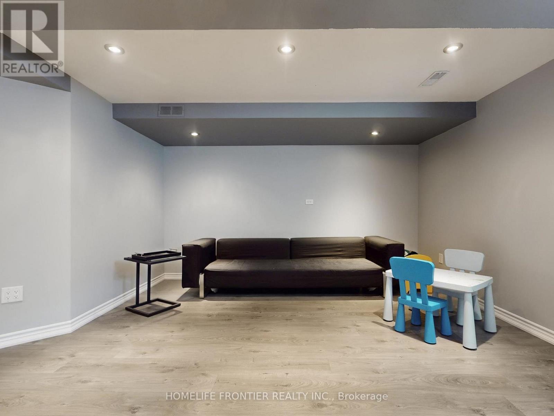
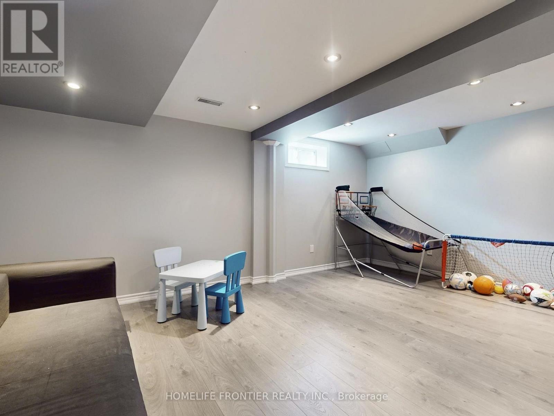
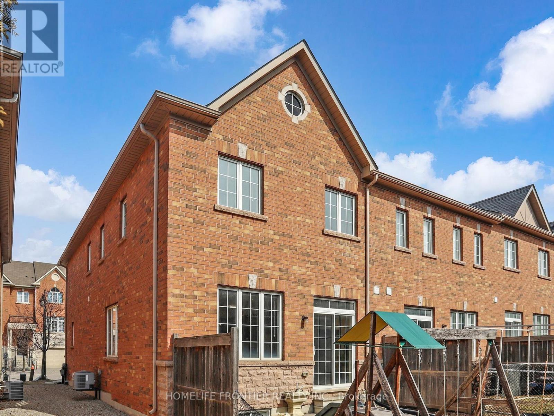
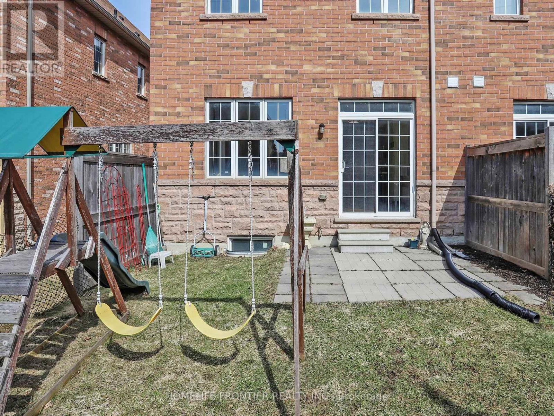
$193.45 MonthlyRarely available end unit in the highly sought-after Patterson community of Vaughan - and this one checks every box. Bright, spacious, and move-in ready, this townhome features an open-concept main floor filled with natural light from extra end-unit windows, a functional layout that works for every lifestyle, and a finished basement that gives you the additional living space you've been looking for. Total parking for 3 cars means no compromise for busy households. Unbeatable access to Hwy 7 and Hwy 407 makes this an ideal location for commuters, while top schools, community centres, grocery stores, and dining are all just around the corner. End units in this neighbourhood don't come up often - don't miss your chance. (id:61015)
Property Details
| MLS® Number | N12929762 |
| Property Type | Single Family |
| Community Name | Patterson |
| Amenities Near By | Hospital, Public Transit, Schools |
| Equipment Type | Water Heater |
| Features | Carpet Free |
| Parking Space Total | 3 |
| Rental Equipment Type | Water Heater |
Building

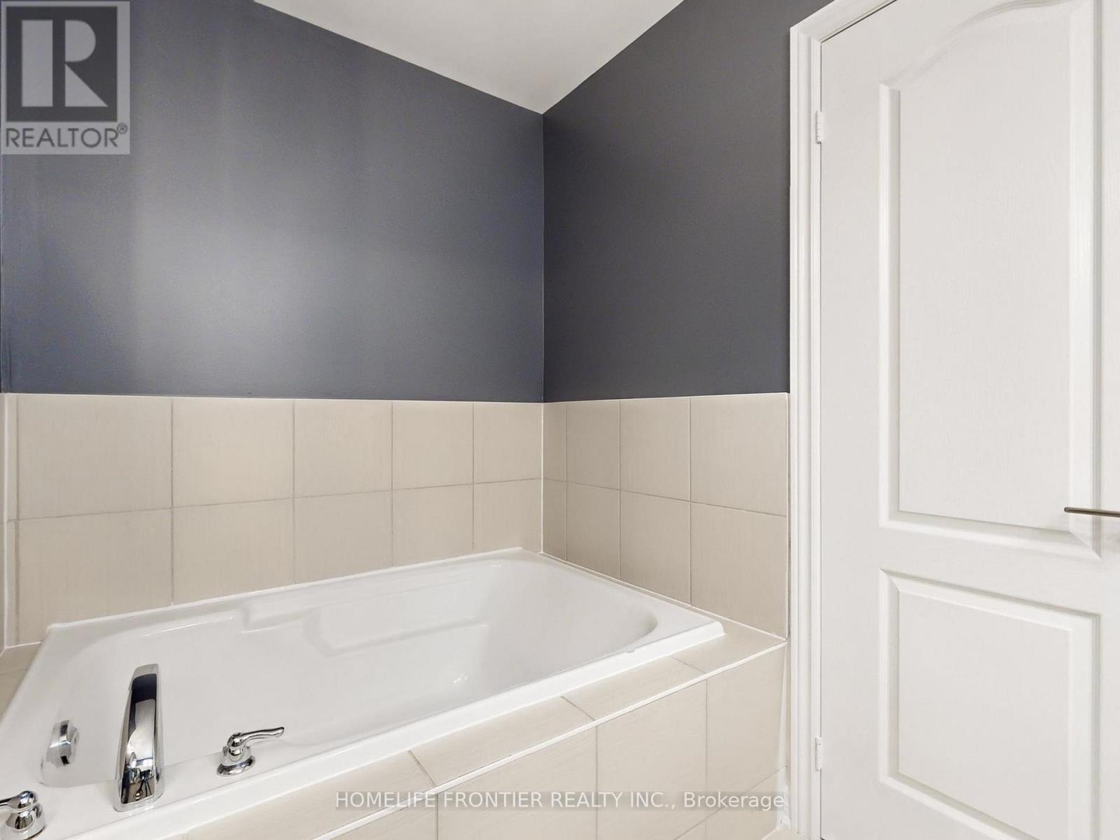
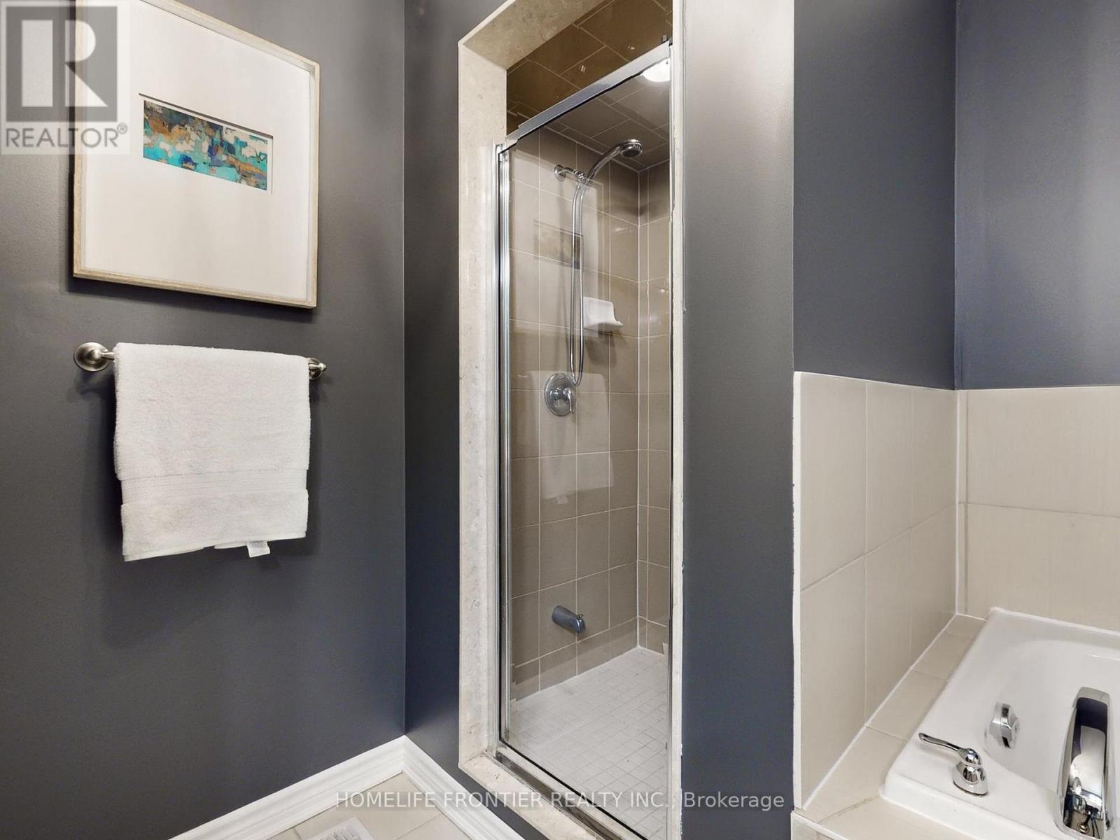
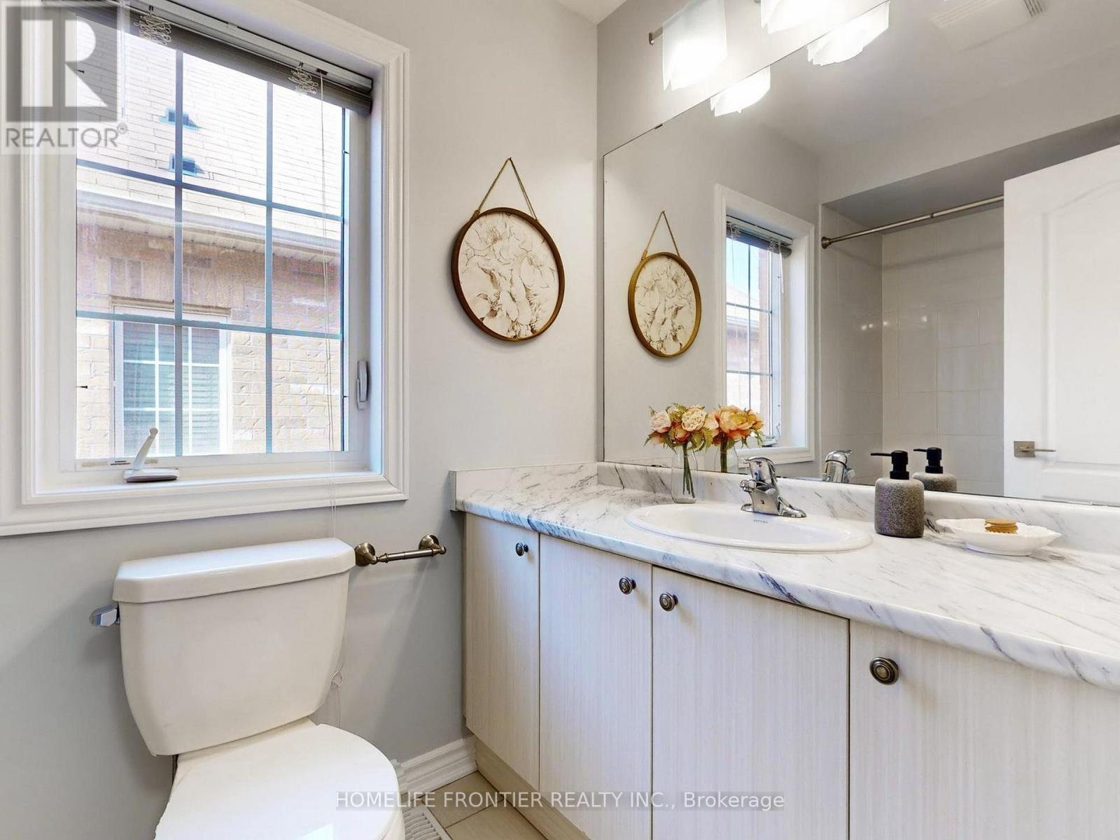
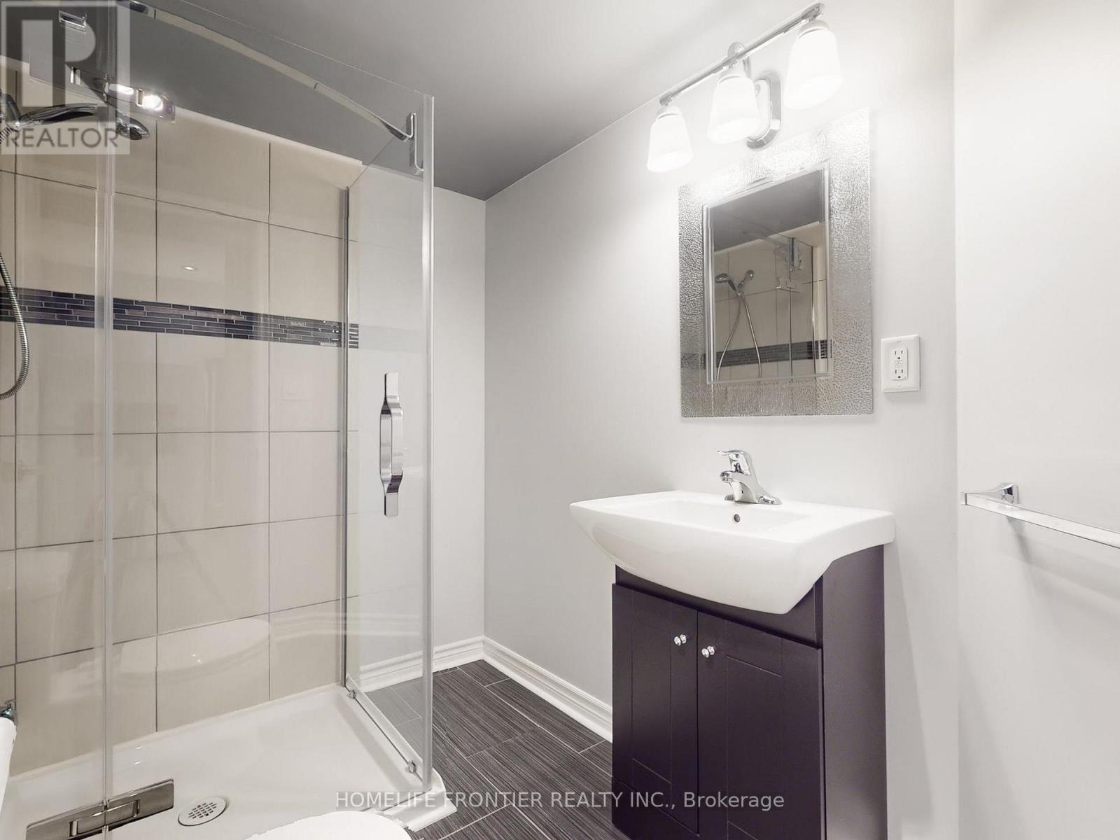
| Bathroom Total | 4 |
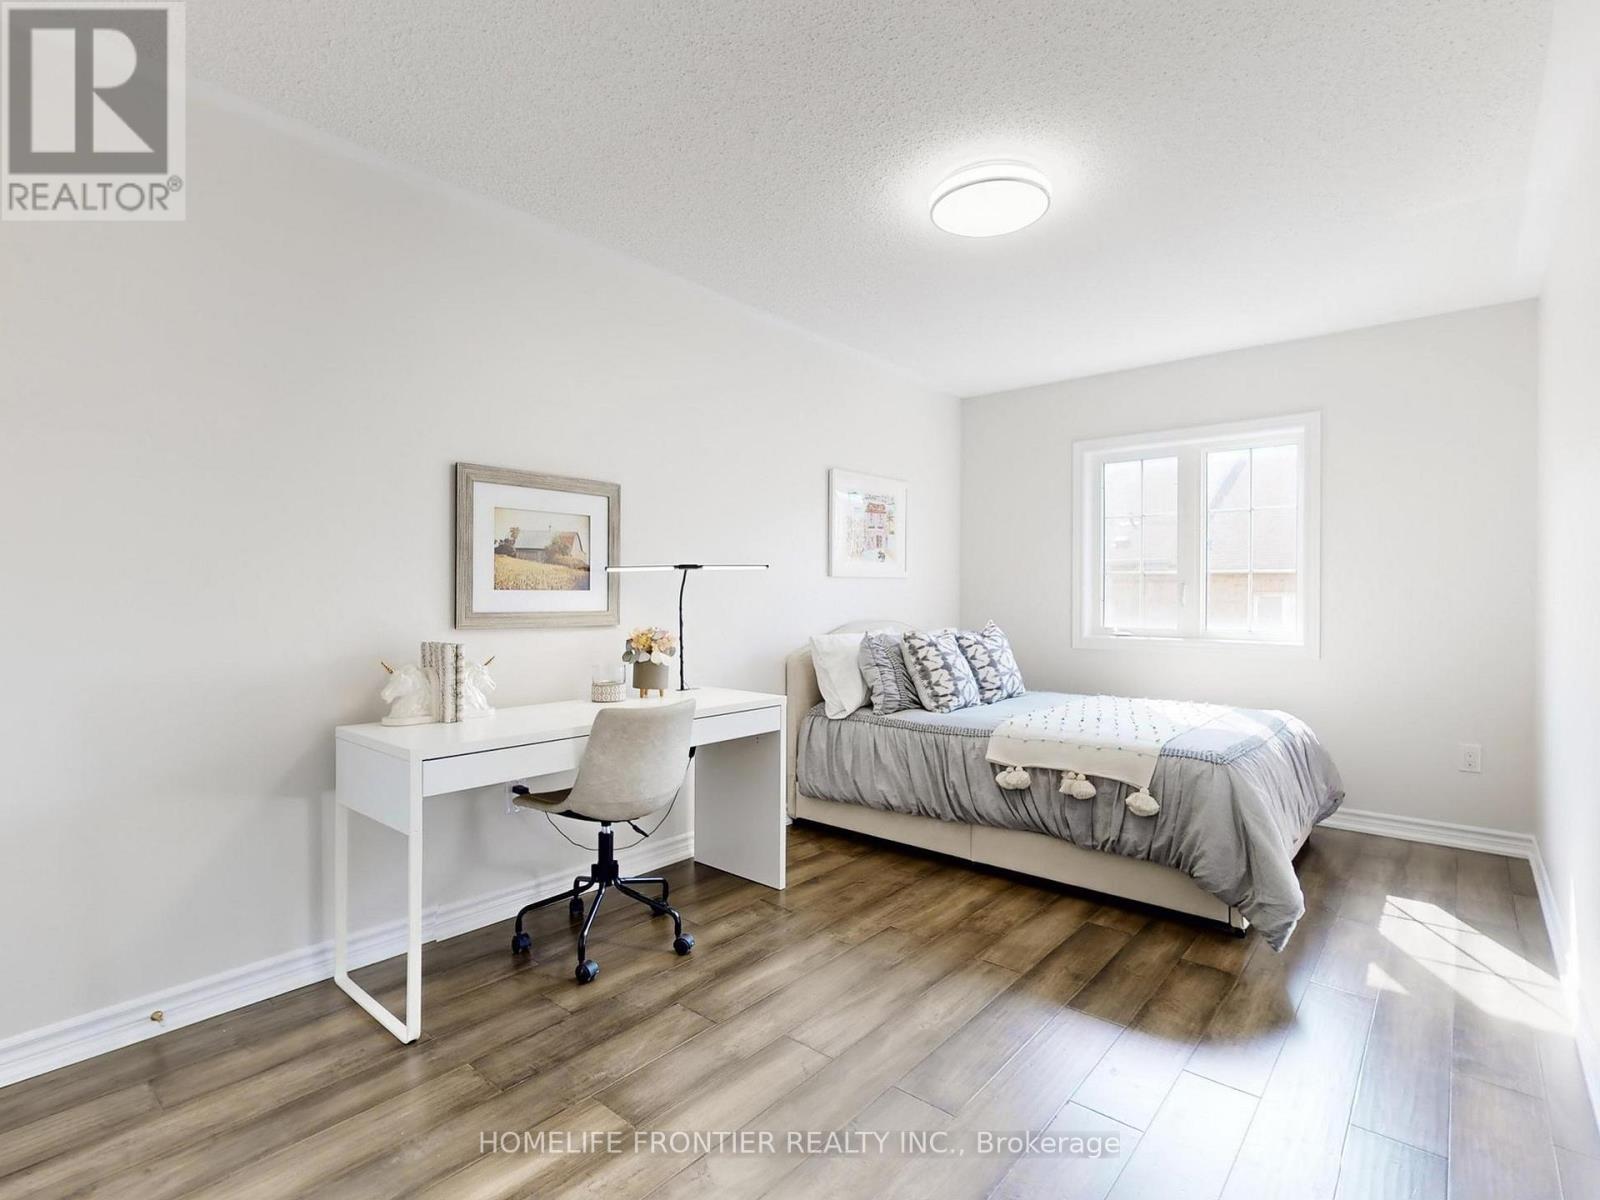
| Bedrooms Above Ground | 3 |
| Bedrooms Total | 3 |
| Appliances | Dishwasher, Dryer, Stove, Washer, Window Coverings, Refrigerator |
| Basement Development | Finished |
| Basement Type | N/a (finished) |
| Construction Style Attachment | Attached |
| Cooling Type | Central Air Conditioning |
| Exterior Finish | Brick |
| Flooring Type | Hardwood, Ceramic, Laminate |
| Foundation Type | Poured Concrete |
| Half Bath Total | 1 |
| Heating Fuel | Natural Gas |
| Heating Type | Forced Air |
| Stories Total | 2 |
| Size Interior | 1,500 - 2,000 Sqft |
| Type | Row / Townhouse |
| Utility Water | Municipal Water |
Parking
| Attached Garage | |
| Garage |
Land
| Acreage | No |
| Fence Type | Fenced Yard |
| Land Amenities | Hospital, Public Transit, Schools |
| Sewer | Sanitary Sewer |
| Size Depth | 97 Ft ,10 In |
| Size Frontage | 20 Ft ,4 In |
| Size Irregular | 20.4 X 97.9 Ft |
| Size Total Text | 20.4 X 97.9 Ft |
Rooms
| Level | Type | Length | Width | Dimensions |
|---|---|---|---|---|
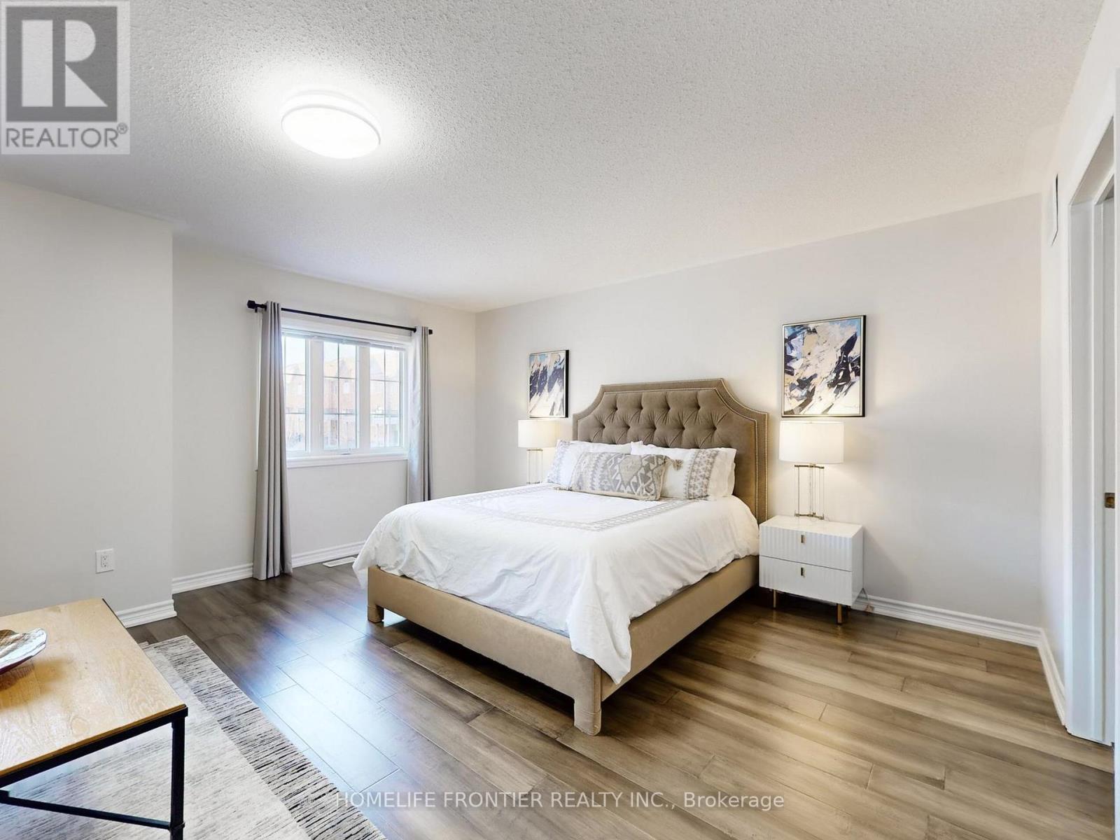
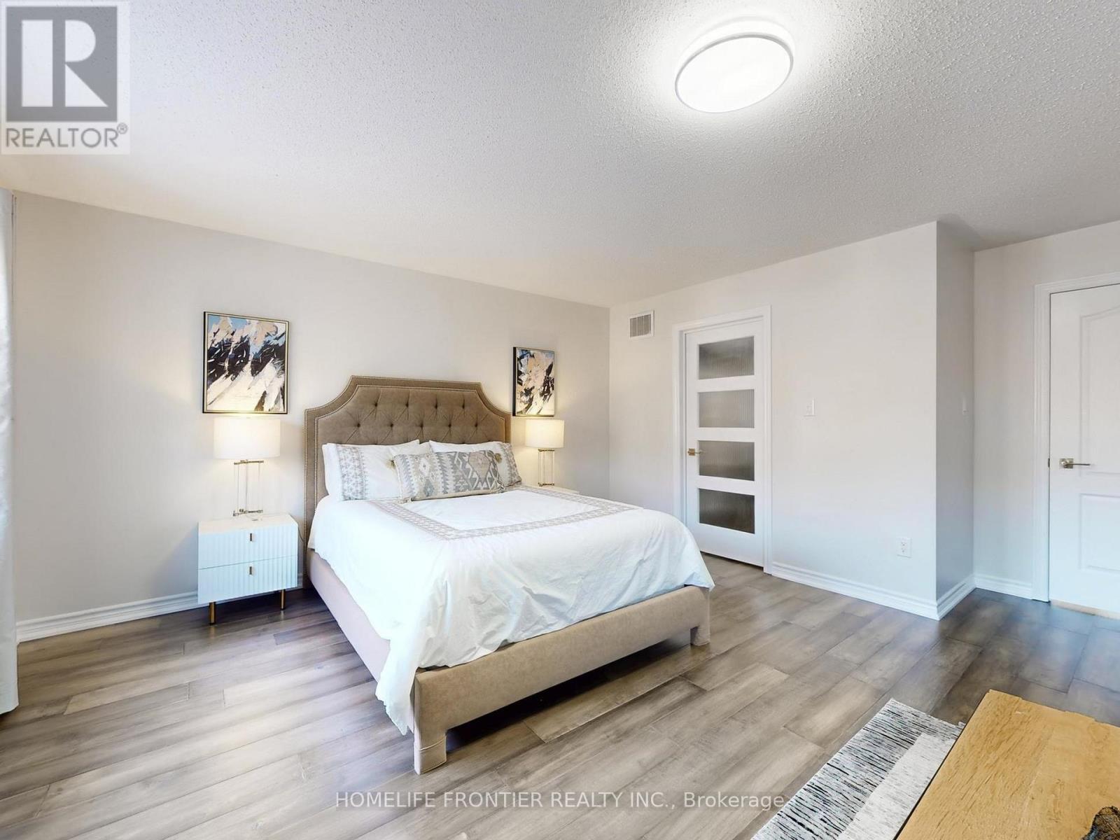
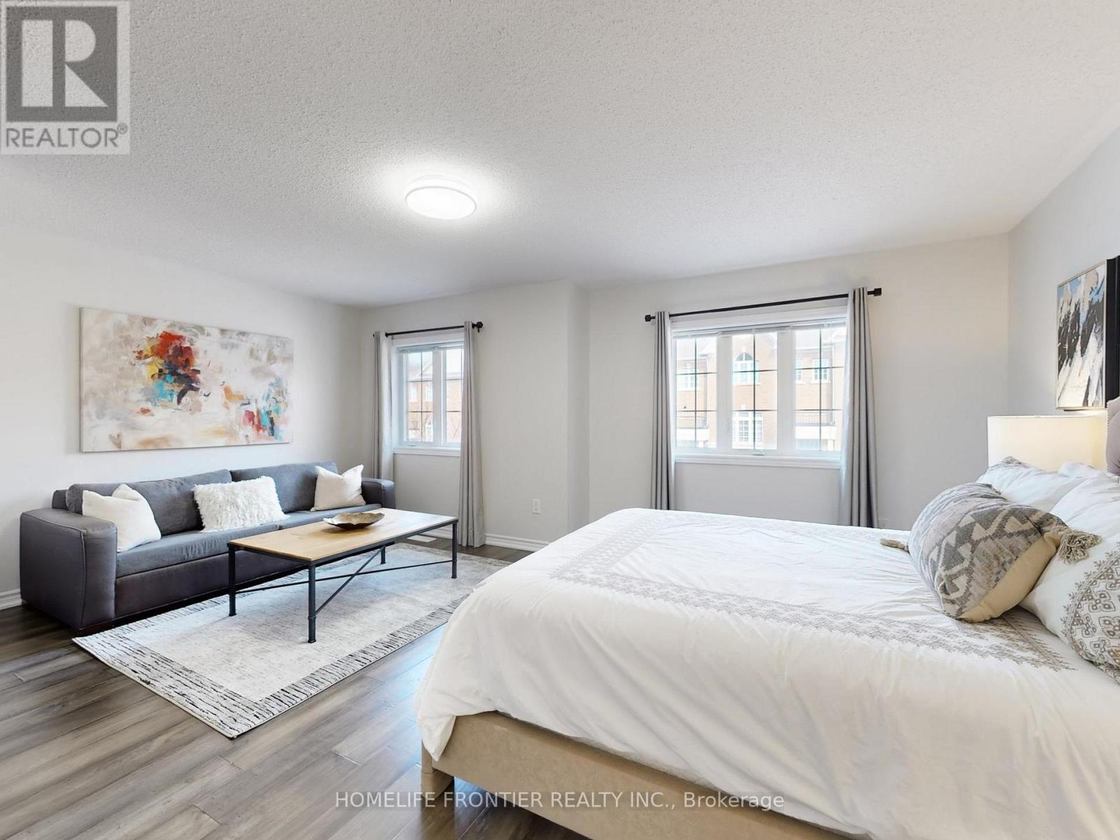
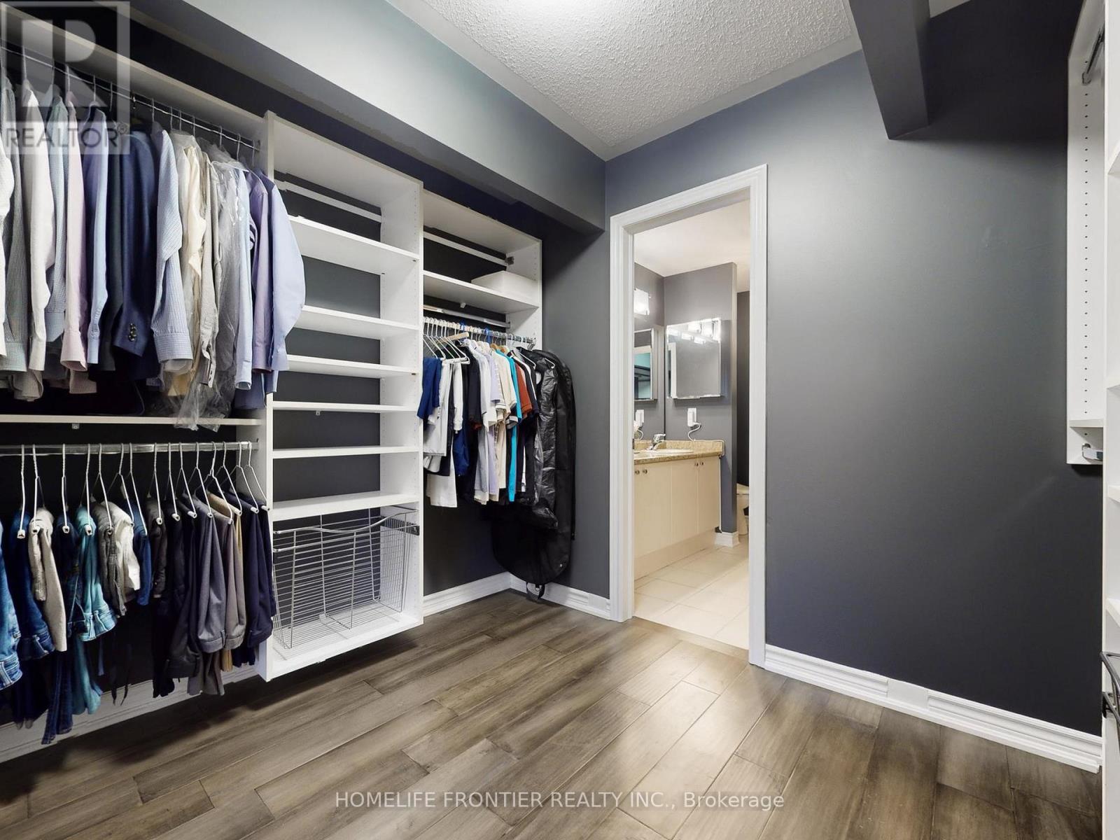
| Second Level | Primary Bedroom | 5.64 m | 4.28 m | 5.64 m x 4.28 m |
| Second Level | Bedroom 2 | 4.84 m | 2.76 m | 4.84 m x 2.76 m |
| Second Level | Bedroom 3 | 3.8 m | 2.73 m | 3.8 m x 2.73 m |
| Basement | Recreational, Games Room | 4.88 m | 5.29 m | 4.88 m x 5.29 m |
| Main Level | Family Room | 5.64 m | 3.61 m | 5.64 m x 3.61 m |
| Main Level | Kitchen | 3.74 m | 2.46 m | 3.74 m x 2.46 m |
| Main Level | Dining Room | 4.3 m | 3.04 m | 4.3 m x 3.04 m |
Utilities
| Cable | Available |
| Electricity | Installed |
| Sewer | Available |
https://www.realtor.ca/real-estate/29526180/6-8777-dufferin-street-vaughan-patterson-patterson
Contact Us
Contact us for more information

The trademarks REALTOR®, REALTORS®, and the REALTOR® logo are controlled by The Canadian Real Estate Association (CREA) and identify real estate professionals who are members of CREA. The trademarks MLS®, Multiple Listing Service® and the associated logos are owned by The Canadian Real Estate Association (CREA) and identify the quality of services provided by real estate professionals who are members of CREA. The trademark DDF® is owned by The Canadian Real Estate Association (CREA) and identifies CREA's Data Distribution Facility (DDF®)
April 21 2026 04:40:18
Toronto Regional Real Estate Board
Homelife Frontier Realty Inc.