

61 Devils Creek Drive Cambridge, Ontario N1S 4Y3

$900,000
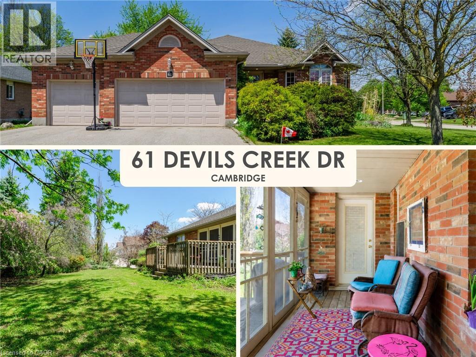
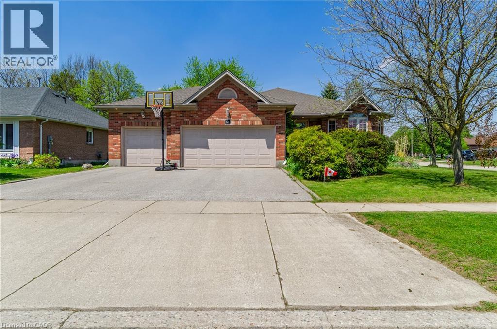
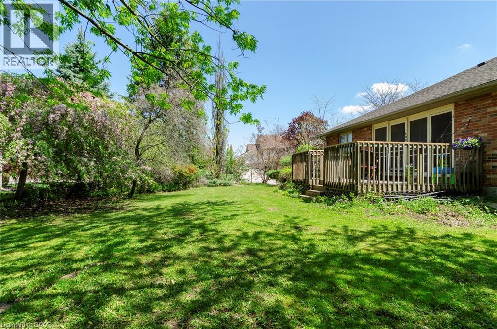
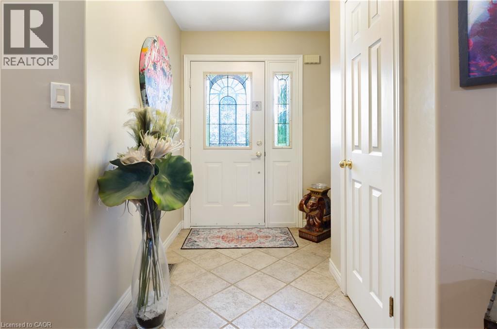
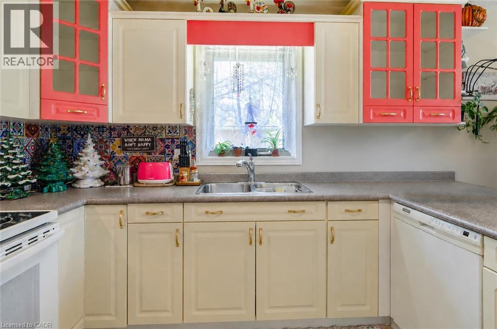
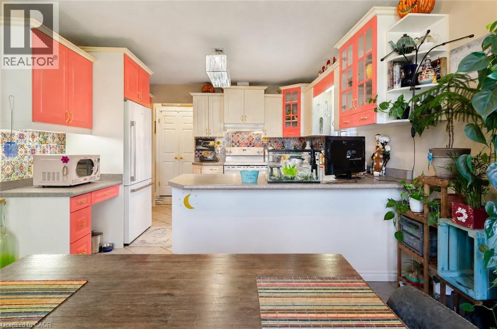
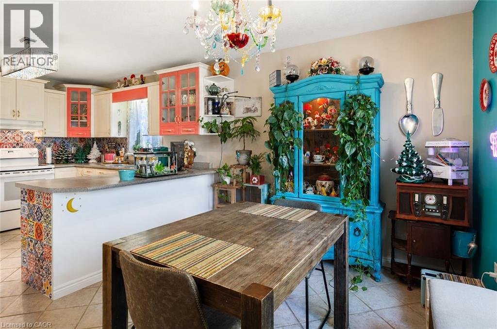
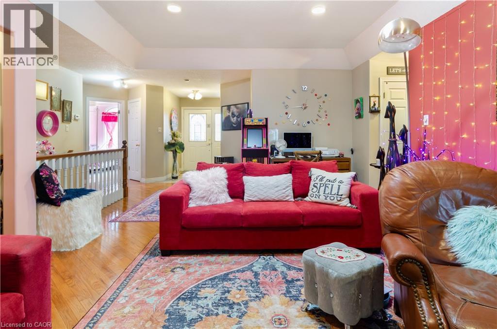
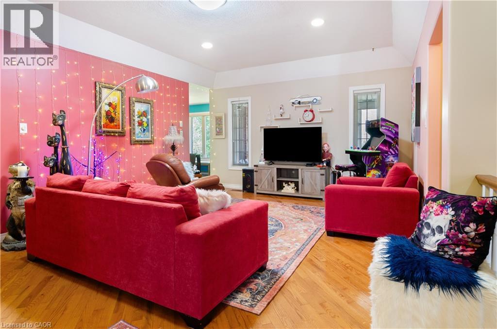
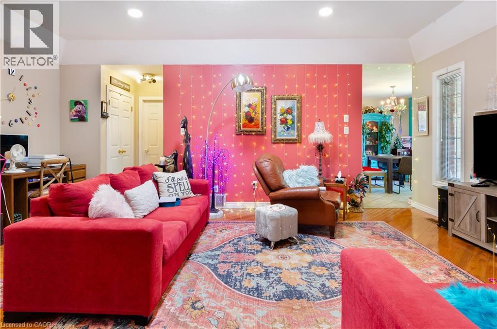
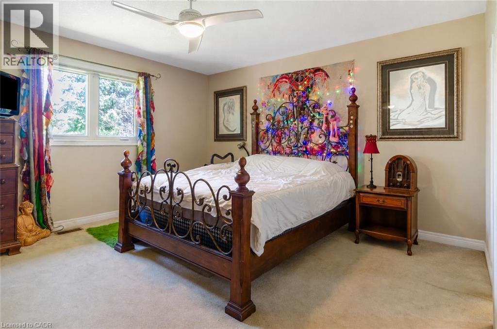
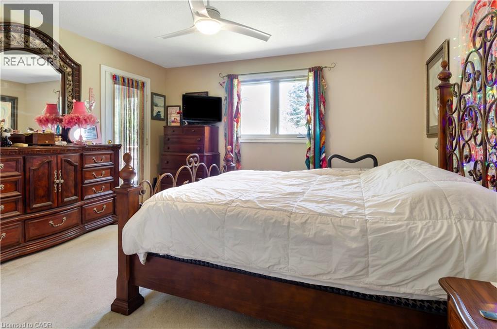
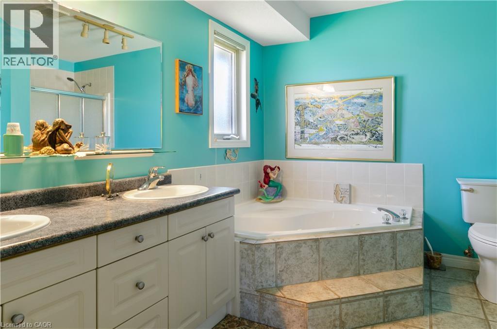
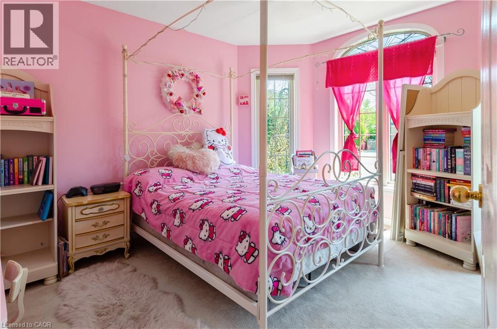
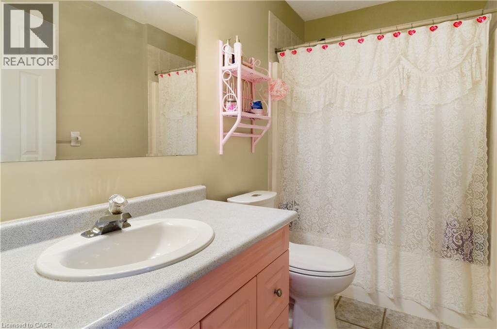
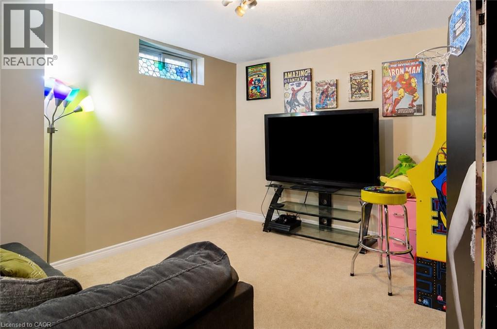
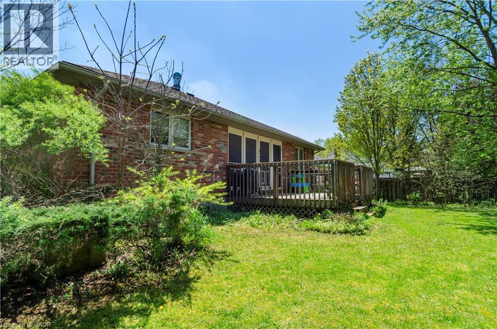
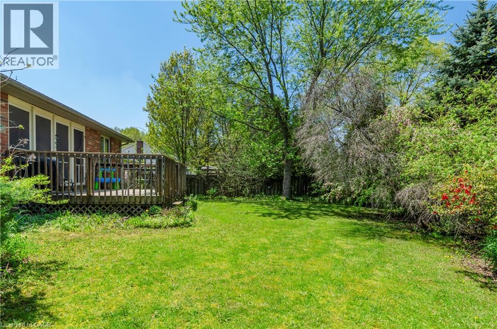
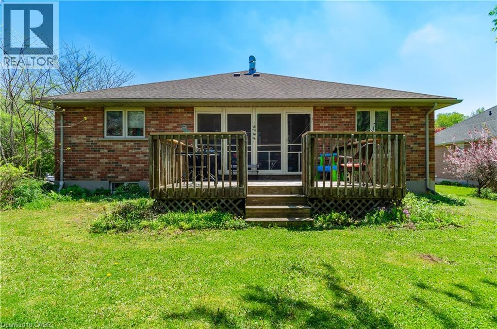
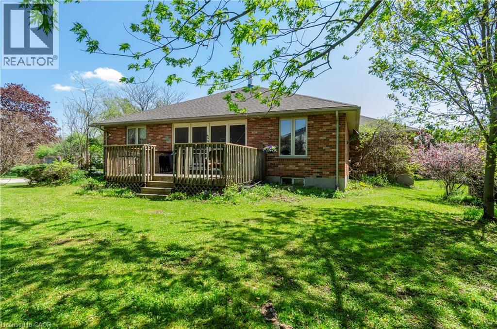
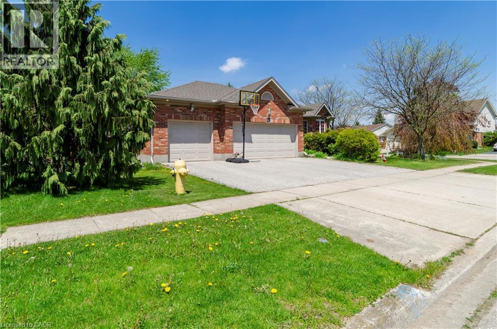
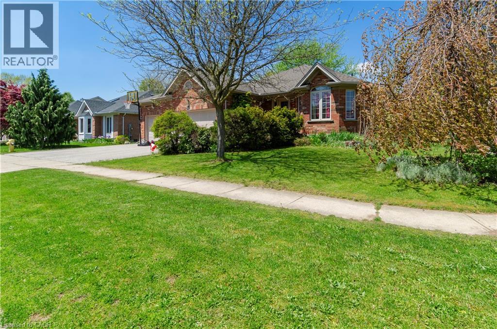
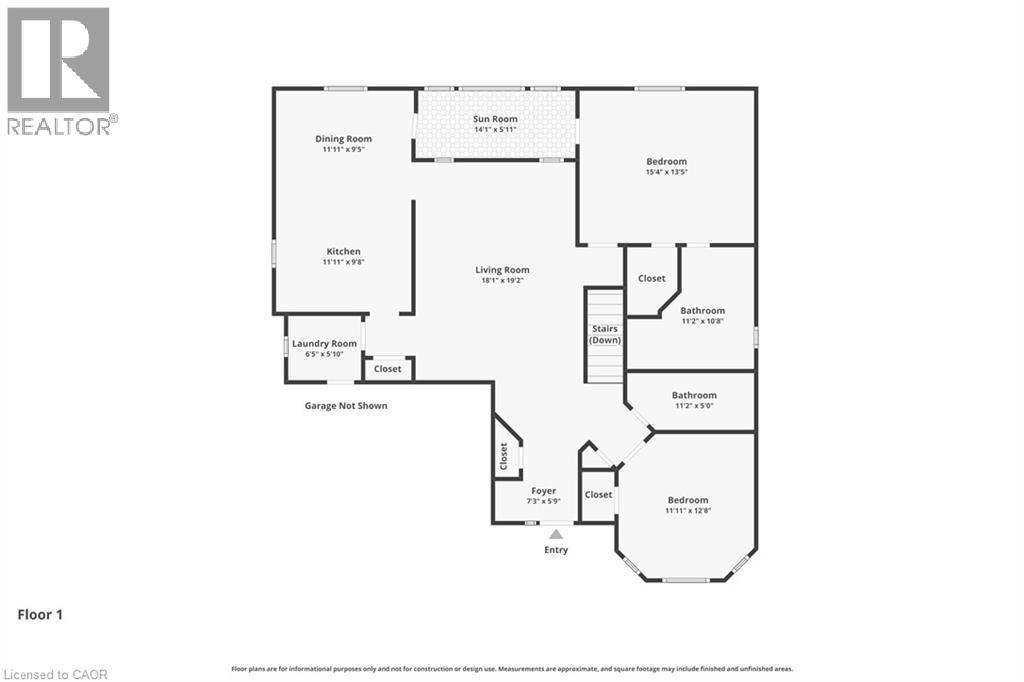
Tucked away in one of West Galt’s most desirable neighbourhoods, this beautifully maintained bungalow offers the perfect balance of quiet living and convenience. Surrounded by green space with trail access just across the street, this location is ideal for walkers, cyclists, pet owners, and anyone looking to enjoy a more peaceful setting while still being close to schools, parks, and amenities. Bismark Park and two nearby schools add to the family friendly appeal. Inside, you'll find 2 bedrooms, 2 full bathrooms, and a spacious layout designed for comfortable everyday living. The primary suite features a walk in closet and a private ensuite complete with a separate glass shower and tub. The kitchen cabinets were professionally repainted (2026), giving the space a fresh updated look. The basement features a separate entrance through the garage, offering excellent in-law suite potential and added flexibility for multi generational living. This lower level also includes a rec room, workshop area, and plenty of additional space with potential for future finishing, extra bedrooms, or a home office setup. A rare opportunity to own a solid, well cared for home in a quiet pocket of West Galt surrounded by nature. (id:61015)
Property Details
| MLS® Number | 40830945 |
| Property Type | Single Family |
| Amenities Near By | Park, Schools |
| Equipment Type | Rental Water Softener, Water Heater |
| Parking Space Total | 6 |
| Rental Equipment Type | Rental Water Softener, Water Heater |
Building
| Bathroom Total | 2 |
| Bedrooms Above Ground | 2 |
| Bedrooms Total | 2 |
| Appliances | Dishwasher, Dryer, Refrigerator, Stove, Water Softener, Washer, Hood Fan |
| Architectural Style | Bungalow |
| Basement Development | Partially Finished |
| Basement Type | Full (partially Finished) |
| Construction Style Attachment | Detached |
| Cooling Type | Central Air Conditioning |
| Exterior Finish | Brick Veneer |
| Heating Fuel | Natural Gas |
| Heating Type | Forced Air |
| Stories Total | 1 |
| Size Interior | 1,557 Sqft |
| Type | House |
| Utility Water | Municipal Water |
Parking
| Attached Garage |
Land
| Acreage | No |
| Fence Type | Partially Fenced |
| Land Amenities | Park, Schools |
| Sewer | Municipal Sewage System |
| Size Depth | 122 Ft |
| Size Frontage | 88 Ft |
| Size Total Text | Under 1/2 Acre |
| Zoning Description | R4 |
Rooms
| Level | Type | Length | Width | Dimensions |
|---|---|---|---|---|
| Main Level | Bedroom | 11'11'' x 12'8'' | ||
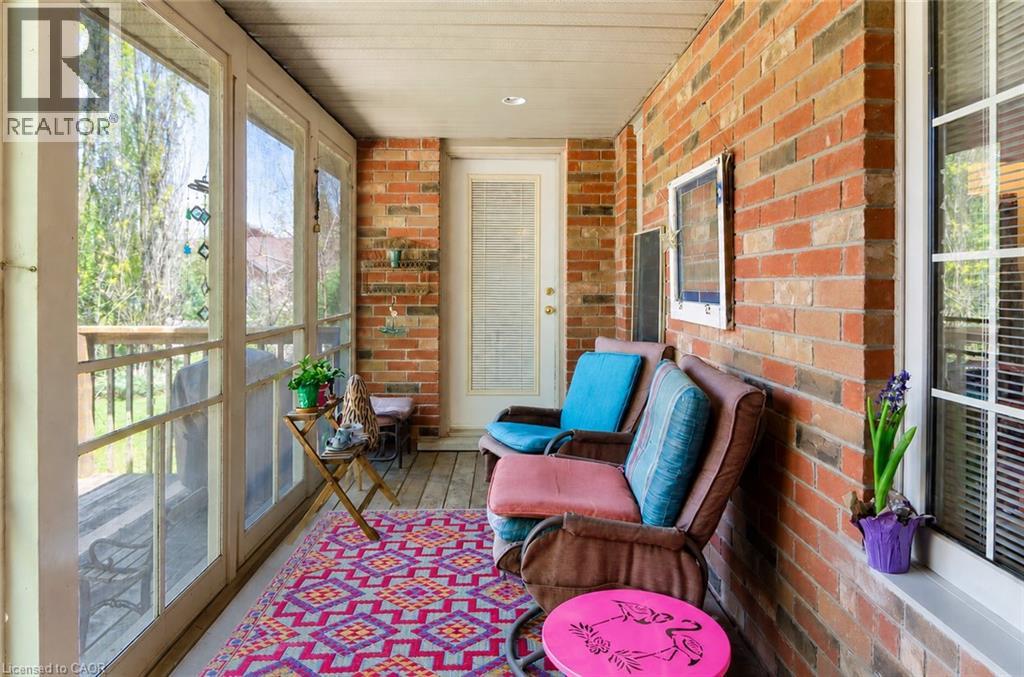
| Main Level | Sunroom | 14'1'' x 5'11'' | ||
| Main Level | Laundry Room | 6'5'' x 5'10'' | ||
| Main Level | Dining Room | 11'11'' x 9'5'' | ||
| Main Level | Kitchen | 11'11'' x 9'8'' | ||
| Main Level | Living Room | 18'1'' x 19'2'' | ||
| Main Level | 4pc Bathroom | 11'2'' x 5'0'' | ||
| Main Level | Full Bathroom | 11'2'' x 10'8'' | ||
| Main Level | Primary Bedroom | 15'4'' x 13'5'' | ||
| Main Level | Foyer | 7'3'' x 5'9'' |
https://www.realtor.ca/real-estate/29774856/61-devils-creek-drive-cambridge
Contact Us
Contact us for more information

The trademarks REALTOR®, REALTORS®, and the REALTOR® logo are controlled by The Canadian Real Estate Association (CREA) and identify real estate professionals who are members of CREA. The trademarks MLS®, Multiple Listing Service® and the associated logos are owned by The Canadian Real Estate Association (CREA) and identify the quality of services provided by real estate professionals who are members of CREA. The trademark DDF® is owned by The Canadian Real Estate Association (CREA) and identifies CREA's Data Distribution Facility (DDF®)
May 24 2026 08:21:28
REALTORS® Association of Hamilton-Burlington
Keller Williams Innovation Realty