

612 Karen Street Laurentian Valley, Ontario K8A 4Y9

$374,900
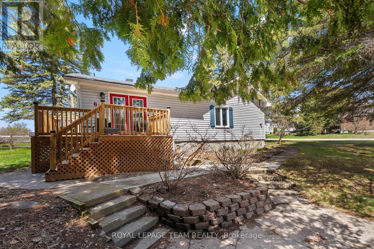
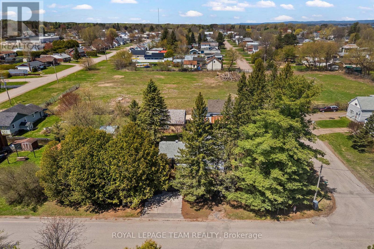
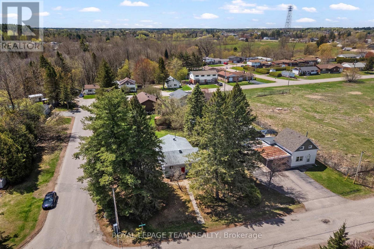
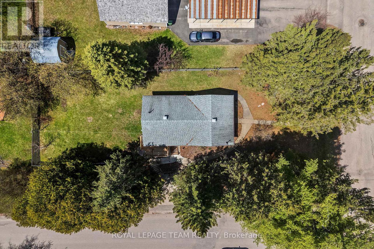
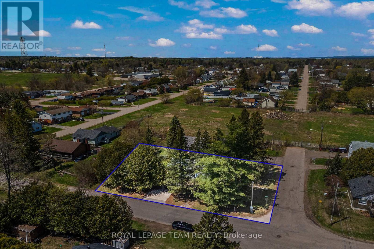
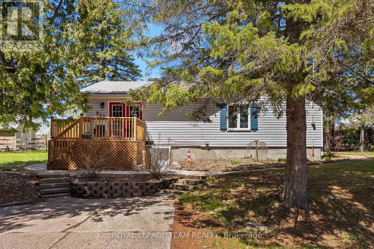
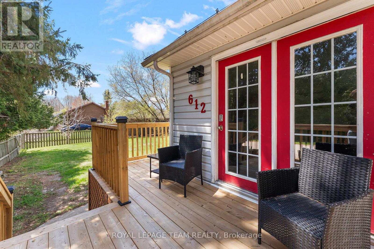
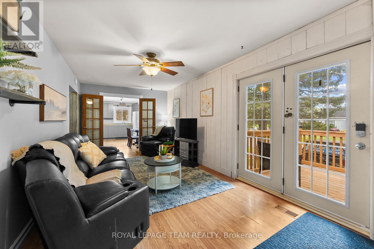
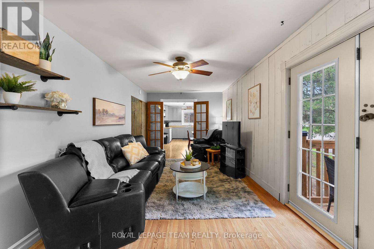
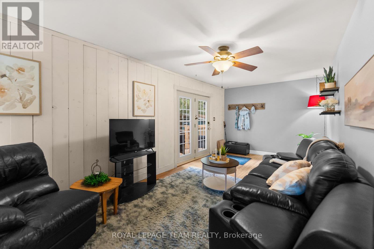
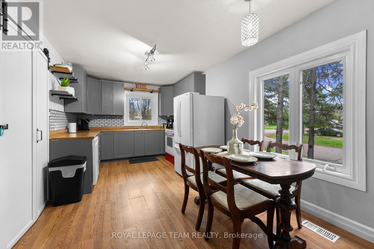
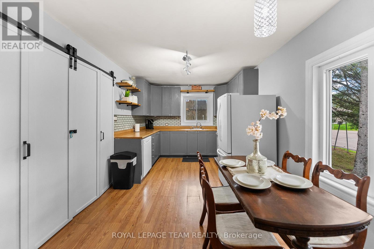
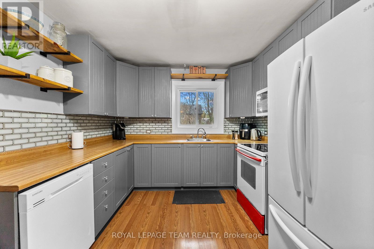
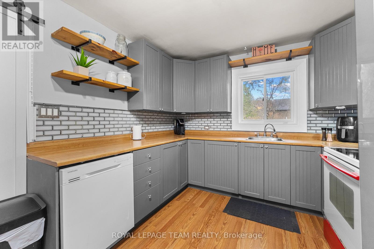
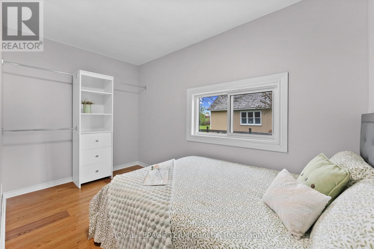
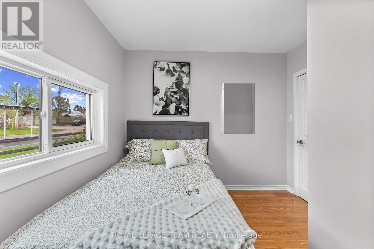
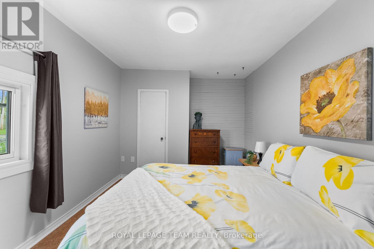
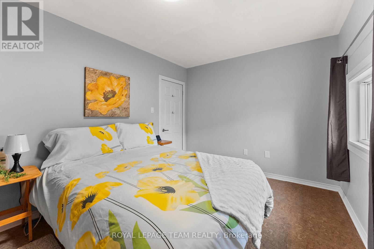
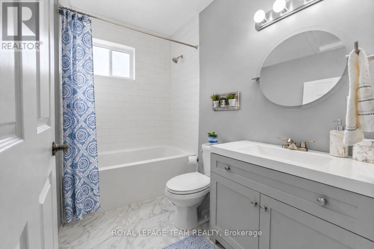
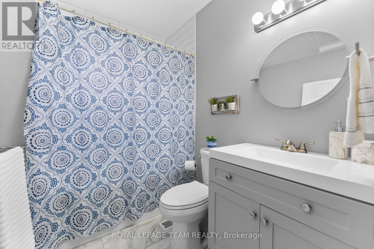
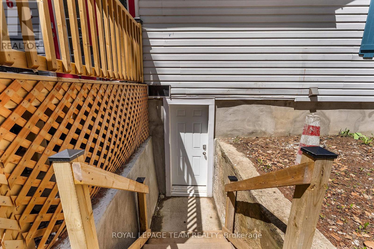
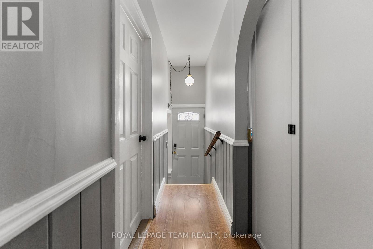
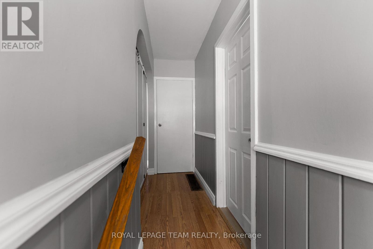
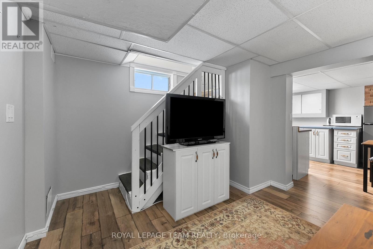
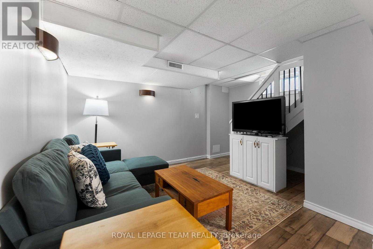
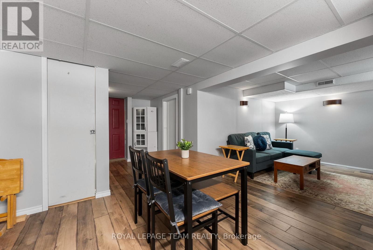
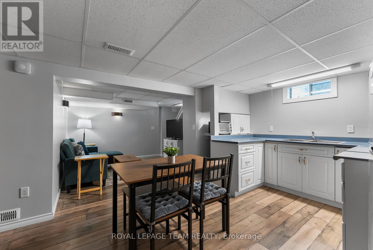
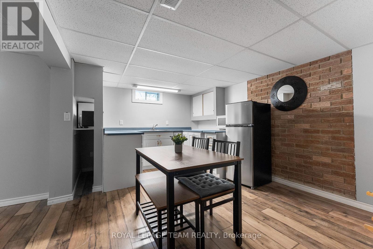
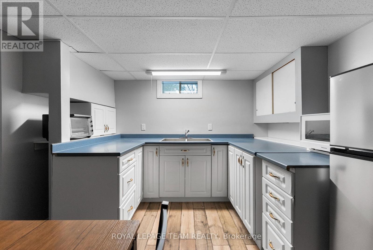
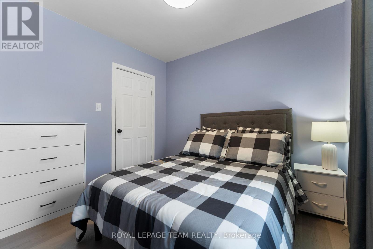
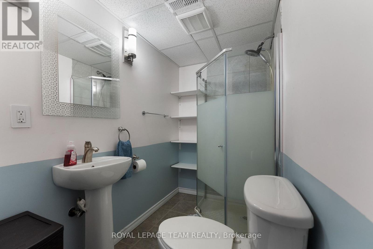
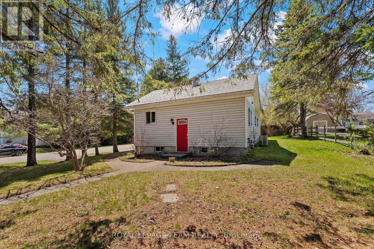
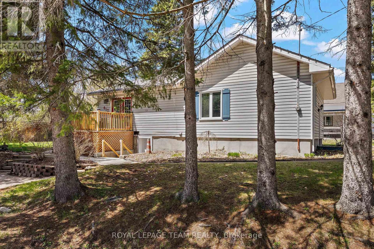
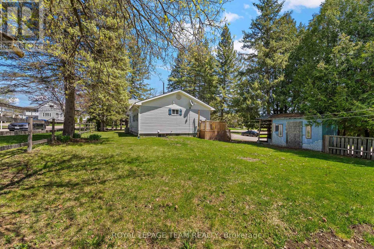
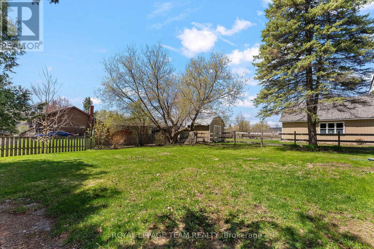
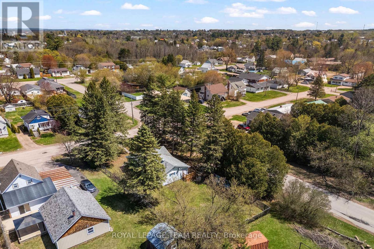
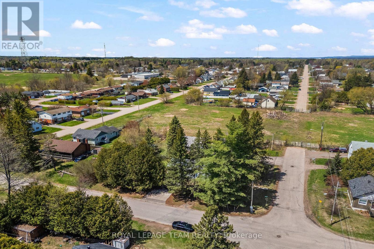
Move-in ready home situated on a beautiful corner lot with a large yard and added privacy from a mature tree line. This updated 3 bedroom, 2 bathroom home offers forced air natural gas heating, municipal water, and municipal sewer services. Inside, you'll find a bright and functional layout highlighted by a newly renovated bathroom and flexible living space ideal for families, investors, or multi-generational living. The home is currently set up with a subletting rental, featuring a separate entrance to the lower level complete with a kitchenette, bathroom, living area, and shared laundry setup. The current subletter arrangement generates $1,550/month for one bedroom plus the basement space (leaving mid June). Outside, enjoy the large partially fenced yard. Conveniently located in a quiet neighbourhood close to amenities, this property offers excellent versatility whether you're looking for a family home, or a mortgage helper opportunity! (id:61015)
Property Details
| MLS® Number | X13154182 |
| Property Type | Single Family |
| Neigbourhood | Brumsfield |
| Community Name | 531 - Laurentian Valley |
| Community Features | School Bus |
| Features | Wooded Area |
| Parking Space Total | 4 |
| Structure | Deck, Patio(s), Shed |
Building
| Bathroom Total | 2 |
| Bedrooms Above Ground | 3 |
| Bedrooms Total | 3 |
| Appliances | Dishwasher, Dryer, Microwave, Stove, Washer, Two Refrigerators |
| Architectural Style | Bungalow |
| Basement Development | Partially Finished |
| Basement Type | Full (partially Finished) |
| Construction Style Attachment | Detached |
| Cooling Type | Central Air Conditioning |
| Exterior Finish | Vinyl Siding |
| Foundation Type | Block |
| Heating Fuel | Natural Gas |
| Heating Type | Forced Air |
| Stories Total | 1 |
| Size Interior | 700 - 1,100 Sqft |
| Type | House |
| Utility Water | Municipal Water |
Parking
| No Garage |
Land
| Acreage | No |
| Sewer | Sanitary Sewer |
| Size Depth | 132 Ft |
| Size Frontage | 65 Ft |
| Size Irregular | 65 X 132 Ft ; 0 |
| Size Total Text | 65 X 132 Ft ; 0 |
| Zoning Description | Res |
Rooms
| Level | Type | Length | Width | Dimensions |
|---|---|---|---|---|
| Lower Level | Utility Room | 3.04 m | 3.04 m | 3.04 m x 3.04 m |
| Lower Level | Bathroom | 2.13 m | 1.52 m | 2.13 m x 1.52 m |
| Lower Level | Other | 6.7 m | 4.87 m | 6.7 m x 4.87 m |
| Lower Level | Recreational, Games Room | 4.26 m | 3.04 m | 4.26 m x 3.04 m |
| Main Level | Bedroom | 3.35 m | 2.74 m | 3.35 m x 2.74 m |
| Main Level | Living Room | 6.4 m | 3.04 m | 6.4 m x 3.04 m |
| Main Level | Dining Room | 2.74 m | 3.04 m | 2.74 m x 3.04 m |
| Main Level | Kitchen | 3.04 m | 2.74 m | 3.04 m x 2.74 m |
| Main Level | Bedroom | 4.26 m | 2.74 m | 4.26 m x 2.74 m |
| Main Level | Bedroom | 3.65 m | 2.43 m | 3.65 m x 2.43 m |
| Main Level | Bathroom | 2.13 m | 1.82 m | 2.13 m x 1.82 m |
Utilities
| Natural Gas Available | Available |
https://www.realtor.ca/real-estate/29782449/612-karen-street-laurentian-valley-531-laurentian-valley
Contact Us
Contact us for more information

The trademarks REALTOR®, REALTORS®, and the REALTOR® logo are controlled by The Canadian Real Estate Association (CREA) and identify real estate professionals who are members of CREA. The trademarks MLS®, Multiple Listing Service® and the associated logos are owned by The Canadian Real Estate Association (CREA) and identify the quality of services provided by real estate professionals who are members of CREA. The trademark DDF® is owned by The Canadian Real Estate Association (CREA) and identifies CREA's Data Distribution Facility (DDF®)
May 25 2026 11:57:00
Ottawa Real Estate Board
Royal LePage Team Realty