

6125 Battersea Road Frontenac, Ontario K0H 1H0

$649,999
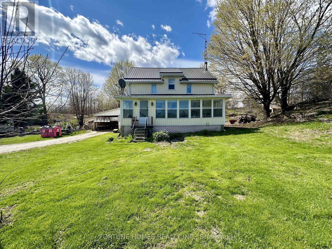
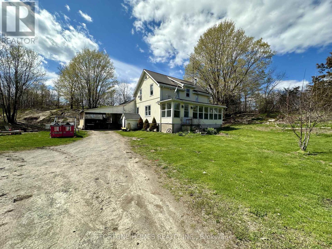
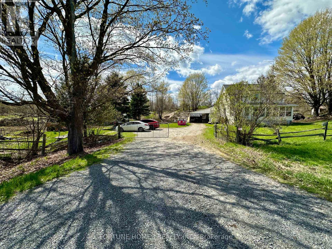
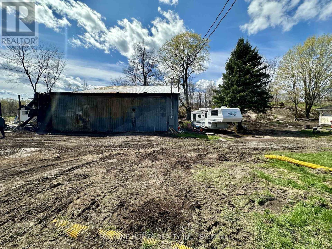
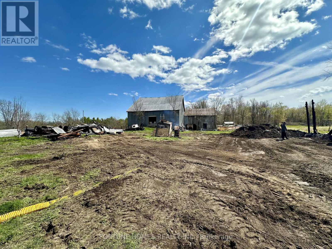
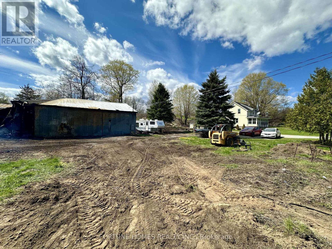
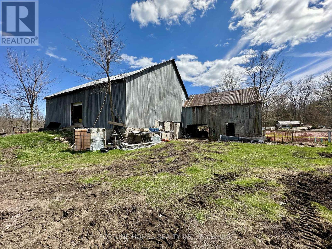
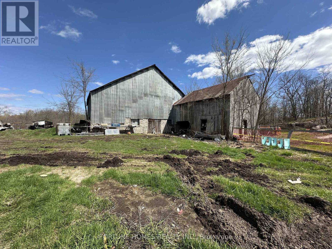
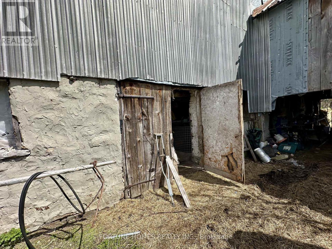
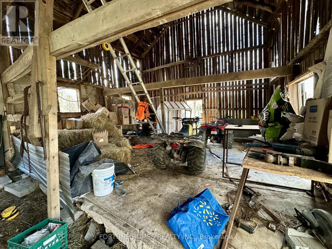
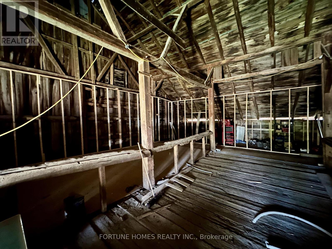
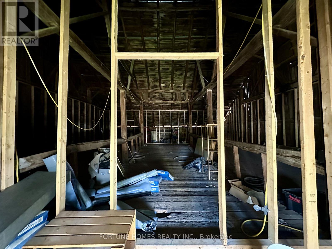
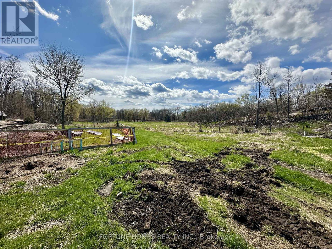
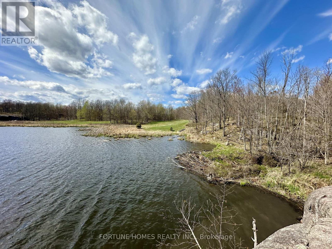
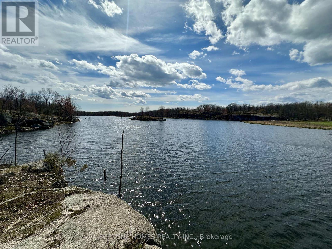
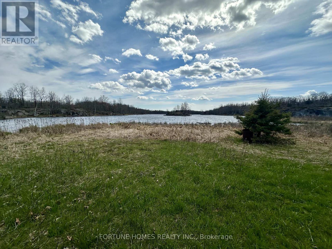
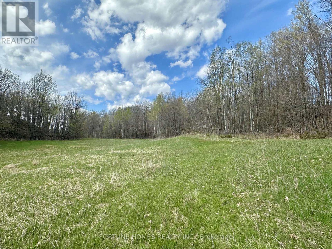
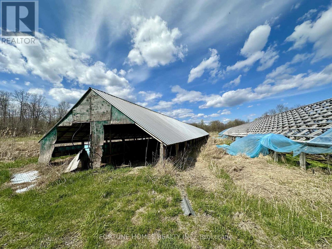
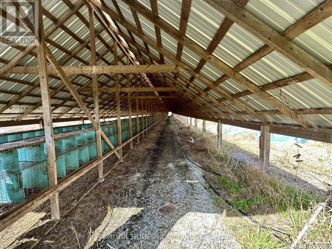
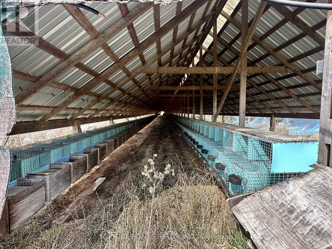
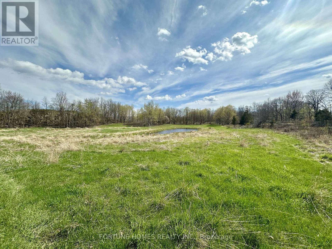
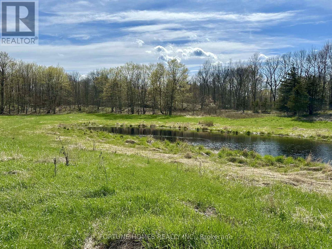
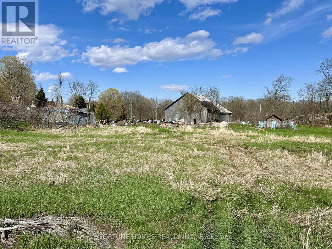
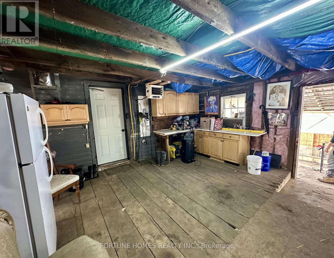
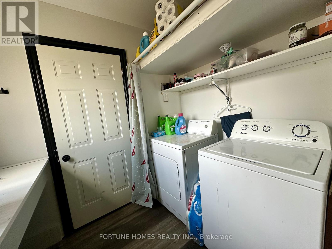
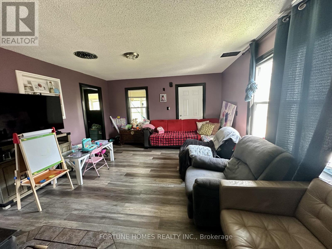
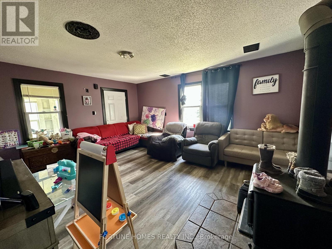
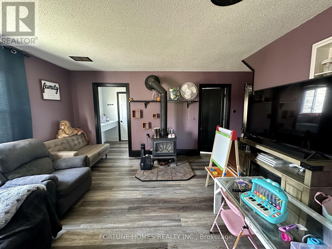
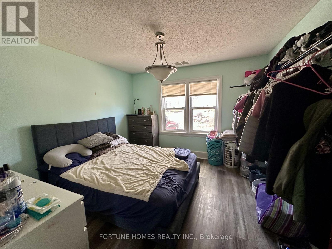
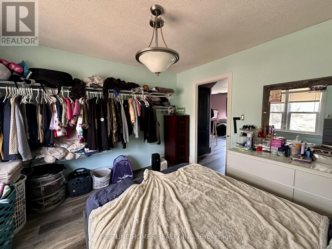
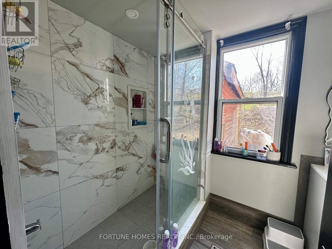
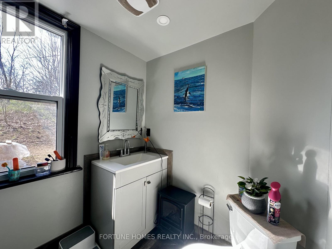
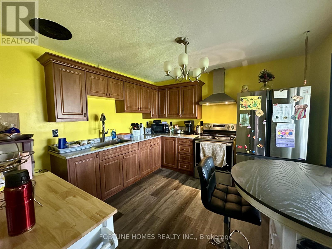
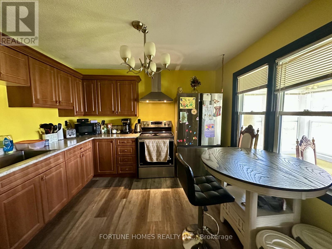
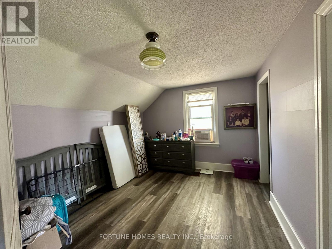
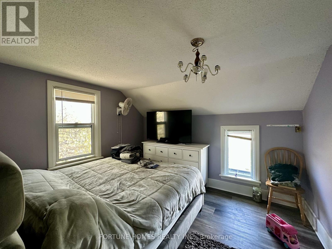
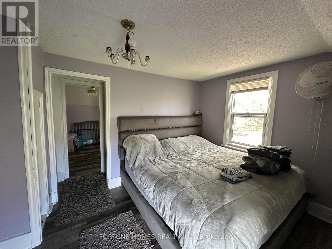
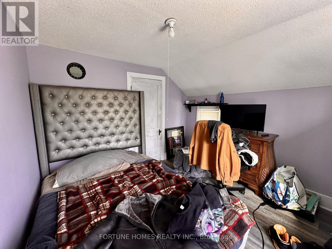
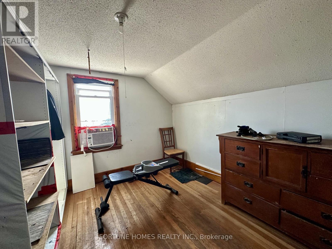
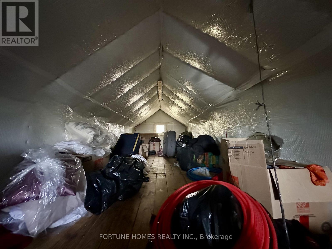
Welcome to 6125 Battersea Road - a rare opportunity to own a picturesque 32.44-acre farm just 20 minutes from Kingston. Nestled in a peaceful and private setting, this charming 5-bedroom farmhouse offers the perfect blend of rural tranquility and modern convenience.The home features a spacious, updated kitchen (2024), ideal for family living and entertaining, along with generous living areas filled with natural light. This 5-bedroom layout includes 4 bedrooms on the upper level and 1 on the main floor, along with 2 bathrooms, including a newly updated main floor bathroom (2024). Key upgrades include updated electrical services (2021) and improved insulation (2014), providing added comfort and efficiency.The property is well-equipped for agricultural or hobby farm use, complete with a barn offering 400-amp service (not currently connected), a workshop with 200-amp service, and a functional shed for additional storage or workspace. Surrounded by open land and natural beauty, this property is perfect for those seeking space, privacy, and a true countryside lifestyle.Whether you're looking to farm, invest, or simply enjoy peaceful rural living, this exceptional property delivers endless potential. (id:61015)
Property Details
| MLS® Number | X13071708 |
| Property Type | Agriculture |
| Community Name | 47 - Frontenac South |
| Farm Type | Farm |
| Features | Carpet Free |
| Parking Space Total | 5 |
| Structure | Barn, Shed |
Building
| Bathroom Total | 2 |
| Bedrooms Above Ground | 5 |
| Bedrooms Total | 5 |
| Basement Development | Unfinished |
| Basement Type | N/a (unfinished) |
| Cooling Type | None |
| Exterior Finish | Wood, Vinyl Siding |
| Fireplace Present | Yes |
| Flooring Type | Hardwood, Tile |
| Heating Fuel | Oil |
| Heating Type | Forced Air |
| Stories Total | 2 |
| Size Interior | 1,100 - 1,500 Sqft |
| Utility Water | Drilled Well |
Parking
| Carport | |
| No Garage |
Land
| Acreage | Yes |
| Sewer | Septic System |
| Size Frontage | 792 Ft ,1 In |
| Size Irregular | 792.1 Ft |
| Size Total Text | 792.1 Ft|25 - 50 Acres |
| Zoning Description | Ru |
Rooms
| Level | Type | Length | Width | Dimensions |
|---|---|---|---|---|
| Second Level | Primary Bedroom | 11.5 m | 10.5 m | 11.5 m x 10.5 m |
| Second Level | Bedroom | 10.2 m | 10.9 m | 10.2 m x 10.9 m |
| Second Level | Bedroom 2 | 10.2 m | 10.9 m | 10.2 m x 10.9 m |
| Second Level | Bedroom 3 | 10.1 m | 10.3 m | 10.1 m x 10.3 m |
| Second Level | Bathroom | Measurements not available | ||
| Main Level | Living Room | 13.8 m | 16.75 m | 13.8 m x 16.75 m |
| Main Level | Dining Room | 11 m | 11 m | 11 m x 11 m |
| Main Level | Kitchen | 5.8 m | 7.8 m | 5.8 m x 7.8 m |
| Main Level | Bathroom | Measurements not available | ||
| Main Level | Bedroom 5 | Measurements not available |
Utilities
| Electricity | Installed |
Contact Us
Contact us for more information

The trademarks REALTOR®, REALTORS®, and the REALTOR® logo are controlled by The Canadian Real Estate Association (CREA) and identify real estate professionals who are members of CREA. The trademarks MLS®, Multiple Listing Service® and the associated logos are owned by The Canadian Real Estate Association (CREA) and identify the quality of services provided by real estate professionals who are members of CREA. The trademark DDF® is owned by The Canadian Real Estate Association (CREA) and identifies CREA's Data Distribution Facility (DDF®)
May 06 2026 08:51:22
Toronto Regional Real Estate Board
Fortune Homes Realty Inc.