

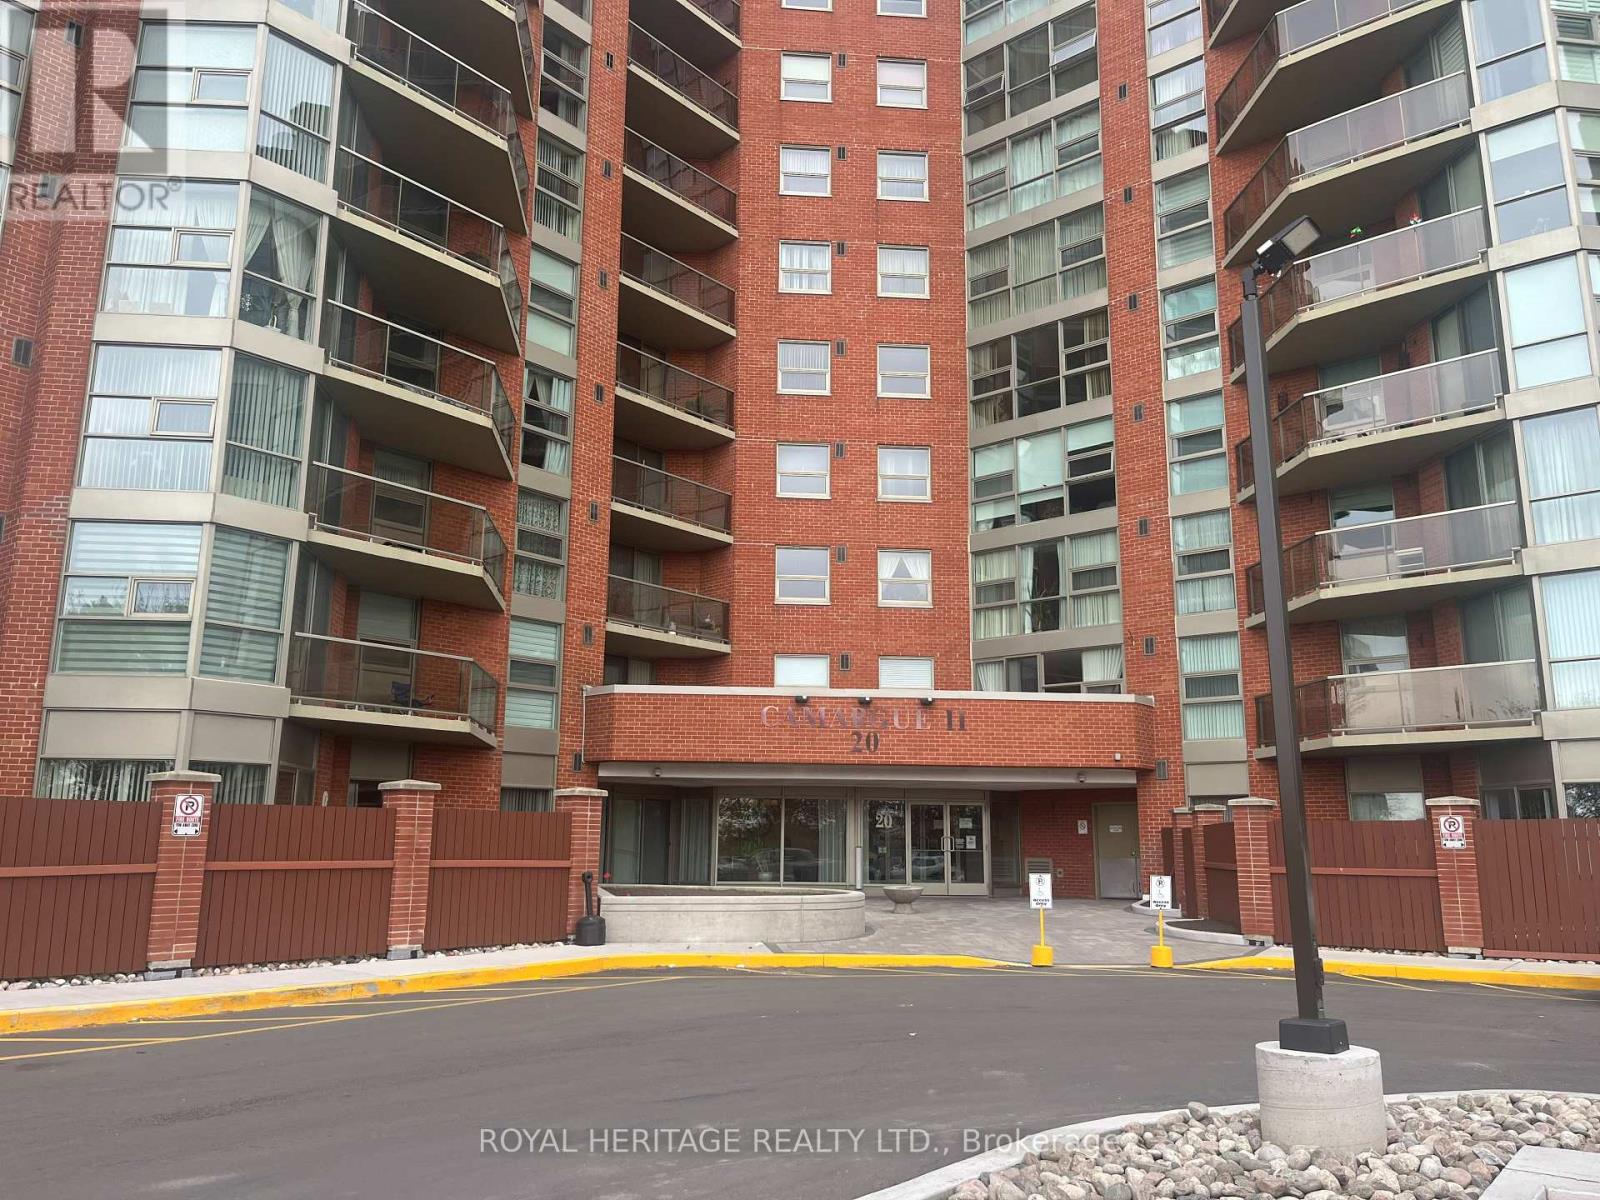
617 - 20 Dean Park Road Toronto, Ontario M1B 3G9

$489,000Maintenance, Heat, Water, Cable TV, Common Area Maintenance, Insurance, Parking
$717.18 Monthly
Maintenance, Heat, Water, Cable TV, Common Area Maintenance, Insurance, Parking
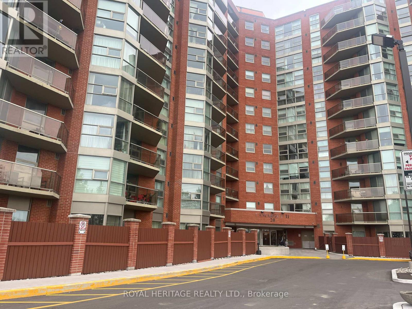
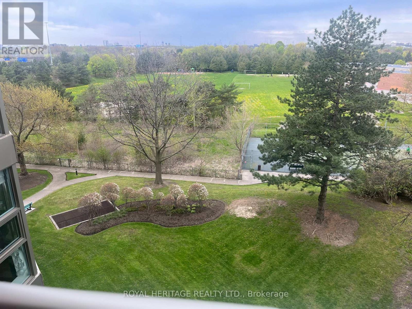
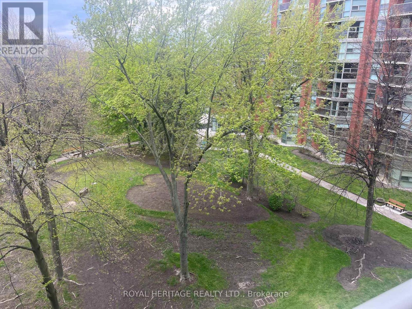
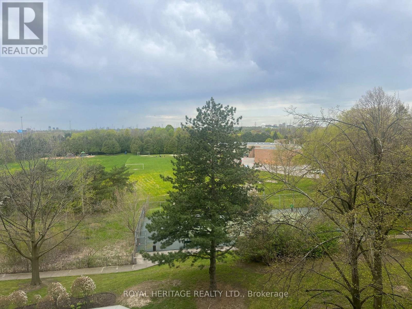
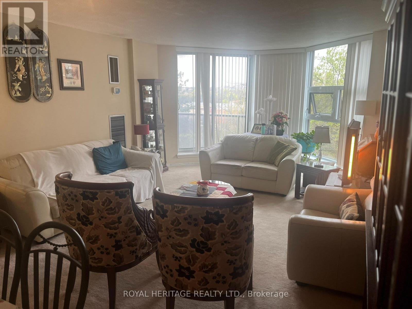
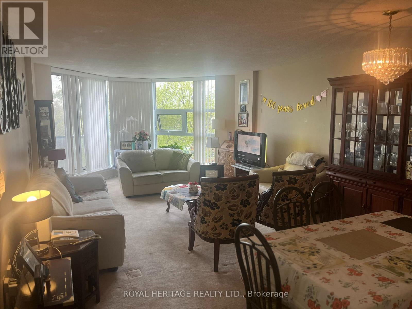
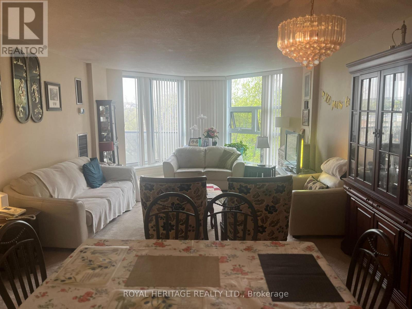
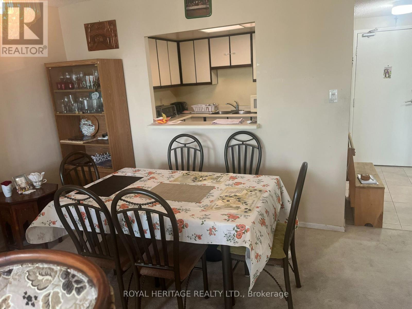
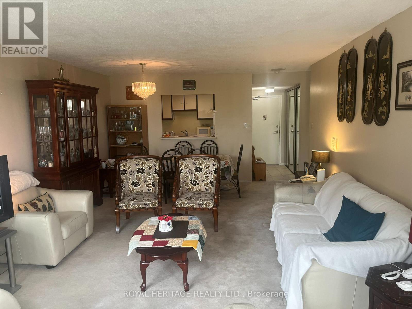
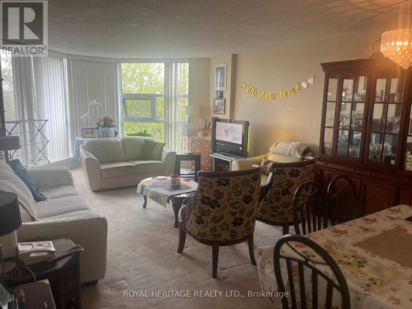
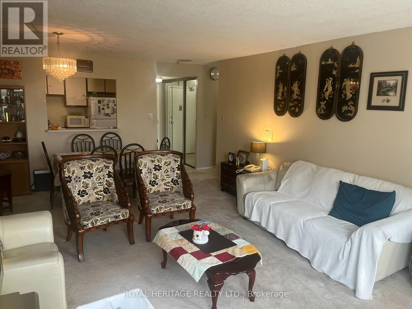
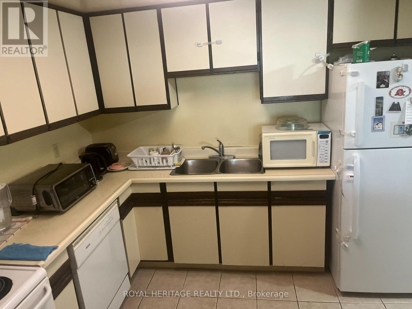
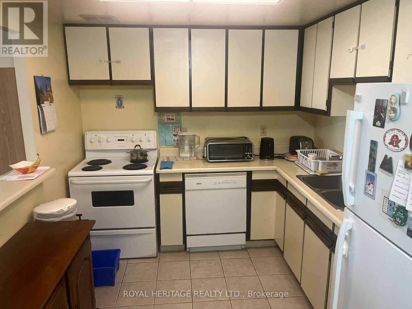
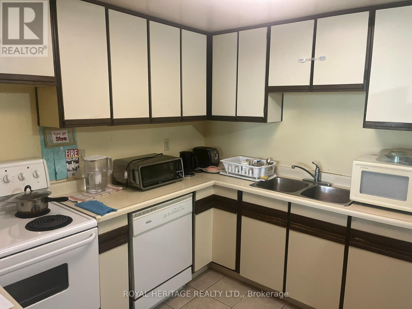
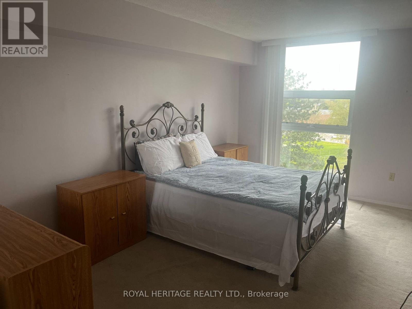
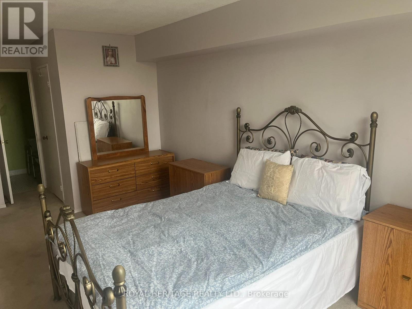
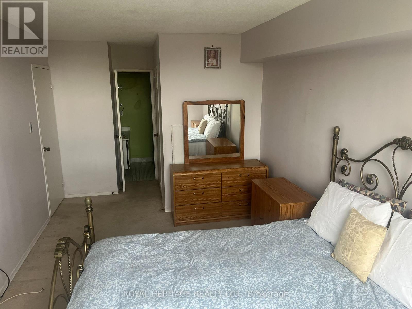
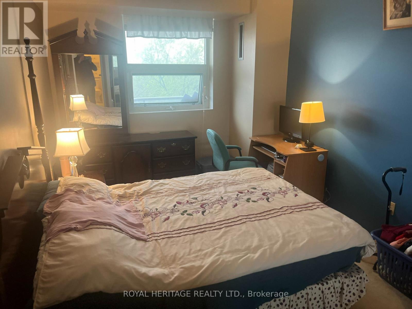
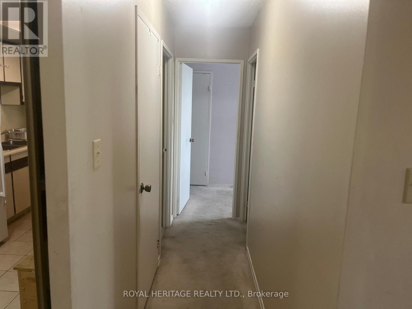
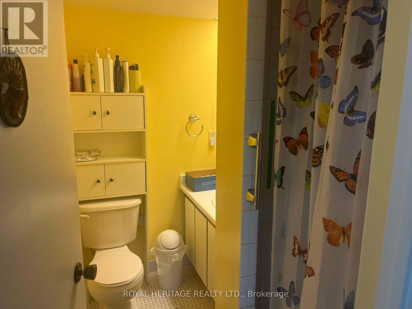
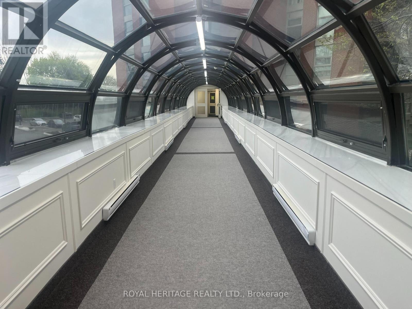
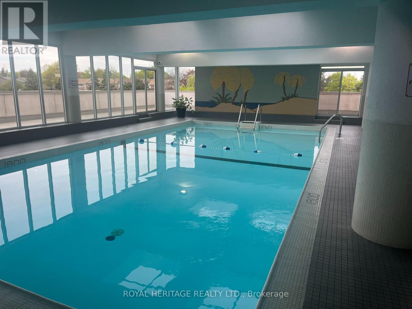
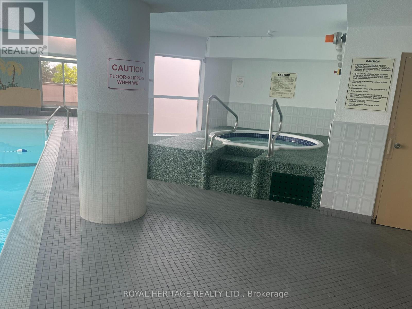
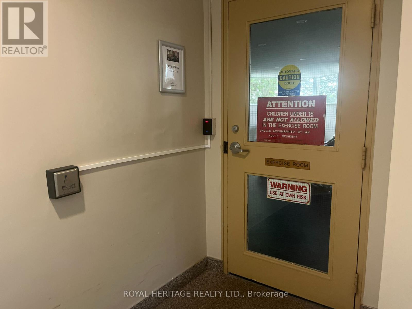
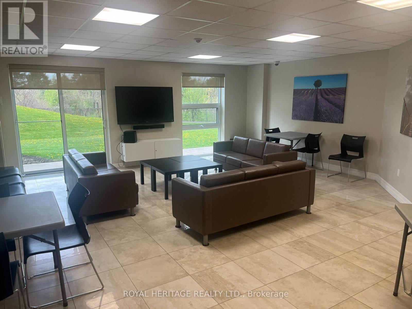
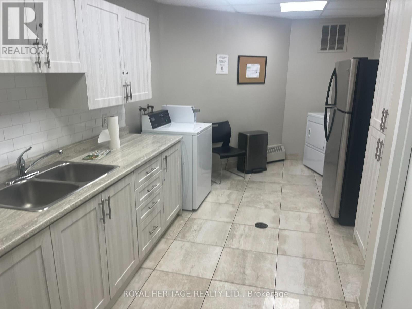
$717.18 MonthlyWelcome to Camargue ll. This 2 bed, 2 bath condo unit boasts open concept layout, private balcony, pass-thru from kitchen to dining area and an abundance of natural light. Residents of this condo can enjoy amenities such as Gym, Exercise Room, Pool, Sauna, party room, library and a Tennis Court. Monthly maintenance fees include Heat, Air Conditioning, Cable TV, Common Element Maintenance, Building Insurance and Water. The grounds are beautifully landscaped, nearby TTC, Hwy 401, shopping, dining, schools, parks, U of T Scarborough Campus. Includes one underground parking spot. (id:61015)
Property Details
| MLS® Number | E13167990 |
| Property Type | Single Family |
| Community Name | Rouge E11 |
| Community Features | Pets Allowed With Restrictions |
| Features | Balcony, In Suite Laundry |
| Parking Space Total | 1 |
| Pool Type | Indoor Pool |
| Structure | Tennis Court |
Building
| Bathroom Total | 2 |
| Bedrooms Above Ground | 2 |
| Bedrooms Total | 2 |
| Amenities | Recreation Centre, Exercise Centre, Visitor Parking |
| Appliances | Dishwasher, Dryer, Stove, Washer, Window Coverings, Refrigerator |
| Basement Type | None |
| Cooling Type | Central Air Conditioning |
| Exterior Finish | Brick, Concrete |
| Fire Protection | Security System |
| Flooring Type | Tile, Carpeted |
| Heating Fuel | Natural Gas |
| Heating Type | Forced Air |
| Size Interior | 1,000 - 1,199 Sqft |
| Type | Apartment |
Parking
| Underground | |
| Garage |
Land
| Acreage | No |
Rooms
| Level | Type | Length | Width | Dimensions |
|---|---|---|---|---|
| Flat | Foyer | 2.13 m | 1.22 m | 2.13 m x 1.22 m |
| Flat | Kitchen | 3.17 m | 2.62 m | 3.17 m x 2.62 m |
| Flat | Dining Room | 7.62 m | 4.26 m | 7.62 m x 4.26 m |
| Flat | Living Room | 7.62 m | 4.26 m | 7.62 m x 4.26 m |
| Flat | Primary Bedroom | 5.61 m | 3.05 m | 5.61 m x 3.05 m |
| Flat | Bedroom | 4.57 m | 2.75 m | 4.57 m x 2.75 m |
| Flat | Bathroom | 2.13 m | 1.61 m | 2.13 m x 1.61 m |
https://www.realtor.ca/real-estate/29798283/617-20-dean-park-road-toronto-rouge-rouge-e11
Contact Us
Contact us for more information

The trademarks REALTOR®, REALTORS®, and the REALTOR® logo are controlled by The Canadian Real Estate Association (CREA) and identify real estate professionals who are members of CREA. The trademarks MLS®, Multiple Listing Service® and the associated logos are owned by The Canadian Real Estate Association (CREA) and identify the quality of services provided by real estate professionals who are members of CREA. The trademark DDF® is owned by The Canadian Real Estate Association (CREA) and identifies CREA's Data Distribution Facility (DDF®)
May 25 2026 05:05:36
Toronto Regional Real Estate Board
Royal Heritage Realty Ltd.