

6209 Concession 5 Road Uxbridge, Ontario L9P 1R1

$2,499,900
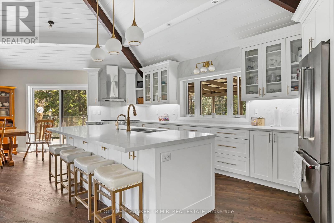
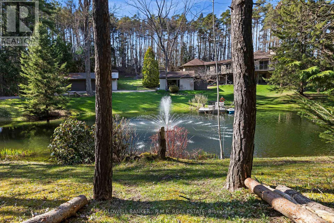
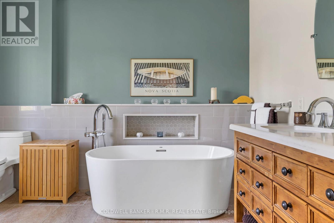
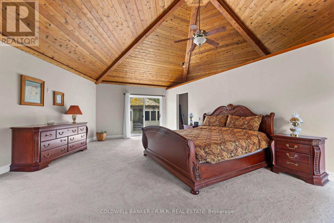
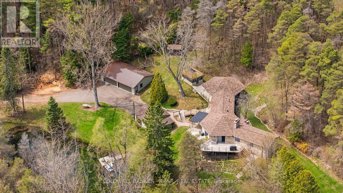
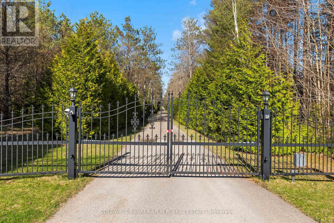
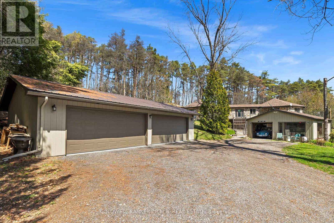
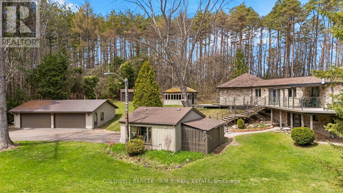
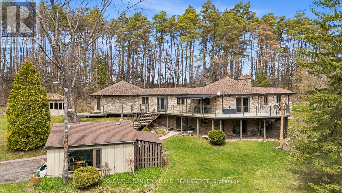
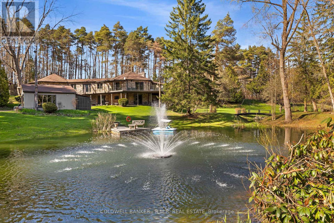
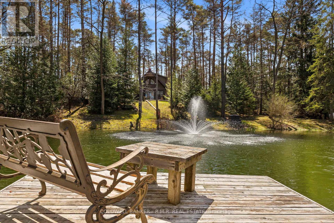
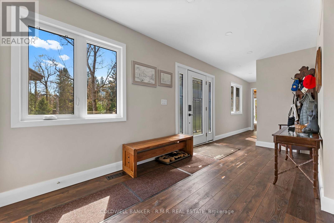
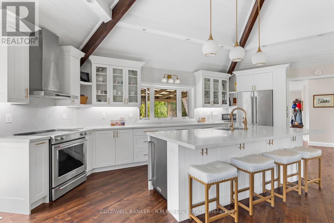
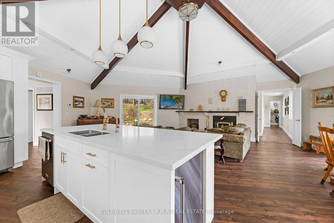
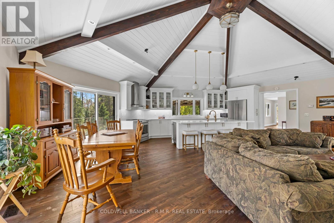
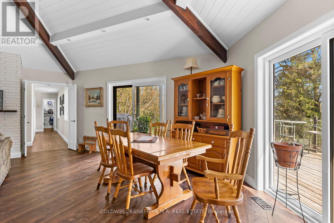
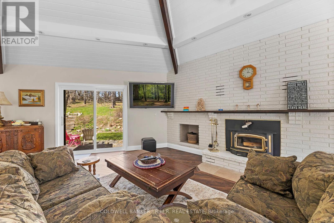
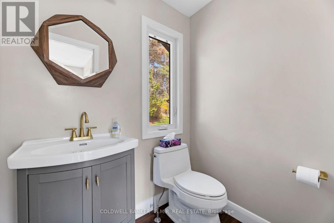
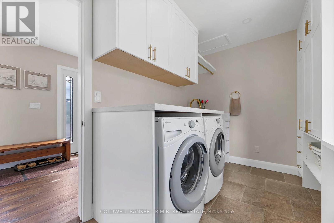
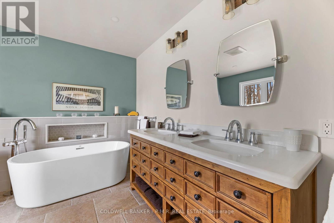
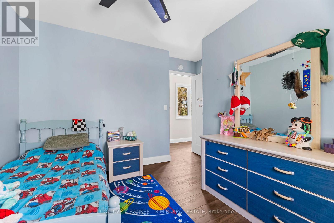
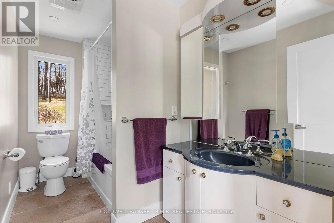
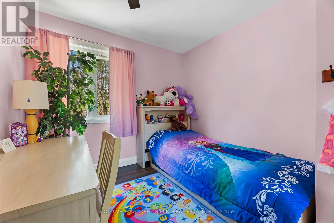
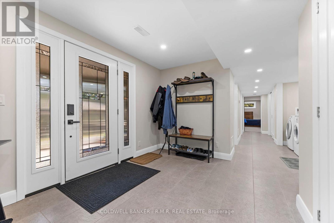
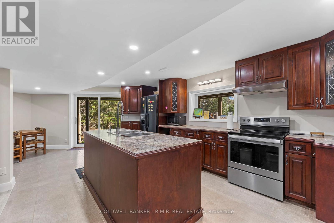
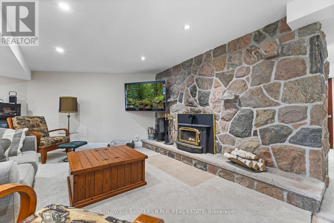
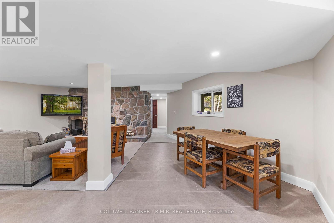
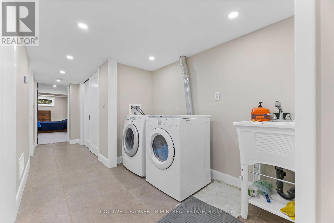
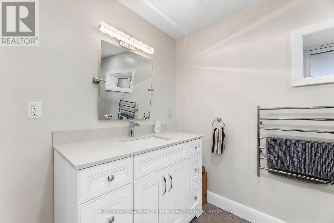
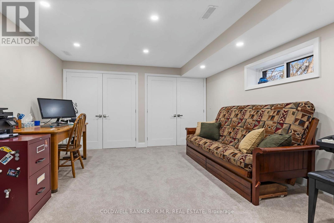
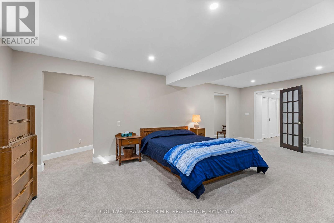
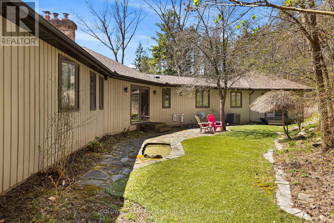
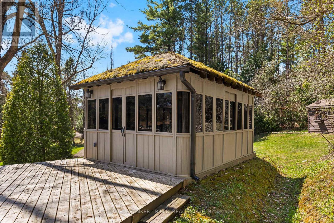
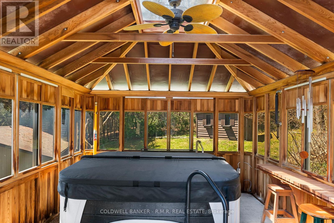
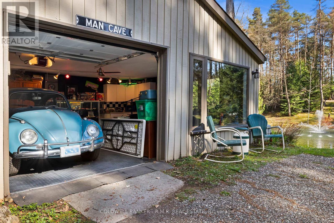
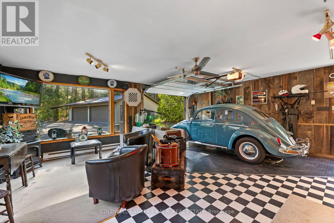
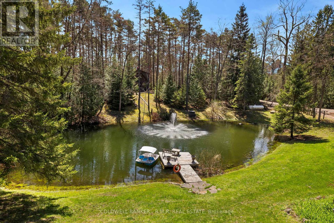
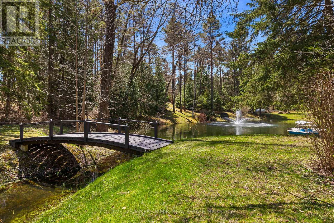
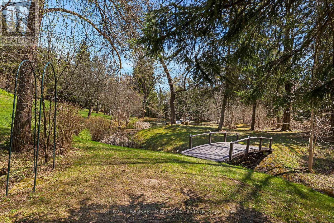
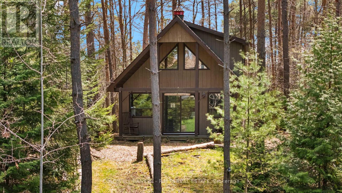
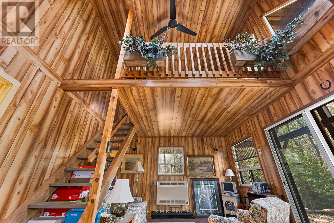
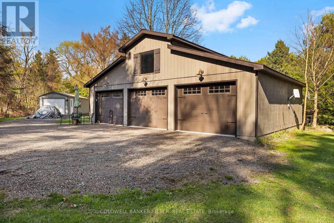
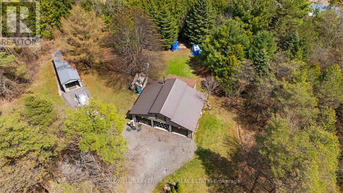
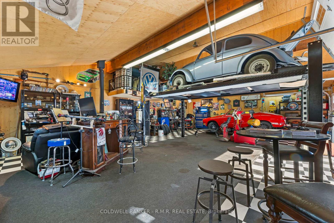
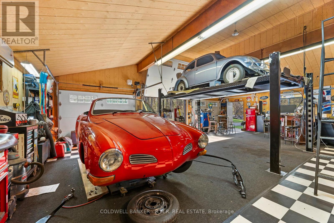
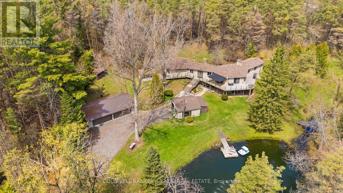
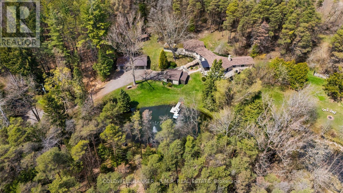
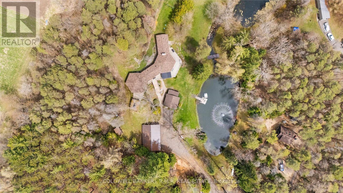
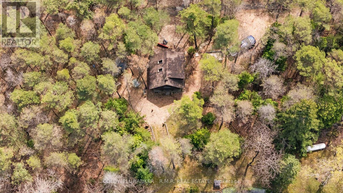
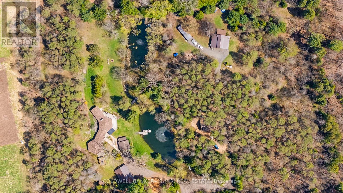
Welcome to 6209 Concession 5, your private sanctuary on 6.13 acres in Uxbridge featuring 3+2 bedrooms and 4 bathrooms. This Custom Built Bungalow offers approximately 4,240 sq ft of refined living space with a rare blend of privacy, flexibility, and upscale comfort, all thoughtfully updated with heated floors throughout and supported by a 4-zone HVAC system. Step inside to soaring vaulted ceilings and a bright, open layout designed for both everyday living and entertaining, complete with 2 wood burning fireplaces. The new kitchen anchors the home with premium high-end finishes, large center island, abundant cabinetry, and seamless flow into the main living area. Similar to the Kitchen/Living, the primary suite shares it's unique standout hexagon design with multiple walk-outs, vaulted tongue and groove ceilings, walk-in closet, and spa inspired 5-piece ensuite with glass shower. The fully finished lower level offers a soundproofed in-law suite complete with its own kitchen, laundry, and walkout, ideal for multi-generational living or extended guests. Outdoors, enjoy ultimate privacy behind a gated entrance, surrounded by lush landscaping, two tranquil ponds with fountains, and a walkout to a panoramic south-facing deck with sleek glass railing. The separate guest cabin offers a peaceful retreat, creative space, or guest escape. For those needing space to work or build, the property includes a detached insulated 3-bay stall/garage with its own internet, a 4-car wide garage, plus a dedicated man cave and woodworking shed. A hot tub gazebo completes the lifestyle experience. A rare opportunity to own a private, fully equipped estate that delivers luxury, space, and convenience in the heart of Uxbridge countryside in a resort style setting. 2 minutes to Uxbridge and 22 minutes to Hwy 404. (id:61015)
Property Details
| MLS® Number | N13029342 |
| Property Type | Single Family |
| Community Name | Rural Uxbridge |
| Community Features | School Bus |
| Equipment Type | Propane Tank |
| Features | Wooded Area, Irregular Lot Size, Sloping, Open Space, Hilly, Guest Suite, In-law Suite |
| Parking Space Total | 14 |
| Rental Equipment Type | Propane Tank |
| Structure | Deck, Drive Shed, Shed, Workshop |
| View Type | View Of Water |
Building
| Bathroom Total | 4 |
| Bedrooms Above Ground | 3 |
| Bedrooms Below Ground | 2 |
| Bedrooms Total | 5 |
| Age | 31 To 50 Years |
| Amenities | Fireplace(s), Separate Heating Controls |
| Appliances | Hot Tub, Central Vacuum, Water Heater, Water Purifier, Water Softener, Dishwasher, Dryer, Furniture, Stove, Washer, Window Coverings, Refrigerator |
| Architectural Style | Raised Bungalow |
| Basement Development | Finished |
| Basement Features | Walk Out |
| Basement Type | Full (finished) |
| Construction Style Attachment | Detached |
| Cooling Type | Central Air Conditioning, Ventilation System |
| Exterior Finish | Wood, Stone |
| Fireplace Present | Yes |
| Fireplace Total | 2 |
| Fireplace Type | Insert |
| Flooring Type | Tile, Carpeted |
| Foundation Type | Concrete |
| Half Bath Total | 1 |
| Heating Fuel | Propane |
| Heating Type | Forced Air |
| Stories Total | 1 |
| Size Interior | 2,000 - 2,500 Sqft |
| Type | House |
| Utility Water | Dug Well |
Parking
| Detached Garage | |
| Garage |
Land
| Acreage | Yes |
| Landscape Features | Landscaped |
| Sewer | Septic System |
| Size Depth | 400 Ft ,7 In |
| Size Frontage | 652 Ft ,4 In |
| Size Irregular | 652.4 X 400.6 Ft |
| Size Total Text | 652.4 X 400.6 Ft|5 - 9.99 Acres |
| Surface Water | Lake/pond |
Rooms
| Level | Type | Length | Width | Dimensions |
|---|---|---|---|---|
| Lower Level | Dining Room | 3.39 m | 3.56 m | 3.39 m x 3.56 m |
| Lower Level | Kitchen | 7.73 m | 3.66 m | 7.73 m x 3.66 m |
| Lower Level | Bathroom | 3.24 m | 1.79 m | 3.24 m x 1.79 m |
| Lower Level | Bedroom | 7.2 m | 5.72 m | 7.2 m x 5.72 m |
| Lower Level | Bedroom 2 | 4.03 m | 4.74 m | 4.03 m x 4.74 m |
| Lower Level | Family Room | 5.2 m | 3.56 m | 5.2 m x 3.56 m |
| Main Level | Living Room | 5.91 m | 4.6 m | 5.91 m x 4.6 m |
| Main Level | Dining Room | 3.62 m | 5.04 m | 3.62 m x 5.04 m |
| Main Level | Kitchen | 8.51 m | 3.17 m | 8.51 m x 3.17 m |
| Main Level | Primary Bedroom | 7.86 m | 5.53 m | 7.86 m x 5.53 m |
| Main Level | Bathroom | 3.59 m | 3.09 m | 3.59 m x 3.09 m |
| Main Level | Bedroom 2 | 3.39 m | 2.76 m | 3.39 m x 2.76 m |
| Main Level | Bedroom 3 | 3.15 m | 3.46 m | 3.15 m x 3.46 m |
| Main Level | Laundry Room | 2.21 m | 3.66 m | 2.21 m x 3.66 m |
| Main Level | Foyer | 8.88 m | 3.66 m | 8.88 m x 3.66 m |
Utilities
| Electricity | Installed |
https://www.realtor.ca/real-estate/29639568/6209-concession-5-road-uxbridge-rural-uxbridge
Contact Us
Contact us for more information

The trademarks REALTOR®, REALTORS®, and the REALTOR® logo are controlled by The Canadian Real Estate Association (CREA) and identify real estate professionals who are members of CREA. The trademarks MLS®, Multiple Listing Service® and the associated logos are owned by The Canadian Real Estate Association (CREA) and identify the quality of services provided by real estate professionals who are members of CREA. The trademark DDF® is owned by The Canadian Real Estate Association (CREA) and identifies CREA's Data Distribution Facility (DDF®)
April 22 2026 02:38:49
Toronto Regional Real Estate Board
Coldwell Banker - R.m.r. Real Estate