

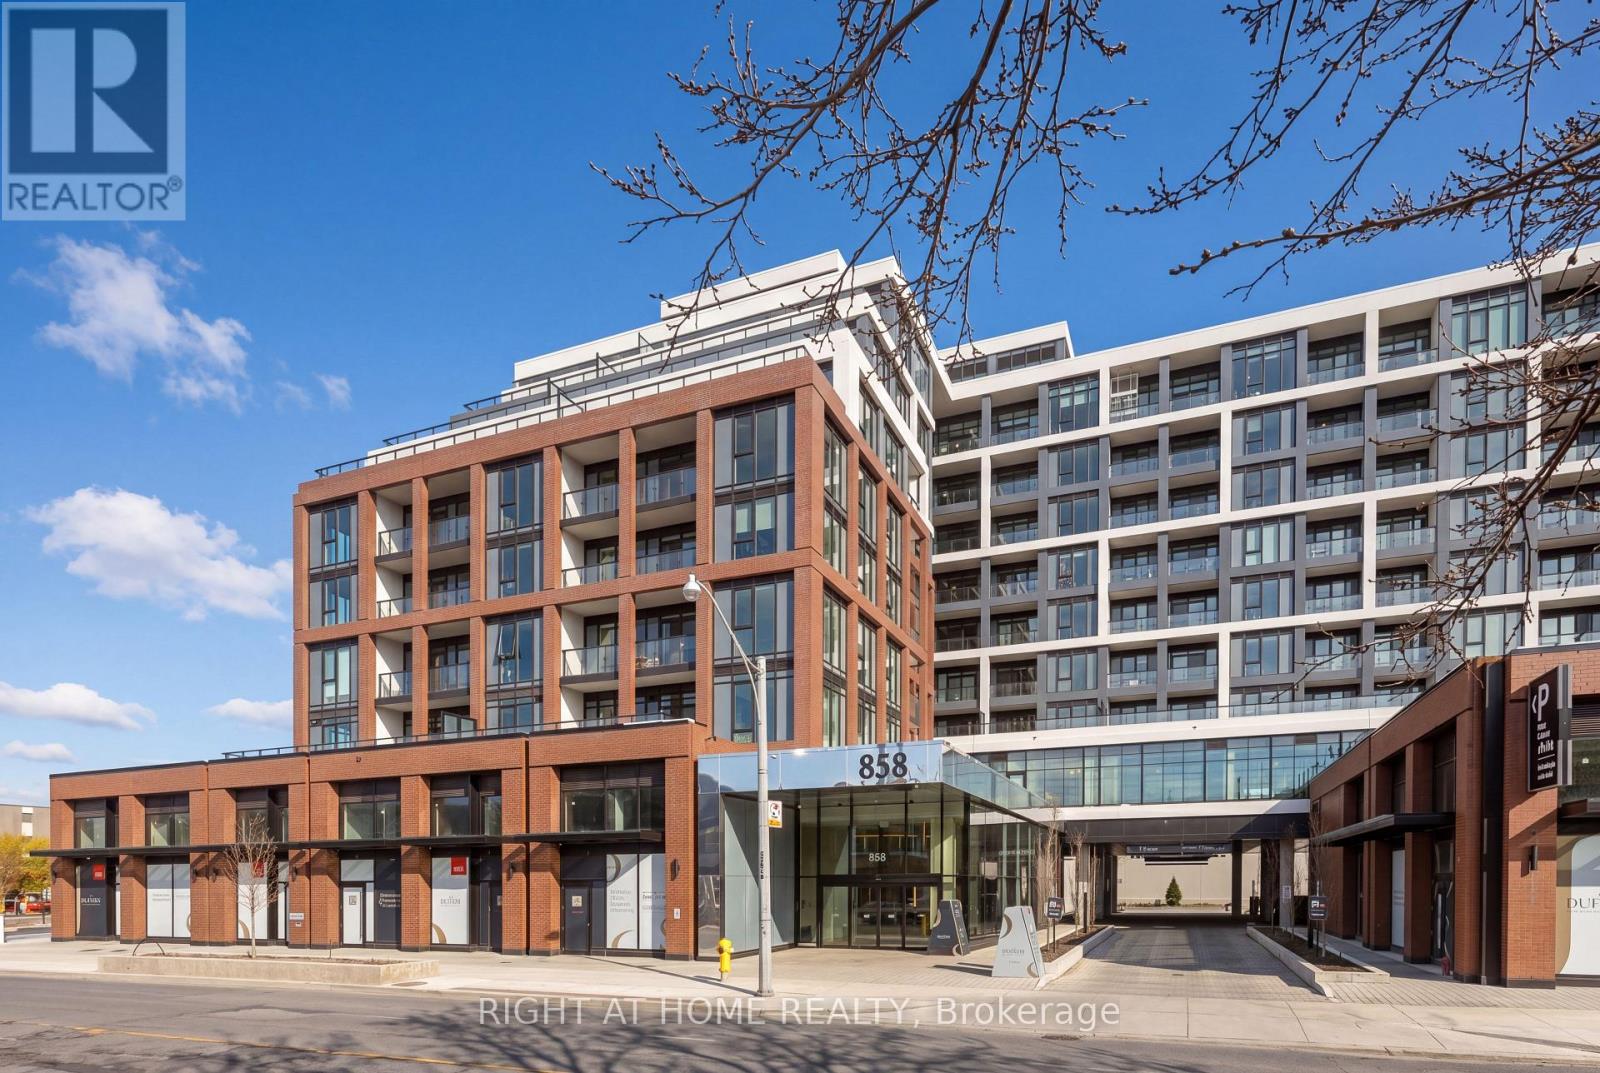
621 - 858 Dupont Street Toronto, Ontario M6G 0C1

$2,595 Monthly
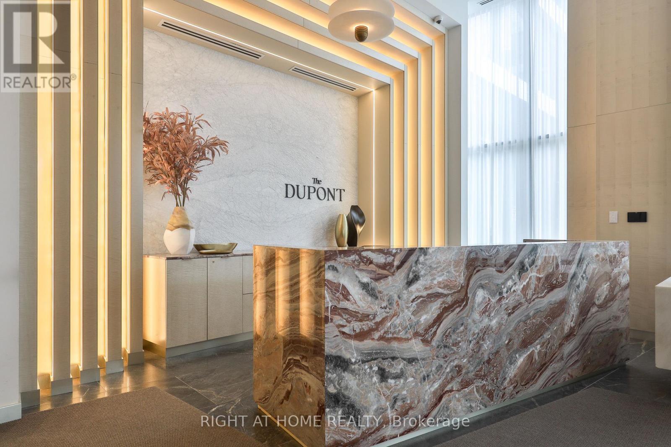
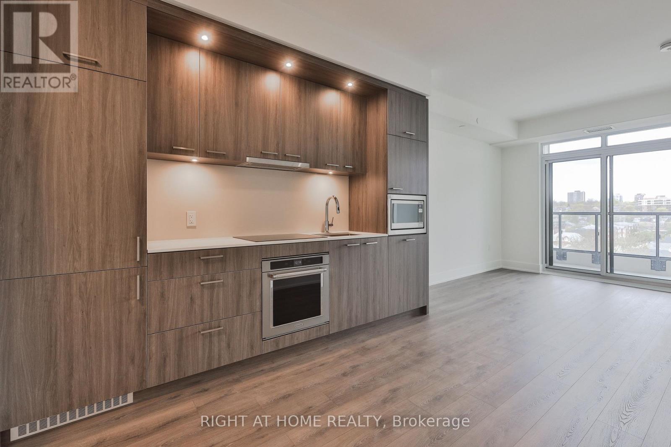
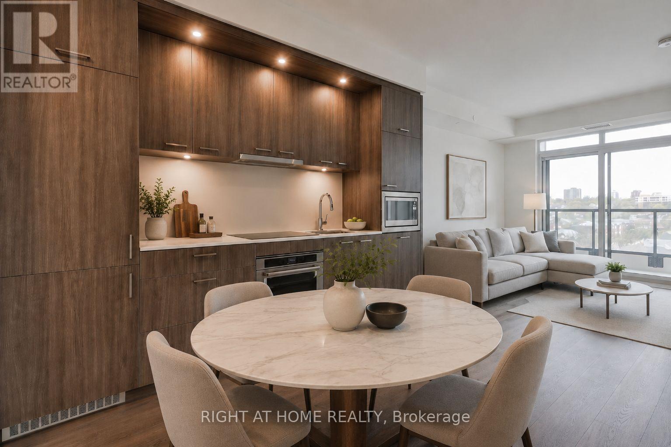
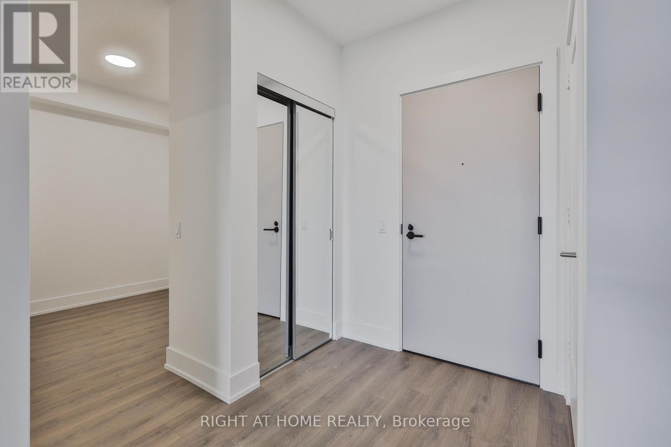
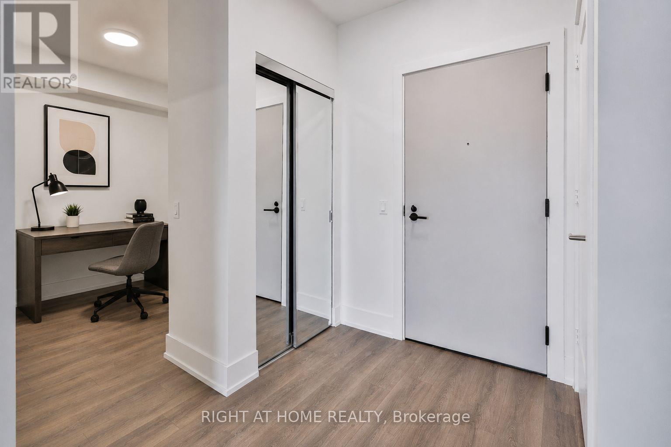
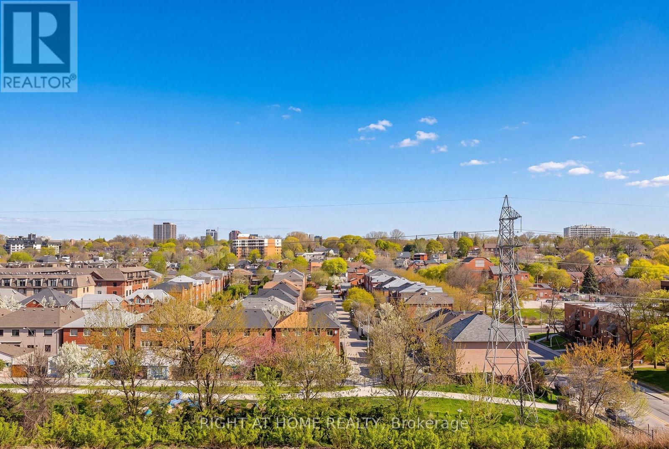
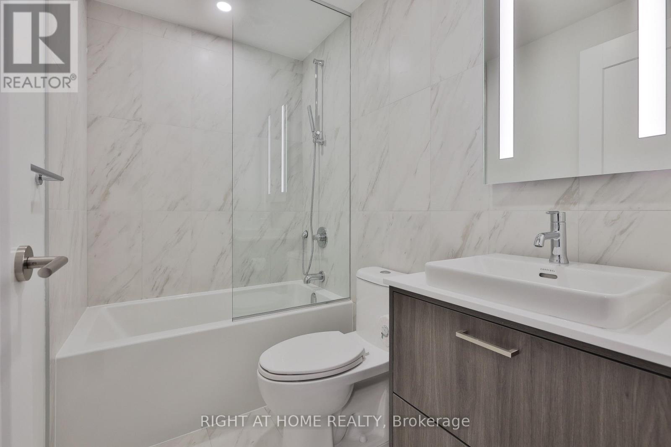
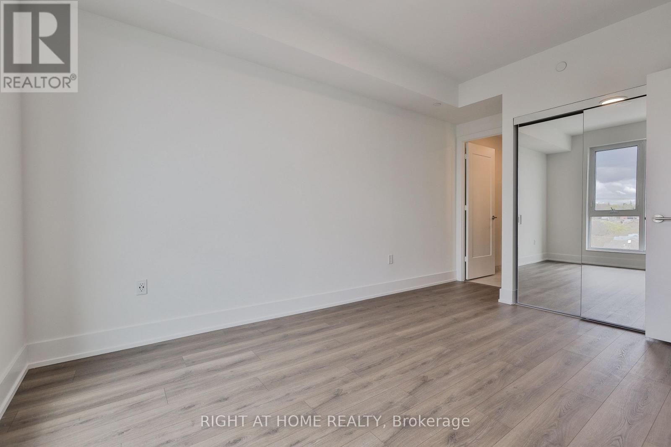
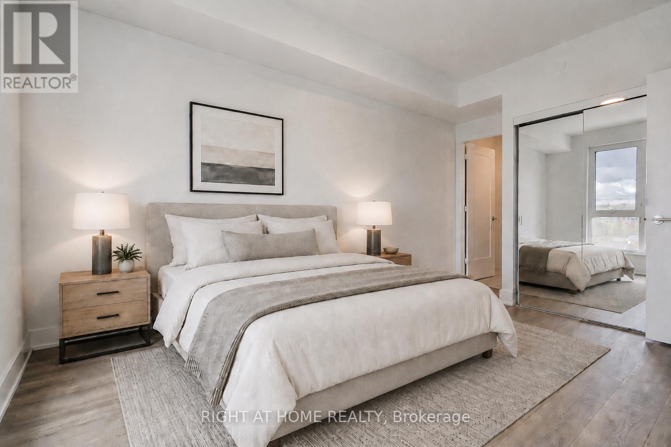
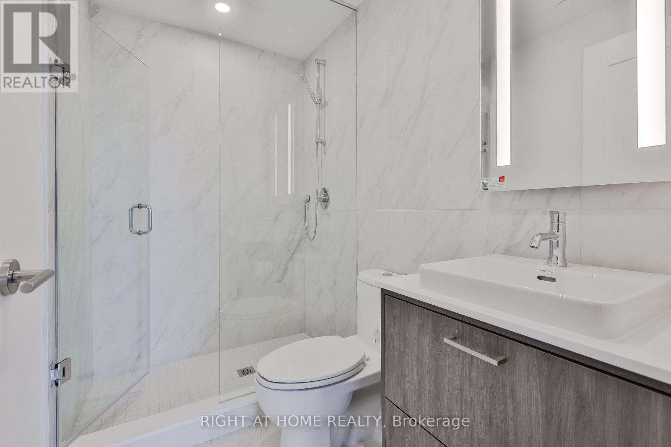
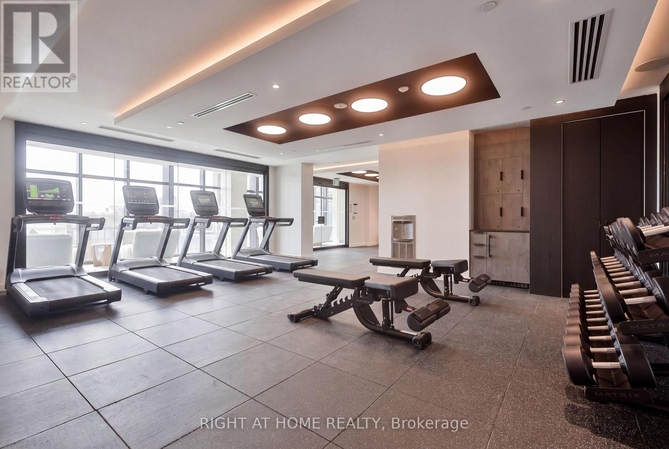
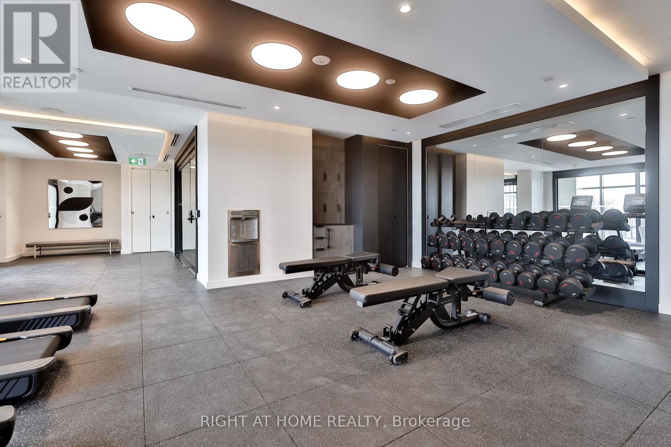
*EV Parking, Locker and Roger's Internet included.* Spacious and bright one bedroom plus den suite with two full baths in Tridel's highly coveted The Dupont. Offering 648 sq. ft. of well-appointed living space with 9 ft. ceilings, this thoughtfully designed suite features a modern kitchen with built-in appliances, an open-concept living and dining area, and a private balcony offering clear views. Superb amenities including a professionally equipped gym, an outdoor pool, rooftop terrace with BBQ areas and a large social room. All this and full-time Concierge service. Ideally located just east of Ossington Avenue with easy access to all your needs and wants-shops, restaurants, and public transit. Furnished images are virtually staged. Landlord will install window shades. (id:61015)
Property Details
| MLS® Number | W13110144 |
| Property Type | Single Family |
| Community Name | Dovercourt-Wallace Emerson-Junction |
| Amenities Near By | Park, Public Transit |
| Communication Type | High Speed Internet |
| Community Features | Pets Allowed With Restrictions |
| Features | Balcony, Carpet Free, In Suite Laundry |
| Parking Space Total | 1 |
| Pool Type | Outdoor Pool |
| View Type | View |
Building
| Bathroom Total | 2 |
| Bedrooms Above Ground | 1 |
| Bedrooms Below Ground | 1 |
| Bedrooms Total | 2 |
| Age | New Building |
| Amenities | Security/concierge, Exercise Centre, Party Room, Visitor Parking, Storage - Locker |
| Appliances | Oven - Built-in, Range, All |
| Basement Type | None |
| Cooling Type | Central Air Conditioning |
| Exterior Finish | Brick, Steel |
| Fire Protection | Controlled Entry |
| Heating Fuel | Geo Thermal |
| Heating Type | Heat Pump |
| Size Interior | 600 - 699 Sqft |
| Type | Apartment |
Parking
| Underground | |
| Garage |
Land
| Acreage | No |
| Land Amenities | Park, Public Transit |
Rooms
| Level | Type | Length | Width | Dimensions |
|---|---|---|---|---|
| Flat | Living Room | 3.45 m | 3.15 m | 3.45 m x 3.15 m |
| Flat | Dining Room | 3.35 m | 2.69 m | 3.35 m x 2.69 m |
| Flat | Kitchen | 3.35 m | 2.69 m | 3.35 m x 2.69 m |
| Flat | Den | 2.13 m | 2.44 m | 2.13 m x 2.44 m |
| Flat | Bedroom | 4.11 m | 3.04 m | 4.11 m x 3.04 m |
Contact Us
Contact us for more information

The trademarks REALTOR®, REALTORS®, and the REALTOR® logo are controlled by The Canadian Real Estate Association (CREA) and identify real estate professionals who are members of CREA. The trademarks MLS®, Multiple Listing Service® and the associated logos are owned by The Canadian Real Estate Association (CREA) and identify the quality of services provided by real estate professionals who are members of CREA. The trademark DDF® is owned by The Canadian Real Estate Association (CREA) and identifies CREA's Data Distribution Facility (DDF®)
May 24 2026 11:42:50
Toronto Regional Real Estate Board
Right At Home Realty