

64 Kingmount Crescent Richmond Hill, Ontario L4B 3X4

$2,888,888
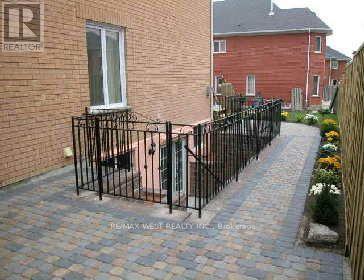
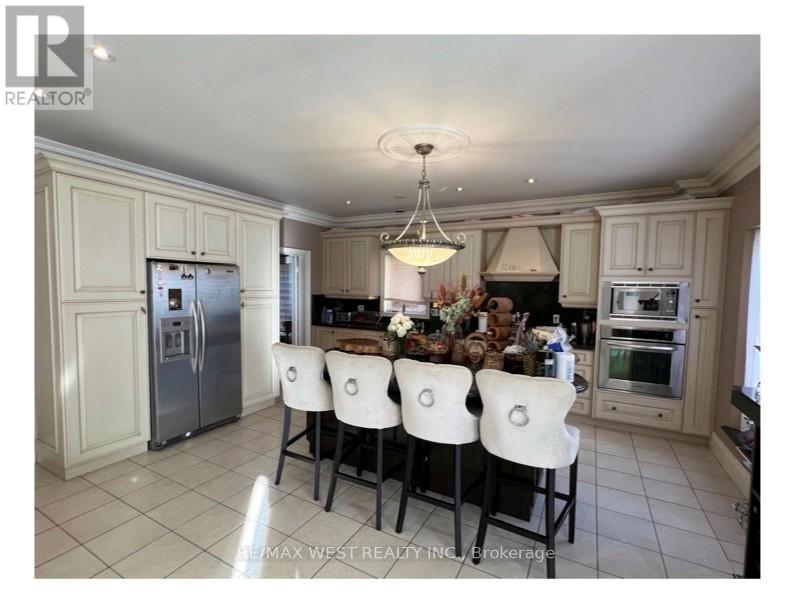
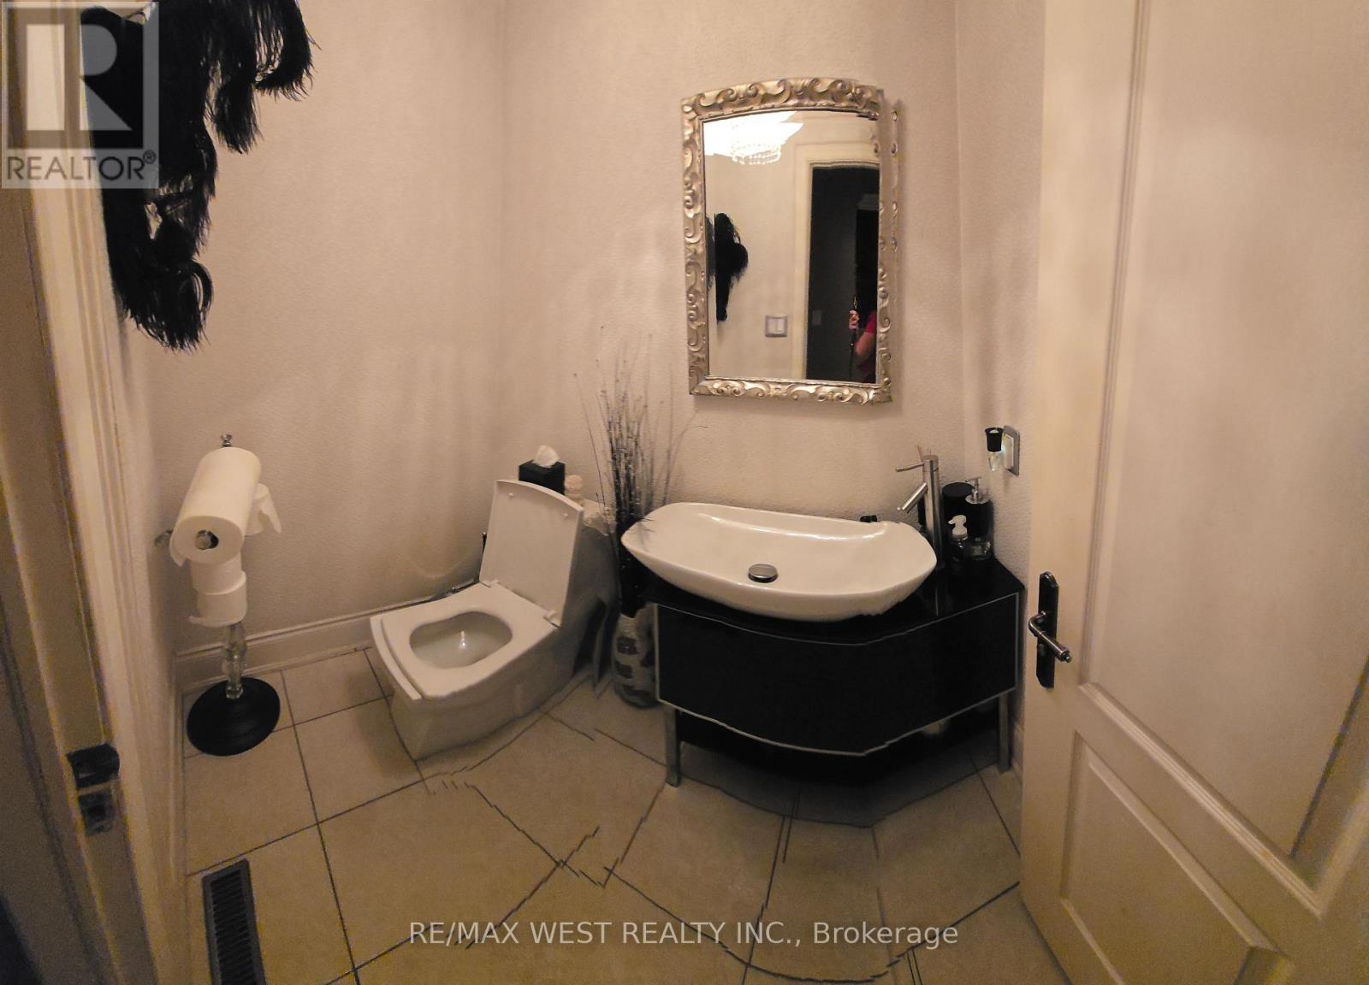
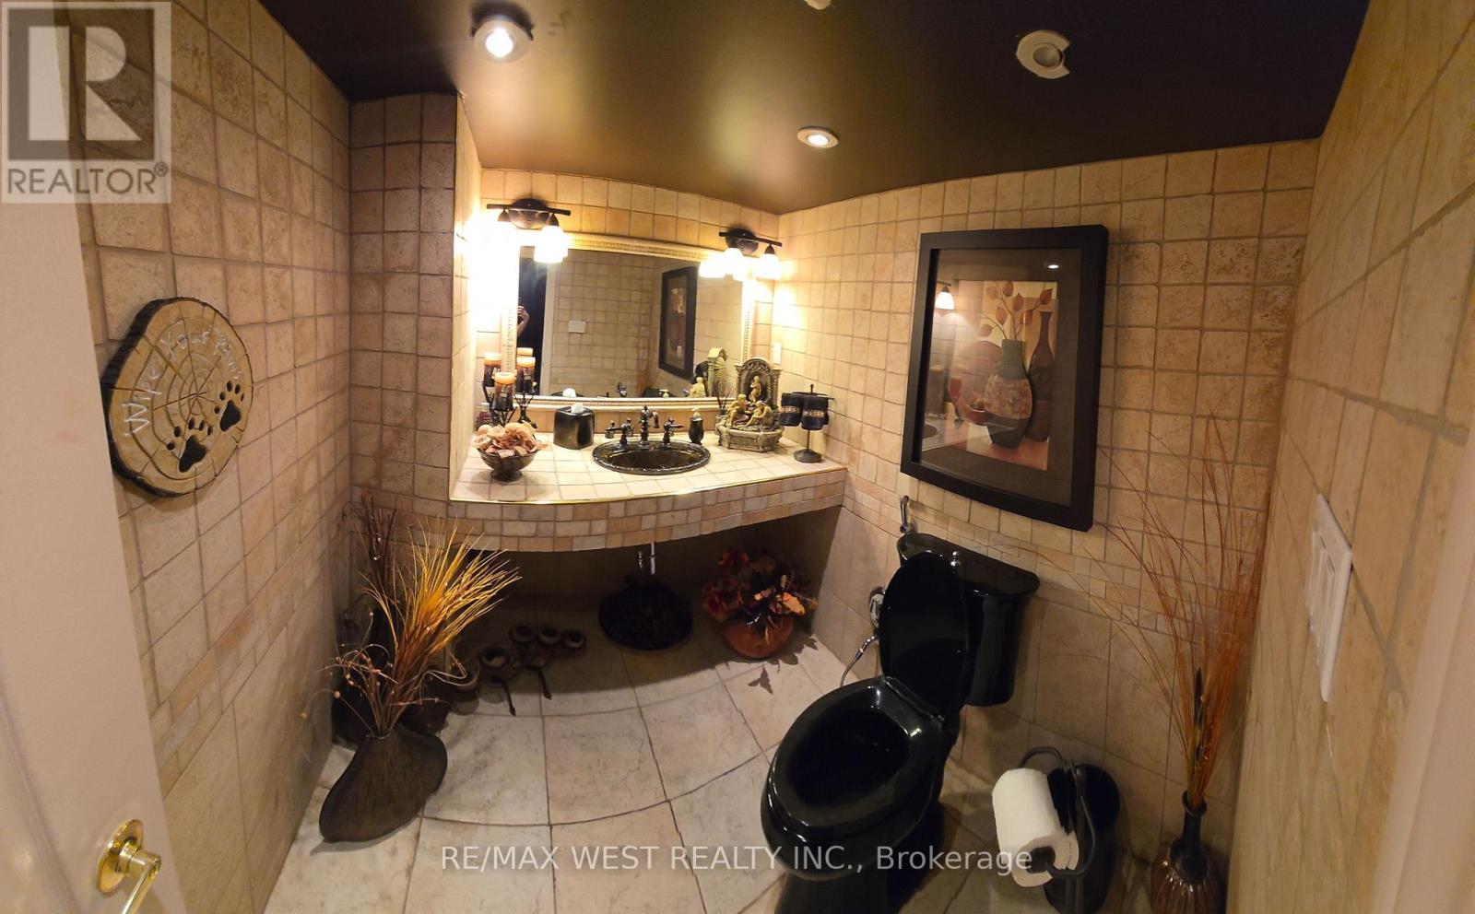
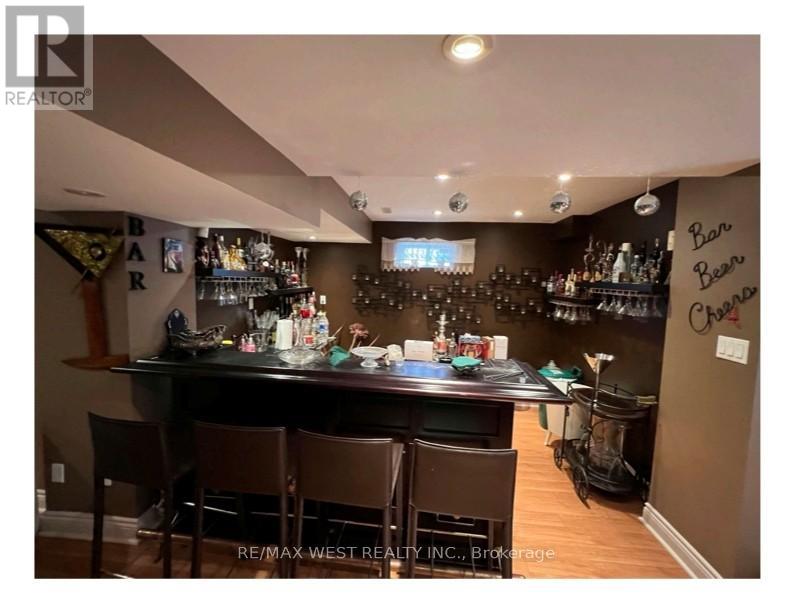
Welcome to 64 Kingmount Cres in prestigious Bayview Hill! Exceptional home with extra-long garage parking for up to 4 cars. Bright main floor with private office, hardwood floors & pot lights. Chef-inspired kitchen with gas stove, large island, coffee/wet bar & sun-filled bay window. Breakfast area with walk-out to deck & backyard overlooking the pool. Spacious family room with gas marble fireplace-perfect for entertaining. Over $200K in luxury upgrades featuring stone paving, a Middle Eastern-inspired seating area, and a tall gazebo offering enhanced privacy overlooking the pool, complemented by ambient lighting for a resort-style summer experience. Walkout Basement ideal for entertaining up to 100 guests with wet bar custom 2 Pc Powder Rm. private ensuite bedroom with walk-in closet-ideal in-law or nanny suite. Upstairs features 4 bedrooms with 9 ft ceilings. Primary BR with second custom walk-in closet 2nd bedroom with walk-in closet & upgraded 3-pc semi-ensuite with hallway access. Steps to top schools (Bayview Hill Elementary with bus pickup & Bayview Secondary), parks, community centre, water park, shopping & minutes to new build hospital. (id:61015)
Property Details
| MLS® Number | N12992262 |
| Property Type | Single Family |
| Community Name | Bayview Hill |
| Amenities Near By | Hospital, Public Transit, Schools |
| Community Features | Community Centre |
| Equipment Type | Water Heater |
| Features | Lighting, In-law Suite |
| Parking Space Total | 8 |
| Pool Type | On Ground Pool |
| Rental Equipment Type | Water Heater |
| Structure | Deck, Patio(s), Shed |
Building
| Bathroom Total | 6 |
| Bedrooms Above Ground | 4 |
| Bedrooms Below Ground | 1 |
| Bedrooms Total | 5 |
| Age | 16 To 30 Years |
| Amenities | Fireplace(s) |
| Appliances | Oven - Built-in, Central Vacuum, Intercom, Dryer, Oven, Stove, Washer, Window Coverings, Refrigerator |
| Basement Development | Finished |
| Basement Features | Walk Out, Separate Entrance |
| Basement Type | N/a (finished), N/a |
| Construction Style Attachment | Detached |
| Cooling Type | Central Air Conditioning |
| Exterior Finish | Brick |
| Fire Protection | Alarm System, Monitored Alarm |
| Fireplace Present | Yes |
| Fireplace Total | 1 |
| Flooring Type | Hardwood |
| Foundation Type | Concrete |
| Half Bath Total | 2 |
| Heating Fuel | Natural Gas |
| Heating Type | Forced Air |
| Stories Total | 2 |
| Size Interior | 3,500 - 5,000 Sqft |
| Type | House |
| Utility Water | Municipal Water |
Parking
| Attached Garage | |
| Garage |
Land
| Acreage | No |
| Fence Type | Fully Fenced, Fenced Yard |
| Land Amenities | Hospital, Public Transit, Schools |
| Sewer | Sanitary Sewer |
| Size Depth | 133 Ft |
| Size Frontage | 59 Ft ,1 In |
| Size Irregular | 59.1 X 133 Ft |
| Size Total Text | 59.1 X 133 Ft |
Rooms
| Level | Type | Length | Width | Dimensions |
|---|---|---|---|---|
| Second Level | Primary Bedroom | 7.7 m | 4.95 m | 7.7 m x 4.95 m |
| Second Level | Bedroom 2 | 6.4 m | 3.5 m | 6.4 m x 3.5 m |
| Second Level | Bedroom 3 | 4.3 m | 3.65 m | 4.3 m x 3.65 m |
| Second Level | Bedroom 4 | 3.95 m | 3.65 m | 3.95 m x 3.65 m |
| Basement | Recreational, Games Room | Measurements not available | ||
| Basement | Bedroom 5 | 5.2 m | 5.2 m | 5.2 m x 5.2 m |
| Ground Level | Living Room | 4.95 m | 3.6 m | 4.95 m x 3.6 m |
| Ground Level | Dining Room | 4.3 m | 4.1 m | 4.3 m x 4.1 m |
| Ground Level | Kitchen | 5.35 m | 4.8 m | 5.35 m x 4.8 m |
| Ground Level | Family Room | 5.4 m | 4 m | 5.4 m x 4 m |
| Ground Level | Study | 3.65 m | 3.05 m | 3.65 m x 3.05 m |
Utilities
| Cable | Installed |
| Electricity | Installed |
| Sewer | Installed |
Contact Us
Contact us for more information

The trademarks REALTOR®, REALTORS®, and the REALTOR® logo are controlled by The Canadian Real Estate Association (CREA) and identify real estate professionals who are members of CREA. The trademarks MLS®, Multiple Listing Service® and the associated logos are owned by The Canadian Real Estate Association (CREA) and identify the quality of services provided by real estate professionals who are members of CREA. The trademark DDF® is owned by The Canadian Real Estate Association (CREA) and identifies CREA's Data Distribution Facility (DDF®)
April 14 2026 04:17:39
Toronto Regional Real Estate Board
RE/MAX West Realty Inc.