

66 Hanlon Place Paris, Ontario N3L 4C2

$599,900
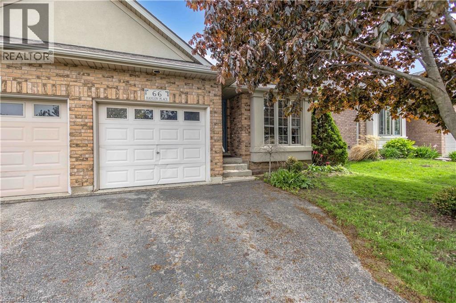
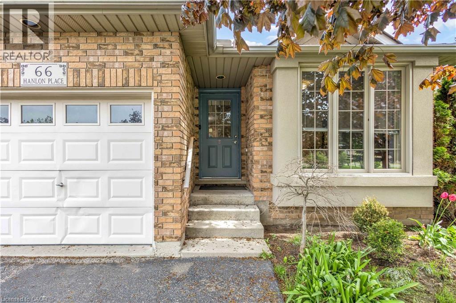
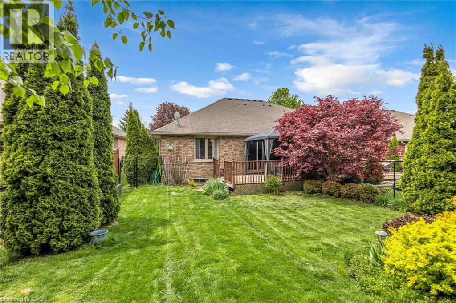
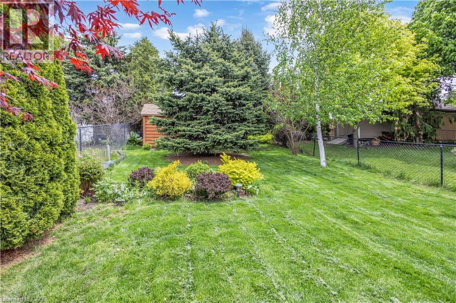
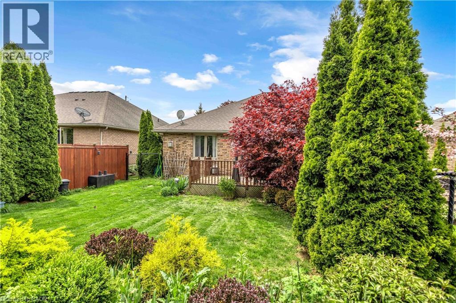
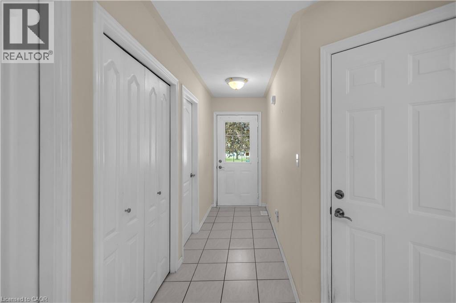
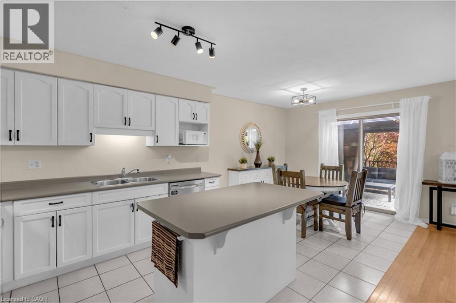
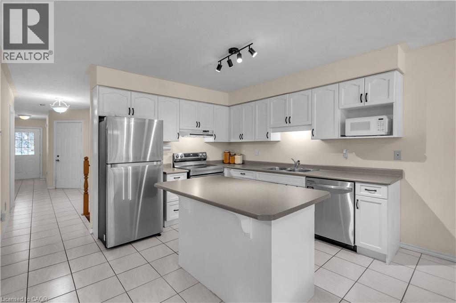
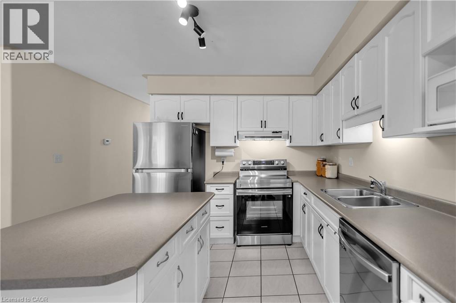
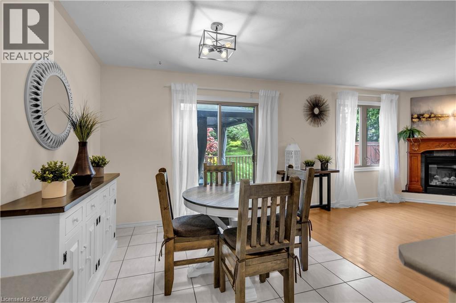
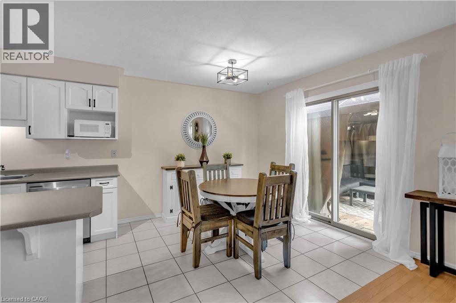
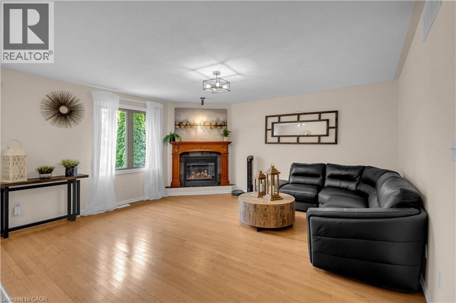
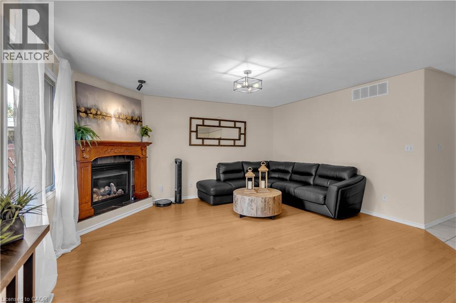
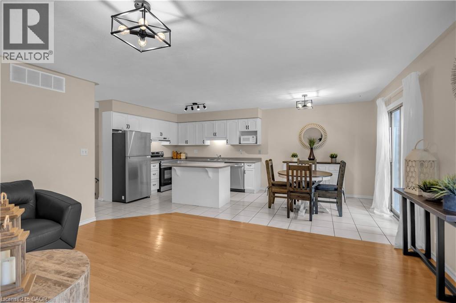
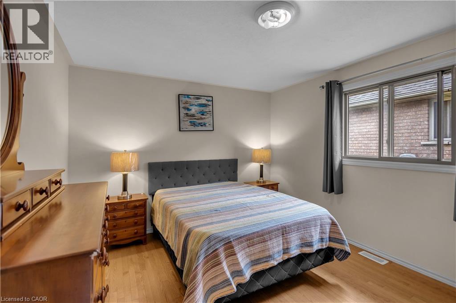
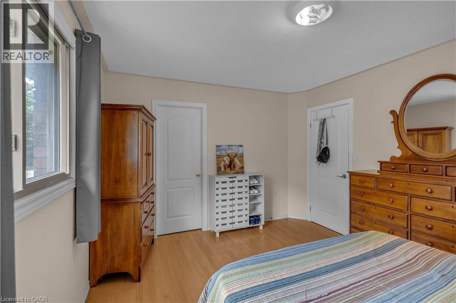
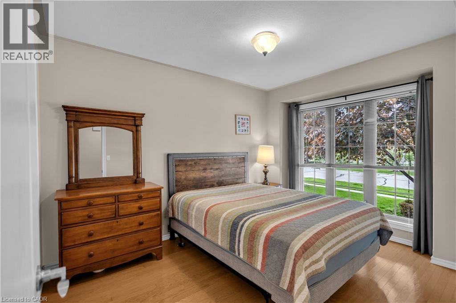
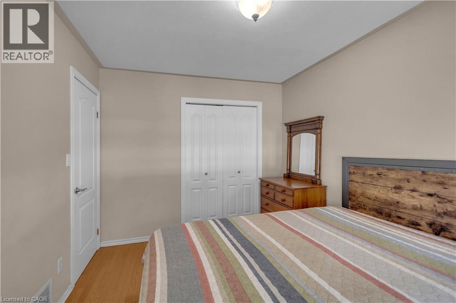
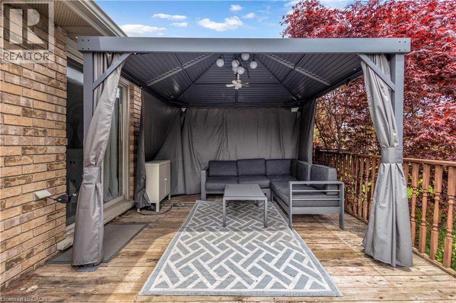
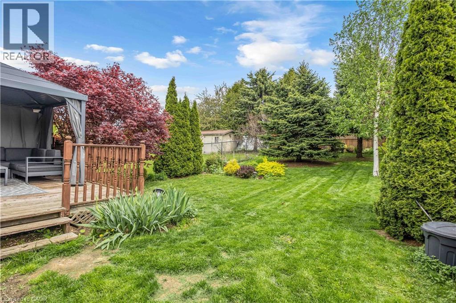
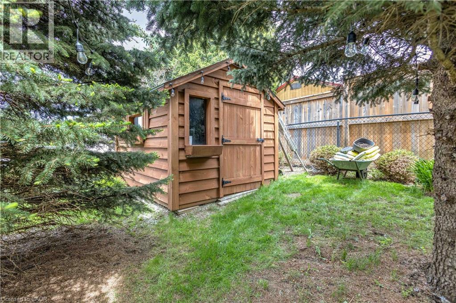
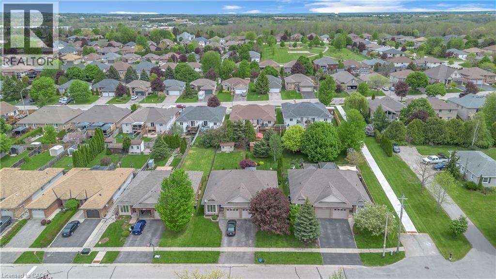
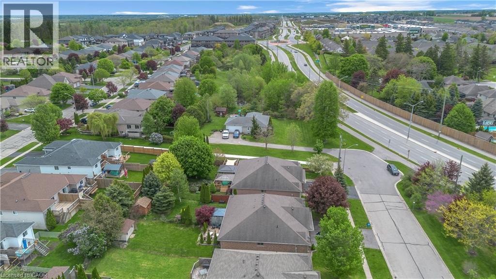
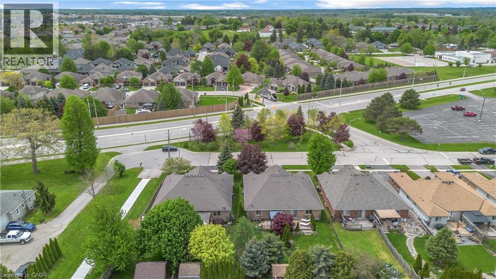
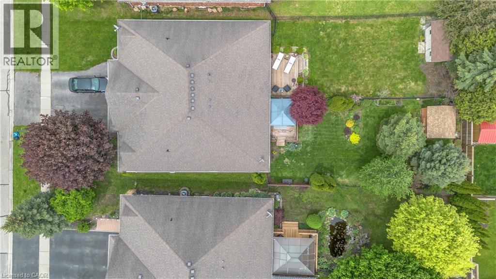
Discover effortless, comfortable living at 66 Hanlon Place in beautiful Paris, Ontario. This immaculately maintained 2-bedroom, 1-bathroom semi-detached home offers 1,085 sq ft of warm, inviting space complete with hardwood floors, a cozy gas fireplace, and clean, move-in ready appliances, ideal for those looking to right size without compromising on quality. The deep, tree-lined lot is a true retreat, featuring a new gazebo, a generous deck, and a handy shed perfect for storing all your garden essentials. Step outside your door and enjoy the very best of small-town living, just 2 minutes from Downtown Paris's charming shops and restaurants, close to all amenities, and only 4 minutes from the highway when you need it. A home this well cared for rarely comes along, don't miss your chance to make it yours. RSA. (id:61015)
Property Details
| MLS® Number | 40832470 |
| Property Type | Single Family |
| Amenities Near By | Park, Place Of Worship, Schools |
| Equipment Type | Water Heater |
| Parking Space Total | 2 |
| Rental Equipment Type | Water Heater |
| Structure | Shed |
Building
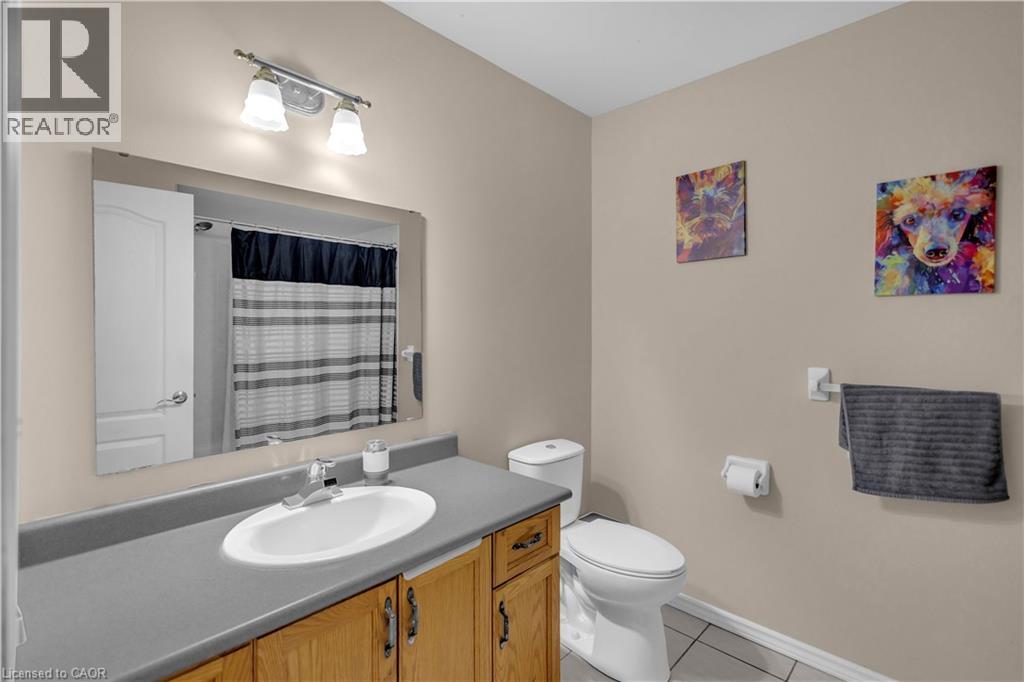
| Bathroom Total | 1 |
| Bedrooms Above Ground | 2 |
| Bedrooms Total | 2 |
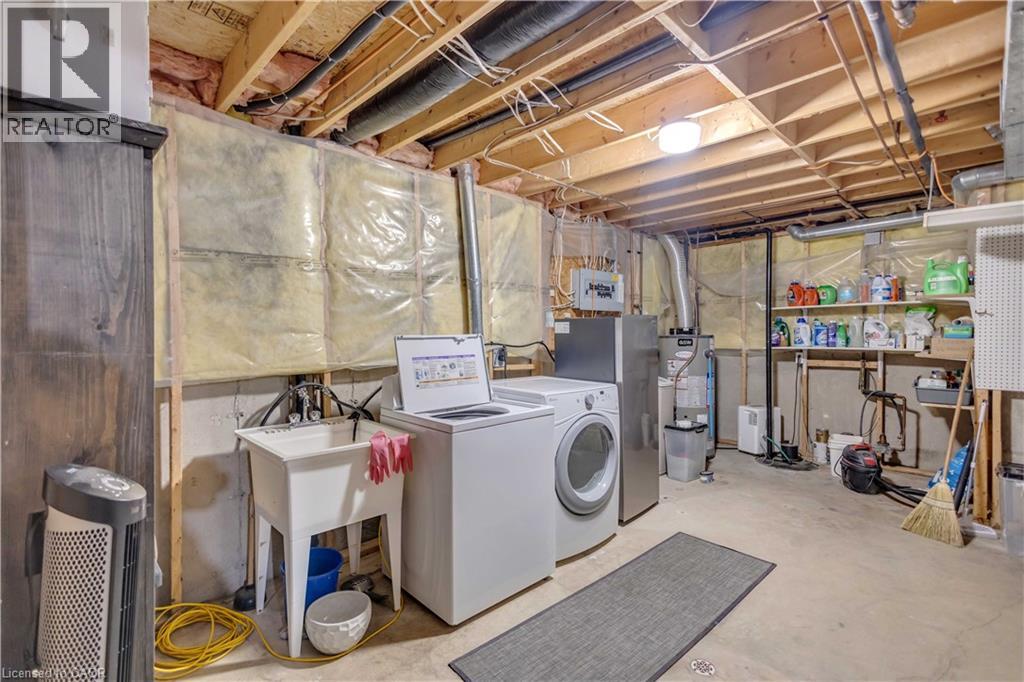
| Appliances | Dishwasher, Dryer, Refrigerator, Stove, Washer, Window Coverings |
| Architectural Style | Bungalow |
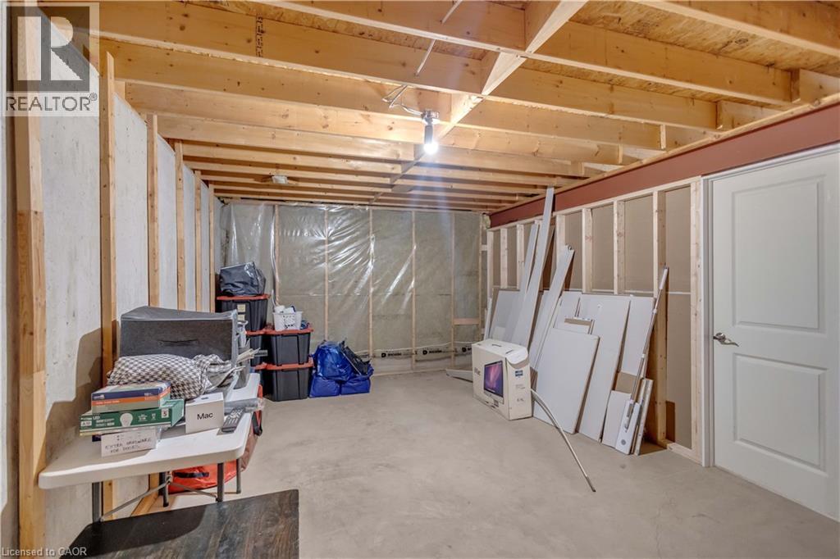
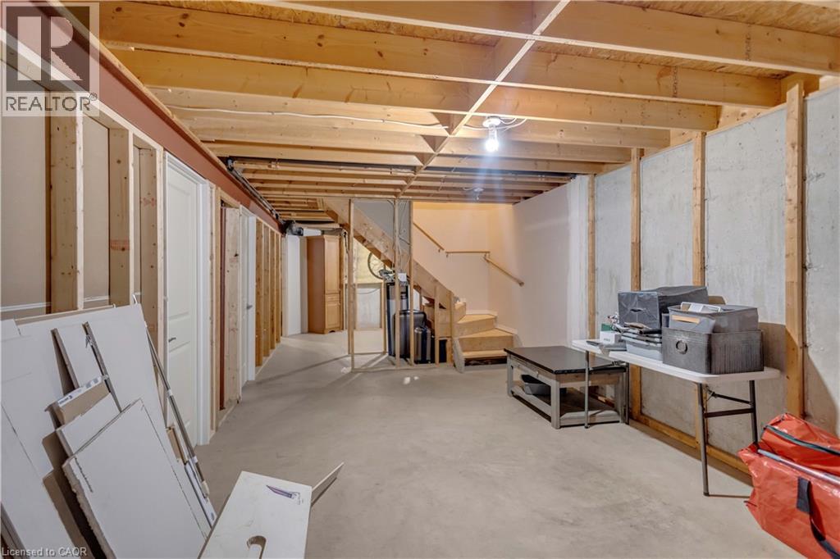
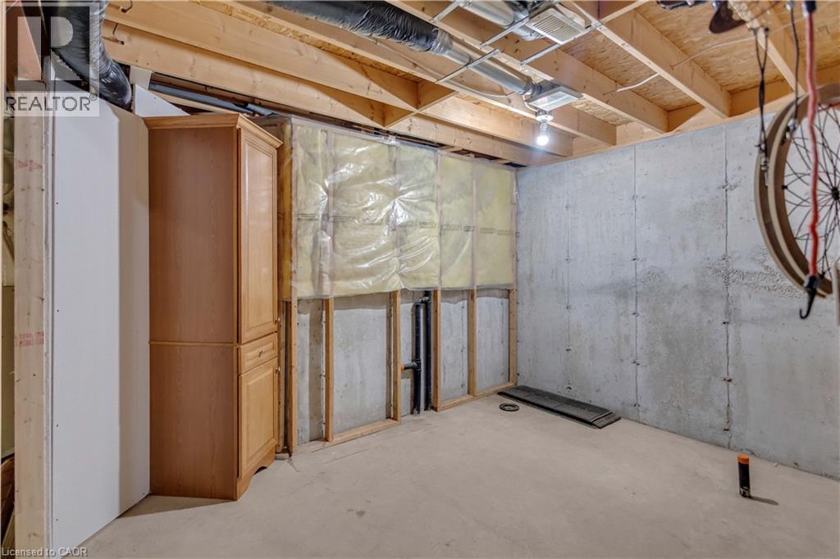
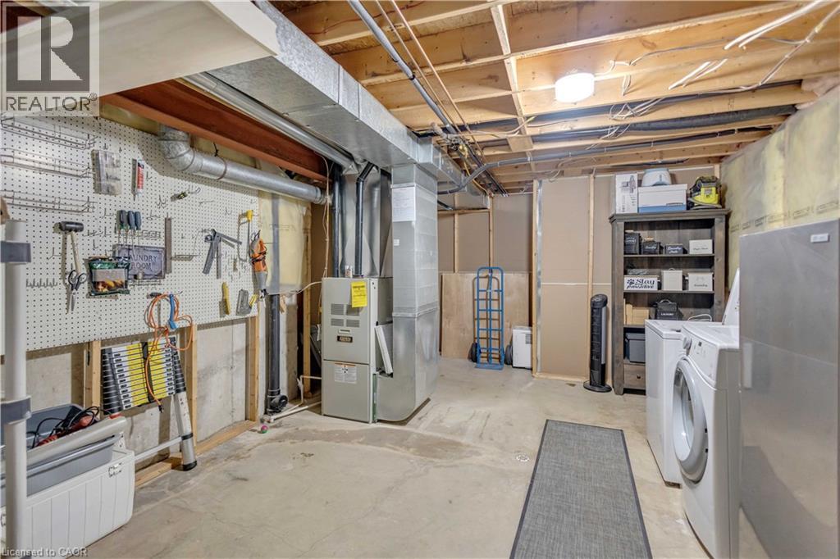
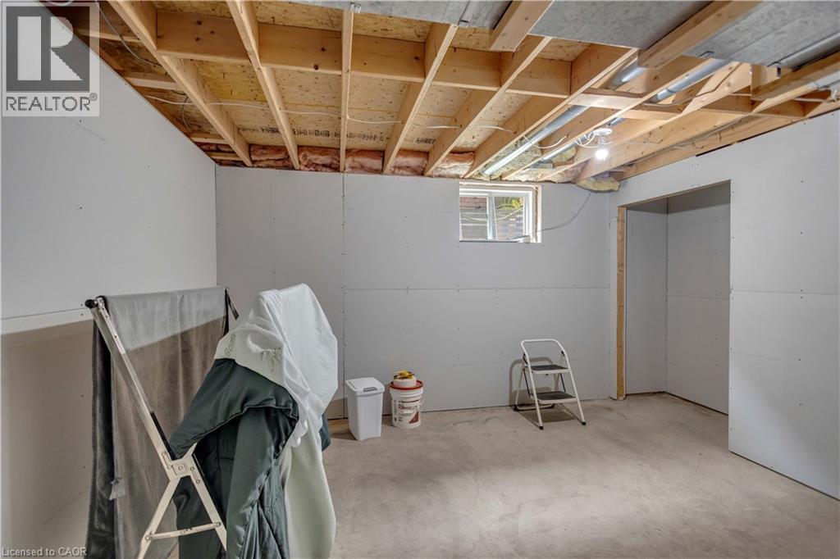
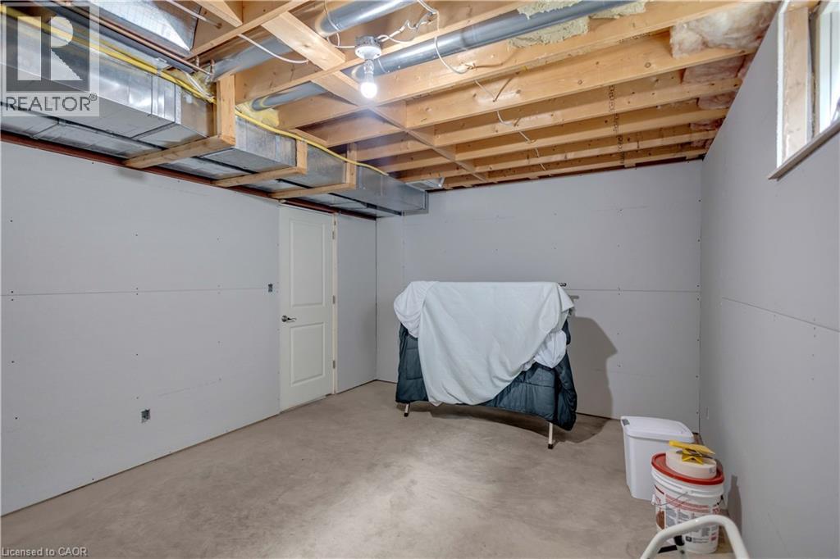
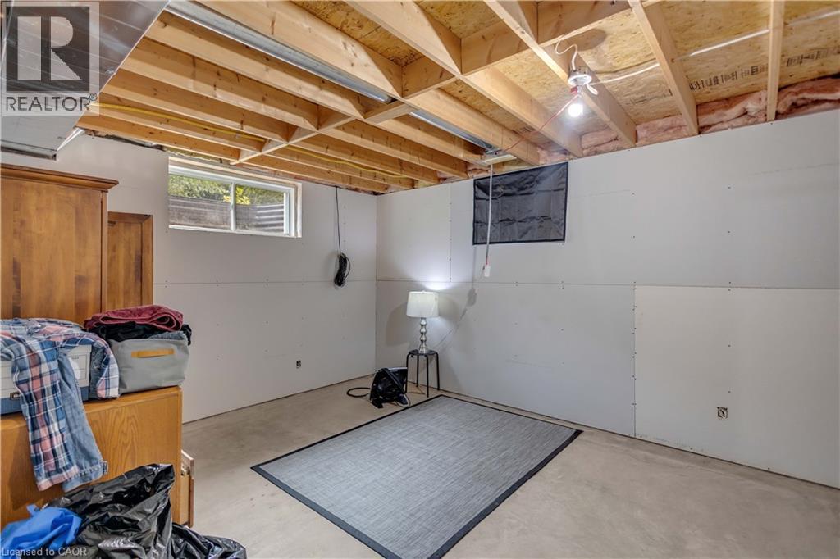
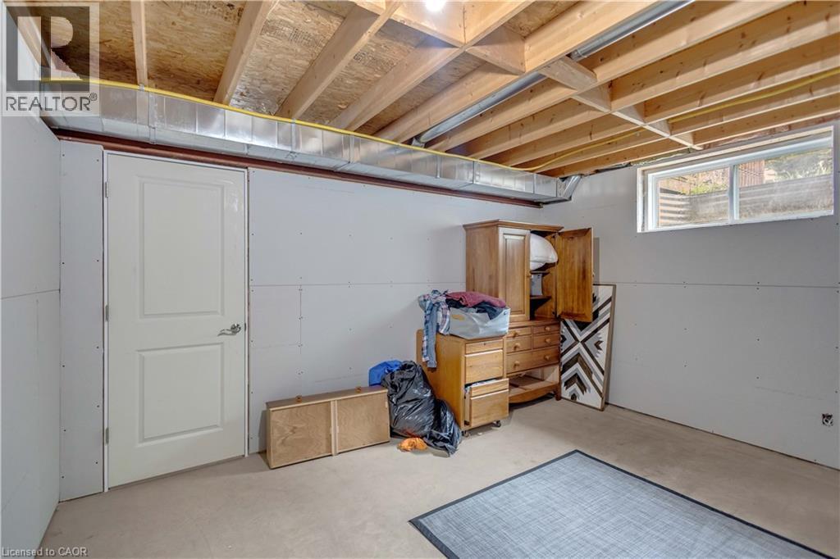
| Basement Development | Partially Finished |
| Basement Type | Full (partially Finished) |
| Constructed Date | 2001 |
| Construction Style Attachment | Semi-detached |
| Cooling Type | Central Air Conditioning |
| Exterior Finish | Brick Veneer |
| Fireplace Present | Yes |
| Fireplace Total | 1 |
| Foundation Type | Poured Concrete |
| Heating Fuel | Natural Gas |
| Heating Type | Forced Air |
| Stories Total | 1 |
| Size Interior | 1,085 Sqft |
| Type | House |
| Utility Water | Municipal Water |
Parking
| Attached Garage |
Land
| Access Type | Road Access, Highway Access, Highway Nearby |
| Acreage | No |
| Land Amenities | Park, Place Of Worship, Schools |
| Sewer | Municipal Sewage System |
| Size Depth | 150 Ft |
| Size Frontage | 30 Ft |
| Size Total Text | Under 1/2 Acre |
| Zoning Description | R |
Rooms
| Level | Type | Length | Width | Dimensions |
|---|---|---|---|---|
| Basement | Other | 23'10'' x 48'10'' | ||
| Main Level | 4pc Bathroom | 6'9'' x 9'0'' | ||
| Main Level | Bedroom | 11'4'' x 14'2'' | ||
| Main Level | Bedroom | 9'4'' x 11'3'' | ||
| Main Level | Living Room | 14'9'' x 16'3'' | ||
| Main Level | Kitchen/dining Room | 12'6'' x 19'11'' |
https://www.realtor.ca/real-estate/29786618/66-hanlon-place-paris
Contact Us
Contact us for more information

The trademarks REALTOR®, REALTORS®, and the REALTOR® logo are controlled by The Canadian Real Estate Association (CREA) and identify real estate professionals who are members of CREA. The trademarks MLS®, Multiple Listing Service® and the associated logos are owned by The Canadian Real Estate Association (CREA) and identify the quality of services provided by real estate professionals who are members of CREA. The trademark DDF® is owned by The Canadian Real Estate Association (CREA) and identifies CREA's Data Distribution Facility (DDF®)
May 24 2026 08:20:10
REALTORS® Association of Hamilton-Burlington
One Percent Realty Ltd.