

6743 3rd Line New Tecumseth, Ontario L0G 1W0

$2,799,000
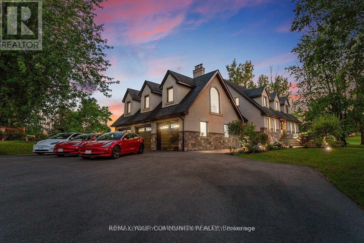
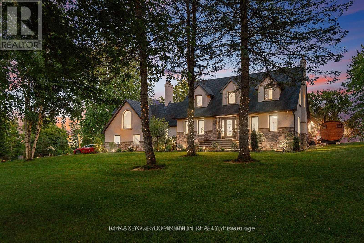
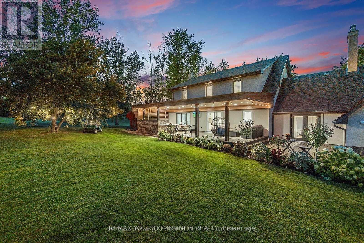
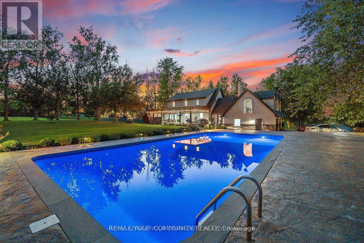
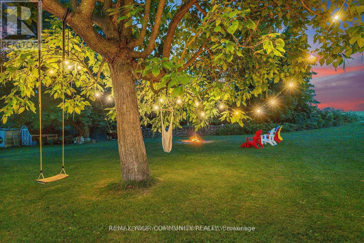
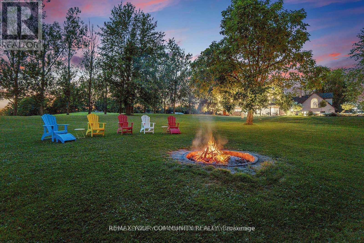
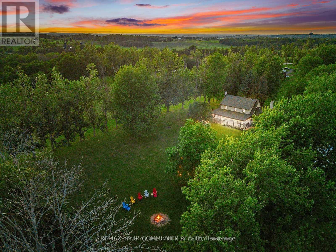
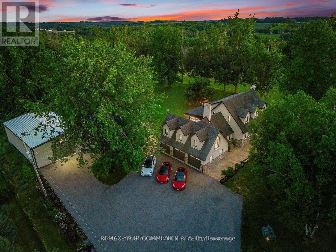
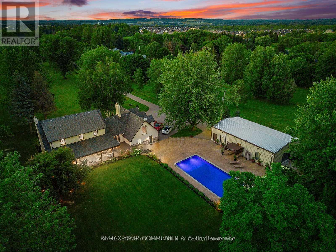
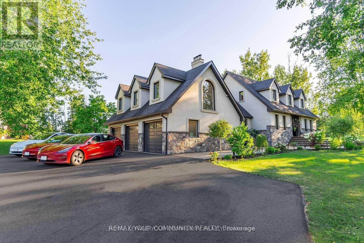
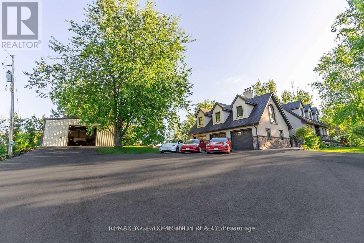
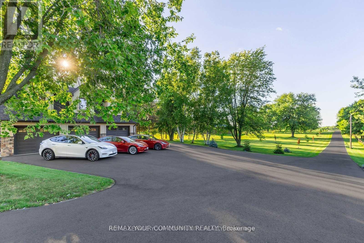
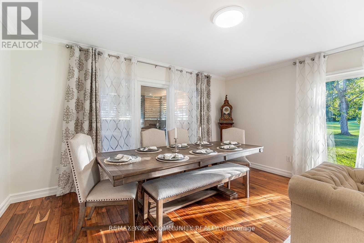
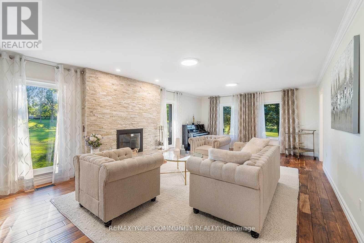
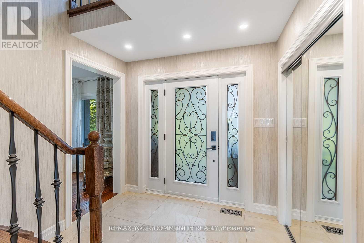
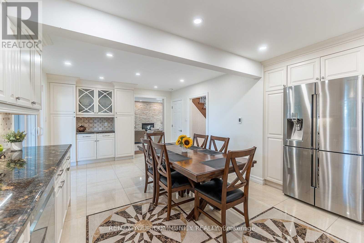
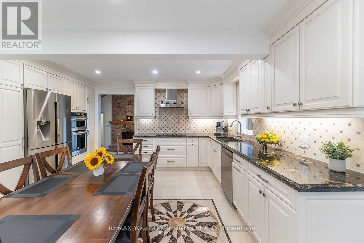
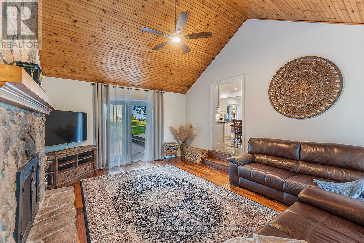
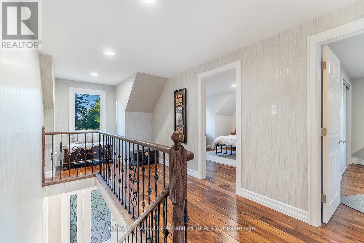

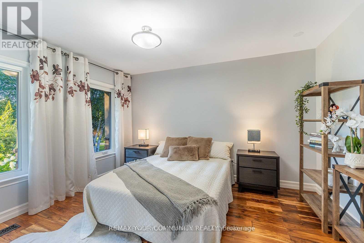
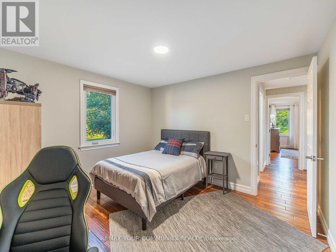
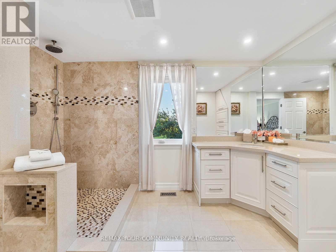
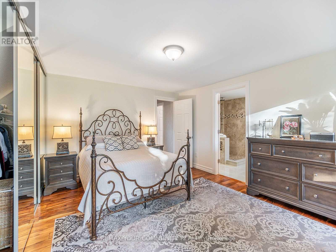
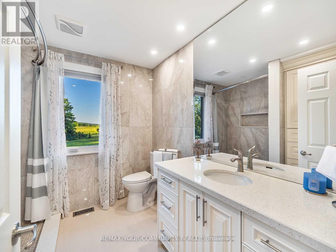
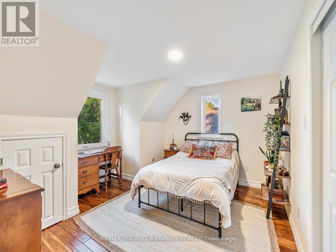
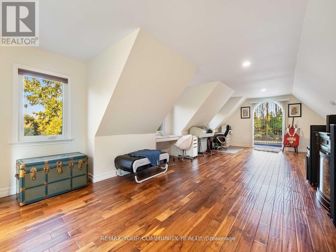
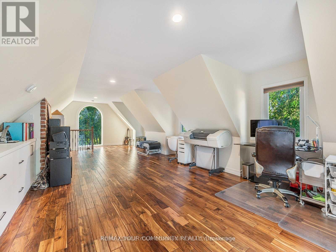
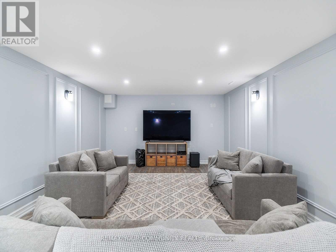
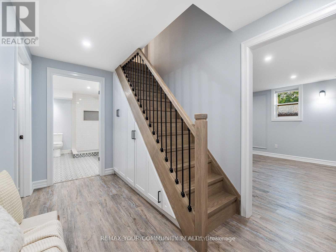
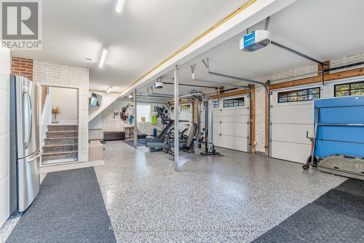
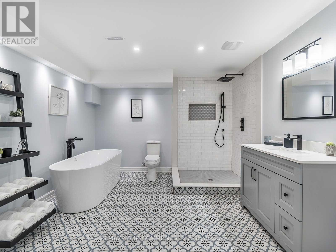
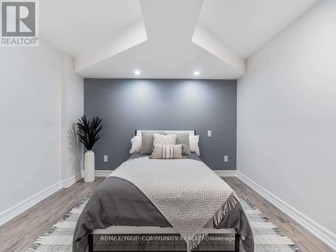
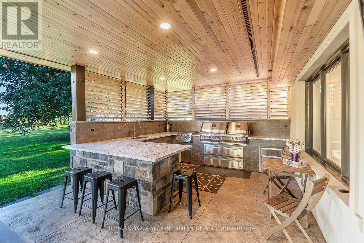
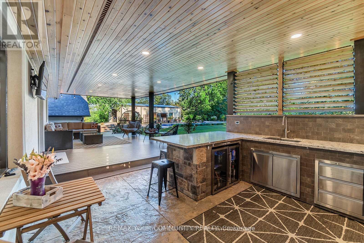
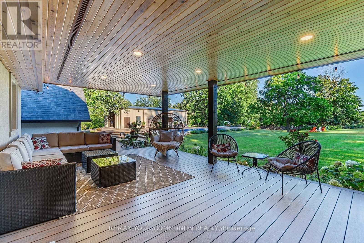
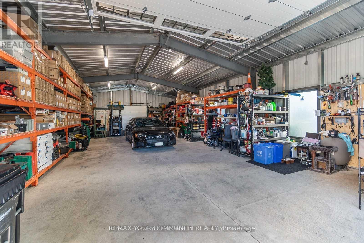
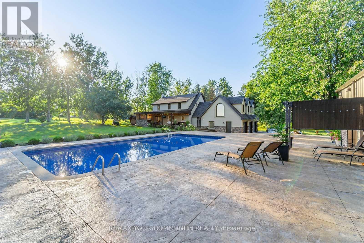
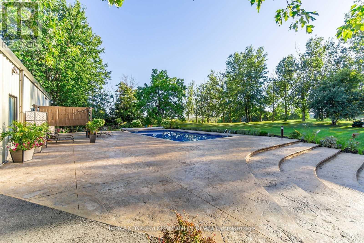
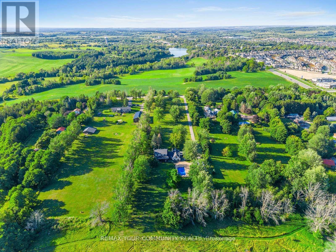
Stunning Estate on 4 Acres - A True Blend of Luxury and Serenity: This exceptional residence, set on 4 acres of beautifully manicured grounds, exemplifies refined craftsmanship and tranquil living. Offering nearly 5,000 sq. ft. of thoughtfully designed living space, the home features 4 spacious bedrooms - including one on the main floor - and 3 on the second level. Enjoy two luxurious bathrooms with heated floors, creating a spa-like atmosphere, and an epicurean kitchen equipped with heated flooring, premium stainless-steel appliances, and a walk-out to the terrace. The elegant living and dining areas boast captivating views of nature, while the sunken family room with vaulted ceilings opens to a charming patio. A private loft provides the perfect work-from-home space or the potential for a self-contained studio apartment. The finished basement includes an additional bedroom, a spa-inspired bathroom, and a large recreation room - ideal for entertaining or relaxing. The outdoor space is an entertainer's dream, complete with a chef's kitchen featuring professional-grade stainless steel appliances, multiple seating areas including a fire pit, an in-ground swimming pool, a stand-alone sauna, and a large steel workshop - perfect for housing luxury vehicles. This property is nothing short of extraordinary, offering spectacular views and a lifestyle of comfort and elegance. Close to major hwy, city and airport, in a friendly community, minutes away from shopping and schools. Please view the virtual tour to fully experience the unique charm and wellness this property provides. (id:61015)
Property Details
| MLS® Number | N12996412 |
| Property Type | Single Family |
| Community Name | Rural New Tecumseth |
| Amenities Near By | Schools |
| Features | Open Space, Flat Site, Carpet Free, Guest Suite, Sump Pump, In-law Suite, Sauna |
| Parking Space Total | 23 |
| Pool Type | Inground Pool |
| Structure | Deck, Patio(s), Porch, Workshop |
| View Type | View |
Building
| Bathroom Total | 4 |
| Bedrooms Above Ground | 4 |
| Bedrooms Below Ground | 1 |
| Bedrooms Total | 5 |
| Age | 31 To 50 Years |
| Amenities | Fireplace(s) |
| Appliances | Barbeque, Garage Door Opener Remote(s), Water Heater - Tankless, Water Softener, Sauna, Window Coverings |
| Basement Development | Finished |
| Basement Type | N/a (finished) |
| Construction Status | Insulation Upgraded |
| Construction Style Attachment | Detached |
| Cooling Type | Central Air Conditioning |
| Exterior Finish | Stone, Stucco |
| Fire Protection | Controlled Entry, Security System, Smoke Detectors |
| Fireplace Present | Yes |
| Fireplace Total | 2 |
| Flooring Type | Hardwood, Laminate, Ceramic |
| Foundation Type | Insulated Concrete Forms |
| Half Bath Total | 1 |
| Heating Fuel | Natural Gas |
| Heating Type | Forced Air |
| Stories Total | 2 |
| Size Interior | 3,000 - 3,500 Sqft |
| Type | House |
Parking
| Attached Garage | |
| Garage |
Land
| Acreage | Yes |
| Land Amenities | Schools |
| Landscape Features | Landscaped |
| Sewer | Septic System |
| Size Depth | 895 Ft ,10 In |
| Size Frontage | 200 Ft ,2 In |
| Size Irregular | 200.2 X 895.9 Ft ; 4 Acres |
| Size Total Text | 200.2 X 895.9 Ft ; 4 Acres|2 - 4.99 Acres |
| Zoning Description | Residential |
Rooms
| Level | Type | Length | Width | Dimensions |
|---|---|---|---|---|
| Second Level | Bedroom 3 | 3.88 m | 3.75 m | 3.88 m x 3.75 m |
| Second Level | Primary Bedroom | 4.6 m | 3.91 m | 4.6 m x 3.91 m |
| Second Level | Bedroom 2 | 3.88 m | 3.78 m | 3.88 m x 3.78 m |
| Lower Level | Great Room | 8.69 m | 4.51 m | 8.69 m x 4.51 m |
| Lower Level | Bedroom 5 | 4.37 m | 3.84 m | 4.37 m x 3.84 m |
| Lower Level | Laundry Room | 4.18 m | 2.62 m | 4.18 m x 2.62 m |
| Lower Level | Utility Room | 5.43 m | 4.07 m | 5.43 m x 4.07 m |
| Main Level | Living Room | 8.22 m | 4.65 m | 8.22 m x 4.65 m |
| Main Level | Dining Room | 8.22 m | 4.65 m | 8.22 m x 4.65 m |
| Main Level | Kitchen | 6.57 m | 3.91 m | 6.57 m x 3.91 m |
| Main Level | Eating Area | 6.57 m | 3.91 m | 6.57 m x 3.91 m |
| Main Level | Family Room | 5.5 m | 4.33 m | 5.5 m x 4.33 m |
| Main Level | Bedroom 4 | 3.92 m | 3.84 m | 3.92 m x 3.84 m |
| Upper Level | Loft | 10.63 m | 4.93 m | 10.63 m x 4.93 m |
https://www.realtor.ca/real-estate/29602131/6743-3rd-line-new-tecumseth-rural-new-tecumseth
Contact Us
Contact us for more information

The trademarks REALTOR®, REALTORS®, and the REALTOR® logo are controlled by The Canadian Real Estate Association (CREA) and identify real estate professionals who are members of CREA. The trademarks MLS®, Multiple Listing Service® and the associated logos are owned by The Canadian Real Estate Association (CREA) and identify the quality of services provided by real estate professionals who are members of CREA. The trademark DDF® is owned by The Canadian Real Estate Association (CREA) and identifies CREA's Data Distribution Facility (DDF®)
April 14 2026 05:18:48
Toronto Regional Real Estate Board
RE/MAX Your Community Realty