

69 Dr.reid Street Arnprior, Ontario K7S 0K4

$508,900
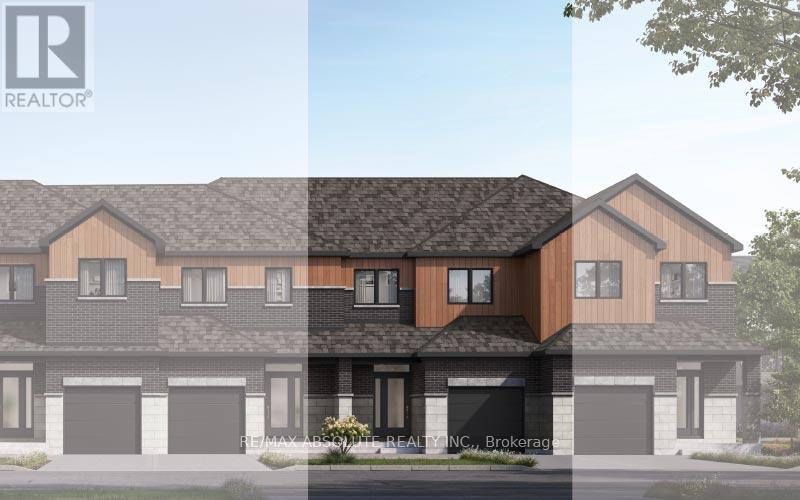
Welcome to the Abbey Model by EQ Homes in sought-after Marshall's Bay a thoughtfully designed middle-unit townhouse offering stylish living spaces, functional design, and exceptional comfort for modern families. Step inside to a roomy sunken foyer that creates an inviting first impression and provides plenty of space for busy day-to-day living. The separate dining and living rooms offer the perfect layout for entertaining guests or enjoying quiet evenings at home. The spacious gourmet kitchen is designed to impress with ample cabinetry, generous prep space, and an ideal flow for cooking and gathering. Abundant storage throughout the home ensures everything has its place, while the convenient second-floor laundry room adds practicality to everyday life. Upstairs, the large primary retreat features two walk-in closets, creating a luxurious and functional space to unwind. Combining comfort, style, and smart design, the Abbey Model is the perfect place to call home. $5000 Design Studio Credit + Finished Rec Room ( subject to change ). (id:61015)
Property Details
| MLS® Number | X13165412 |
| Property Type | Single Family |
| Community Name | 550 - Arnprior |
| Equipment Type | Hrv, Water Heater, Furnace, Heat Pump |
| Parking Space Total | 2 |
| Rental Equipment Type | Hrv, Water Heater, Furnace, Heat Pump |
Building
| Bathroom Total | 2 |
| Bedrooms Above Ground | 3 |
| Bedrooms Total | 3 |
| Basement Development | Unfinished |
| Basement Type | N/a (unfinished) |
| Construction Style Attachment | Attached |
| Cooling Type | Central Air Conditioning |
| Exterior Finish | Vinyl Siding, Brick |
| Foundation Type | Poured Concrete |
| Half Bath Total | 1 |
| Heating Fuel | Natural Gas |
| Heating Type | Forced Air, Heat Pump |
| Stories Total | 2 |
| Size Interior | 1,500 - 2,000 Sqft |
| Type | Row / Townhouse |
| Utility Water | Municipal Water |
Parking
| Attached Garage | |
| Garage |
Land
| Acreage | No |
| Sewer | Sanitary Sewer |
https://www.realtor.ca/real-estate/29795384/69-drreid-street-arnprior-550-arnprior
Contact Us
Contact us for more information

The trademarks REALTOR®, REALTORS®, and the REALTOR® logo are controlled by The Canadian Real Estate Association (CREA) and identify real estate professionals who are members of CREA. The trademarks MLS®, Multiple Listing Service® and the associated logos are owned by The Canadian Real Estate Association (CREA) and identify the quality of services provided by real estate professionals who are members of CREA. The trademark DDF® is owned by The Canadian Real Estate Association (CREA) and identifies CREA's Data Distribution Facility (DDF®)
May 24 2026 11:20:03
Ottawa Real Estate Board
RE/MAX Absolute Realty Inc.