

69 Hunter Way Brantford, Ontario N3T 0A2

$1,149,900
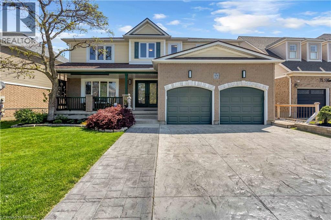
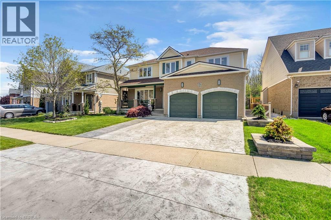
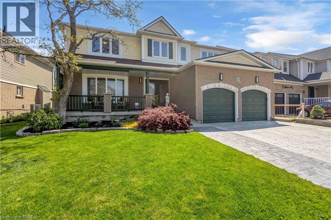
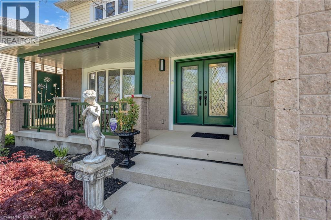
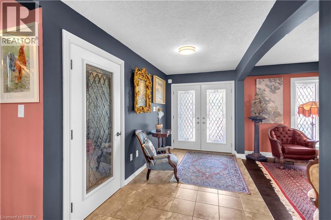
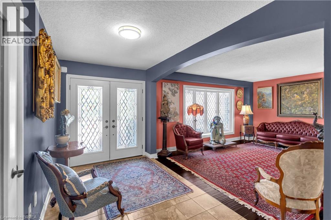
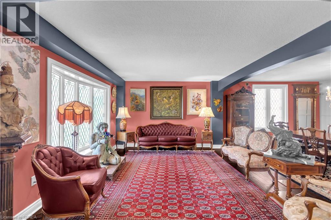
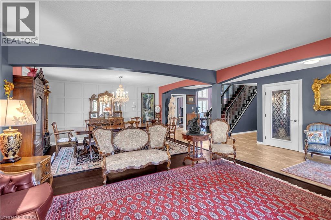
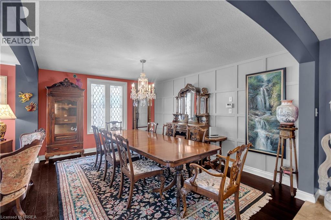
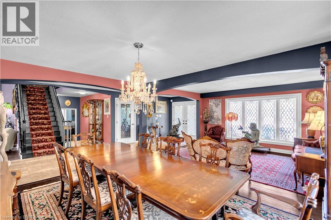
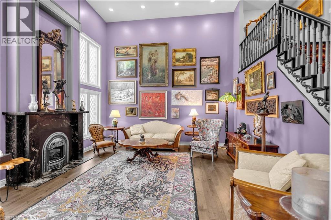
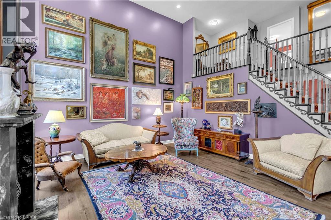
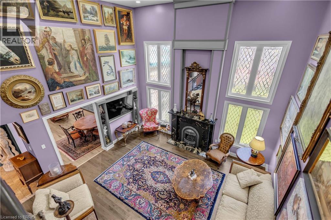
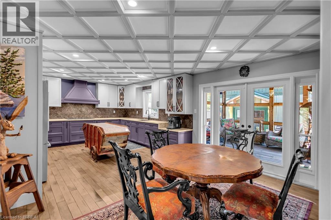
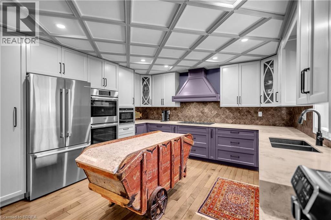
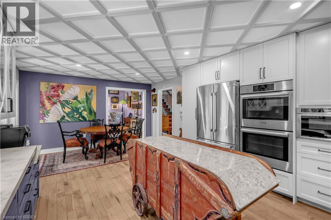
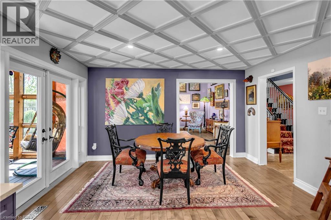
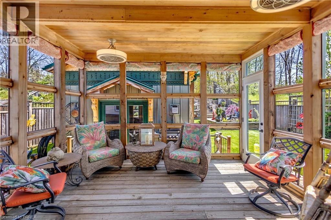
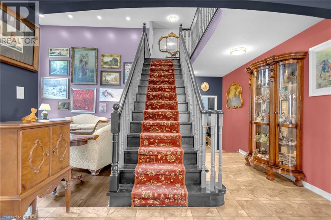
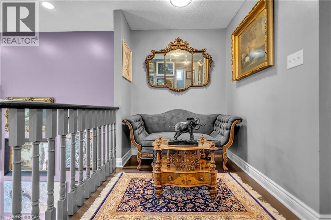
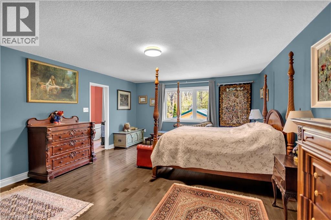
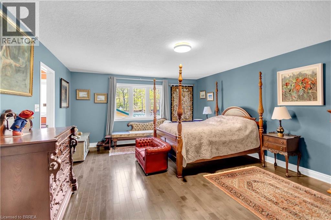
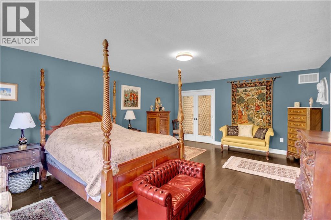
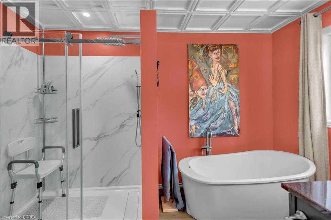
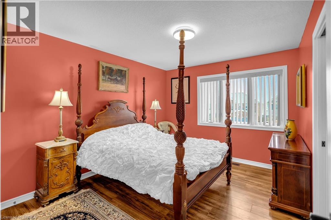
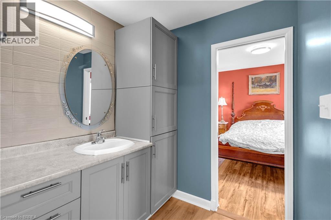
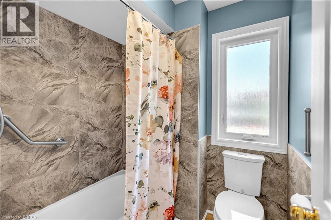
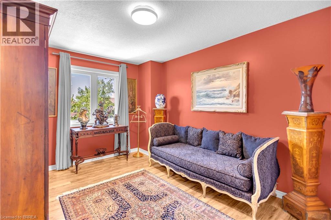
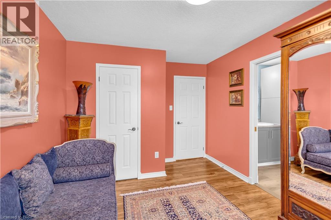
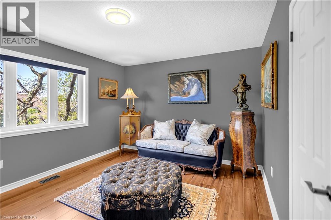
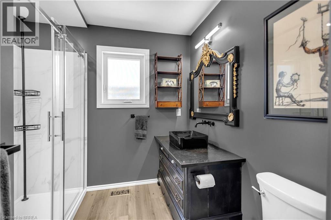
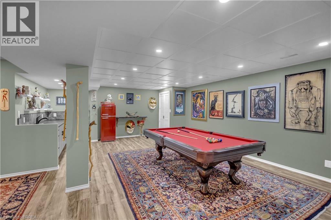
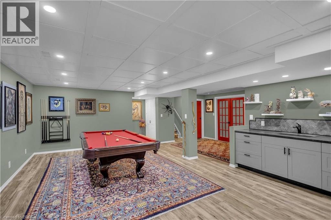
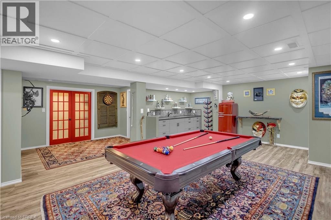
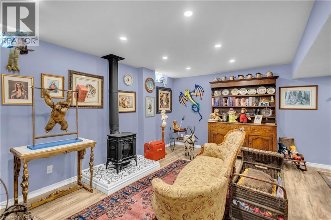
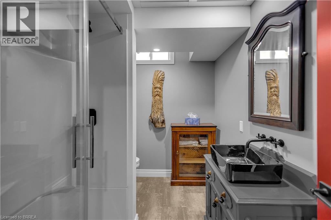
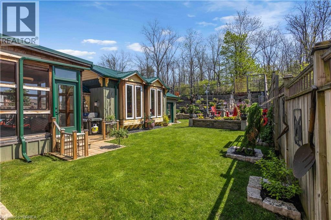
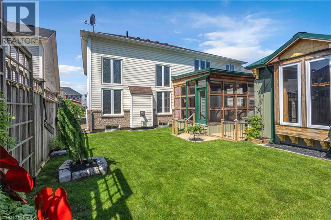
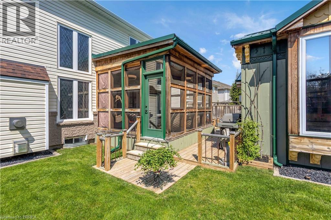
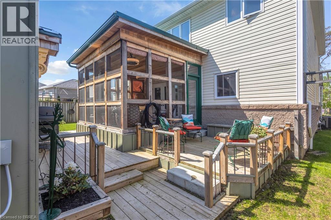
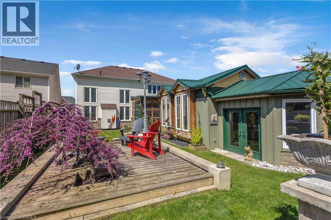
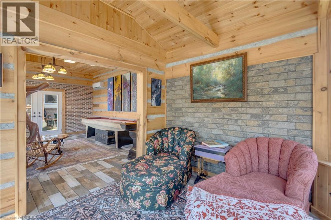
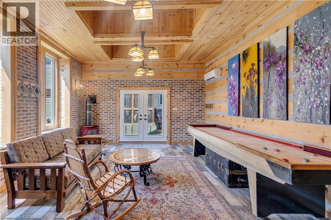
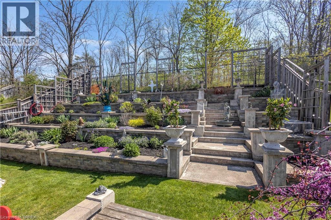
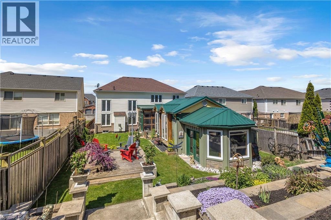
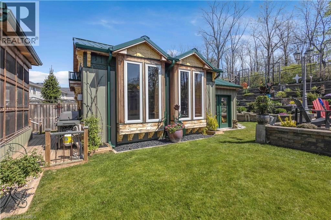
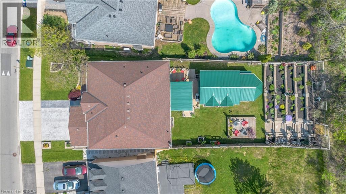
Welcome to 69 Hunter Way, a truly exceptional residence located in the highly desirable West Brant community. Offering nearly 4,000 sq. ft. of beautifully finished living space, this detached 4+1 bedroom, 5 bathroom home seamlessly combines modern sophistication with distinctive architectural design. The impressive two-storey great room serves as the centerpiece of the home, showcasing soaring ceilings, expansive windows, and a striking fireplace that creates a warm yet dramatic atmosphere. The updated kitchen is thoughtfully designed with sleek finishes, generous storage, and an open-concept layout that flows effortlessly into the living and dining areas — ideal for both everyday living and entertaining. Upstairs, the spacious primary suite features a walk-in closet and private ensuite, while three additional bedrooms provide ample space for family, guests, or home office needs. The fully finished lower level offers exceptional versatility with a fifth bedroom, full bathroom, and a large recreation/media space perfect for extended family or teenagers seeking their own retreat. Step outside to a private backyard oasis designed for relaxation and entertaining, complete with multiple seating areas, mature landscaping, and a heated 400+ sq. ft. bunkie — an ideal space for a home office, studio, gym, or guest suite. With three fireplaces throughout and a layout that offers character and functionality at every turn, this home is truly one of a kind. Situated in a family-friendly neighbourhood close to schools, parks, shopping, and scenic walking trails, 69 Hunter Way is a rare opportunity to own a standout property in one of West Brant’s most sought-after locations. A must-see home that leaves a lasting impression. Home Buyer Protection Plan included. (id:61015)
Property Details
| MLS® Number | 40829996 |
| Property Type | Single Family |
| Amenities Near By | Park, Public Transit, Schools |
| Community Features | Quiet Area |
| Features | Wet Bar, Sump Pump |
| Parking Space Total | 4 |
Building
| Bathroom Total | 5 |
| Bedrooms Above Ground | 4 |
| Bedrooms Total | 4 |
| Appliances | Dryer, Microwave, Oven - Built-in, Refrigerator, Wet Bar, Washer |
| Architectural Style | 2 Level |
| Basement Development | Finished |
| Basement Type | Full (finished) |
| Constructed Date | 2006 |
| Construction Style Attachment | Detached |
| Cooling Type | Central Air Conditioning |
| Exterior Finish | Brick, Vinyl Siding |
| Fire Protection | Alarm System |
| Fireplace Present | Yes |
| Fireplace Total | 1 |
| Foundation Type | Poured Concrete |
| Half Bath Total | 1 |
| Heating Fuel | Natural Gas |
| Heating Type | Forced Air |
| Stories Total | 2 |
| Size Interior | 4,011 Sqft |
| Type | House |
| Utility Water | Municipal Water |
Parking
| Attached Garage |
Land
| Access Type | Road Access |
| Acreage | No |
| Land Amenities | Park, Public Transit, Schools |
| Sewer | Municipal Sewage System |
| Size Depth | 150 Ft |
| Size Frontage | 58 Ft |
| Size Total Text | Under 1/2 Acre |
| Zoning Description | R1b-25 |
Rooms
| Level | Type | Length | Width | Dimensions |
|---|---|---|---|---|
| Second Level | 4pc Bathroom | 12'4'' x 6'5'' | ||
| Second Level | Bedroom | 10'0'' x 13'2'' | ||
| Second Level | Bedroom | 9'10'' x 14'7'' | ||
| Second Level | 3pc Bathroom | 10'9'' x 7'8'' | ||
| Second Level | Bedroom | 14'1'' x 13'2'' | ||
| Second Level | Full Bathroom | 7'11'' x 11'3'' | ||
| Second Level | Primary Bedroom | 14'10'' x 20'8'' | ||
| Basement | Utility Room | 12'6'' x 13'8'' | ||
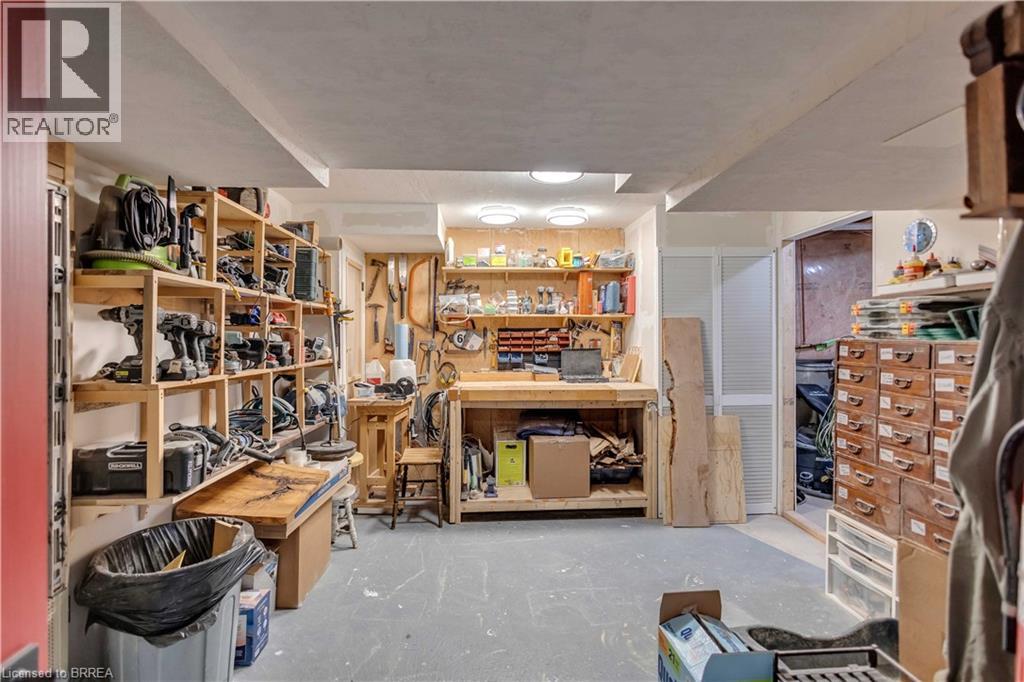
| Basement | Workshop | 11'8'' x 13'8'' | ||
| Basement | 3pc Bathroom | 9'5'' x 6'4'' | ||
| Basement | Storage | 19'1'' x 10'9'' | ||
| Basement | Recreation Room | 17'5'' x 16'4'' | ||
| Basement | Recreation Room | 26'10'' x 24'2'' | ||
| Main Level | Foyer | 6'11'' x 13'3'' | ||
| Main Level | Dining Room | 14'9'' x 12'10'' | ||
| Main Level | Living Room | 14'8'' x 12'7'' | ||
| Main Level | Family Room | 18'0'' x 17'1'' | ||
| Main Level | Kitchen | 12'1'' x 14'2'' | ||
| Main Level | Breakfast | 11'0'' x 14'2'' | ||
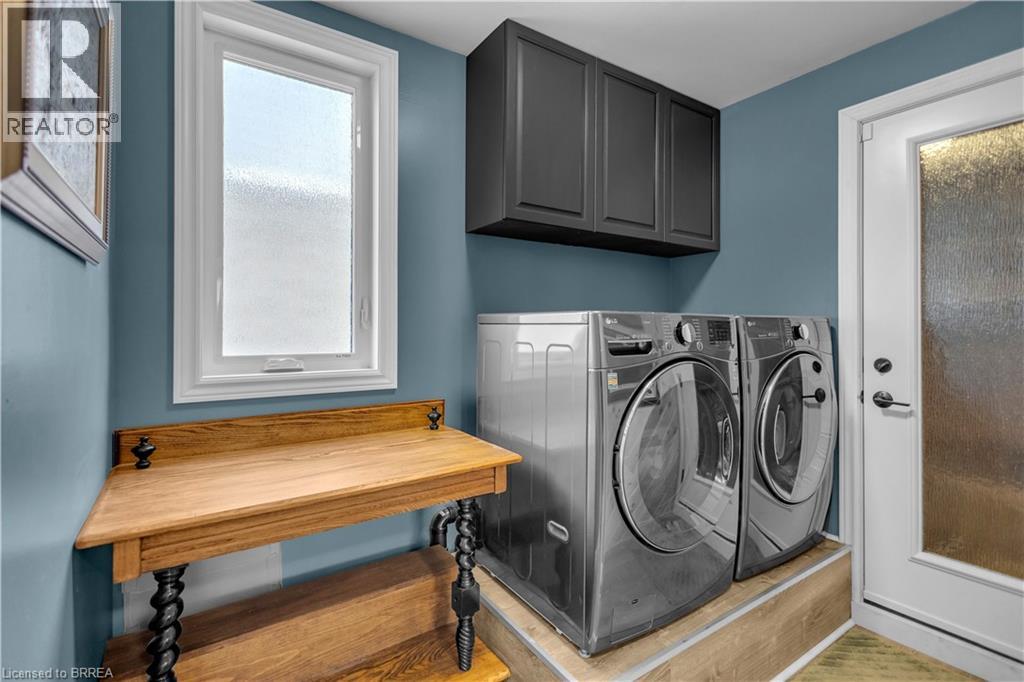
| Main Level | Laundry Room | 6'5'' x 8'2'' | ||
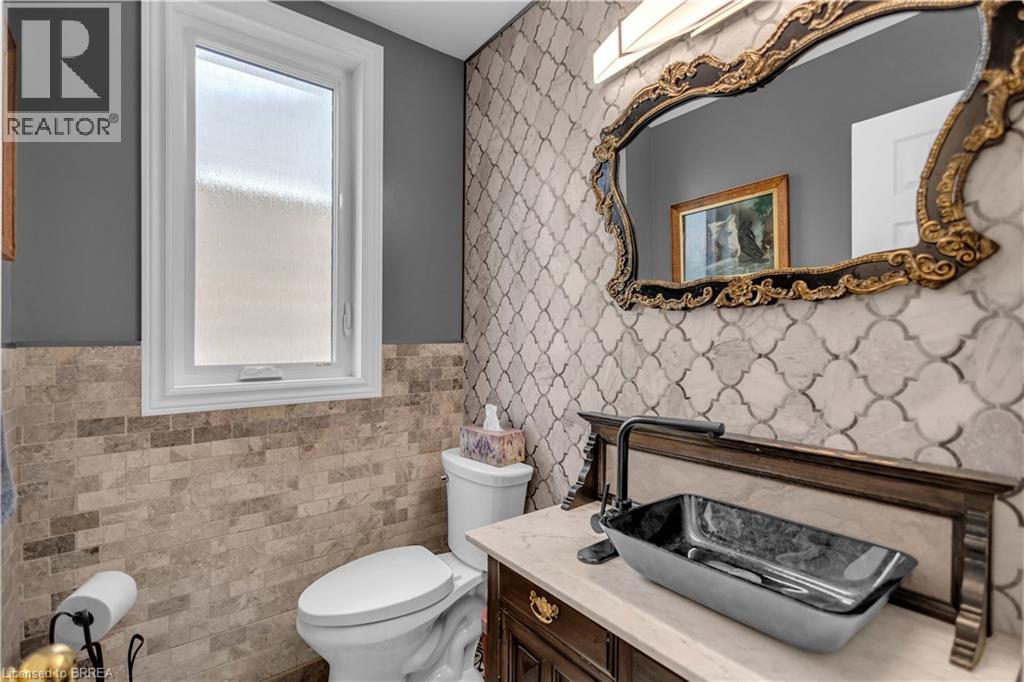
| Main Level | 2pc Bathroom | 5'7'' x 4'5'' | ||
| Main Level | Porch | 13'10'' x 12'0'' | ||
| Main Level | Other | 15'10'' x 18'11'' | ||
| Main Level | Sunroom | 10'4'' x 10'3'' |
https://www.realtor.ca/real-estate/29782233/69-hunter-way-brantford
Contact Us
Contact us for more information

The trademarks REALTOR®, REALTORS®, and the REALTOR® logo are controlled by The Canadian Real Estate Association (CREA) and identify real estate professionals who are members of CREA. The trademarks MLS®, Multiple Listing Service® and the associated logos are owned by The Canadian Real Estate Association (CREA) and identify the quality of services provided by real estate professionals who are members of CREA. The trademark DDF® is owned by The Canadian Real Estate Association (CREA) and identifies CREA's Data Distribution Facility (DDF®)
May 22 2026 09:14:56
Brantford Regional Real Estate Assn Inc
Royal LePage Brant Realty