

7 Rendale Avenue St. Catharines, Ontario L2M 6E9

$629,900
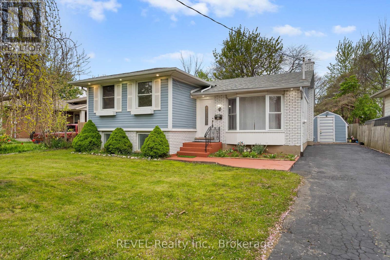
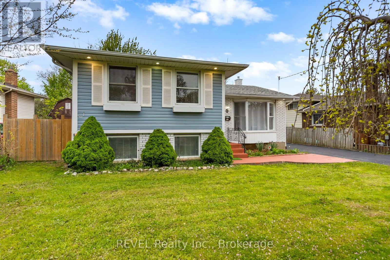
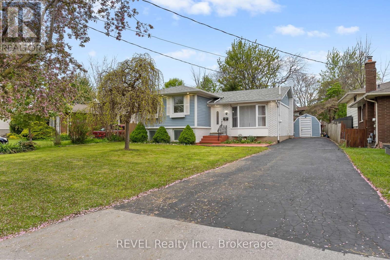
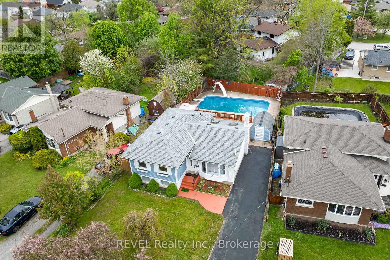
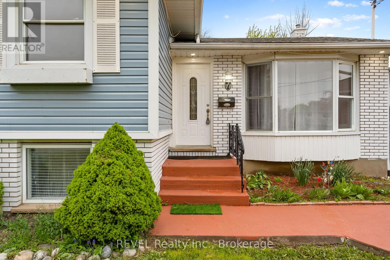
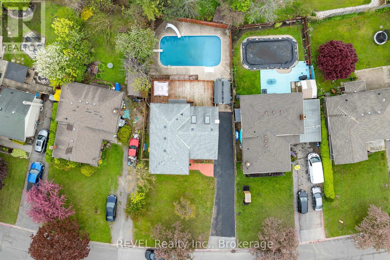
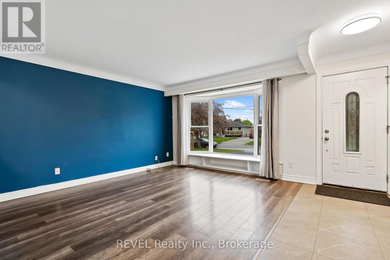
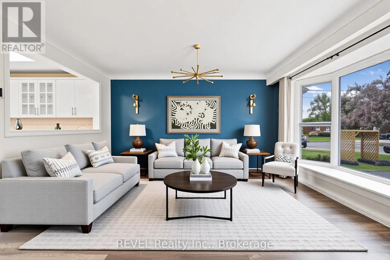
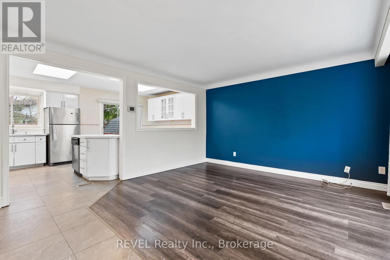
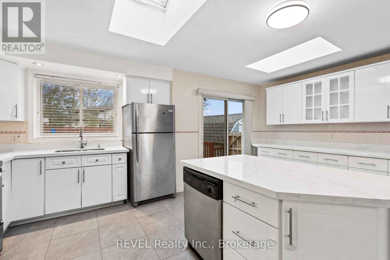
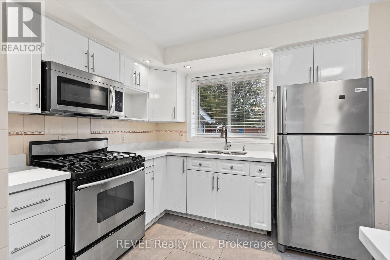
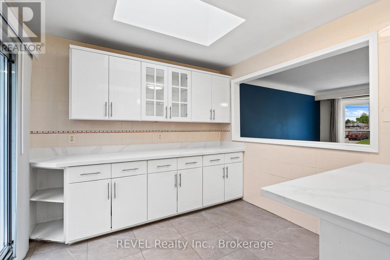
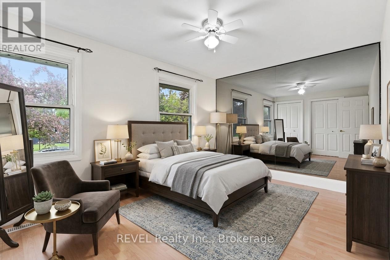
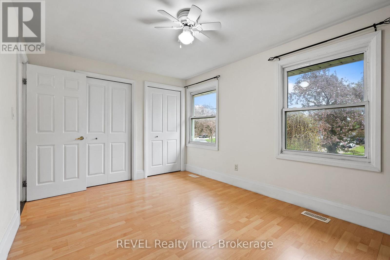
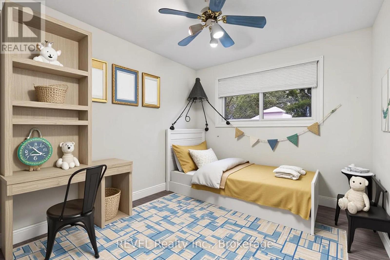
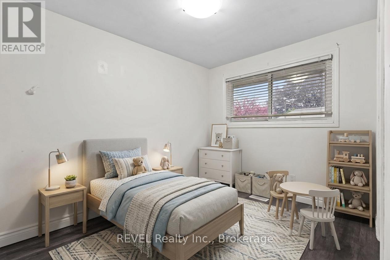
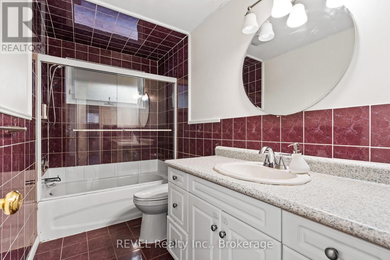
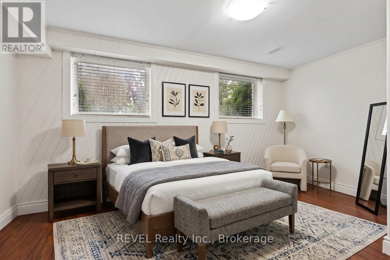
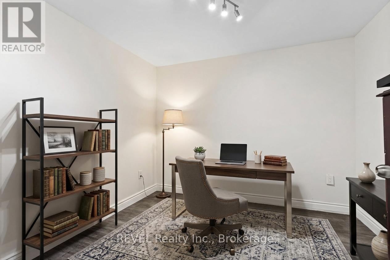
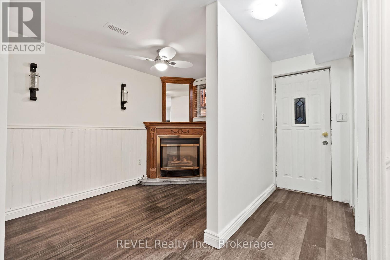
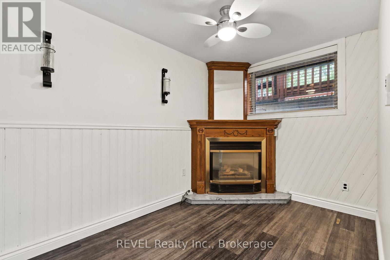
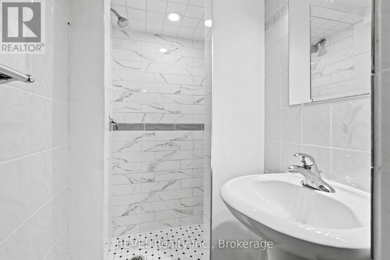
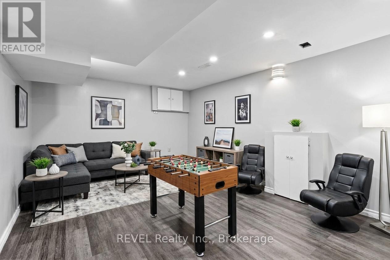
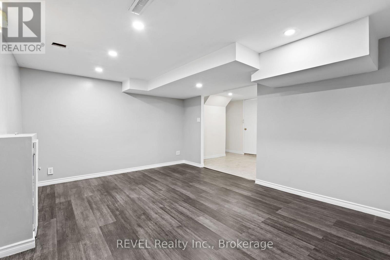
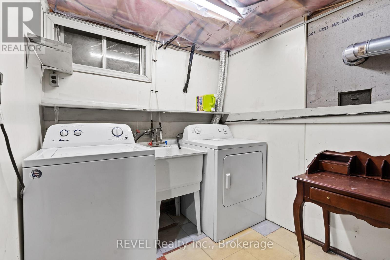
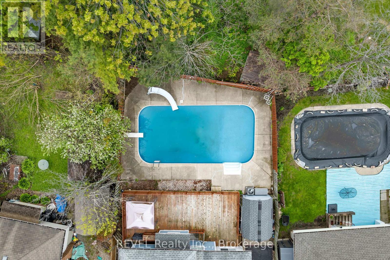
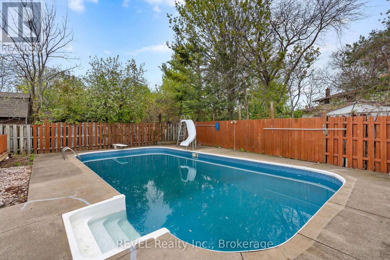
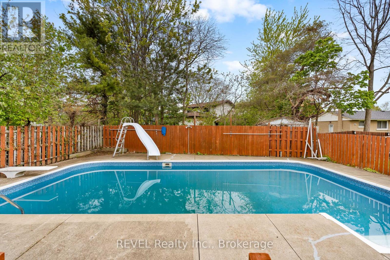
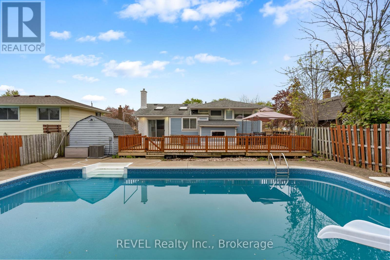
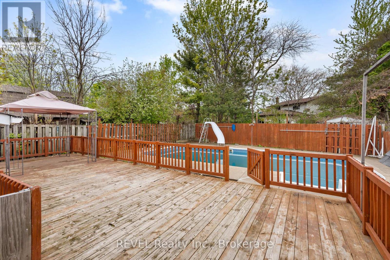
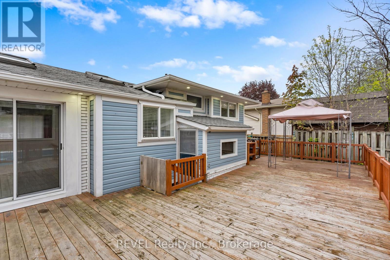
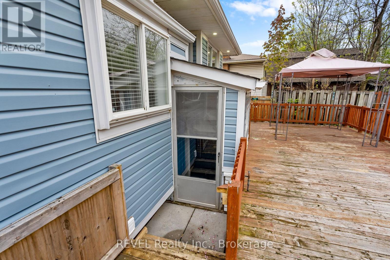
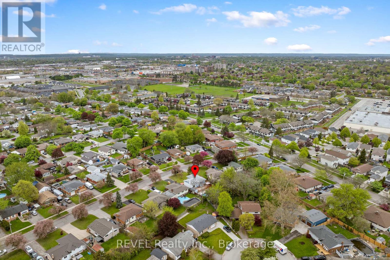
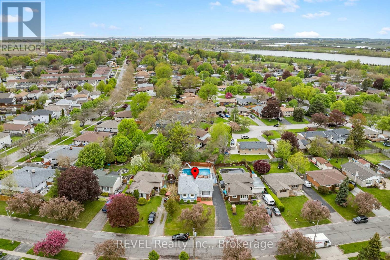
Spacious, versatile and perfect for a growing family, this detached 4-level sidesplit offers incredible living space inside and out in a sought-after family neighbourhood near the canal in St. Catharines. Featuring 3+1 bedrooms, 2 full baths, a den, study and rec room, there is plenty of room for everyone to live, work and unwind. The bright open-concept main floor showcases an updated eat-in kitchen with new quartz counters, bay-window living room, and sliding doors leading to a large entertainer's deck overlooking the 18x36 in-ground pool, fenced backyard and shed. The lower levels offer flexible living options with a spacious bedroom, cozy fireplace sitting area, recreation space, separate walk-out entrance and laundry area. With ample driveway parking, great schools, nearby shopping, parks and endless kids to play with in this welcoming community, this is a home your family can truly grow into. Pool liner and pump (2025). (id:61015)
Property Details
| MLS® Number | X13165916 |
| Property Type | Single Family |
| Neigbourhood | Carlton Heights |
| Community Name | 444 - Carlton/Bunting |
| Equipment Type | Water Heater |
| Parking Space Total | 3 |
| Pool Type | Inground Pool |
| Rental Equipment Type | Water Heater |
| Structure | Shed |
Building
| Bathroom Total | 2 |
| Bedrooms Above Ground | 3 |
| Bedrooms Below Ground | 1 |
| Bedrooms Total | 4 |
| Amenities | Fireplace(s) |
| Appliances | Dishwasher, Dryer, Stove, Washer, Window Coverings, Refrigerator |
| Basement Development | Finished |
| Basement Features | Walk Out, Separate Entrance |
| Basement Type | N/a (finished), N/a |
| Construction Style Attachment | Detached |
| Construction Style Split Level | Sidesplit |
| Cooling Type | Central Air Conditioning |
| Exterior Finish | Brick, Vinyl Siding |
| Fireplace Present | Yes |
| Foundation Type | Poured Concrete |
| Heating Fuel | Natural Gas |
| Heating Type | Forced Air |
| Size Interior | 700 - 1,100 Sqft |
| Type | House |
| Utility Power | Generator |
| Utility Water | Municipal Water |
Parking
| No Garage |
Land
| Acreage | No |
| Sewer | Sanitary Sewer |
| Size Depth | 119 Ft ,9 In |
| Size Frontage | 58 Ft |
| Size Irregular | 58 X 119.8 Ft |
| Size Total Text | 58 X 119.8 Ft |
Rooms
| Level | Type | Length | Width | Dimensions |
|---|---|---|---|---|
| Basement | Recreational, Games Room | 4.77 m | 2.84 m | 4.77 m x 2.84 m |
| Basement | Laundry Room | 3.53 m | 2.11 m | 3.53 m x 2.11 m |
| Lower Level | Bedroom | 4.52 m | 2.84 m | 4.52 m x 2.84 m |
| Lower Level | Den | 2.97 m | 2.74 m | 2.97 m x 2.74 m |
| Lower Level | Sitting Room | 3.27 m | 2.13 m | 3.27 m x 2.13 m |
| Main Level | Living Room | 4.11 m | 3.65 m | 4.11 m x 3.65 m |
| Main Level | Kitchen | 5.41 m | 3.6 m | 5.41 m x 3.6 m |
| Upper Level | Primary Bedroom | 4.26 m | 2.99 m | 4.26 m x 2.99 m |
| Upper Level | Bedroom | 3.02 m | 2.74 m | 3.02 m x 2.74 m |
| Upper Level | Bedroom | 3.17 m | 2.43 m | 3.17 m x 2.43 m |
Contact Us
Contact us for more information

The trademarks REALTOR®, REALTORS®, and the REALTOR® logo are controlled by The Canadian Real Estate Association (CREA) and identify real estate professionals who are members of CREA. The trademarks MLS®, Multiple Listing Service® and the associated logos are owned by The Canadian Real Estate Association (CREA) and identify the quality of services provided by real estate professionals who are members of CREA. The trademark DDF® is owned by The Canadian Real Estate Association (CREA) and identifies CREA's Data Distribution Facility (DDF®)
May 23 2026 03:06:09
Niagara Association of REALTORS®
Revel Realty Inc., Brokerage