

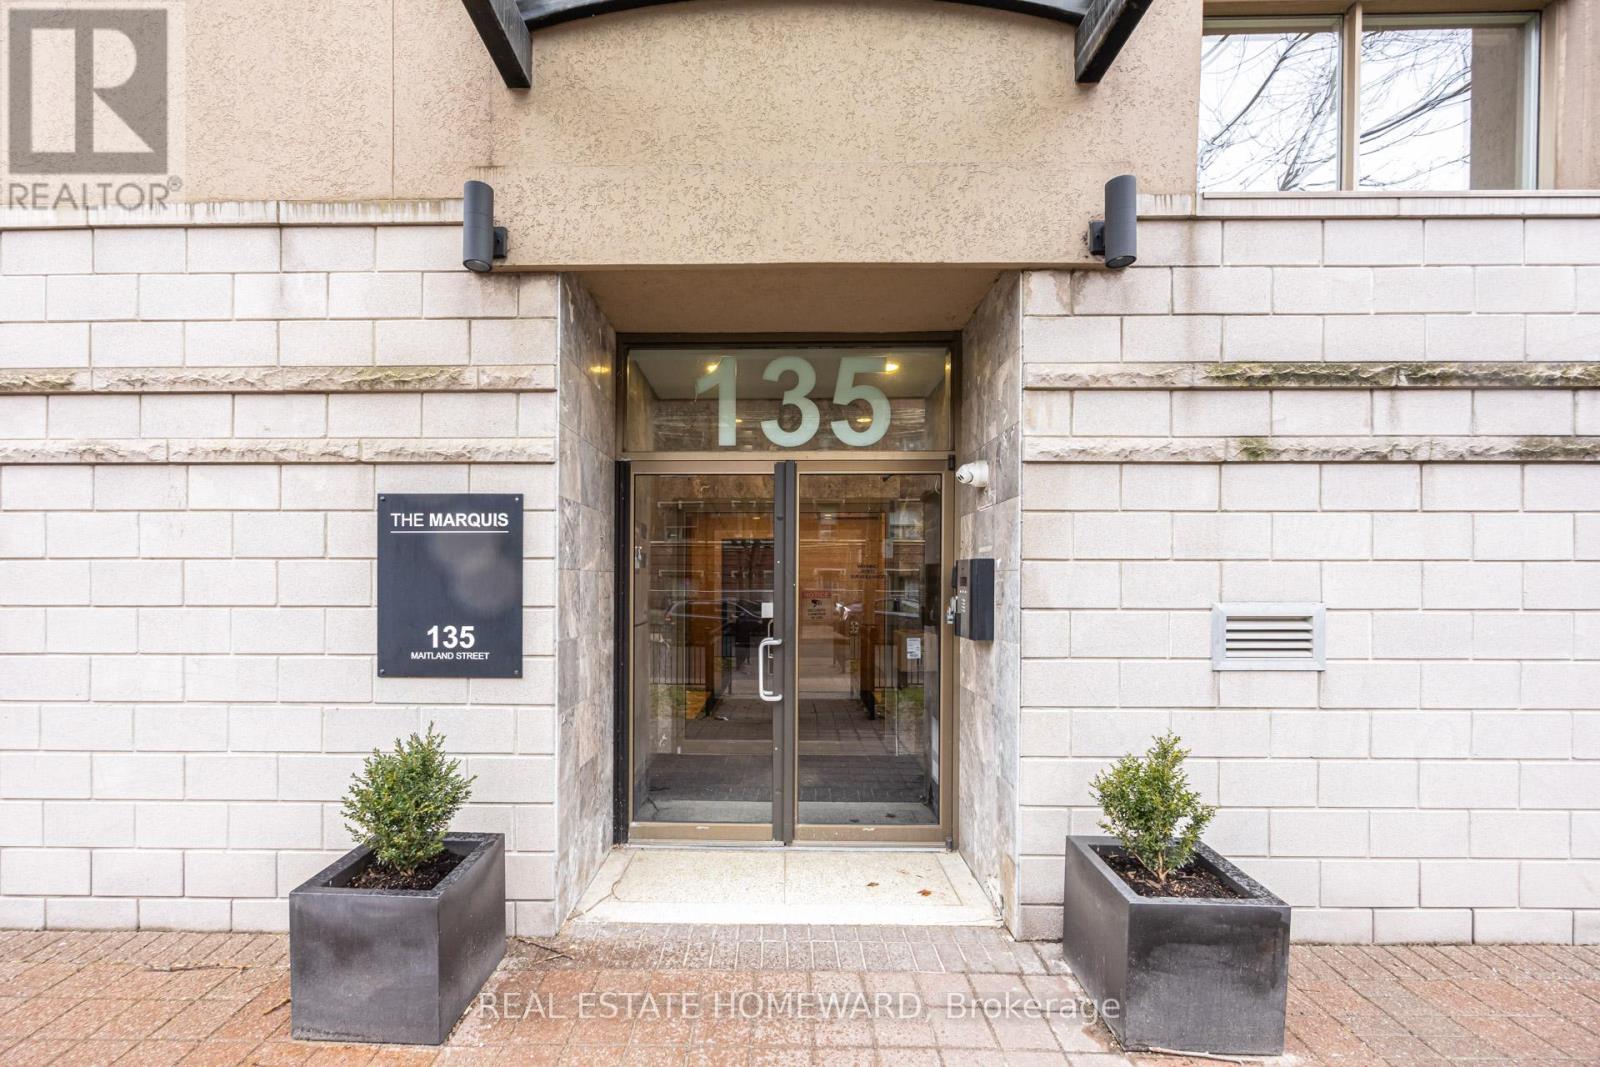
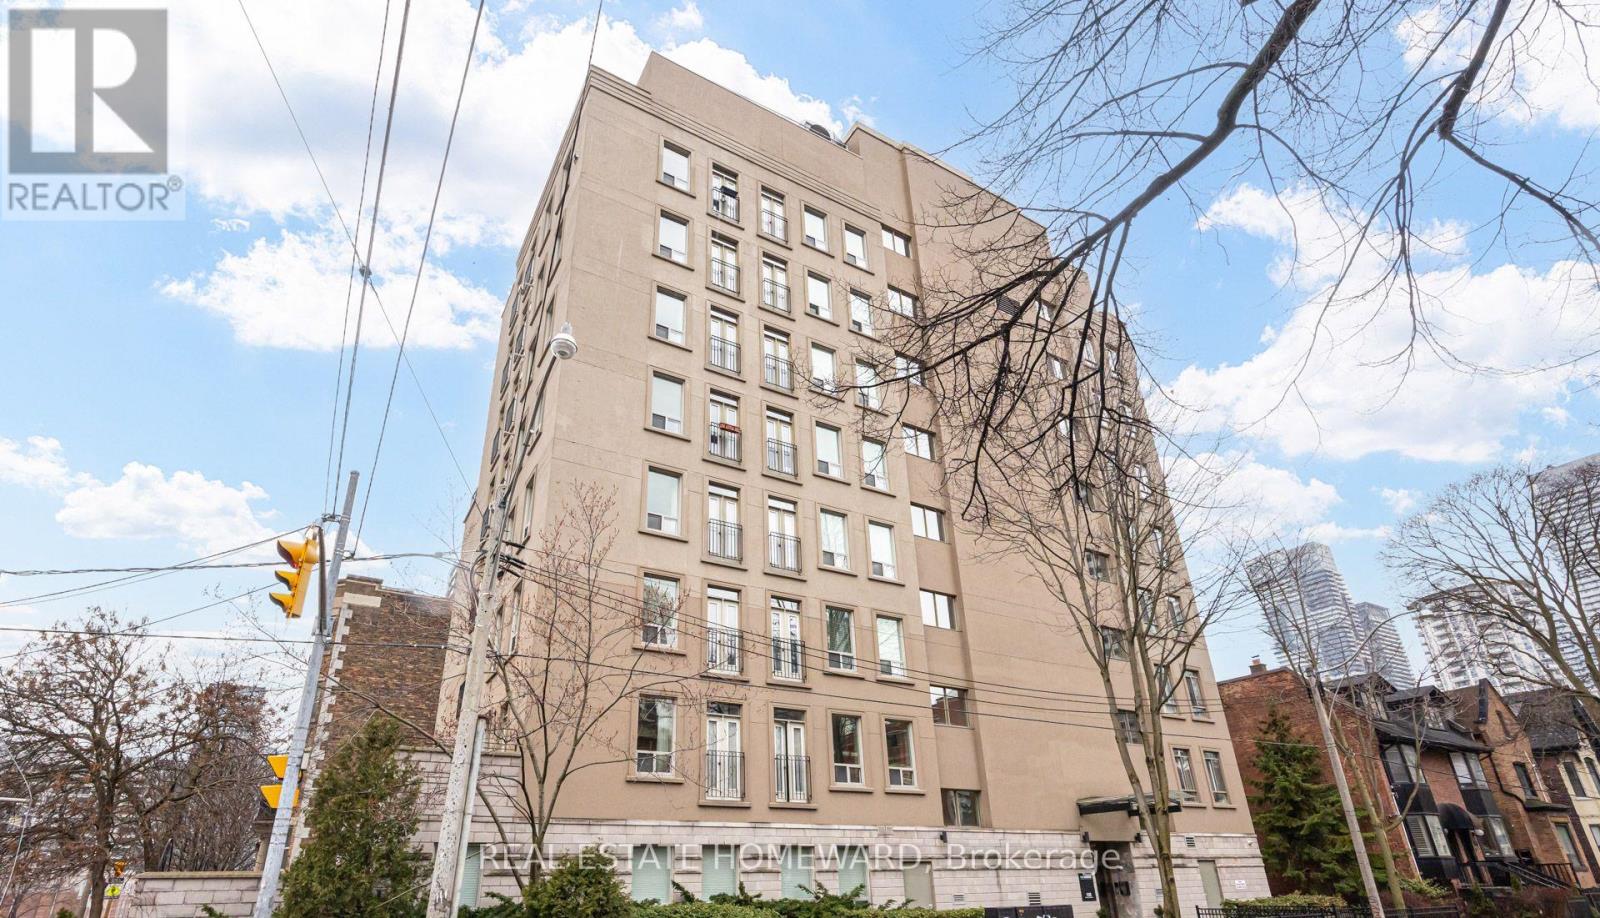
702 - 135 Maitland Street Toronto, Ontario M4Y 1E5

$549,900Maintenance, Common Area Maintenance, Insurance, Parking, Water
$906.62 Monthly
Maintenance, Common Area Maintenance, Insurance, Parking, Water
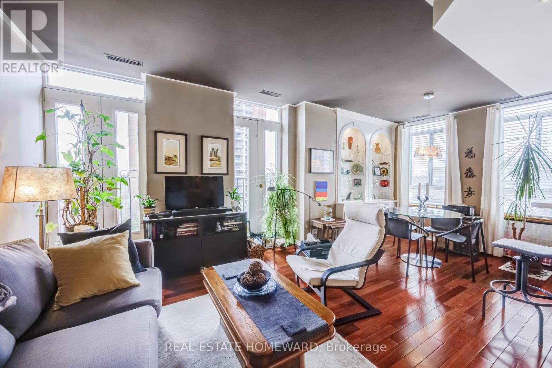
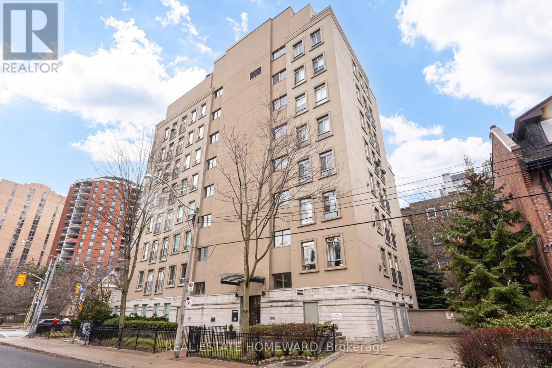
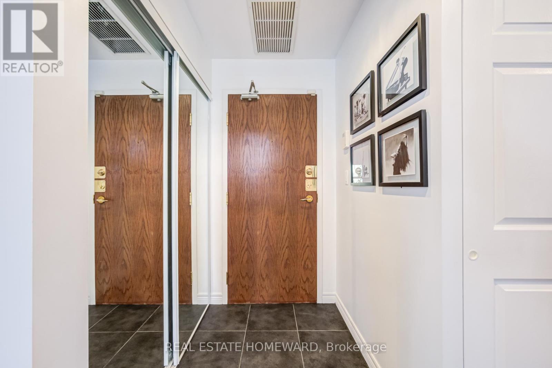
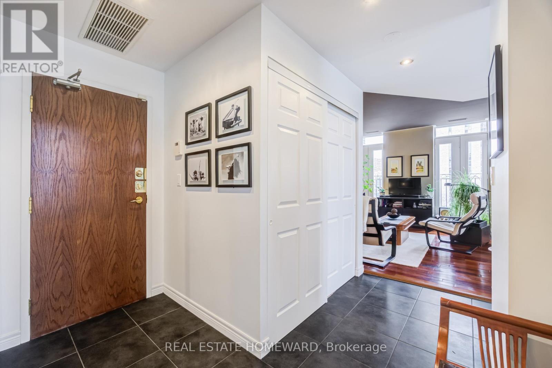
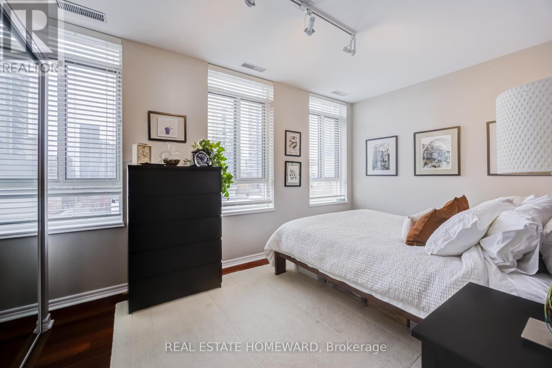
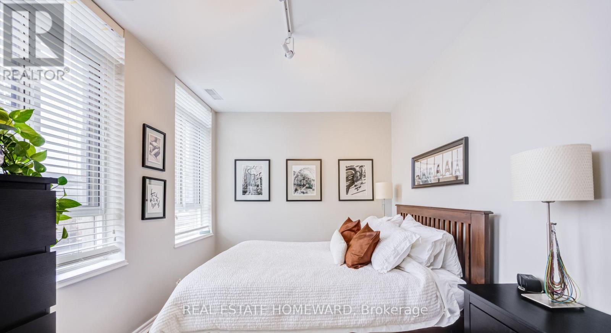
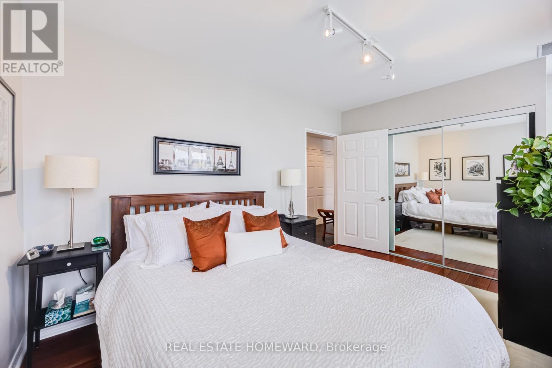
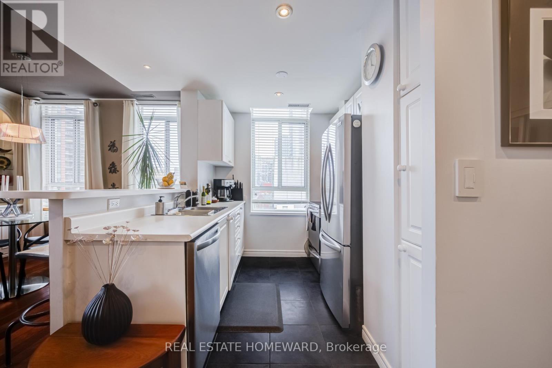
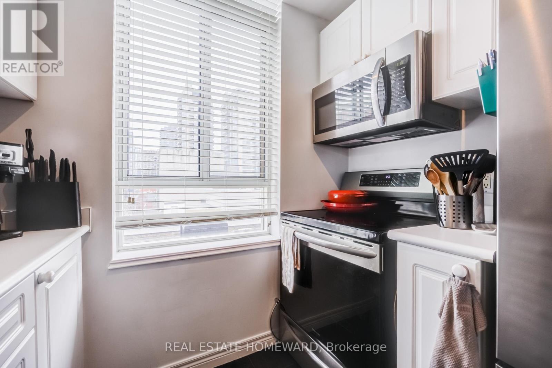
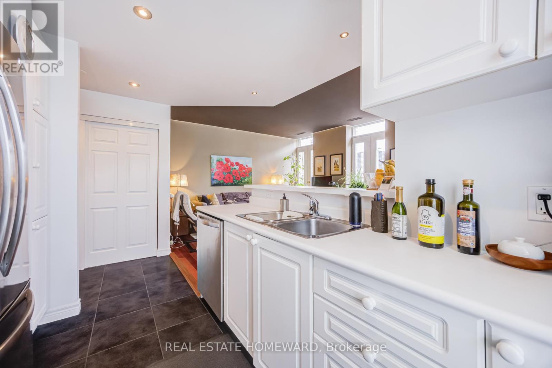
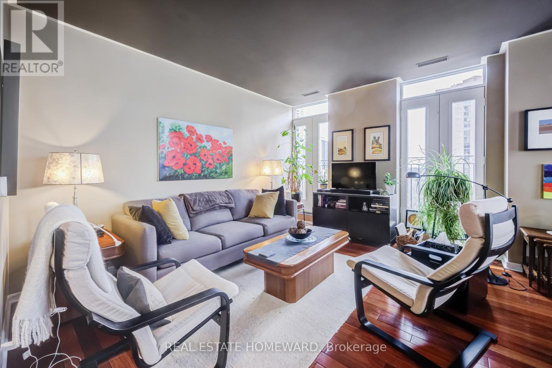
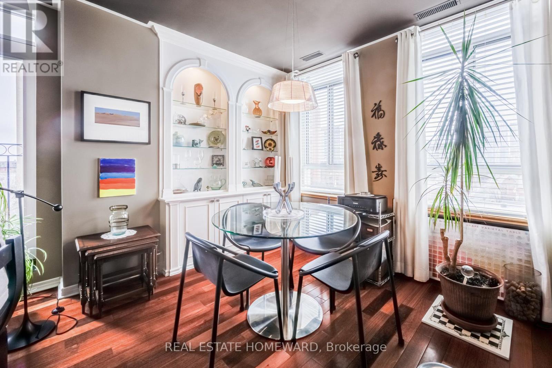
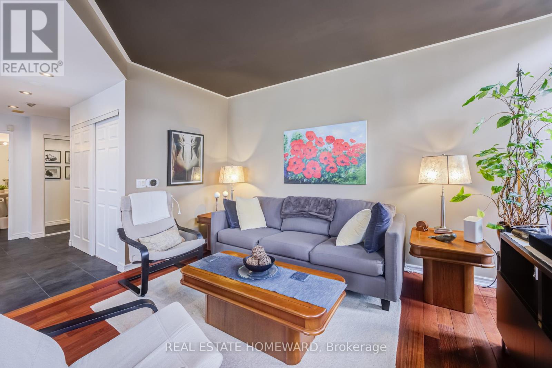
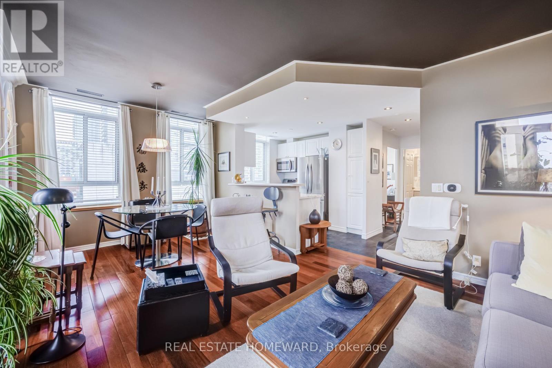
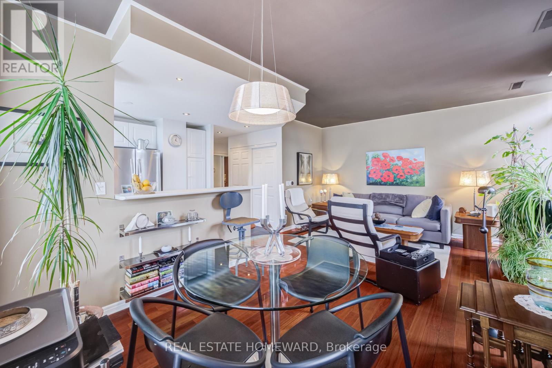
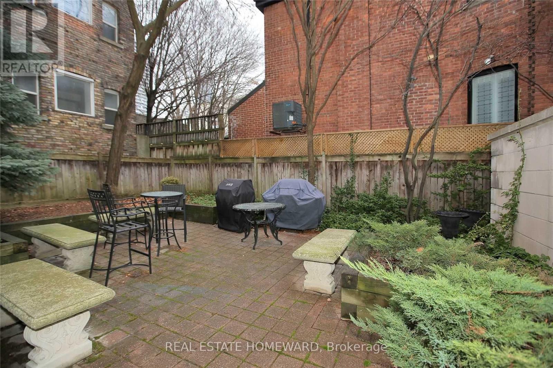
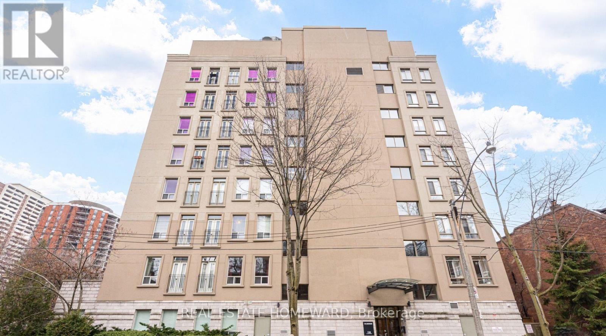
$906.62 MonthlyHit your mark at The Marquis, an intimate residence in the heart of the vibrant Church-Wellesley Village. Suite 702 offers a bright and well-appointed layout in one of downtown Toronto's most charming boutique buildings, known for its classic character, spacious suites, and highly walkable location. Thoughtfully designed with a functional layout at 675 square feet of open concept goodness, this 1BD corner-unit (means more light, more sky and way more "wow") features timeless finishes, expansive windows with a south east exposure with two Juliette Balconies, and an inviting ambiance ideal for both relaxed living and stylish entertaining. Morning coffee, evening wind downs, late night chats... It's your new favourite spot. Entertain in the summer in the ground floor courtyard garden with Bbq's. Enjoy the convenience of a European-style, low-rise building with fantastic amenities including a party room, visitor parking, bike storage, and indoor parking.This property also includes a conveniently located locker and an underground parking space. Steps to transit, shops, cafés, parks, restaurants, and the best of downtown living, this is a rare opportunity to own in a sought-after community. Upgrades & Updates: New HVAC (August 2025) with smart thermostat New appliances (January 2023) (Frigidaire refrigerator, induction stove and oven, dishwasher, microwave, GE washer/dryer stacked). New closet organizers & Repainted bedroom. (id:61015)
Property Details
| MLS® Number | C12941344 |
| Property Type | Single Family |
| Community Name | Church-Yonge Corridor |
| Amenities Near By | Park, Public Transit, Schools |
| Community Features | Pets Allowed With Restrictions |
| Features | Balcony |
| Parking Space Total | 1 |
Building
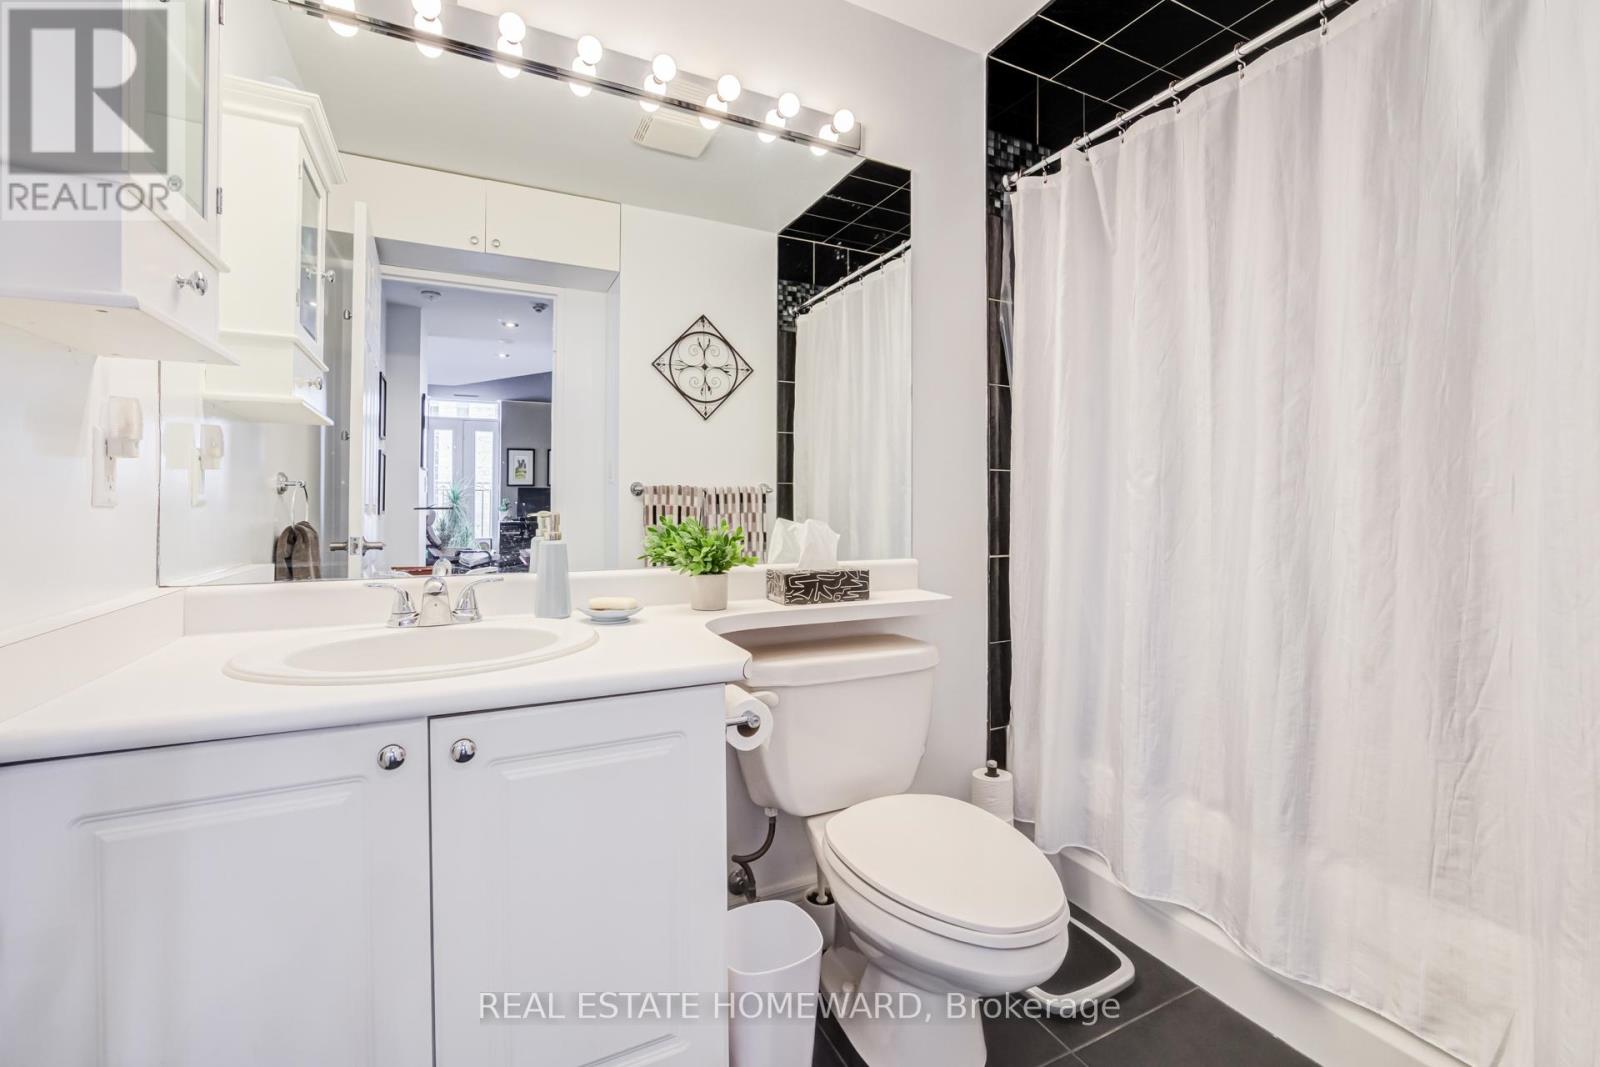
| Bathroom Total | 1 |
| Bedrooms Above Ground | 1 |
| Bedrooms Total | 1 |
| Amenities | Recreation Centre, Storage - Locker |
| Appliances | Dishwasher, Dryer, Furniture, Microwave, Oven, Stove, Washer, Window Coverings, Refrigerator |
| Basement Type | None |
| Cooling Type | Central Air Conditioning |
| Exterior Finish | Stucco |
| Flooring Type | Hardwood, Tile |
| Heating Fuel | Natural Gas |
| Heating Type | Forced Air |
| Size Interior | 600 - 699 Sqft |
| Type | Apartment |
Parking
| Underground | |
| Garage |
Land
| Acreage | No |
| Land Amenities | Park, Public Transit, Schools |
| Zoning Description | Residential |
Rooms
| Level | Type | Length | Width | Dimensions |
|---|---|---|---|---|
| Flat | Living Room | 5.79 m | 4 m | 5.79 m x 4 m |
| Flat | Dining Room | 5.79 m | 4 m | 5.79 m x 4 m |
| Flat | Kitchen | 3.05 m | 2.13 m | 3.05 m x 2.13 m |
| Flat | Bedroom | 4.8 m | 2.75 m | 4.8 m x 2.75 m |
Contact Us
Contact us for more information

The trademarks REALTOR®, REALTORS®, and the REALTOR® logo are controlled by The Canadian Real Estate Association (CREA) and identify real estate professionals who are members of CREA. The trademarks MLS®, Multiple Listing Service® and the associated logos are owned by The Canadian Real Estate Association (CREA) and identify the quality of services provided by real estate professionals who are members of CREA. The trademark DDF® is owned by The Canadian Real Estate Association (CREA) and identifies CREA's Data Distribution Facility (DDF®)
April 20 2026 06:02:48
Toronto Regional Real Estate Board
Real Estate Homeward