

704 - 10 Deerlick Court Toronto, Ontario M3A 1Y4

$2,750 Monthly
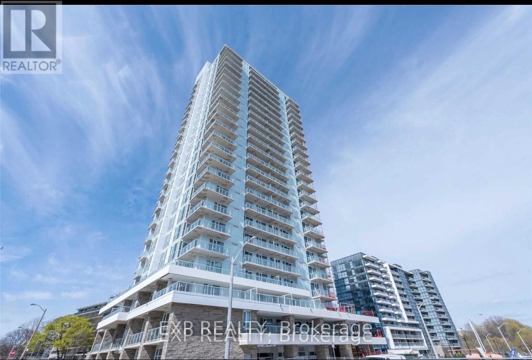
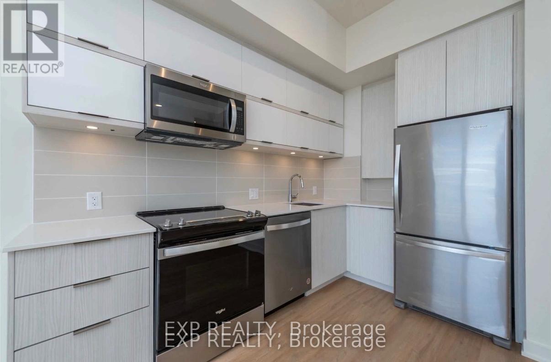
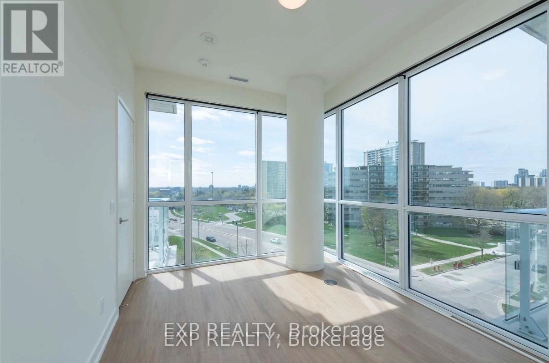
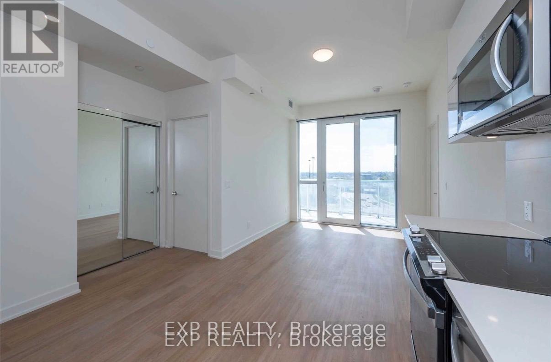
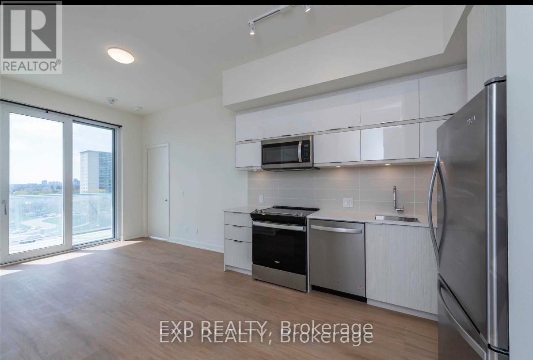
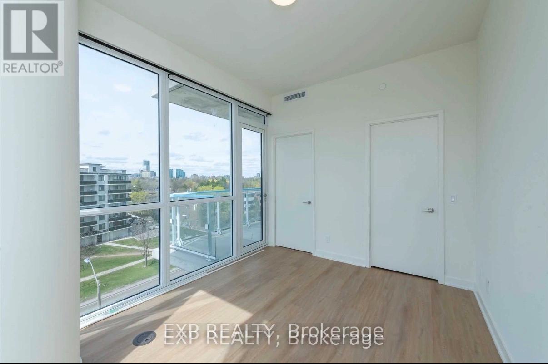
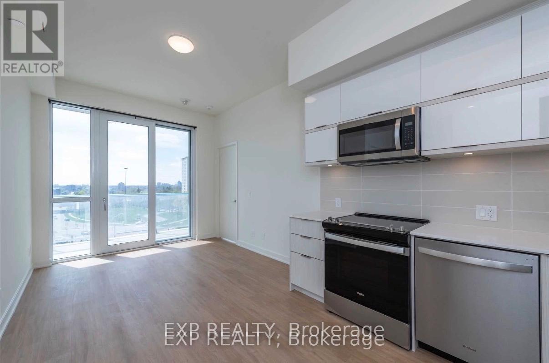
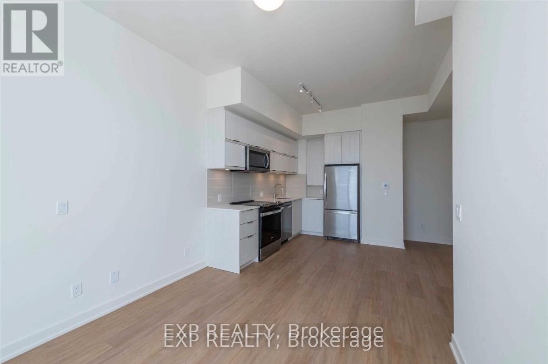
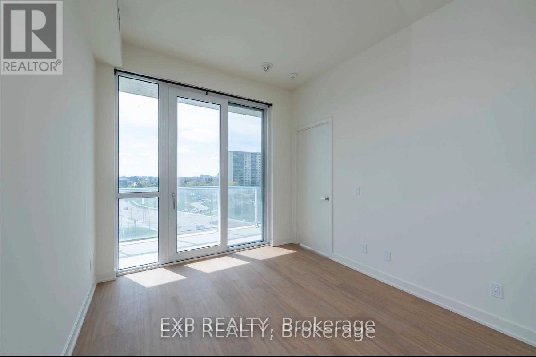
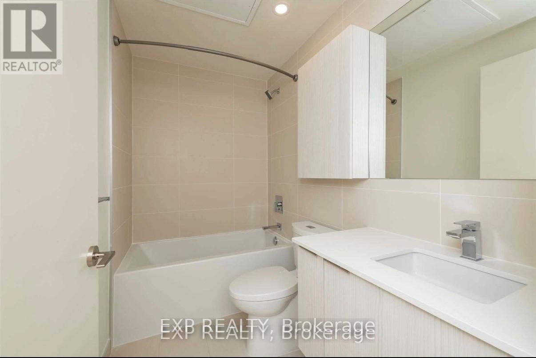
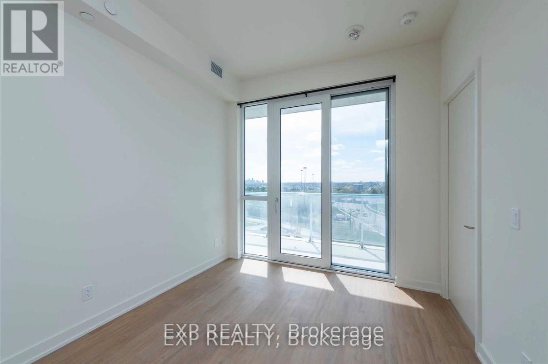
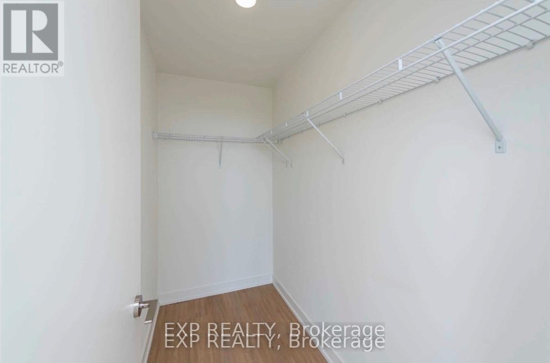
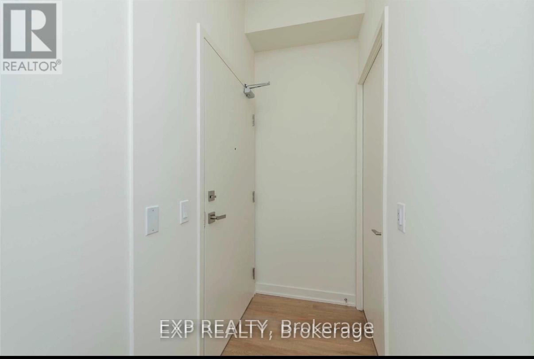
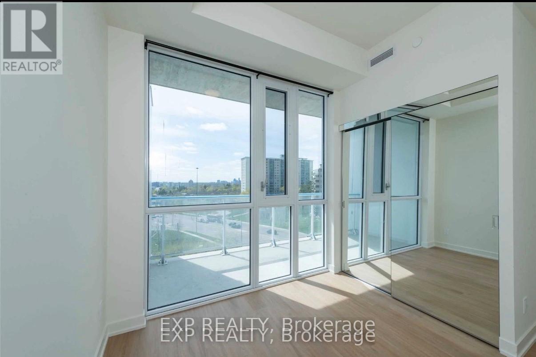
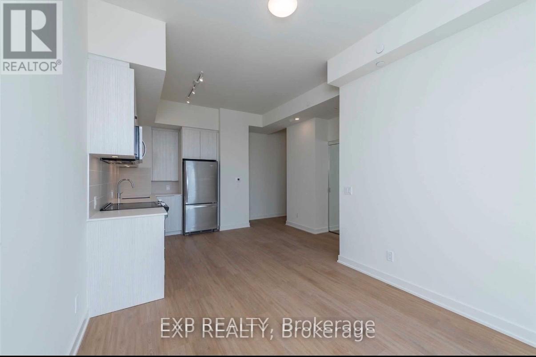
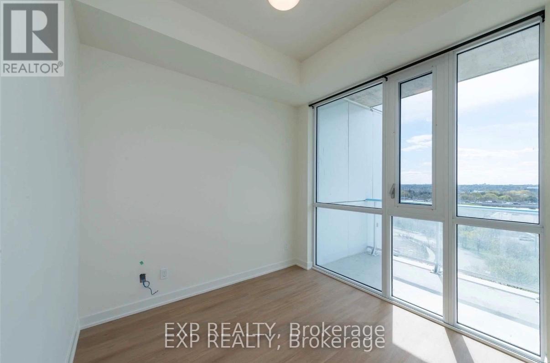
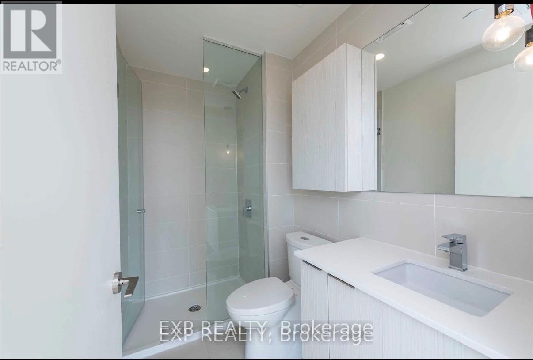
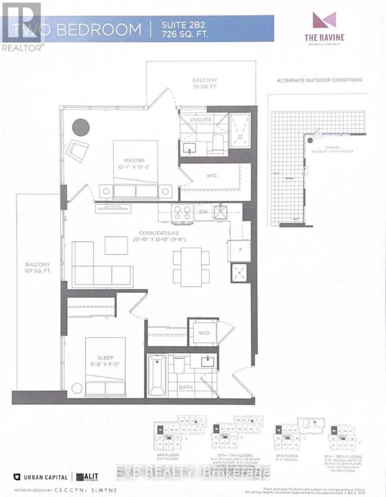
Luxury & Modern Ravine Condo. Beautiful 2 Bedroom 2 Full Baths With 1 Parking & 1 Locker. Prime Central Location At York Mills/Don Valley Parkway.Close To Hwy 404, 401, Fairview Mall, Shop On Don Mills, Restaurants, Express Bus To Downtown.-End Finishes With Granite Counter Top. Lots Of Upgrades. Amazing Amenities E.G. Gym, Party Room, 24Hrs Concierge. Property Currently Tenanted and Leaving before June 1, 2026. (id:61015)
Property Details
| MLS® Number | C12995922 |
| Property Type | Single Family |
| Community Name | Parkwoods-Donalda |
| Amenities Near By | Park, Public Transit, Schools |
| Community Features | Pets Allowed With Restrictions |
| Features | Ravine, Balcony |
| Parking Space Total | 1 |
| View Type | View |
Building
| Bathroom Total | 2 |
| Bedrooms Above Ground | 2 |
| Bedrooms Total | 2 |
| Age | 0 To 5 Years |
| Amenities | Security/concierge, Exercise Centre, Party Room, Visitor Parking, Storage - Locker |
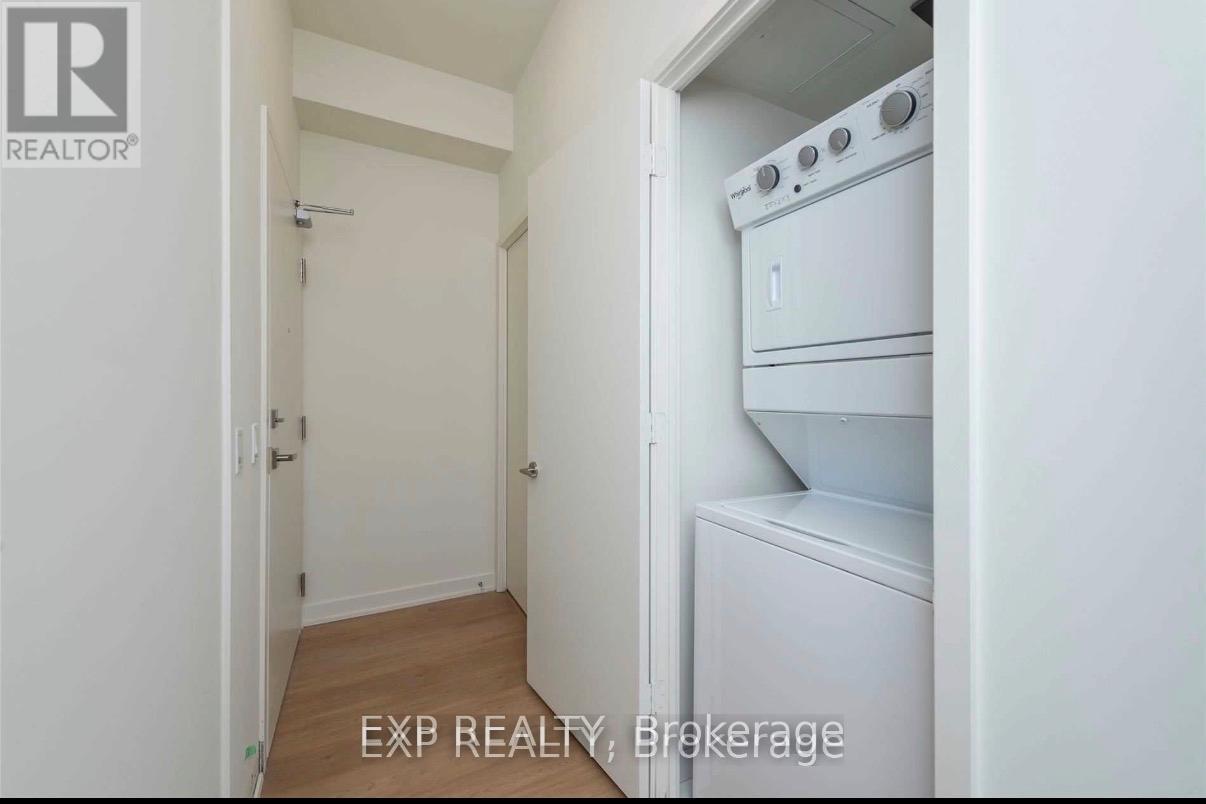
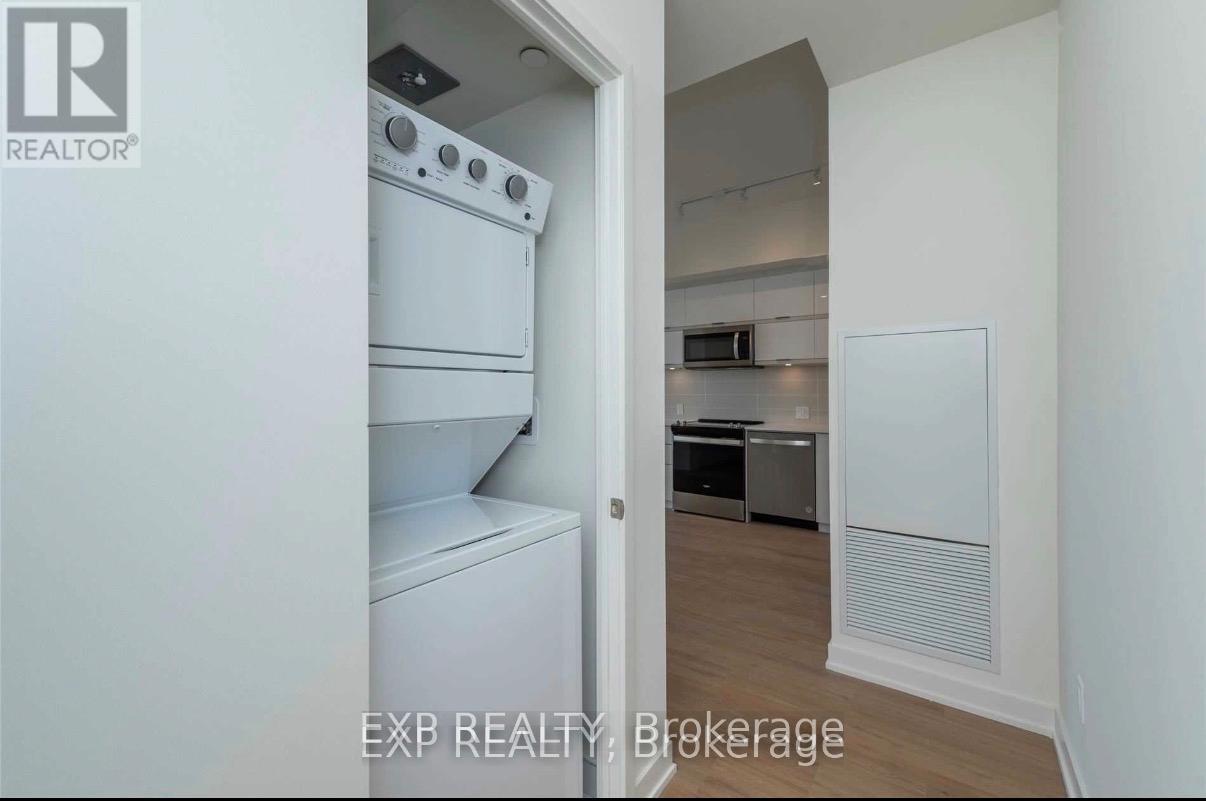
| Appliances | Dishwasher, Dryer, Microwave, Stove, Washer, Refrigerator |
| Basement Type | None |
| Cooling Type | Central Air Conditioning |
| Exterior Finish | Concrete |
| Flooring Type | Laminate |
| Heating Fuel | Natural Gas |
| Heating Type | Coil Fan |
| Size Interior | 700 - 799 Sqft |
| Type | Apartment |
Parking
| Underground | |
| Garage |
Land
| Acreage | No |
| Land Amenities | Park, Public Transit, Schools |
Rooms
| Level | Type | Length | Width | Dimensions |
|---|---|---|---|---|
| Ground Level | Kitchen | 6.35 m | 3.91 m | 6.35 m x 3.91 m |
| Ground Level | Dining Room | 6.35 m | 3.91 m | 6.35 m x 3.91 m |
| Ground Level | Living Room | 6.35 m | 3.91 m | 6.35 m x 3.91 m |
| Ground Level | Primary Bedroom | 3.84 m | 3.1 m | 3.84 m x 3.1 m |
| Ground Level | Bedroom 2 | 2.64 m | 2.74 m | 2.64 m x 2.74 m |
Contact Us
Contact us for more information

The trademarks REALTOR®, REALTORS®, and the REALTOR® logo are controlled by The Canadian Real Estate Association (CREA) and identify real estate professionals who are members of CREA. The trademarks MLS®, Multiple Listing Service® and the associated logos are owned by The Canadian Real Estate Association (CREA) and identify the quality of services provided by real estate professionals who are members of CREA. The trademark DDF® is owned by The Canadian Real Estate Association (CREA) and identifies CREA's Data Distribution Facility (DDF®)
April 14 2026 04:13:56
Toronto Regional Real Estate Board
Exp Realty