

705 - 1651 Victoria Pk Avenue Toronto, Ontario M1R 1P9

$1,995 Monthly
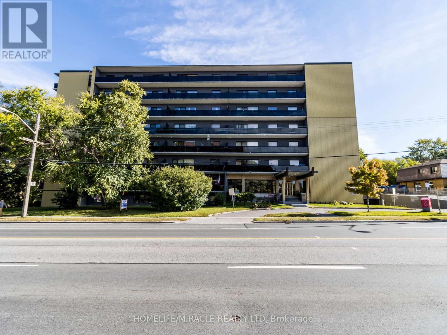
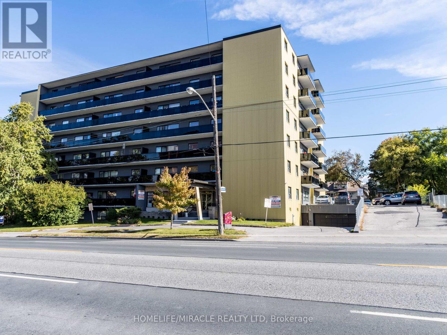
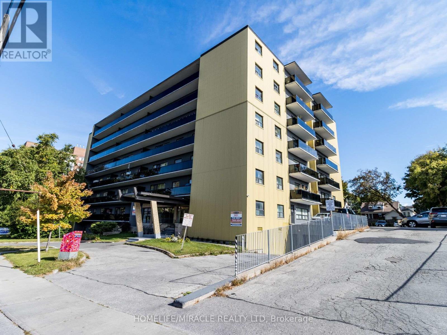
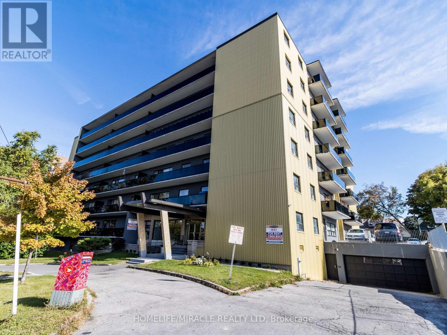
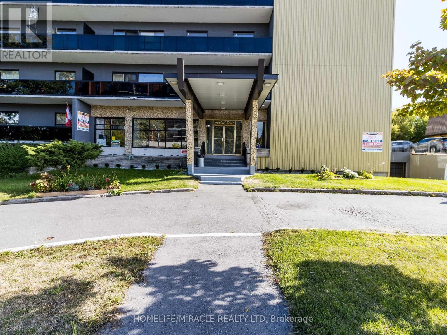
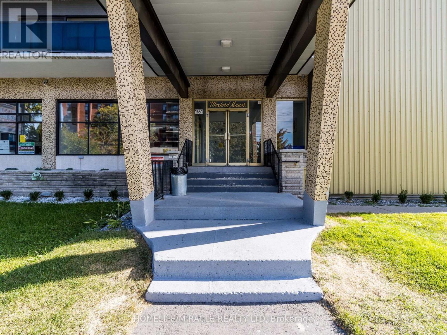
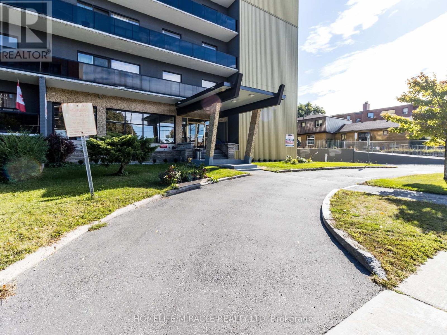
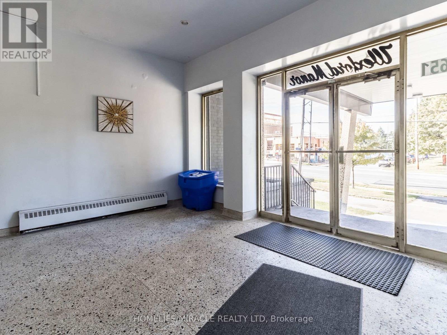
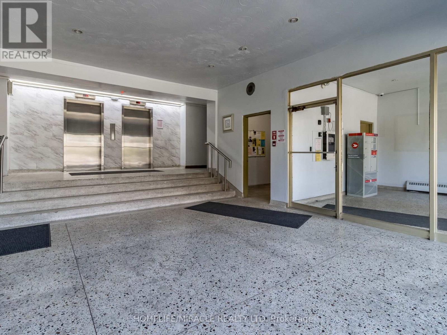
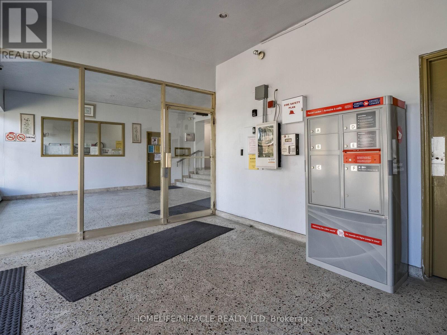
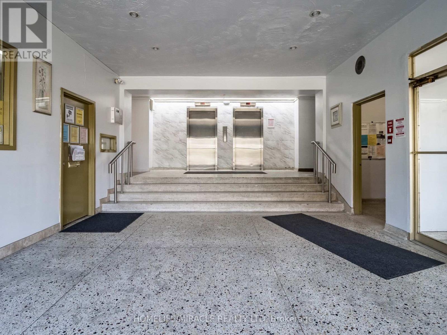
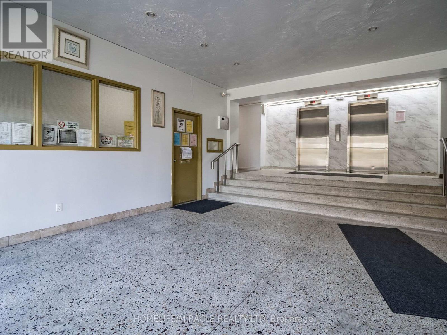
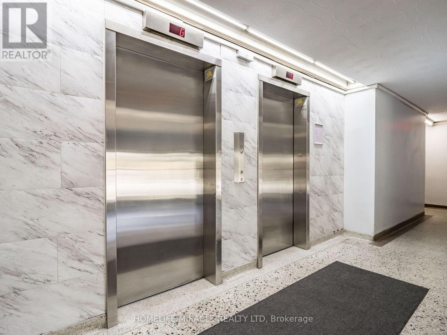
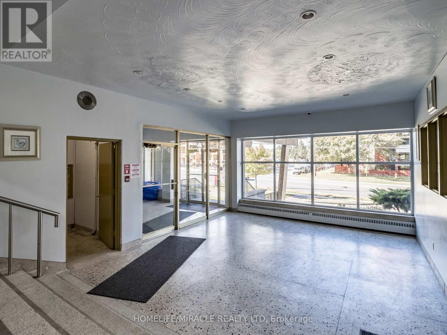
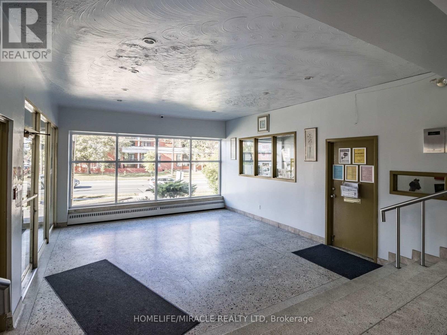
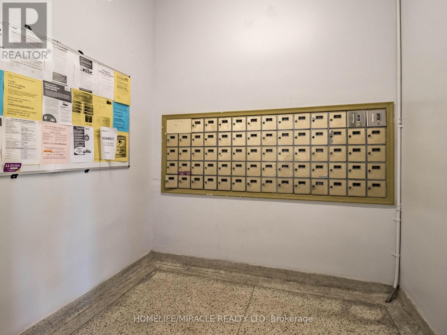
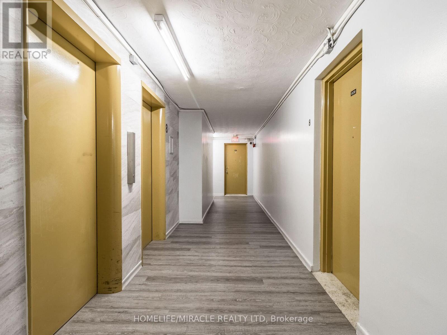
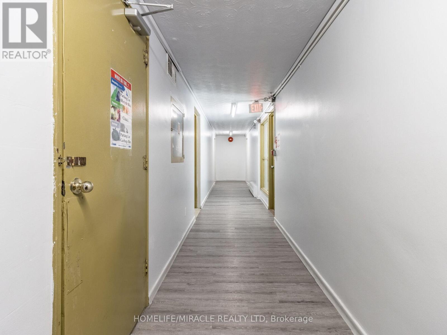
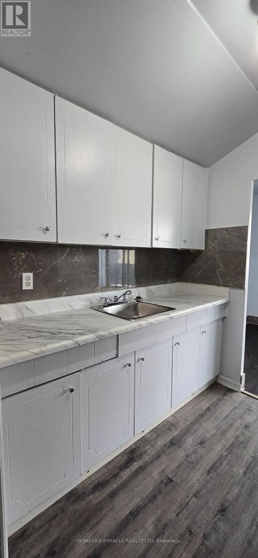
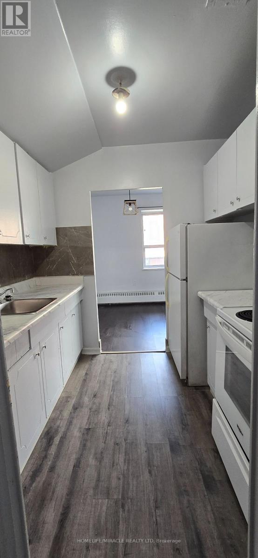
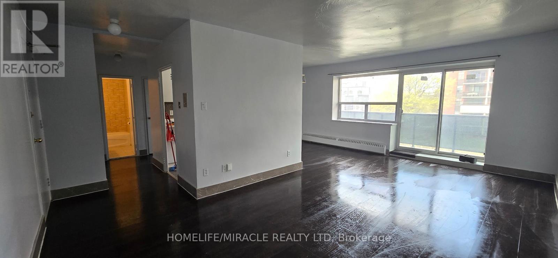
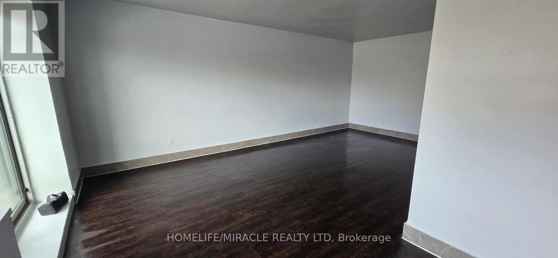
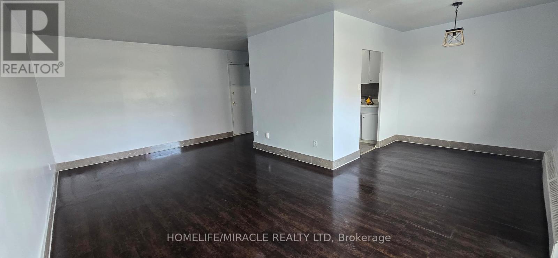
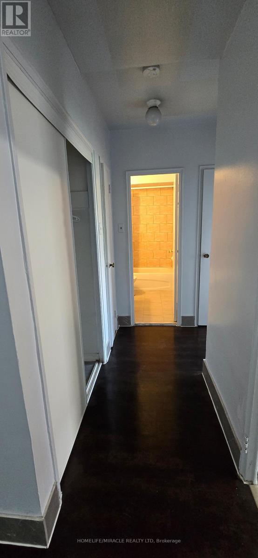
Welcome to Waxford Manor a spacious, renovated, and bright apartment community offering comfortable living in a highly convenient location with TTC right at your doorstep. This well-maintained 8-storey mid-rise building features secure entry, 24/7 surveillance, on-site management, and a live-in superintendent with 24/7 emergency on-call service, ensuring peace of mind for residents. The building is equipped with 2 elevators, on-site coin-operated laundry facilities, and locker storage options for added convenience. Parking is available on-site.Ideally situated within walking distance to restaurants, grocery stores, and everyday amenities, with excellent connectivity to public transit including TTC stations, the new Crosstown LRT, GO Transit, and major highways such as the DVP and Hwy 401. Experience comfortable urban living in a highly accessible neighbourhood, close to schools, parks, markets, and community services. Rated highly with a RenSafeTO score of 93%.Tenant to pay $70/month for parking. $80 key FOB deposit required.Professionally managed by Sawera Property Management, a Google 5-star rated management company. (id:61015)
Property Details
| MLS® Number | E13171792 |
| Property Type | Multi-family |
| Community Name | Wexford-Maryvale |
| Amenities Near By | Hospital, Park, Place Of Worship, Public Transit |
| Features | Wheelchair Access, Trash Compactor, Carpet Free, Laundry- Coin Operated |
| Parking Space Total | 1 |
| View Type | View |
Building
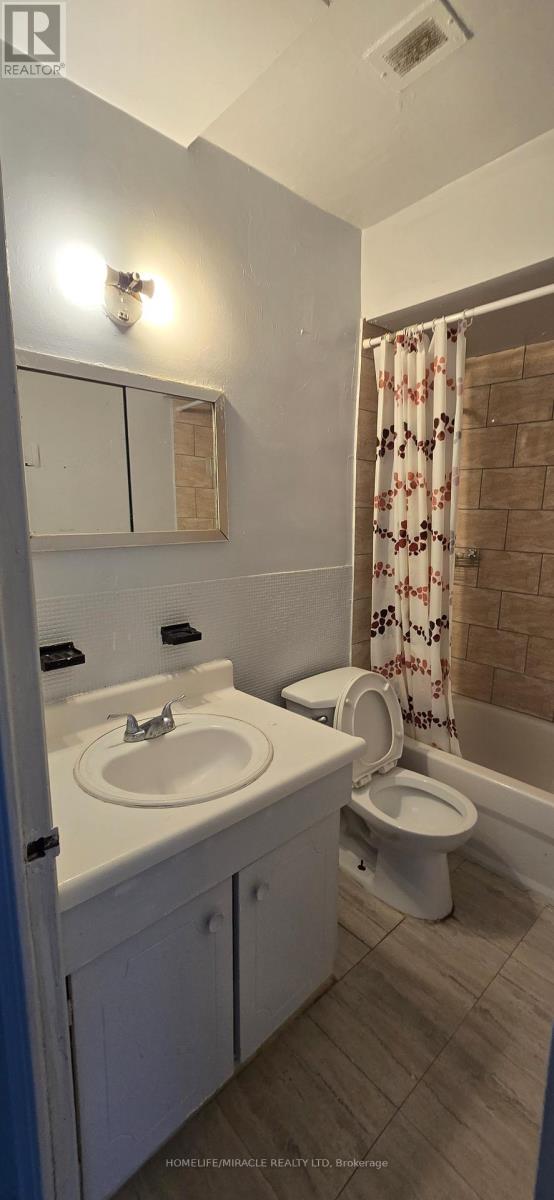
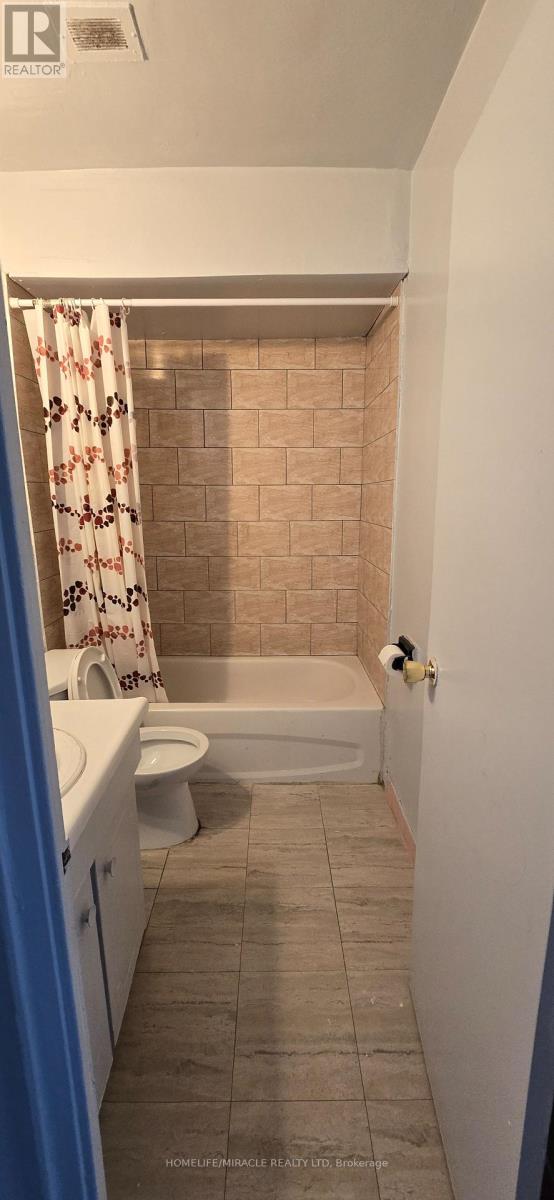
| Bathroom Total | 1 |
| Bedrooms Above Ground | 1 |
| Bedrooms Total | 1 |
| Appliances | Intercom |
| Basement Type | None |
| Cooling Type | None |
| Exterior Finish | Aluminum Siding, Brick |
| Fire Protection | Alarm System, Security System, Smoke Detectors |
| Foundation Type | Concrete, Block, Poured Concrete |
| Heating Fuel | Natural Gas |
| Size Interior | 0 - 699 Sqft |
| Type | Other |
| Utility Water | Municipal Water |
Parking
| No Garage |
Land
| Acreage | No |
| Fence Type | Partially Fenced |
| Land Amenities | Hospital, Park, Place Of Worship, Public Transit |
| Sewer | Sanitary Sewer |
Rooms
| Level | Type | Length | Width | Dimensions |
|---|---|---|---|---|
| Main Level | Living Room | 6.02 m | 3.78 m | 6.02 m x 3.78 m |
| Main Level | Dining Room | 3.04 m | 2.42 m | 3.04 m x 2.42 m |
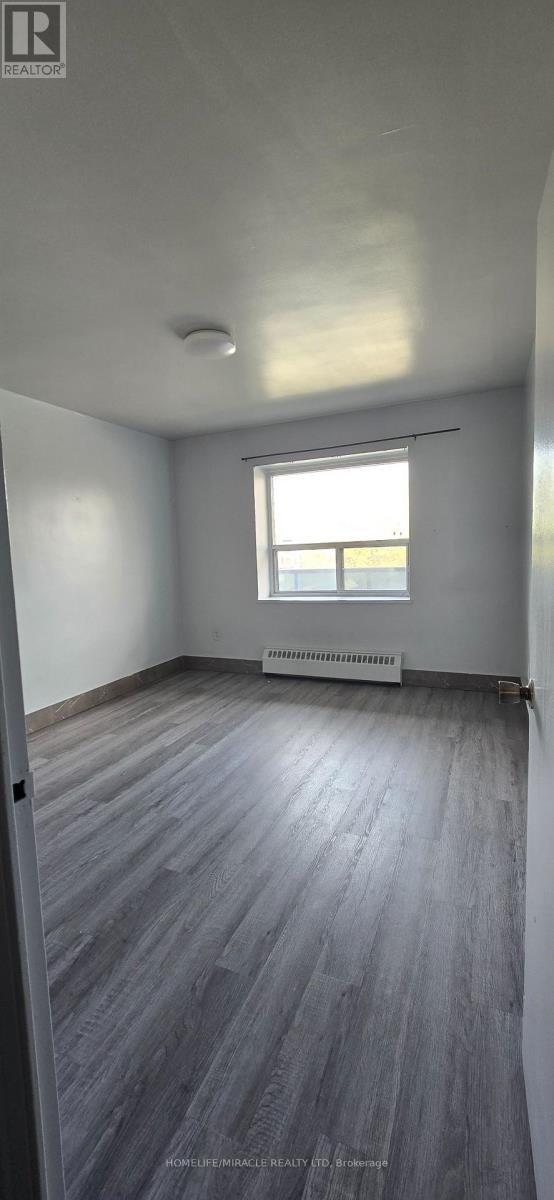
| Main Level | Bedroom | 3.62 m | 3.32 m | 3.62 m x 3.32 m |
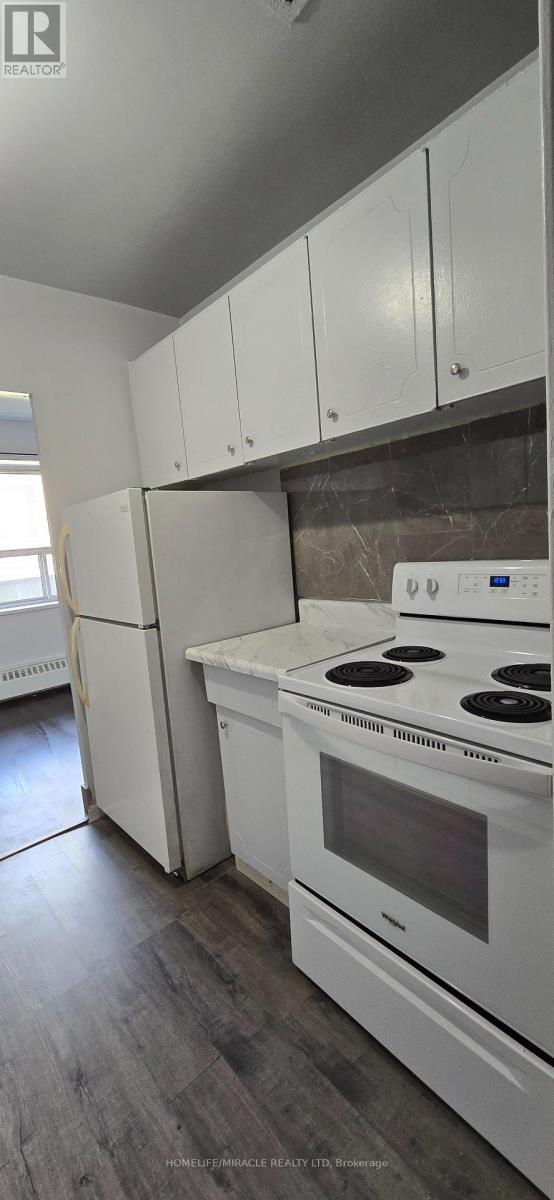
| Other | Kitchen | 2.02 m | 1.53 m | 2.02 m x 1.53 m |
Utilities
| Cable | Available |
| Electricity | Available |
| Sewer | Available |
Contact Us
Contact us for more information

The trademarks REALTOR®, REALTORS®, and the REALTOR® logo are controlled by The Canadian Real Estate Association (CREA) and identify real estate professionals who are members of CREA. The trademarks MLS®, Multiple Listing Service® and the associated logos are owned by The Canadian Real Estate Association (CREA) and identify the quality of services provided by real estate professionals who are members of CREA. The trademark DDF® is owned by The Canadian Real Estate Association (CREA) and identifies CREA's Data Distribution Facility (DDF®)
May 25 2026 09:14:21
Toronto Regional Real Estate Board
Homelife/miracle Realty Ltd