

706 - 32 Camden Street Toronto, Ontario M5V 0G4

$3,000 Monthly
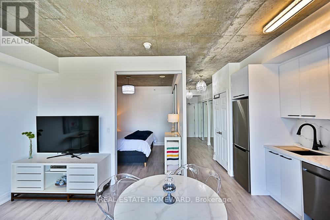
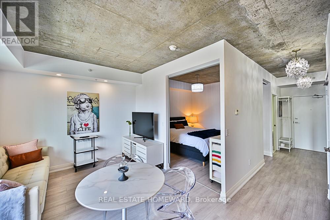
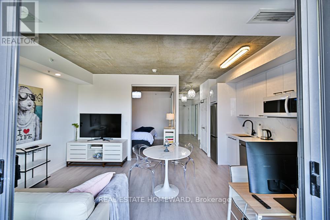
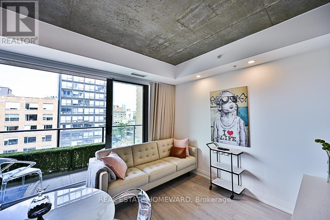
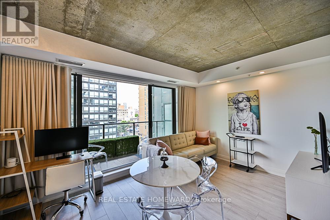
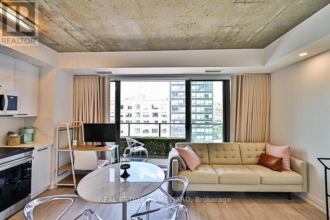
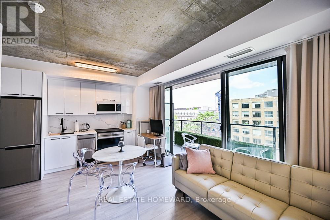
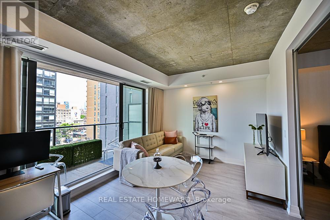
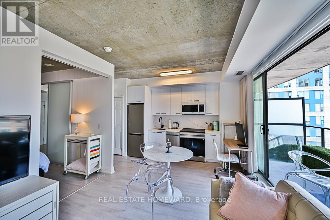
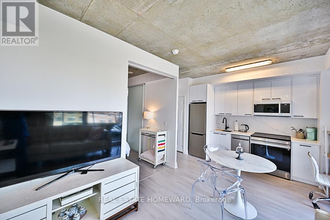
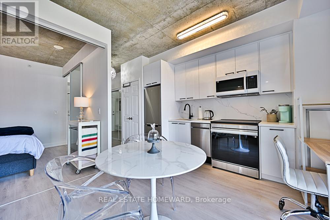
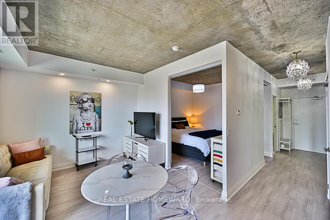
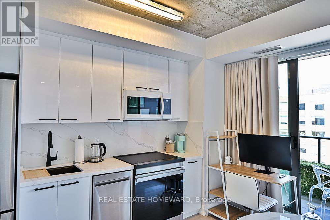
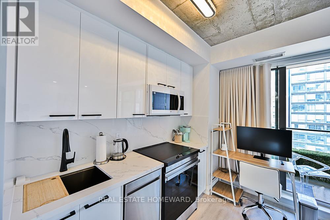
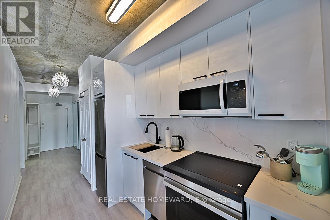
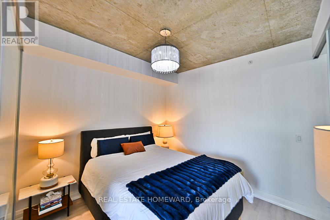
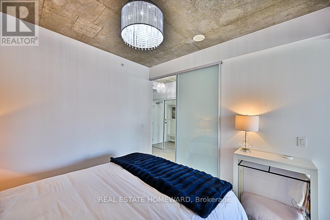
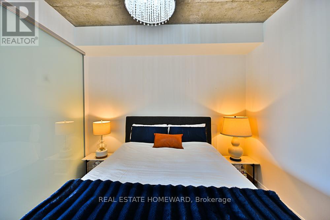
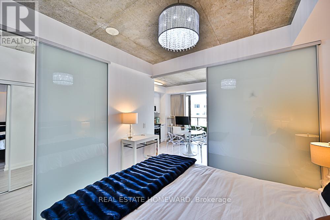
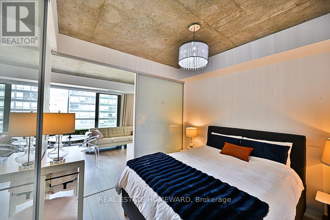
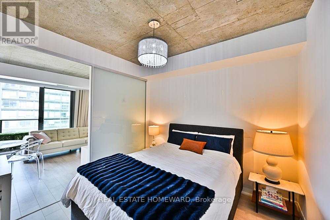
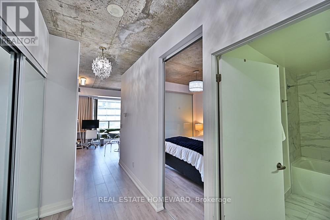
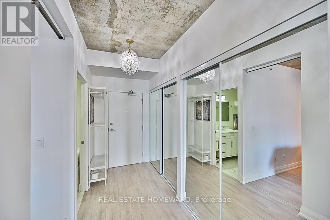
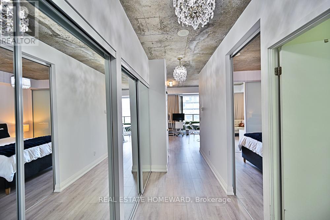
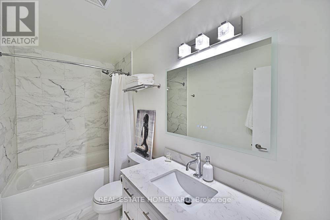
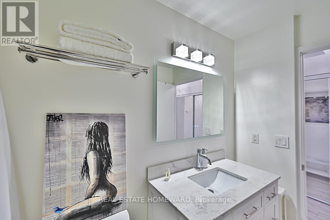
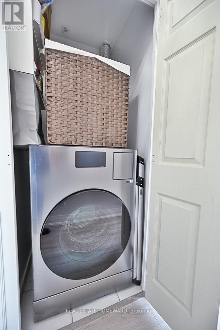
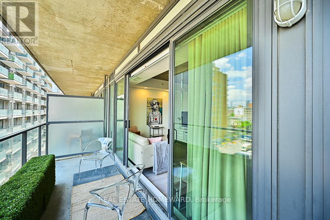
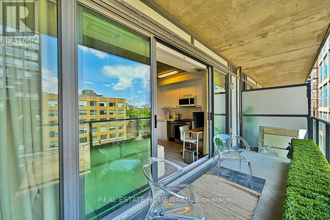
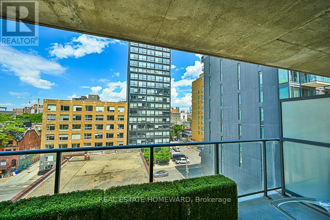
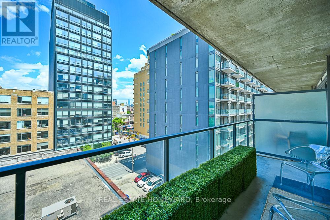
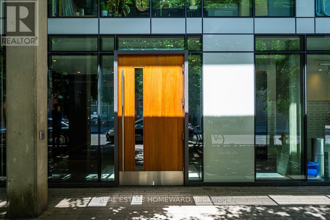
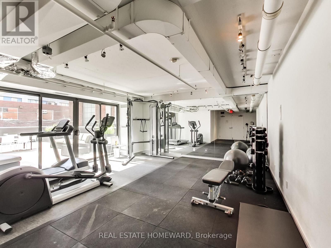
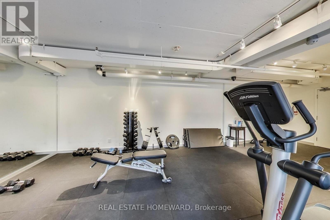
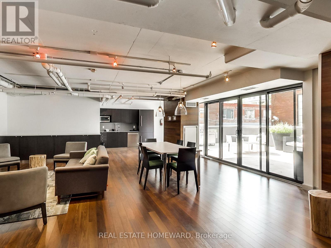
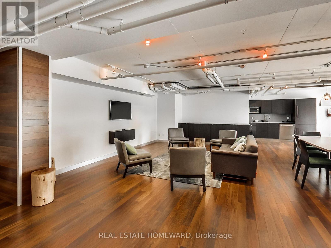
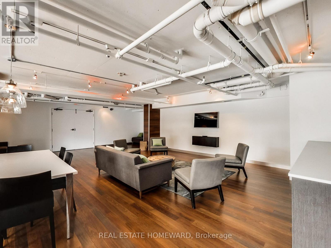
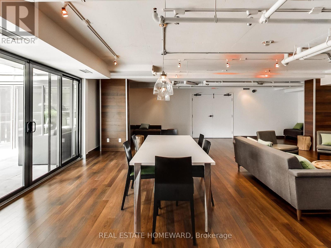
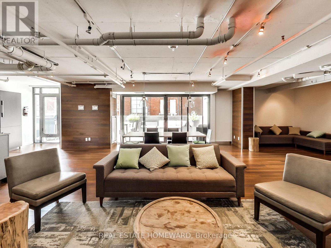
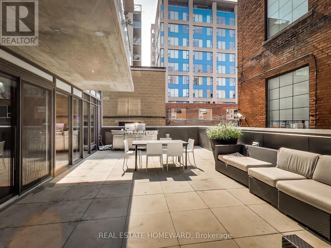
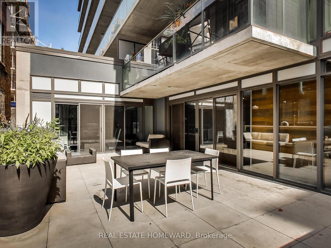
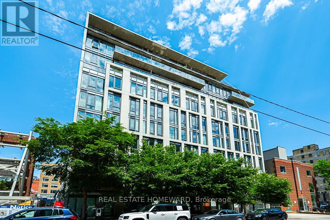
32 Camden Street - Live, Work & Play in the Heart of Queen West! Fully Furnished & Utilities Included in this Epic Rental! Experience the best of downtown Toronto in this turnkey suite in one of the city's most sought-after neighbourhoods. Located just steps from vibrant Queen West, you'll have endless restaurants, cafés, boutiques, fitness studios, and entertainment right outside your door. This bright south-facing suite features floor-to-ceiling windows that fill the space with natural light and showcase the energy of the city below. Just around the corner from Toronto's iconic Graffiti Alley, you'll be immersed in one of the most creative and dynamic communities in the city. Designed for effortless urban living, the home comes fully furnished and includes all utilities, making it ideal for executives, professionals, relocations, or anyone seeking a seamless move-in experience. After a busy day exploring the neighbourhood, unwind in a bedroom featuring a plush mattress so comfortable you'll never want to leave-if it weren't for everything Queen West has to offer just outside your door. Live. Work. Play. Repeat. Welcome to 32 Camden Street. Annual Lease Only Due to Building Regulations (id:61015)
Property Details
| MLS® Number | C13426726 |
| Property Type | Single Family |
| Community Name | Waterfront Communities C1 |
| Communication Type | High Speed Internet |
| Community Features | Pets Allowed With Restrictions |
| Features | Balcony, In Suite Laundry |
Building
| Bathroom Total | 1 |
| Bedrooms Above Ground | 1 |
| Bedrooms Total | 1 |
| Age | 6 To 10 Years |
| Basement Type | None |
| Cooling Type | Central Air Conditioning |
| Exterior Finish | Concrete |
| Heating Fuel | Natural Gas |
| Heating Type | Forced Air |
| Size Interior | 500 - 599 Sqft |
| Type | Apartment |
Parking
| Underground | |
| Garage |
Land
| Acreage | No |
Rooms
| Level | Type | Length | Width | Dimensions |
|---|---|---|---|---|
| Main Level | Living Room | 5.29 m | 4.08 m | 5.29 m x 4.08 m |
| Main Level | Dining Room | 5.29 m | 4.08 m | 5.29 m x 4.08 m |
| Main Level | Primary Bedroom | 2.99 m | 3.28 m | 2.99 m x 3.28 m |
Contact Us
Contact us for more information

The trademarks REALTOR®, REALTORS®, and the REALTOR® logo are controlled by The Canadian Real Estate Association (CREA) and identify real estate professionals who are members of CREA. The trademarks MLS®, Multiple Listing Service® and the associated logos are owned by The Canadian Real Estate Association (CREA) and identify the quality of services provided by real estate professionals who are members of CREA. The trademark DDF® is owned by The Canadian Real Estate Association (CREA) and identifies CREA's Data Distribution Facility (DDF®)
August 23 2026 06:59:14
Toronto Regional Real Estate Board
Real Estate Homeward