

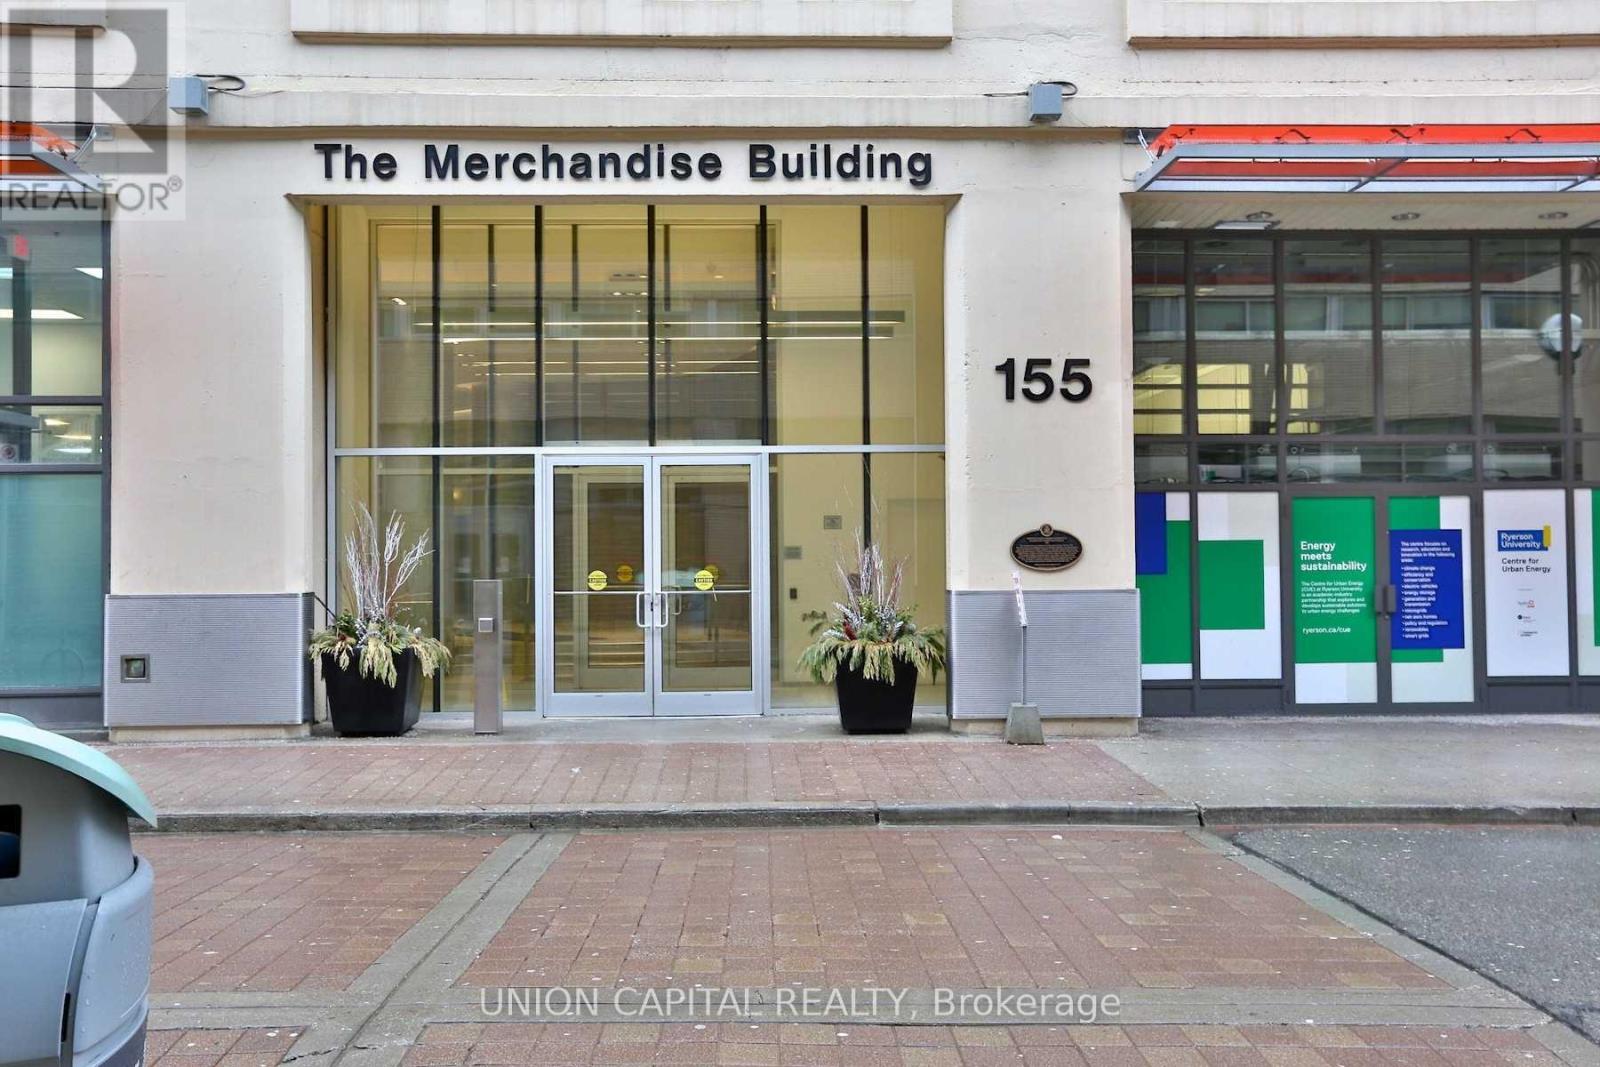
708 - 155 Dalhousie Street Toronto, Ontario M5B 2P7

$4,485 Monthly
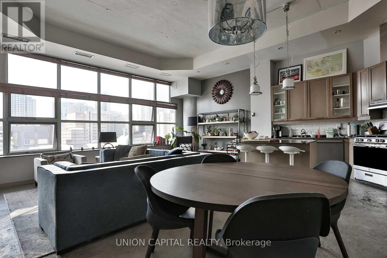
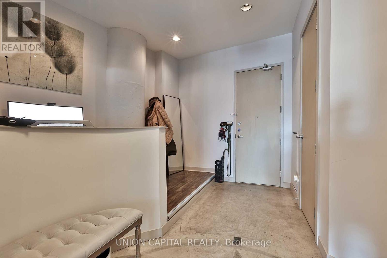
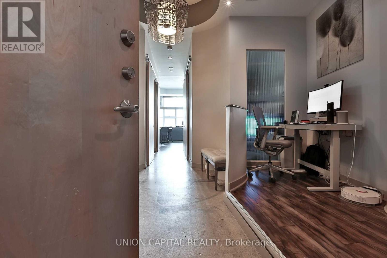
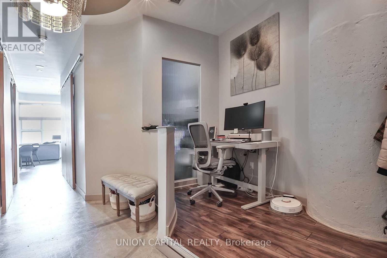
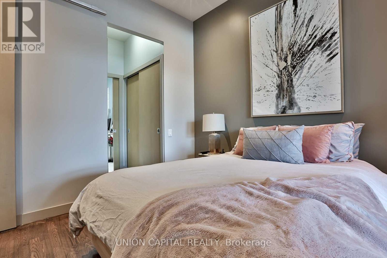
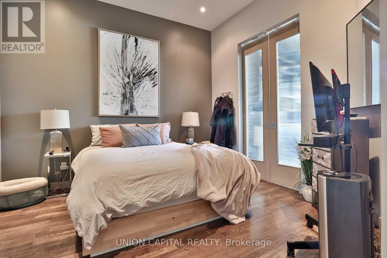
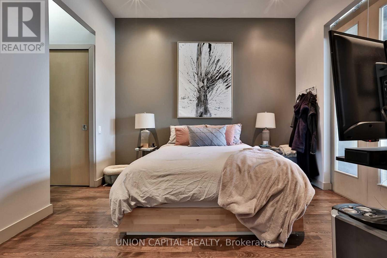
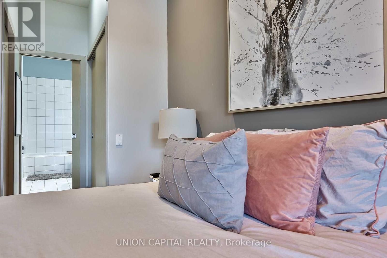
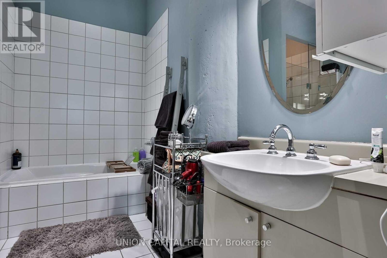
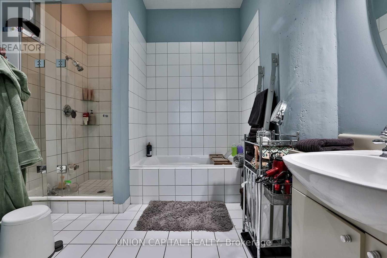
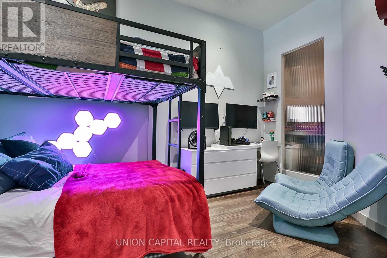
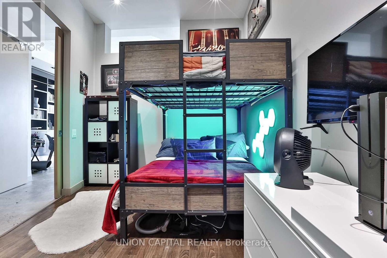
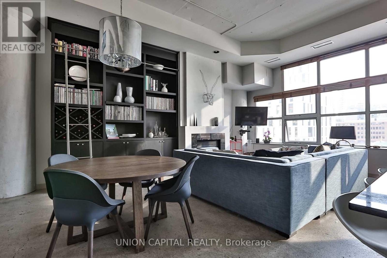
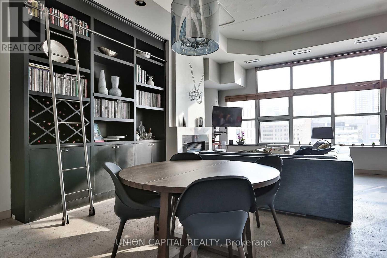
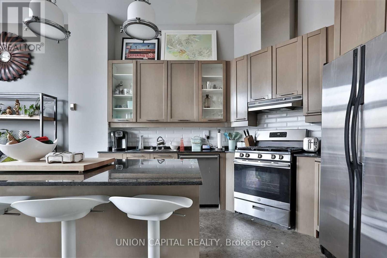
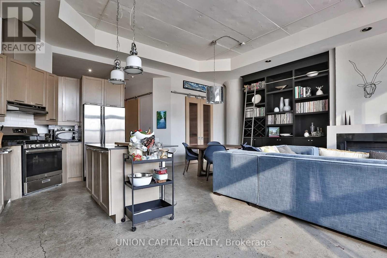
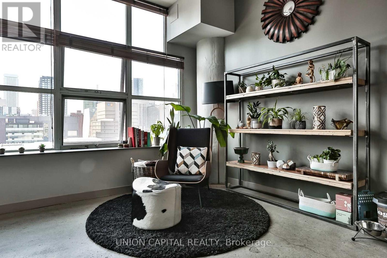
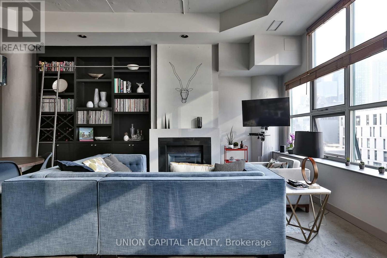
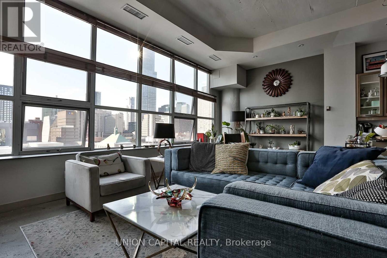
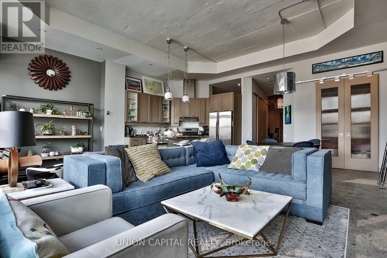
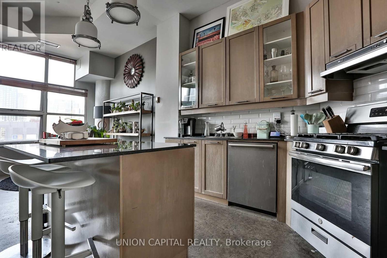
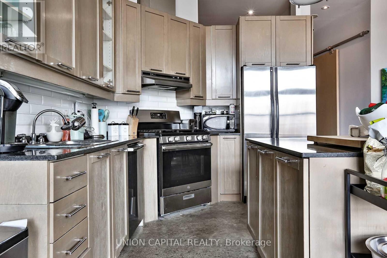
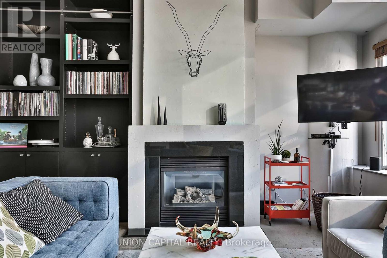
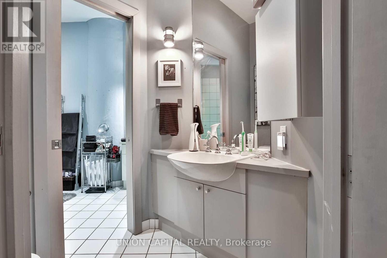
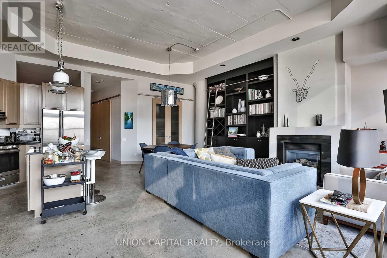
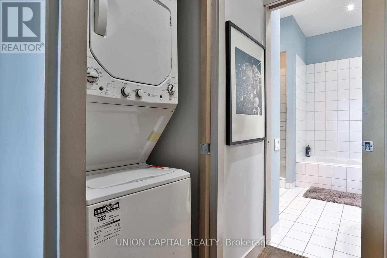
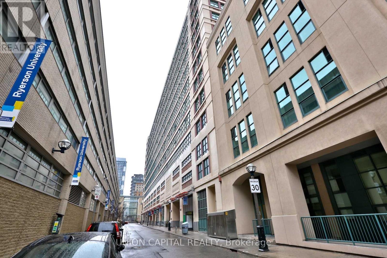
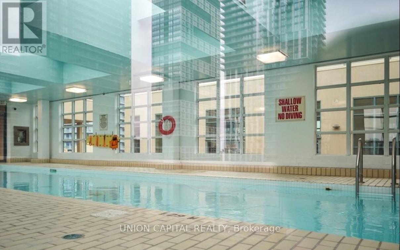
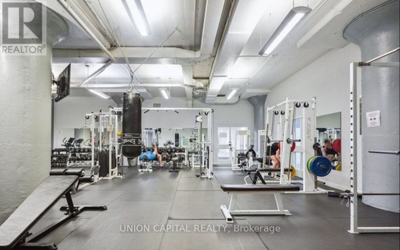
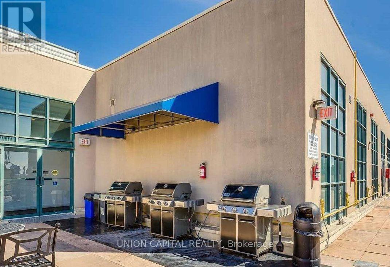
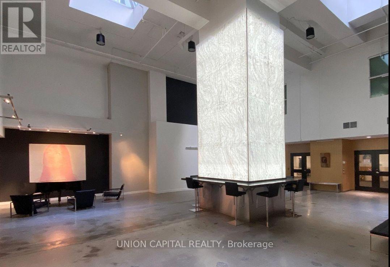
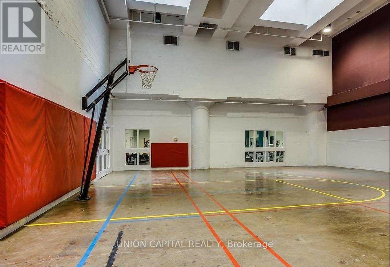
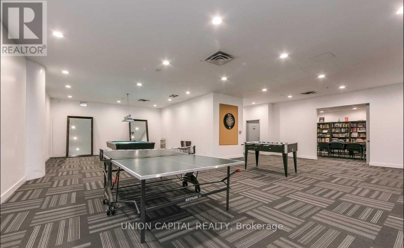
A truly special loft in one of central Toronto's most iconic conversions! This rare 2 bedroom + den suite offers almost 1,300 sq. ft. of bright, open-concept living space with soaring 12 ft ceilings, expansive industrial-style windows, and beautiful unobstructed skyline views. The coveted rotunda floorplan is perfect for entertaining, featuring a spacious living/dining area, kitchen island with granite counters, and a gas fireplace. Generous primary bedroom with California closet and 3-piece ensuite. Perfect for the urban professional seeking turn-key downtown living, just steps to TMU, St. Michael's Hospital, the Eaton Centre, TTC, and some of the city's best dining and entertainment. Resort-style amenities include a gym, sauna, basketball court, pool, guest suites, and more. Parking and locker included. A truly unique downtown loft not to be missed. (id:61015)
Property Details
| MLS® Number | C13264482 |
| Property Type | Single Family |
| Community Name | Church-Yonge Corridor |
| Community Features | Pets Allowed With Restrictions |
| Features | Carpet Free |
| Parking Space Total | 1 |
Building
| Bathroom Total | 1 |
| Bedrooms Above Ground | 2 |
| Bedrooms Below Ground | 1 |
| Bedrooms Total | 3 |
| Amenities | Storage - Locker |
| Architectural Style | Loft |
| Basement Type | None |
| Cooling Type | Central Air Conditioning |
| Exterior Finish | Brick, Concrete |
| Fireplace Present | Yes |
| Flooring Type | Concrete, Wood |
| Heating Fuel | Natural Gas |
| Heating Type | Forced Air |
| Size Interior | 1,200 - 1,399 Sqft |
| Type | Apartment |
Parking
| Underground | |
| Garage |
Land
| Acreage | No |
Rooms
| Level | Type | Length | Width | Dimensions |
|---|---|---|---|---|
| Ground Level | Living Room | 7.05 m | 3 m | 7.05 m x 3 m |
| Ground Level | Dining Room | 4.42 m | 3.88 m | 4.42 m x 3.88 m |
| Ground Level | Kitchen | 3.35 m | 2.6 m | 3.35 m x 2.6 m |
| Ground Level | Primary Bedroom | 3.6 m | 3.35 m | 3.6 m x 3.35 m |
| Ground Level | Bedroom 2 | 4.1 m | 2.8 m | 4.1 m x 2.8 m |
| Ground Level | Den | 3.81 m | 1.52 m | 3.81 m x 1.52 m |
Contact Us
Contact us for more information

The trademarks REALTOR®, REALTORS®, and the REALTOR® logo are controlled by The Canadian Real Estate Association (CREA) and identify real estate professionals who are members of CREA. The trademarks MLS®, Multiple Listing Service® and the associated logos are owned by The Canadian Real Estate Association (CREA) and identify the quality of services provided by real estate professionals who are members of CREA. The trademark DDF® is owned by The Canadian Real Estate Association (CREA) and identifies CREA's Data Distribution Facility (DDF®)
July 17 2026 06:59:35
Toronto Regional Real Estate Board
Union Capital Realty