

71 Harrison Drive Newmarket, Ontario L3Y 4P3

$687,000
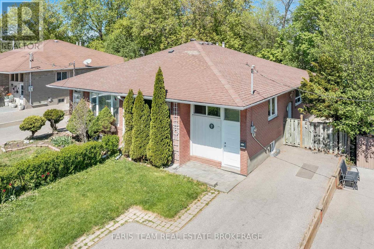
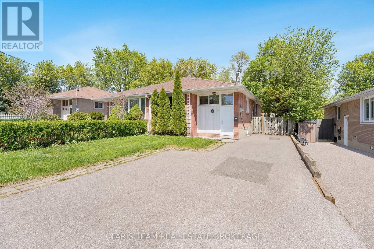
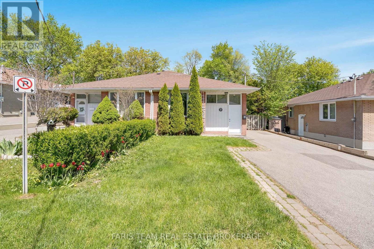
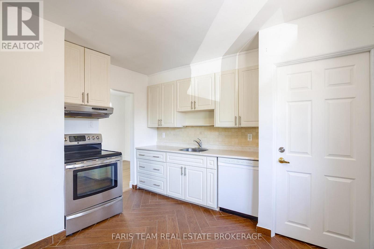
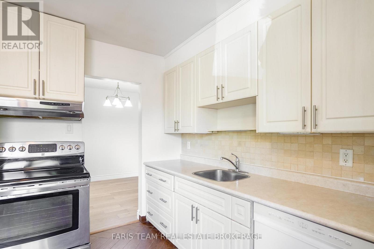
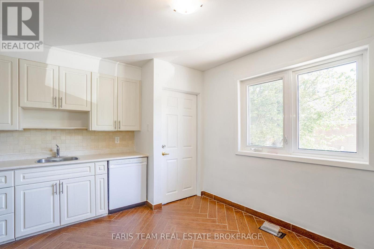
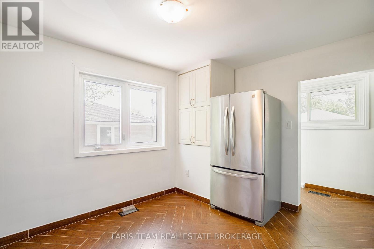
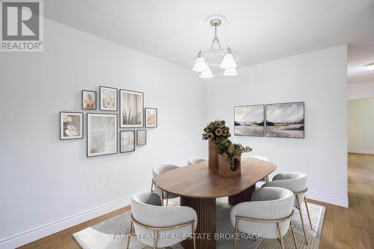
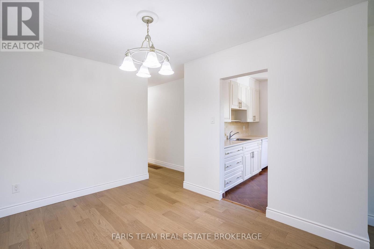
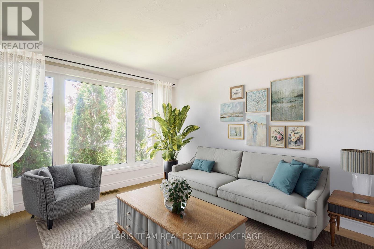
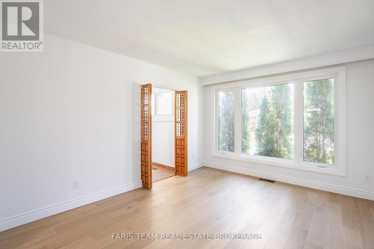
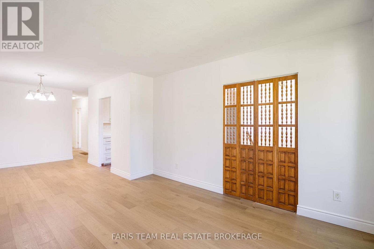
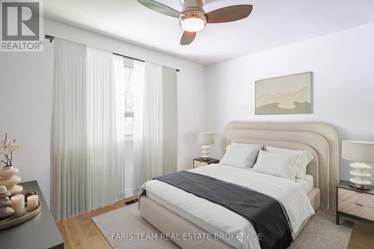
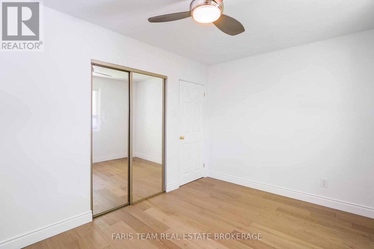
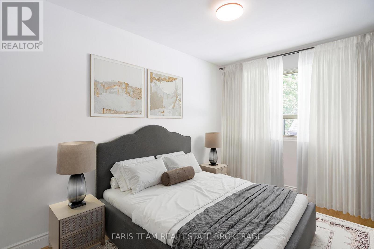
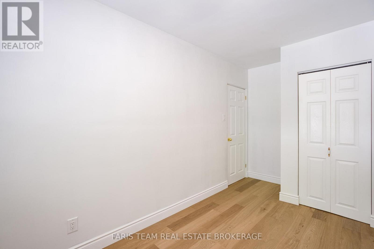
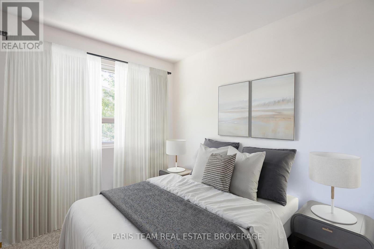
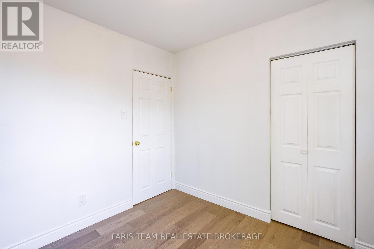
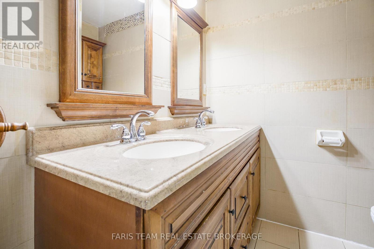
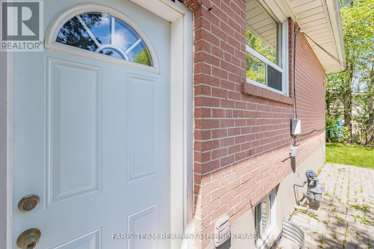
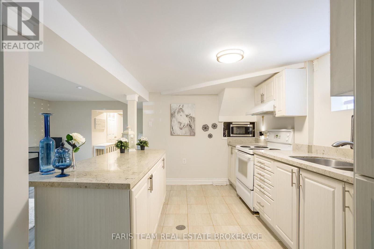
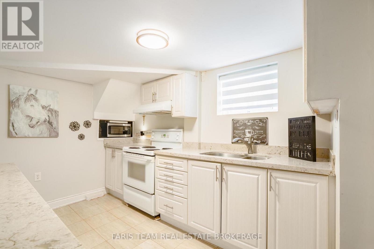
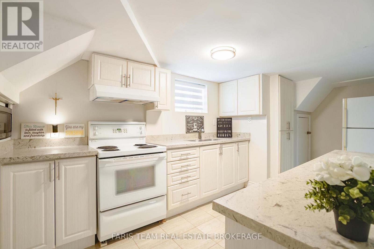
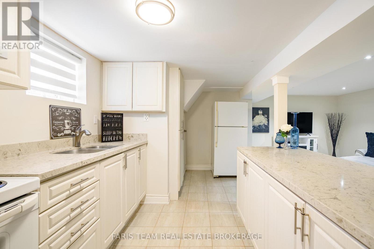
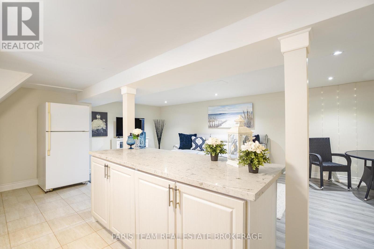
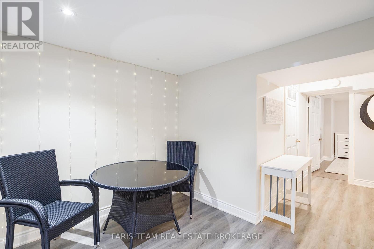
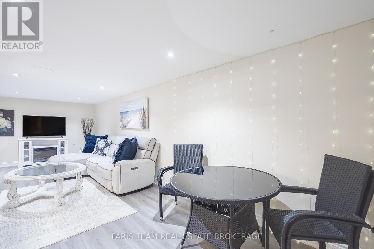
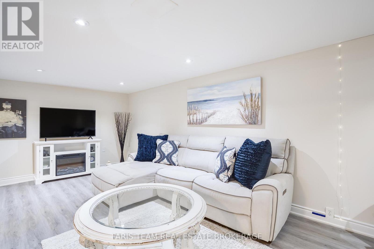
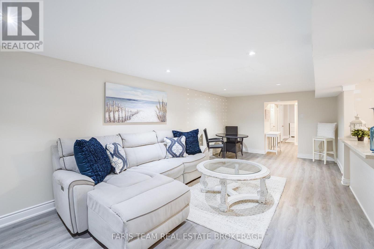
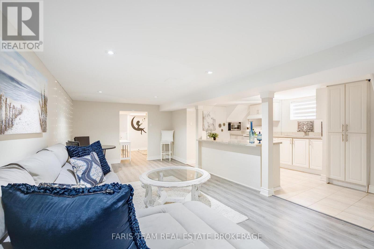
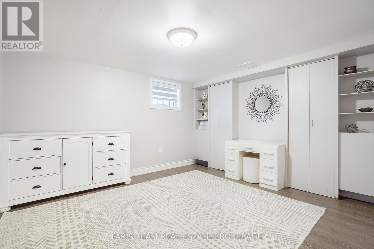
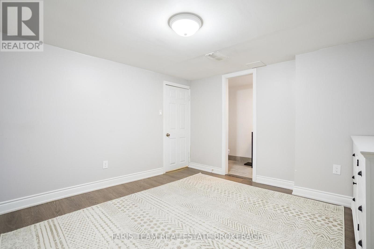
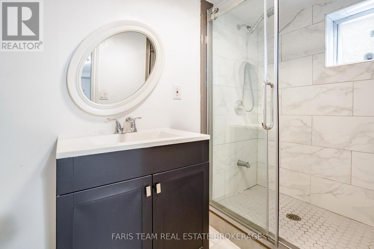
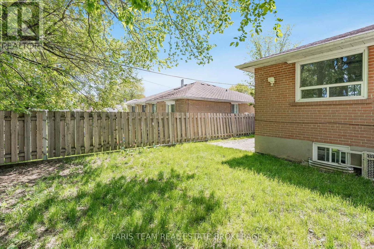
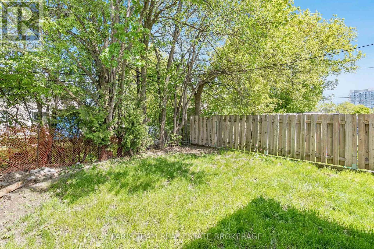
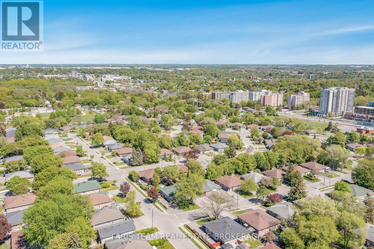
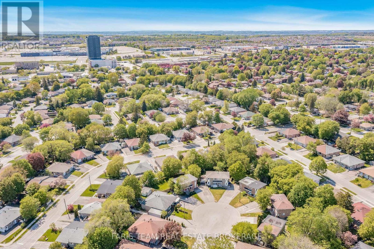
Top 5 Reasons You Will Love This Home: 1) Beautifully appointed, this 3+1 bedroom semi-detached bungalow offers a bright and well-balanced layout providing everyday comfort and timeless appeal, making it an ideal fit for families, professionals, or those seeking long-term value 2) Private, separate entrance enhancing the home's versatility, creating an excellent opportunity for extended family living, guest accommodations, or multi-generational flexibility 3) The main level is elevated by fresh paint and new engineered hardwood flooring underfoot, adding warmth and a fresh, modern aesthetic while seamlessly connecting the principal living spaces 4) Fully finished basement extending the home's functionality with a bedroom, kitchen, and updated bathroom, providing a comfortable and self-contained space perfect for in-laws, teens, or visitors 5) Ideally situated in a convenient and family-friendly neighbourhood, just moments from public transit, schools, parks, shopping, and dining, with quick access to Upper Canada Mall, Southlake Regional Health Centre, Historic Main Street Newmarket, and Highways 400 and 404. 1,018 above grade sq.ft. plus a finished basement *Please note some images have been virtually staged to show the potential of the home. (id:61015)
Property Details
| MLS® Number | N13165694 |
| Property Type | Single Family |
| Neigbourhood | Newmarket Heights |
| Community Name | Bristol-London |
| Amenities Near By | Hospital, Park, Public Transit, Schools |
| Equipment Type | Water Heater |
| Parking Space Total | 4 |
| Rental Equipment Type | Water Heater |
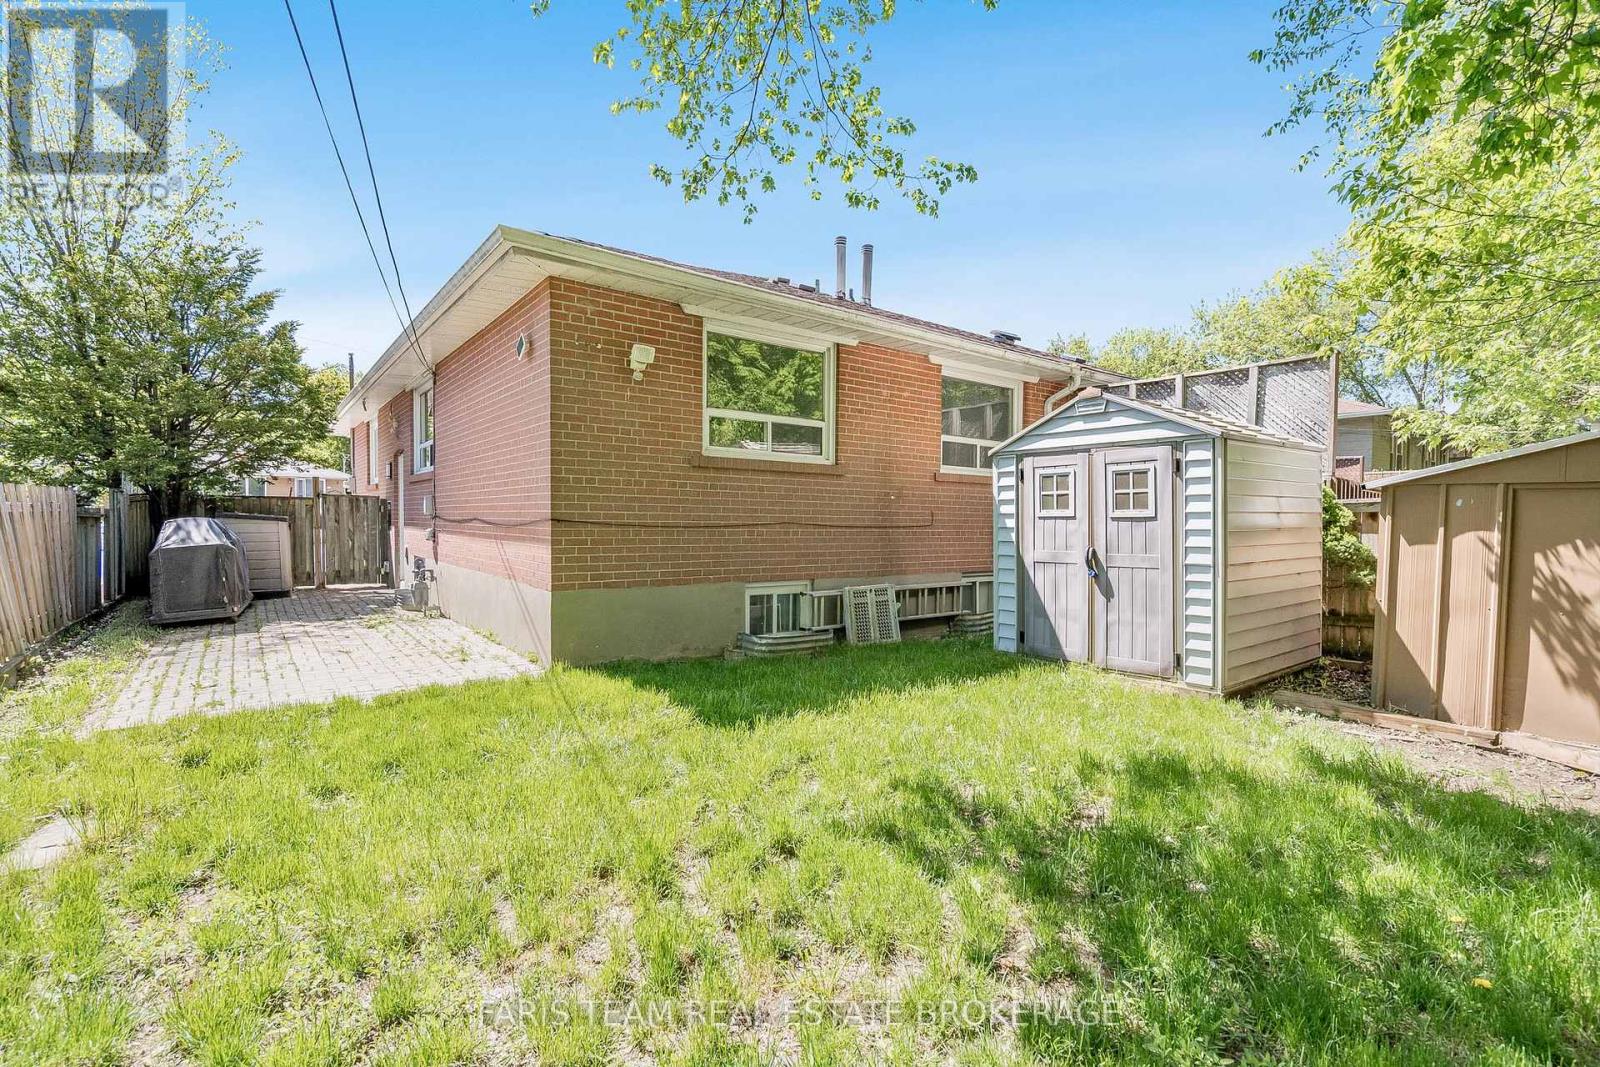
| Structure | Shed |
Building
| Bathroom Total | 2 |
| Bedrooms Above Ground | 3 |
| Bedrooms Below Ground | 1 |
| Bedrooms Total | 4 |
| Age | 51 To 99 Years |
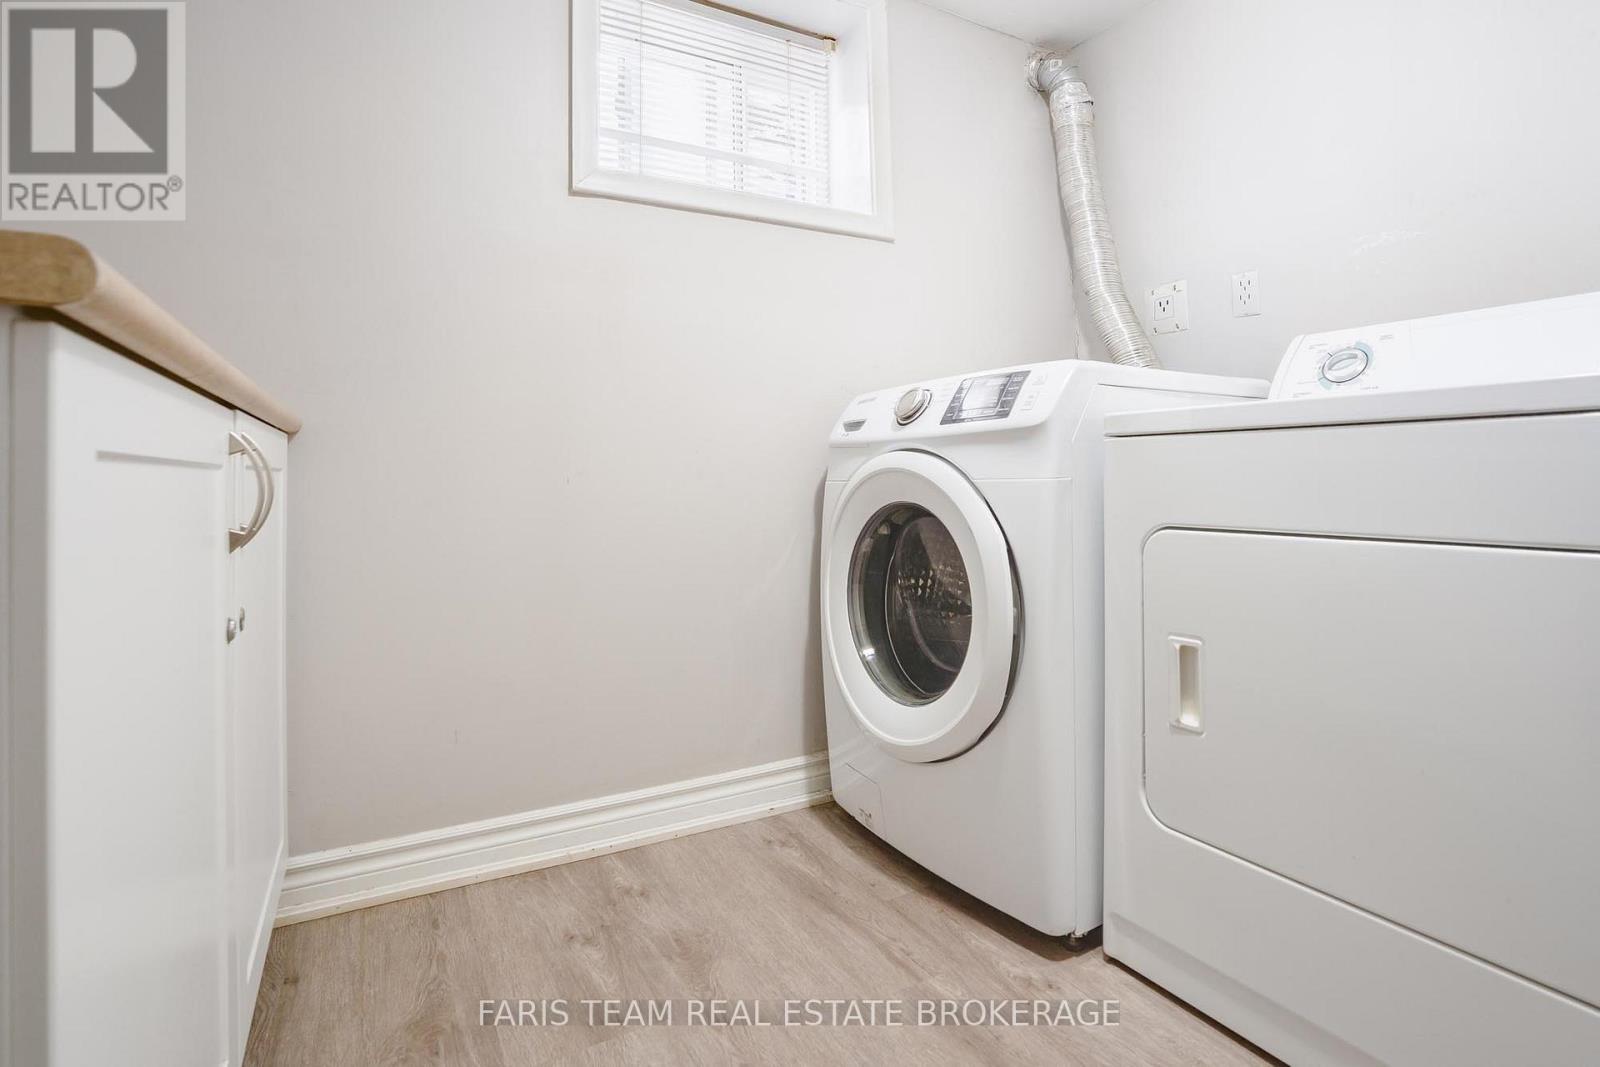
| Appliances | Dishwasher, Dryer, Stove, Washer, Refrigerator |
| Architectural Style | Bungalow |
| Basement Development | Finished |
| Basement Features | Separate Entrance, Apartment In Basement |
| Basement Type | N/a (finished), Full, N/a, N/a |
| Construction Style Attachment | Semi-detached |
| Cooling Type | Central Air Conditioning |
| Exterior Finish | Brick |
| Flooring Type | Ceramic, Hardwood, Vinyl, Laminate |
| Foundation Type | Block |
| Heating Fuel | Natural Gas |
| Heating Type | Forced Air |
| Stories Total | 1 |
| Size Interior | 700 - 1,100 Sqft |
| Type | House |
| Utility Water | Municipal Water |
Parking
| No Garage |
Land
| Acreage | No |
| Fence Type | Fully Fenced |
| Land Amenities | Hospital, Park, Public Transit, Schools |
| Sewer | Sanitary Sewer |
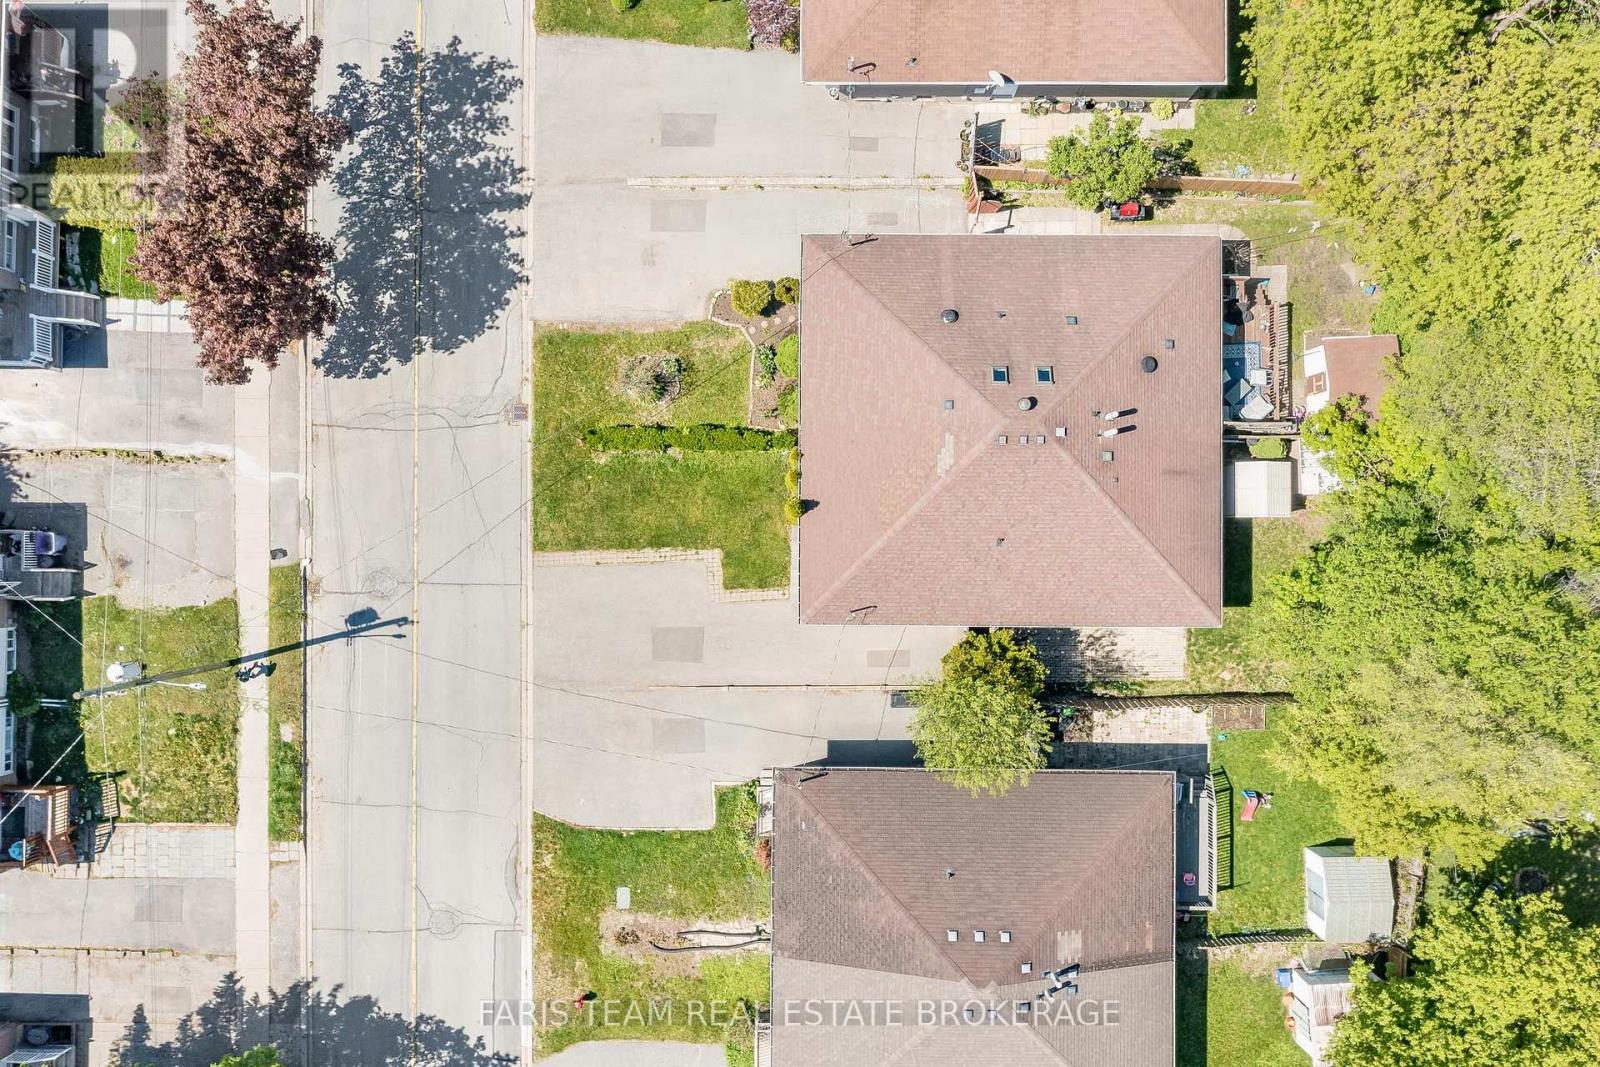
| Size Depth | 95 Ft |
| Size Frontage | 32 Ft ,6 In |
| Size Irregular | 32.5 X 95 Ft |
| Size Total Text | 32.5 X 95 Ft|under 1/2 Acre |
| Zoning Description | Icbl, R2-k |
Rooms
| Level | Type | Length | Width | Dimensions |
|---|---|---|---|---|
| Basement | Kitchen | 5.34 m | 2.61 m | 5.34 m x 2.61 m |
| Basement | Recreational, Games Room | 7.53 m | 3.49 m | 7.53 m x 3.49 m |
| Basement | Bedroom | 3.96 m | 3.4 m | 3.96 m x 3.4 m |
| Basement | Laundry Room | 2.69 m | 2.56 m | 2.69 m x 2.56 m |
| Main Level | Kitchen | 4.17 m | 3.52 m | 4.17 m x 3.52 m |
| Main Level | Dining Room | 3.49 m | 2.71 m | 3.49 m x 2.71 m |
| Main Level | Living Room | 4.02 m | 3.35 m | 4.02 m x 3.35 m |
| Main Level | Bedroom | 4.22 m | 2.4 m | 4.22 m x 2.4 m |
| Main Level | Bedroom | 3.82 m | 2.77 m | 3.82 m x 2.77 m |
| Main Level | Bedroom | 2.76 m | 2.74 m | 2.76 m x 2.74 m |
Contact Us
Contact us for more information

The trademarks REALTOR®, REALTORS®, and the REALTOR® logo are controlled by The Canadian Real Estate Association (CREA) and identify real estate professionals who are members of CREA. The trademarks MLS®, Multiple Listing Service® and the associated logos are owned by The Canadian Real Estate Association (CREA) and identify the quality of services provided by real estate professionals who are members of CREA. The trademark DDF® is owned by The Canadian Real Estate Association (CREA) and identifies CREA's Data Distribution Facility (DDF®)
May 23 2026 01:33:39
Toronto Regional Real Estate Board
Faris Team Real Estate Brokerage