

72 - 185 Bedrock Drive Hamilton, Ontario L8J 0M5

$698,000Maintenance, Parcel of Tied Land
$152 Monthly
Maintenance, Parcel of Tied Land
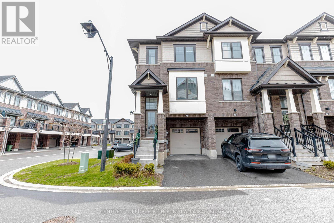
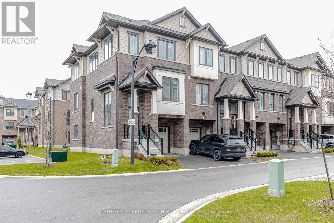
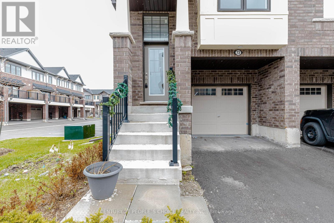
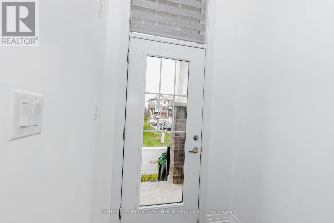
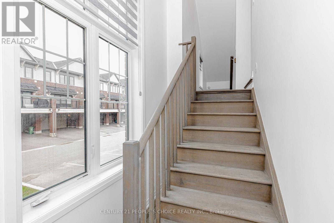
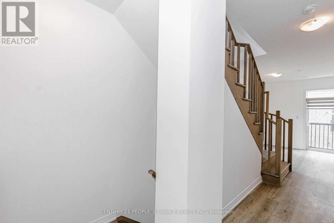

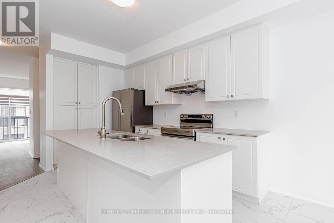
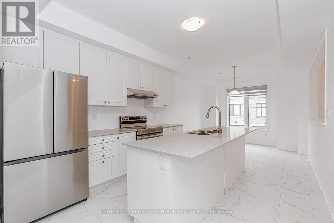
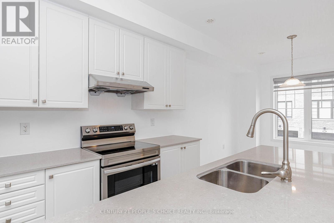
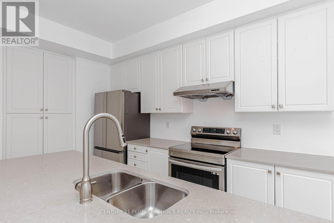
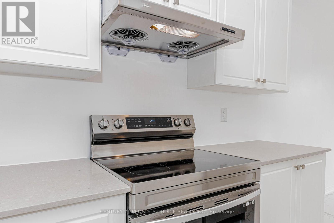
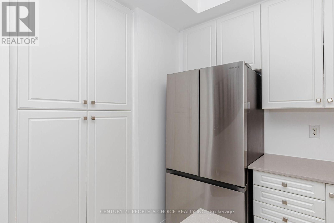
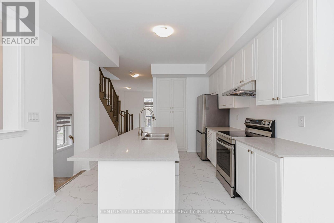
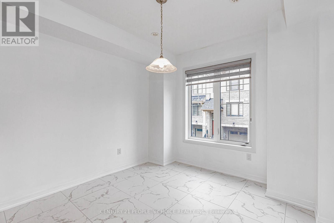
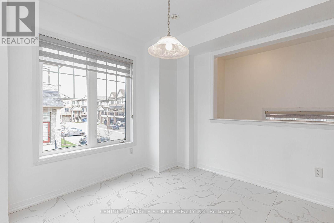
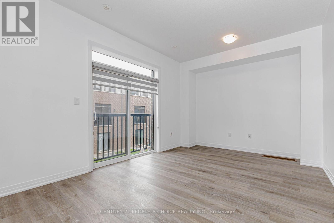
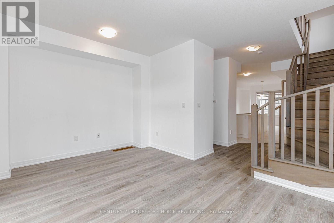
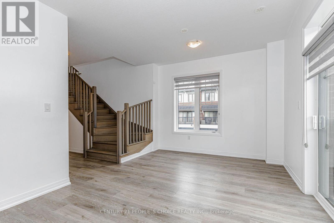
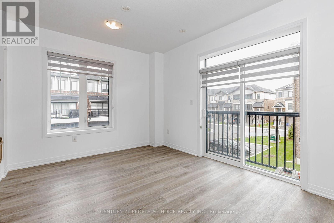
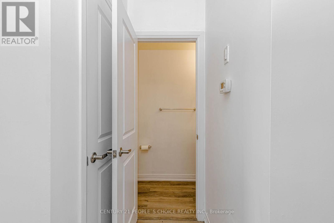
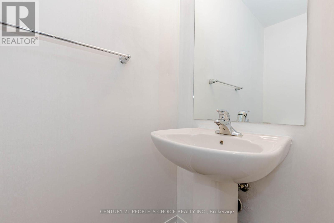
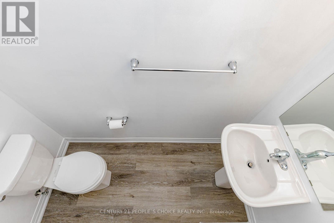
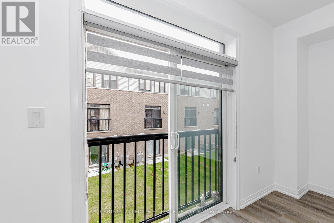
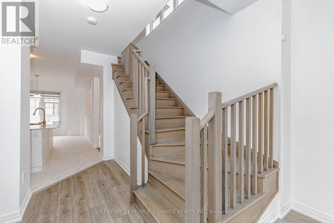
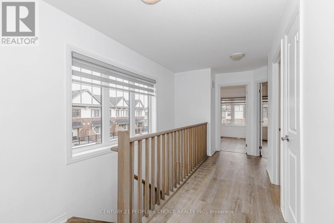
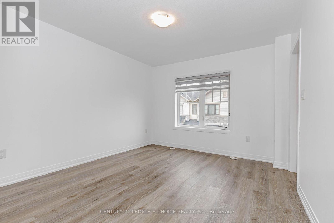
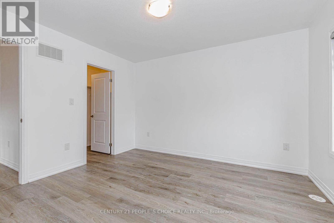
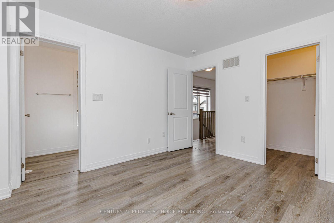
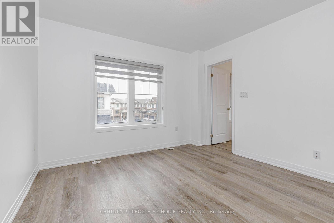
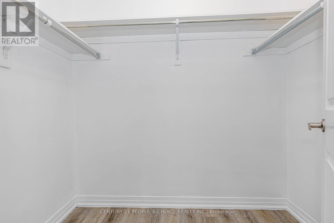
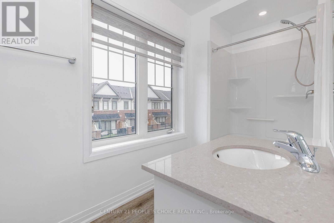
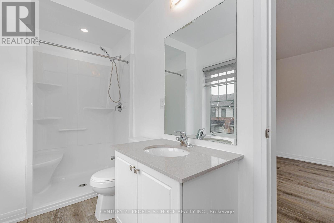
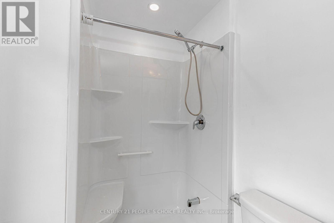
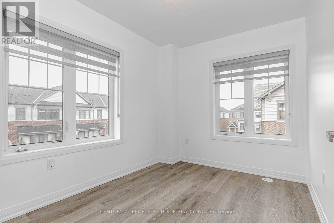
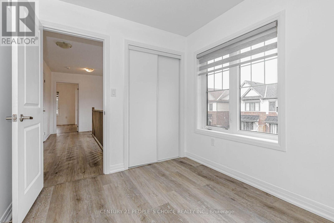
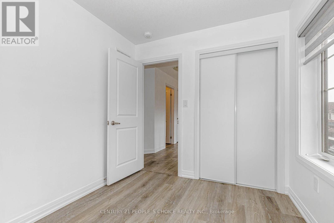
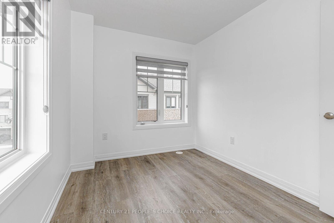
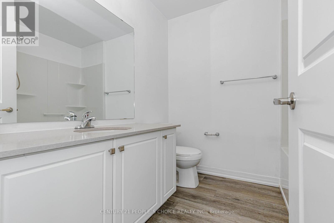
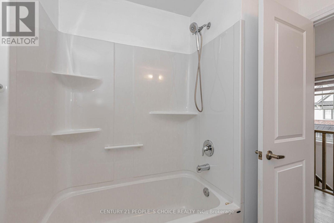
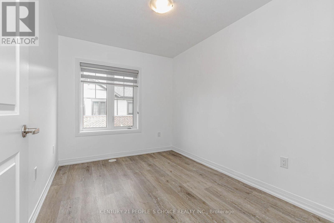
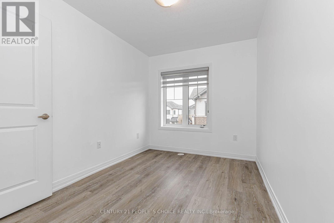
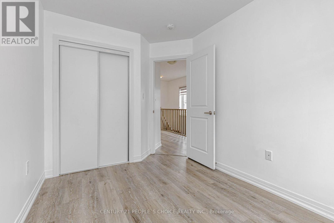
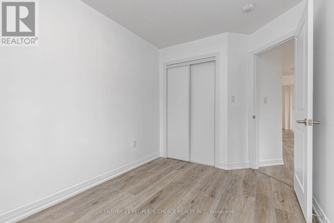
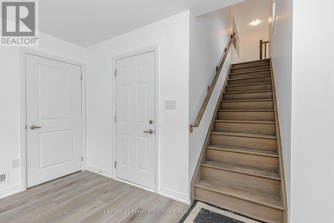
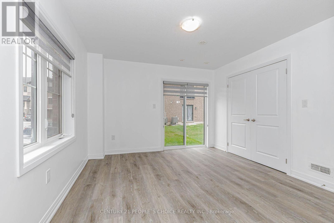
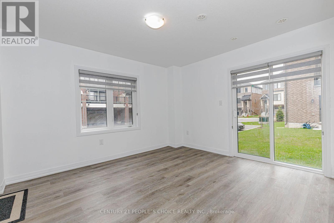
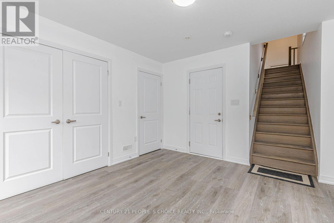
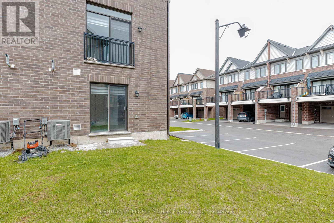
$152 MonthlyWelcome to this stunning end-unit freehold townhouse in the Stoney Creek area. Offering approximately 1,820 sq. ft. of beautifully finished living space, this home combines modern design with everyday functionality. Featuring 3 spacious bedrooms and 3 well-appointed washrooms, plus a versatile lower-level den that can easily be converted into a home office or a 4th bedroom. The main living areas showcase modern ceramic flooring in the kitchen and dining space, complemented by elegant laminate flooring throughout. Enjoy stylish quartz countertops in both the kitchen and bathrooms. As an end unit, this home benefits from enhanced privacy and abundant natural light, highlighted by additional side windows at the entrance. The entire home has been freshly painted from top to bottom by professionals, including the garage floor. Additional features include direct access from the garage into the home and a prime location with quick access to major highways, shopping centers, schools, and parks. (id:61015)
Property Details
| MLS® Number | X13034094 |
| Property Type | Single Family |
| Community Name | Stoney Creek |
| Equipment Type | Water Heater |
| Parking Space Total | 2 |
| Rental Equipment Type | Water Heater |
Building
| Bathroom Total | 3 |
| Bedrooms Above Ground | 3 |
| Bedrooms Total | 3 |
| Age | New Building |
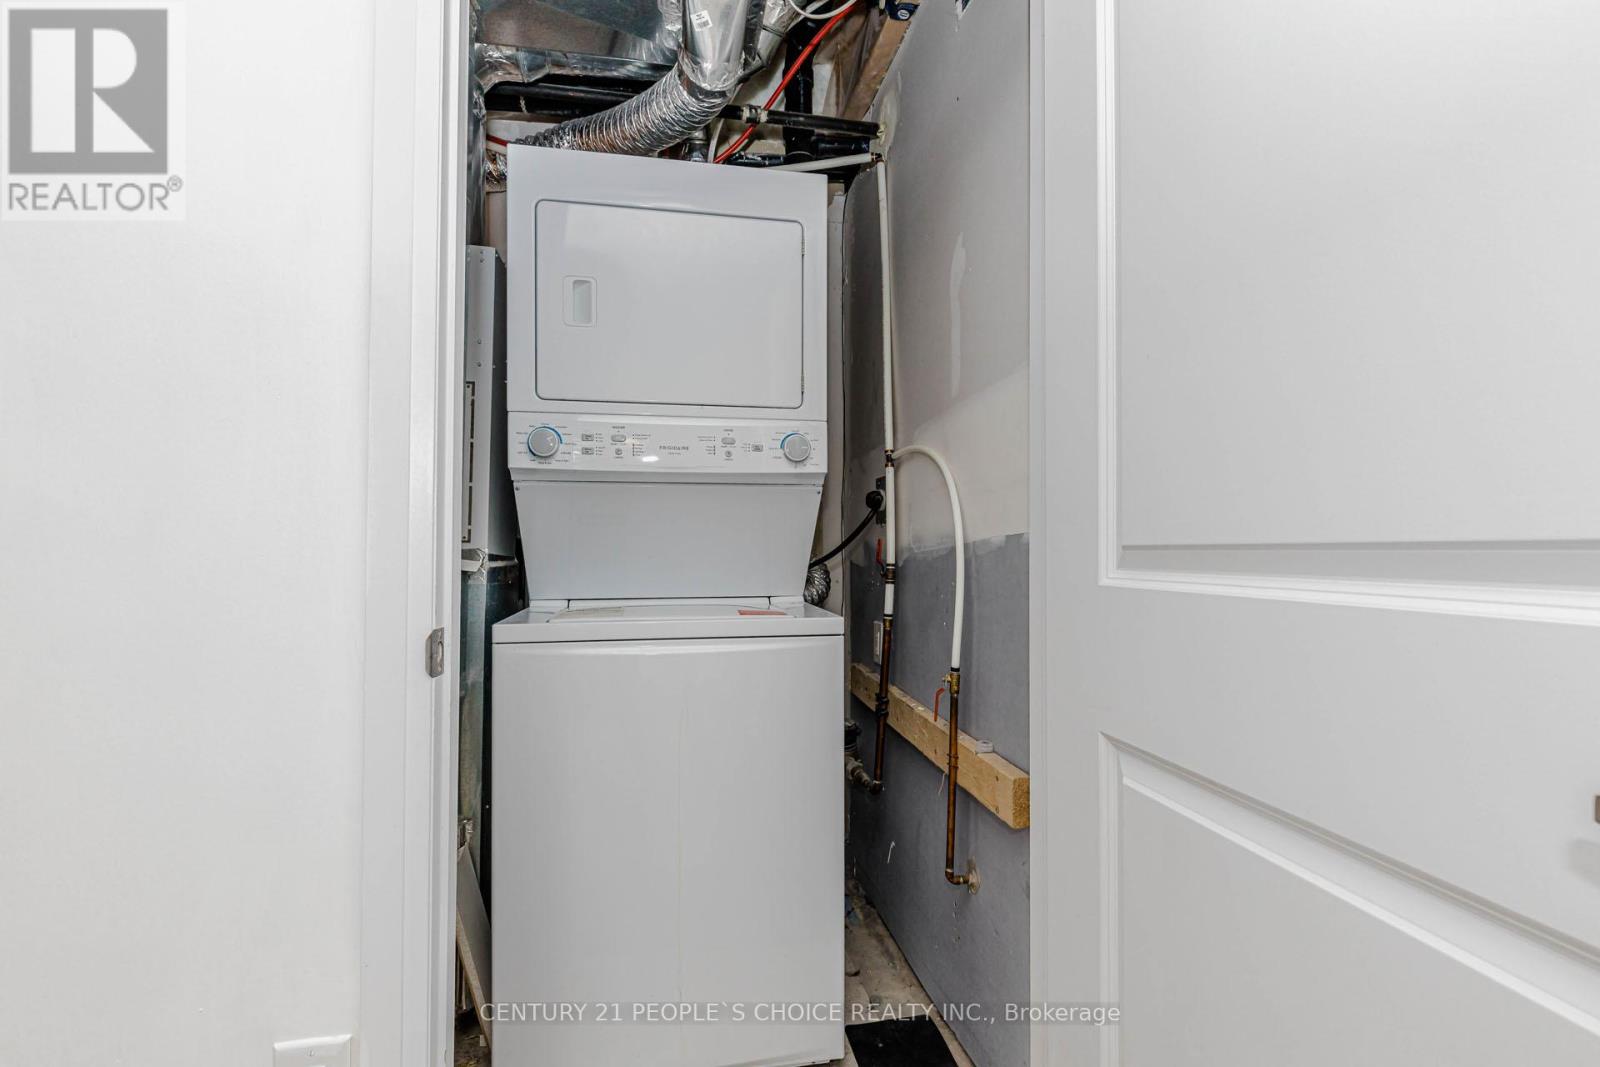
| Appliances | Blinds, Dishwasher, Dryer, Stove, Washer, Refrigerator |
| Basement Development | Finished |
| Basement Features | Walk Out |
| Basement Type | N/a (finished) |
| Construction Style Attachment | Attached |
| Cooling Type | Central Air Conditioning |
| Exterior Finish | Brick |
| Foundation Type | Concrete |
| Half Bath Total | 1 |
| Heating Fuel | Natural Gas |
| Heating Type | Forced Air |
| Stories Total | 3 |
| Size Interior | 1,500 - 2,000 Sqft |
| Type | Row / Townhouse |
| Utility Water | Municipal Water |
Parking
| Garage |
Land
| Acreage | No |
| Sewer | Sanitary Sewer |
| Size Depth | 75 Ft |
| Size Frontage | 28 Ft ,1 In |
| Size Irregular | 28.1 X 75 Ft |
| Size Total Text | 28.1 X 75 Ft |
Rooms
| Level | Type | Length | Width | Dimensions |
|---|---|---|---|---|
| Second Level | Dining Room | 3.38 m | 2.74 m | 3.38 m x 2.74 m |
| Second Level | Kitchen | 3.39 m | 3.38 m | 3.39 m x 3.38 m |
| Second Level | Great Room | 5.09 m | 3.32 m | 5.09 m x 3.32 m |
| Third Level | Primary Bedroom | 3.38 m | 3.78 m | 3.38 m x 3.78 m |
| Third Level | Bedroom 2 | 2.5 m | 3.51 m | 2.5 m x 3.51 m |
| Third Level | Bedroom 3 | 2.47 m | 3.05 m | 2.47 m x 3.05 m |
| Lower Level | Family Room | 3.57 m | 3.69 m | 3.57 m x 3.69 m |
https://www.realtor.ca/real-estate/29645486/72-185-bedrock-drive-hamilton-stoney-creek-stoney-creek
Contact Us
Contact us for more information

The trademarks REALTOR®, REALTORS®, and the REALTOR® logo are controlled by The Canadian Real Estate Association (CREA) and identify real estate professionals who are members of CREA. The trademarks MLS®, Multiple Listing Service® and the associated logos are owned by The Canadian Real Estate Association (CREA) and identify the quality of services provided by real estate professionals who are members of CREA. The trademark DDF® is owned by The Canadian Real Estate Association (CREA) and identifies CREA's Data Distribution Facility (DDF®)
April 23 2026 02:14:45
Toronto Regional Real Estate Board
Century 21 People's Choice Realty Inc.