

728 - 250 Manitoba Street SE Toronto, Ontario M8Y 4G8

$899,999Maintenance, Water, Parking, Insurance
$1,200.76 Monthly
Maintenance, Water, Parking, Insurance
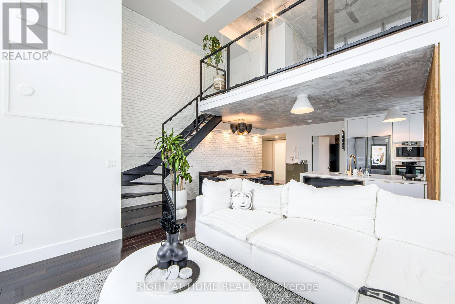
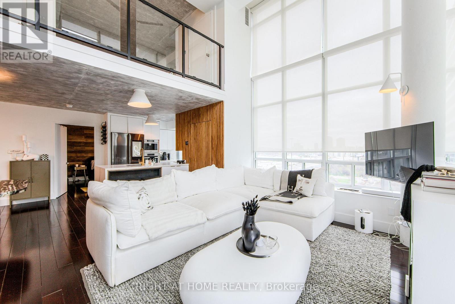
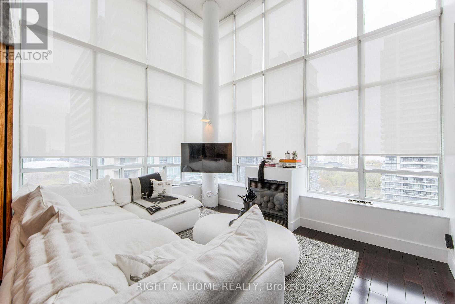
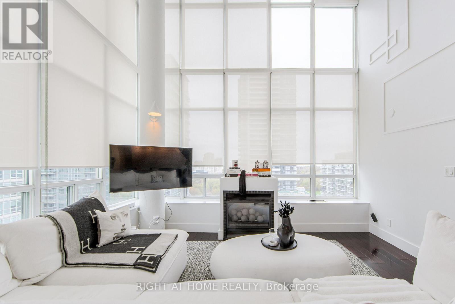
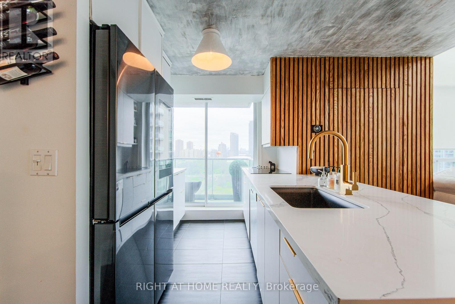
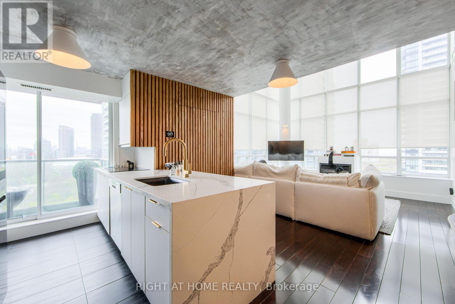
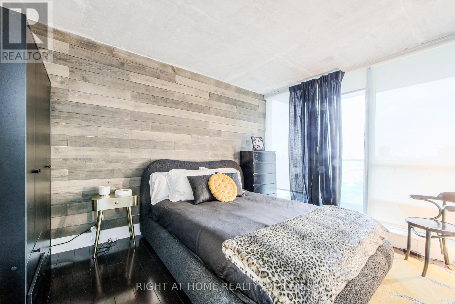
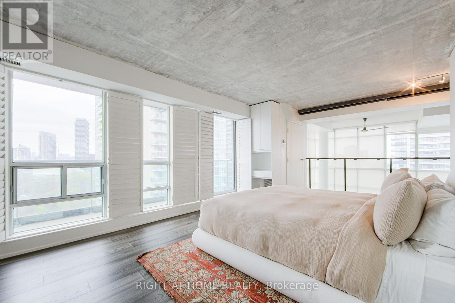
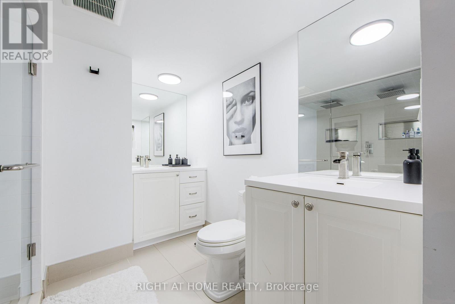
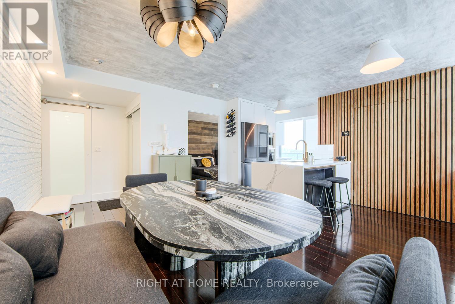
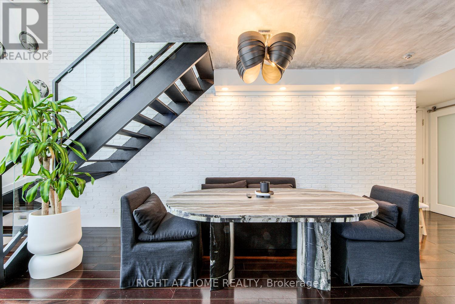
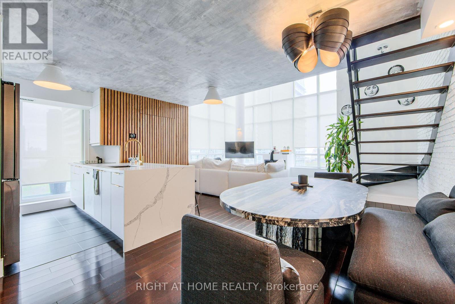
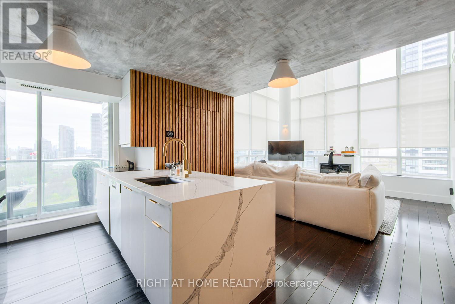
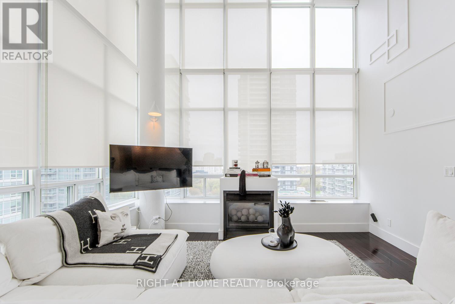
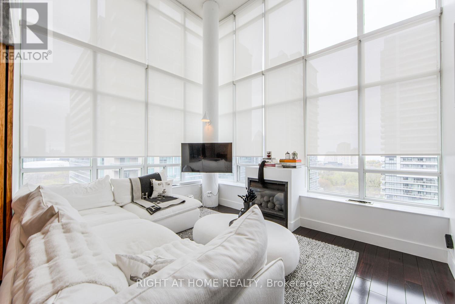
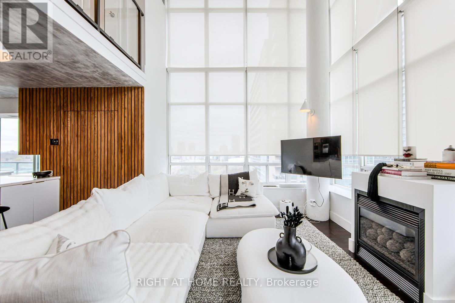
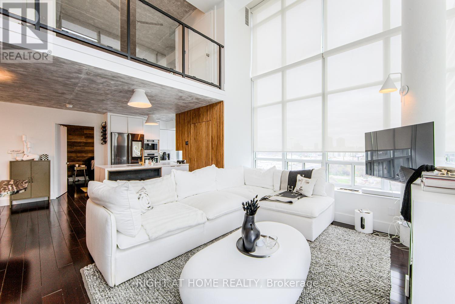
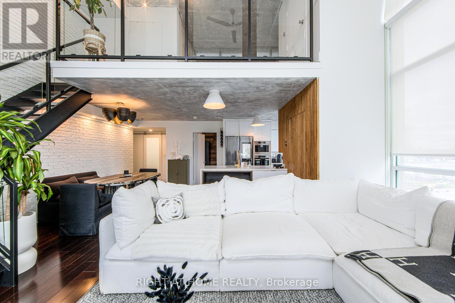
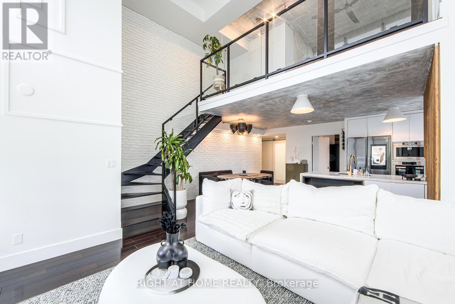
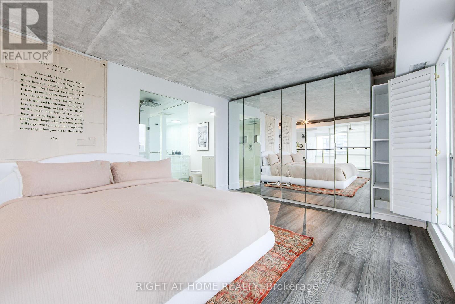

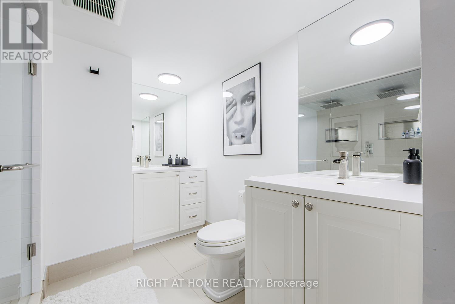
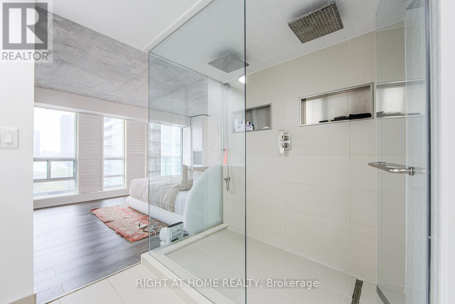
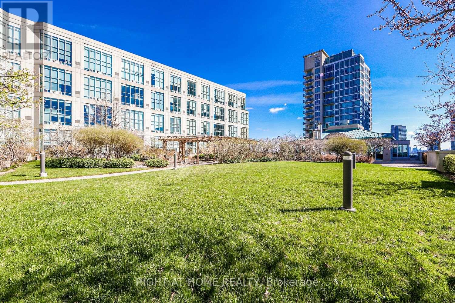
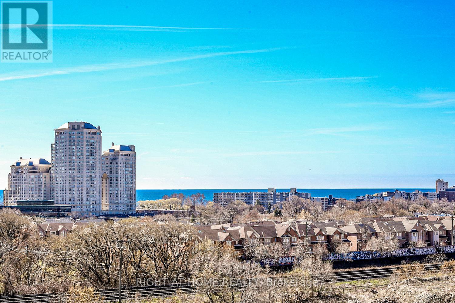
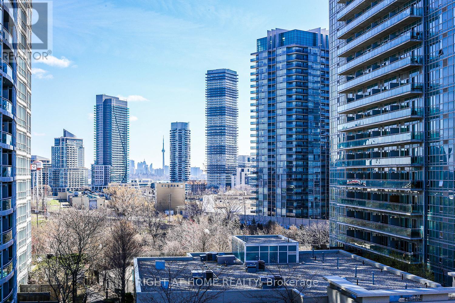
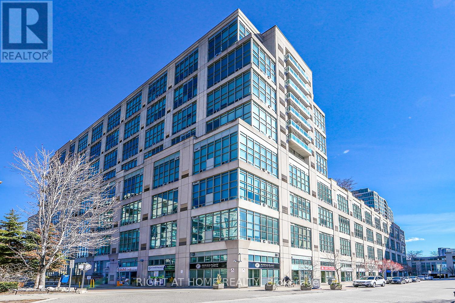
$1,200.76 MonthlyWelcome to Mystic Pointe lofts in Mimico! This converted distillery warehouse offers a sophisticated living experience. A corner unit boasting 2+1 bedrooms, 2 bathrooms, 17 ft high ceilings and 1210 sq ft of open space, this residence features unique architectural elements. The second-floor primary suite, includes a spa-inspired ensuite, open concept den, and main floor gourmet kitchen with built in smart high end appliances provide a luxurious atmosphere. With modern design touches like exposed brick, concrete, and custom finishes, this loft is a standout. Enjoy views of Lake Ontario, the CN Tower, and Downtown Toronto from every angle. Relax on one of the two balconies or host a lavish dinner party in the spacious dining room. For a truly unparalleled living experience, viewing in person is highly recommended. (id:61015)
Property Details
| MLS® Number | W13001248 |
| Property Type | Single Family |
| Community Name | Mimico |
| Community Features | Pets Allowed With Restrictions |
| Features | Elevator, Balcony, Carpet Free, In Suite Laundry |
| Parking Space Total | 2 |
| View Type | City View, Lake View |
Building
| Bathroom Total | 2 |
| Bedrooms Above Ground | 2 |
| Bedrooms Total | 2 |
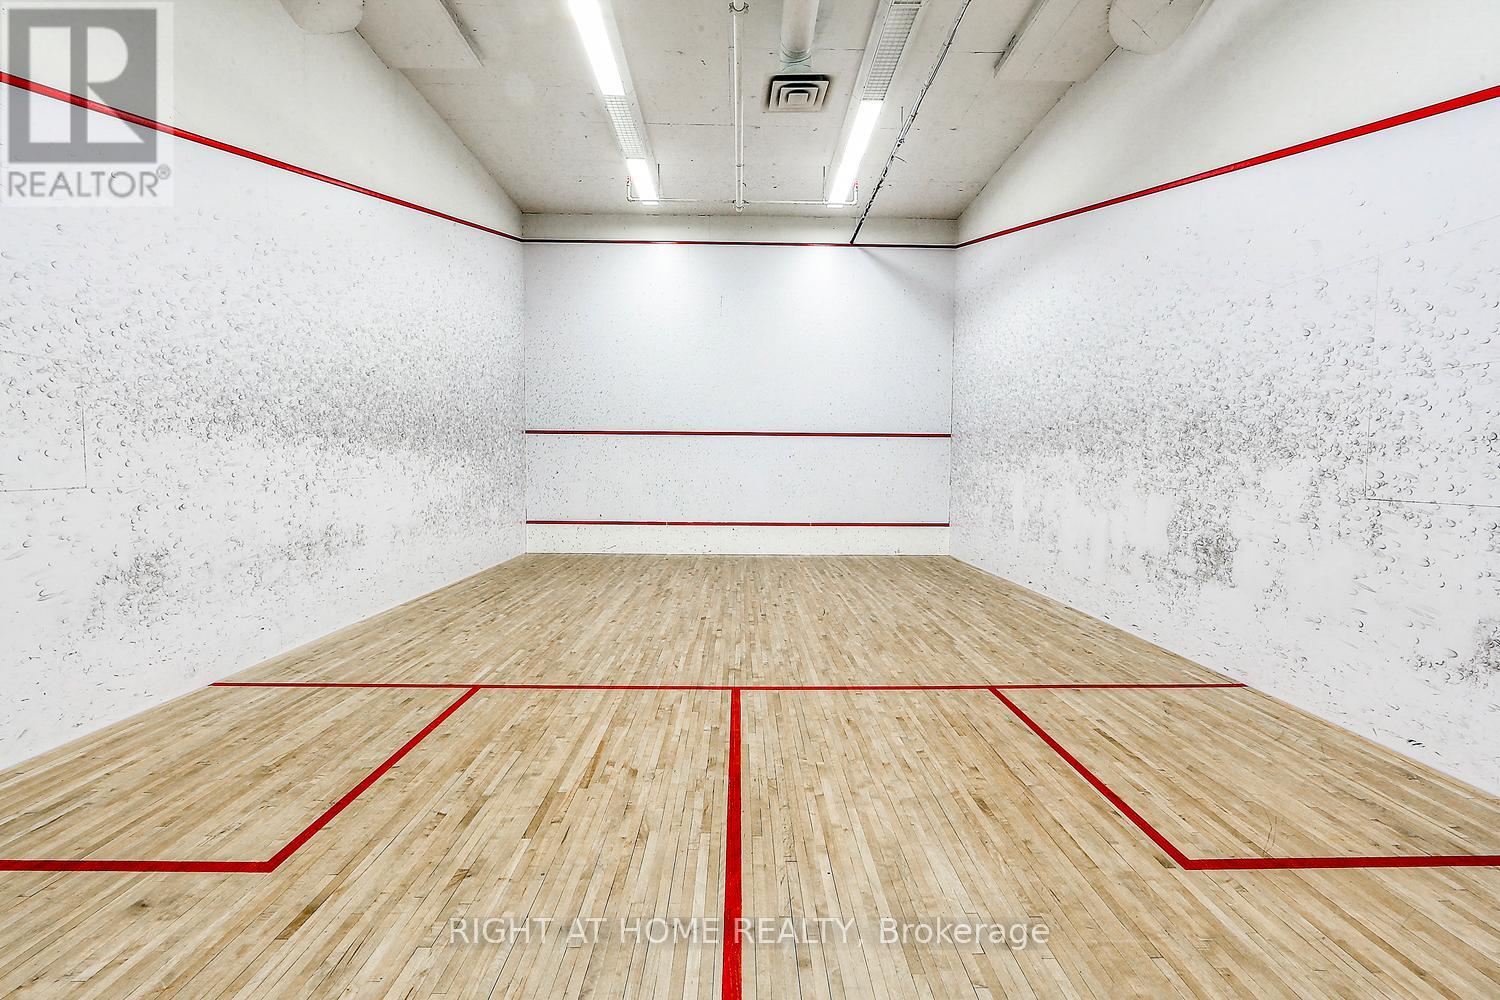
| Amenities | Exercise Centre, Party Room, Visitor Parking, Fireplace(s), Separate Electricity Meters, Storage - Locker, Security/concierge |
| Appliances | Oven - Built-in |
| Architectural Style | Loft |
| Basement Type | None |
| Cooling Type | Central Air Conditioning |
| Exterior Finish | Concrete, Steel |
| Fire Protection | Security System |
| Fireplace Present | Yes |
| Fireplace Total | 1 |
| Flooring Type | Hardwood |
| Heating Fuel | Natural Gas |
| Heating Type | Forced Air |
| Size Interior | 1,200 - 1,399 Sqft |
| Type | Apartment |
Parking
| Underground | |
| Garage |
Land
| Acreage | No |
Rooms
| Level | Type | Length | Width | Dimensions |
|---|---|---|---|---|
| Main Level | Living Room | 5.22 m | 4.65 m | 5.22 m x 4.65 m |
| Main Level | Dining Room | 3.6 m | 2.85 m | 3.6 m x 2.85 m |
| Main Level | Kitchen | 2.21 m | 3.16 m | 2.21 m x 3.16 m |
| Main Level | Bedroom 2 | 5 m | 3.65 m | 5 m x 3.65 m |
| Main Level | Bathroom | Measurements not available |
https://www.realtor.ca/real-estate/29607615/728-250-manitoba-street-se-toronto-mimico-mimico
Contact Us
Contact us for more information

The trademarks REALTOR®, REALTORS®, and the REALTOR® logo are controlled by The Canadian Real Estate Association (CREA) and identify real estate professionals who are members of CREA. The trademarks MLS®, Multiple Listing Service® and the associated logos are owned by The Canadian Real Estate Association (CREA) and identify the quality of services provided by real estate professionals who are members of CREA. The trademark DDF® is owned by The Canadian Real Estate Association (CREA) and identifies CREA's Data Distribution Facility (DDF®)
April 15 2026 03:43:42
Toronto Regional Real Estate Board
Right At Home Realty