

73 Pineglen Crescent Ottawa, Ontario K2G 0G9


$1,900,000
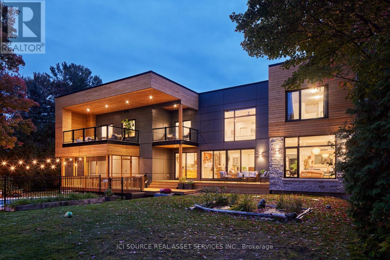
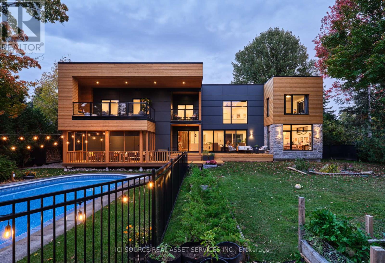
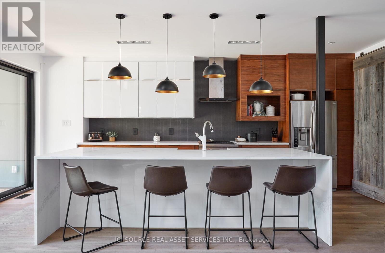
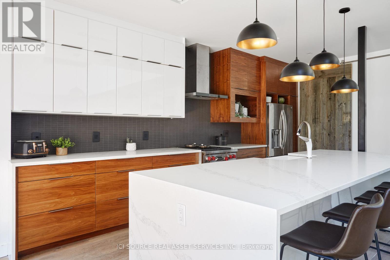
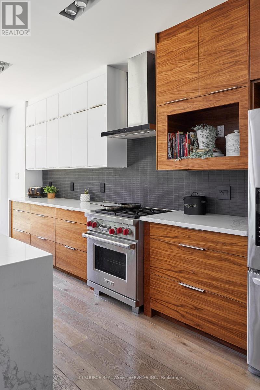
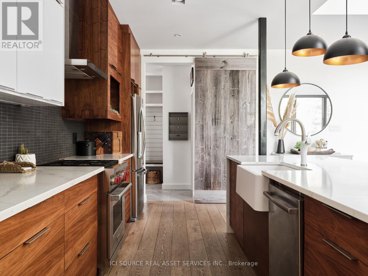
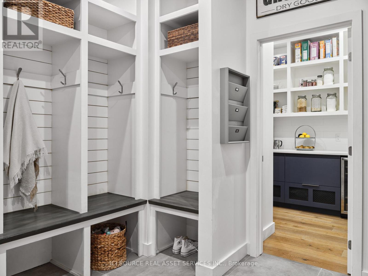
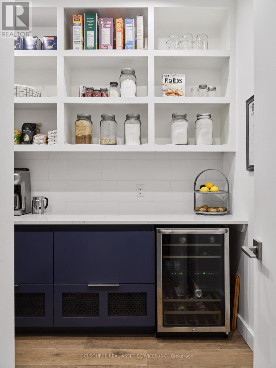
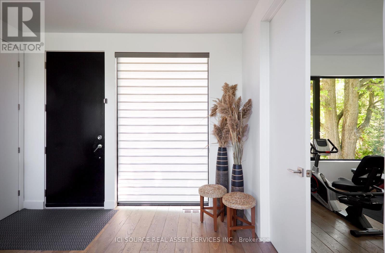
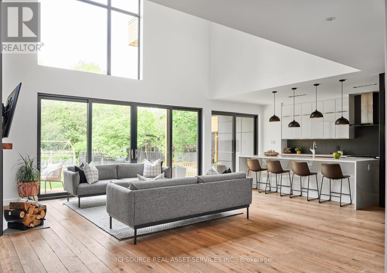
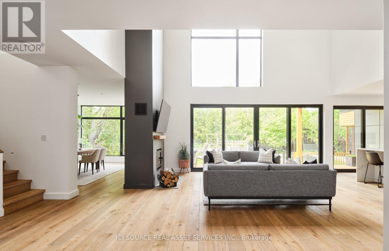
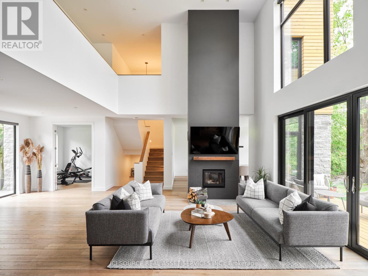
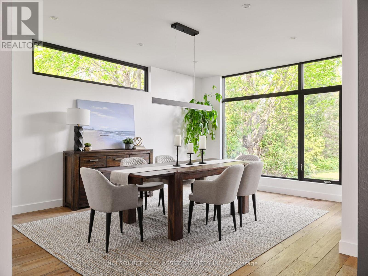
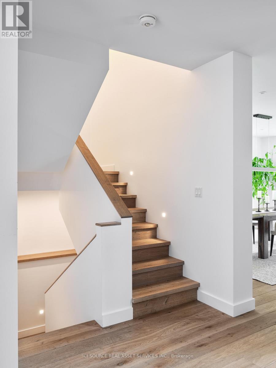
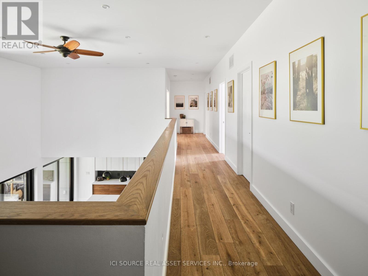
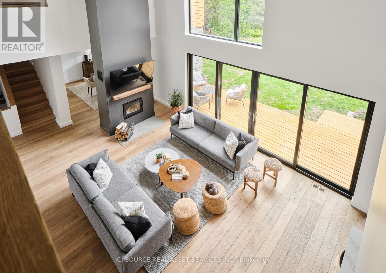
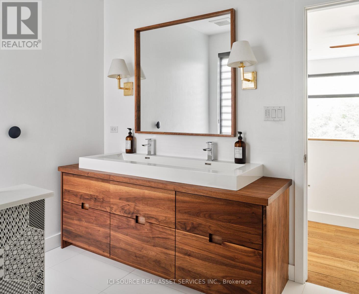
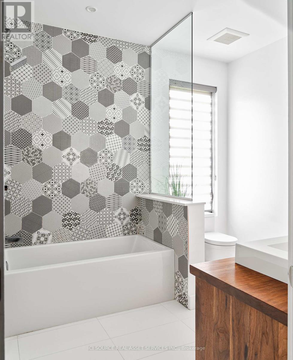
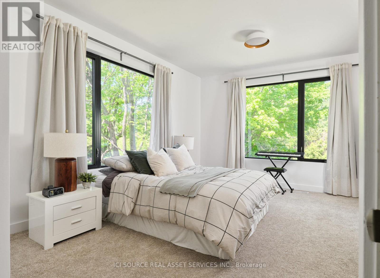
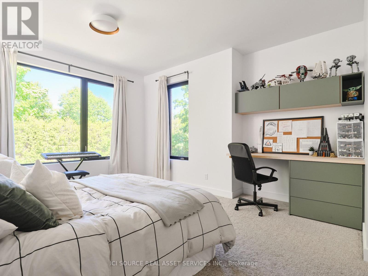
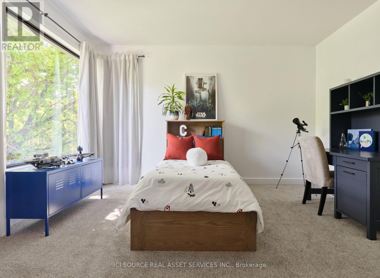
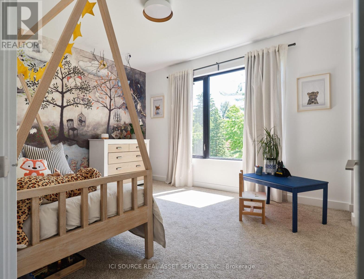
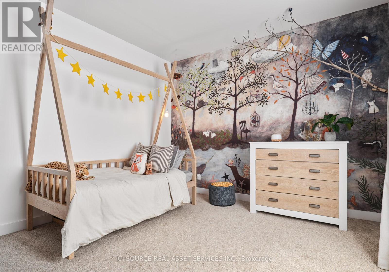
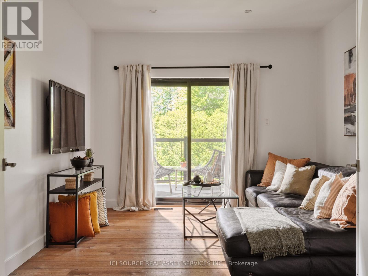
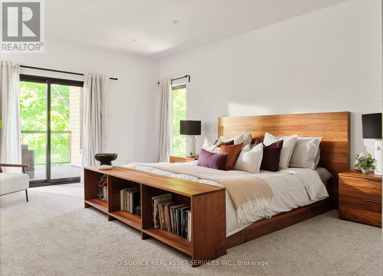
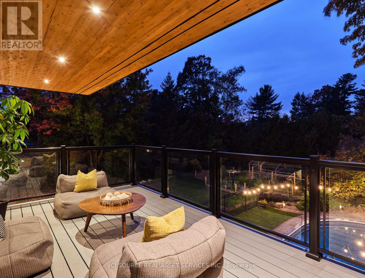
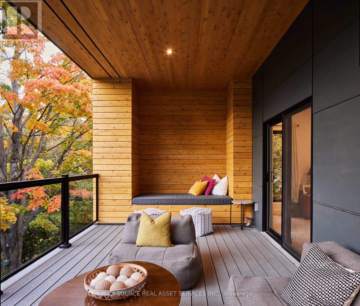
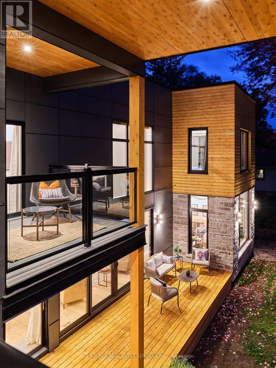
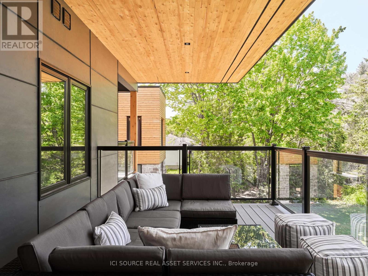
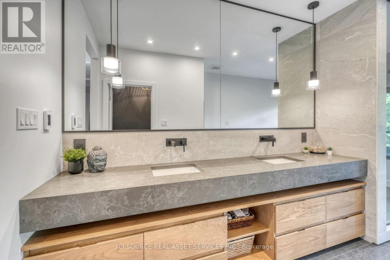
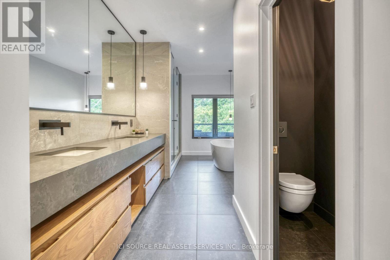
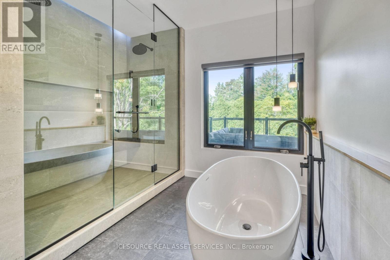
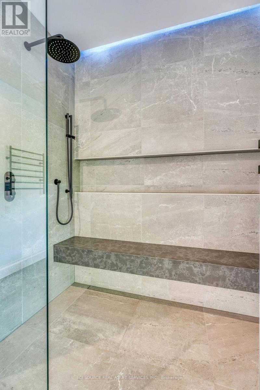
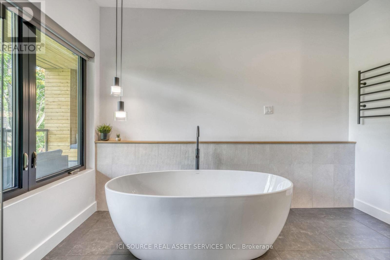
Tucked away on a quiet, tree-lined street just steps from a picturesque walking trail, this extraordinary residence combines refined craftsmanship with timeless elegance. Sun-drenched, open-concept living spaces are framed by expansive windows overlooking a private, wooded backyard retreat. Throughout the home, Northern wide plank hand-hewn white oak flooring and nine-foot ceilings create an atmosphere of understated sophistication. The designer kitchen impresses with an 11-foot waterfall island, Wolf range, custom cabinetry, and a spacious walk-in pantry-an entertainer's dream. The adjacent dining area and inviting living room with a statement fireplace provide the perfect setting for both intimate gatherings and grand celebrations. The serene primary suite offers a tranquil sitting area, private deck, and spa-inspired ensuite featuring a freestanding soaking tub, oversized glass shower, and dual vanities. Three additional bedrooms share a beautifully appointed bath with a custom walnut vanity. Outside, enjoy resort-style living with a screened-in porch, expansive deck, and sparkling pool surrounded by lush landscaping and raised garden beds. An oversized garage completes this exceptional home. *For Additional Property Details Click The Brochure Icon Below* (id:61015)
Property Details
| MLS® Number | X13465620 |
| Property Type | Single Family |
| Neigbourhood | Grenfell Glen |
| Community Name | 7505 - Pineglen |
| Equipment Type | Water Heater |
| Parking Space Total | 8 |
| Pool Type | Inground Pool |
| Rental Equipment Type | Water Heater |
Building
| Bathroom Total | 3 |
| Bedrooms Above Ground | 4 |
| Bedrooms Total | 4 |
| Appliances | Dishwasher, Dryer, Stove, Washer, Wine Fridge, Refrigerator |
| Basement Type | Full |
| Construction Style Attachment | Detached |
| Cooling Type | None |
| Exterior Finish | Stone |
| Fireplace Present | Yes |
| Foundation Type | Insulated Concrete Forms |
| Half Bath Total | 1 |
| Heating Fuel | Natural Gas |
| Heating Type | Forced Air |
| Stories Total | 2 |
| Size Interior | 3,500 - 5,000 Sqft |
| Type | House |
Parking
| Attached Garage | |
| Garage |
Land
| Acreage | No |
| Sewer | Septic System |
| Size Depth | 200 Ft |
| Size Frontage | 127 Ft ,10 In |
| Size Irregular | 127.9 X 200 Ft |
| Size Total Text | 127.9 X 200 Ft |
Rooms
| Level | Type | Length | Width | Dimensions |
|---|---|---|---|---|
| Second Level | Bedroom 3 | 4.8 m | 3.66 m | 4.8 m x 3.66 m |
| Second Level | Bathroom | 3.1 m | 2.6 m | 3.1 m x 2.6 m |
| Second Level | Bedroom | 5.55 m | 4.3 m | 5.55 m x 4.3 m |
| Second Level | Bedroom 2 | 4.37 m | 4.8 m | 4.37 m x 4.8 m |
| Main Level | Exercise Room | 3.91 m | 3.44 m | 3.91 m x 3.44 m |
| Main Level | Dining Room | 4.48 m | 5.36 m | 4.48 m x 5.36 m |
| Main Level | Great Room | 7.22 m | 6.59 m | 7.22 m x 6.59 m |
| Main Level | Kitchen | 2 m | 6.59 m | 2 m x 6.59 m |
| Main Level | Foyer | 1.8 m | 3.5 m | 1.8 m x 3.5 m |
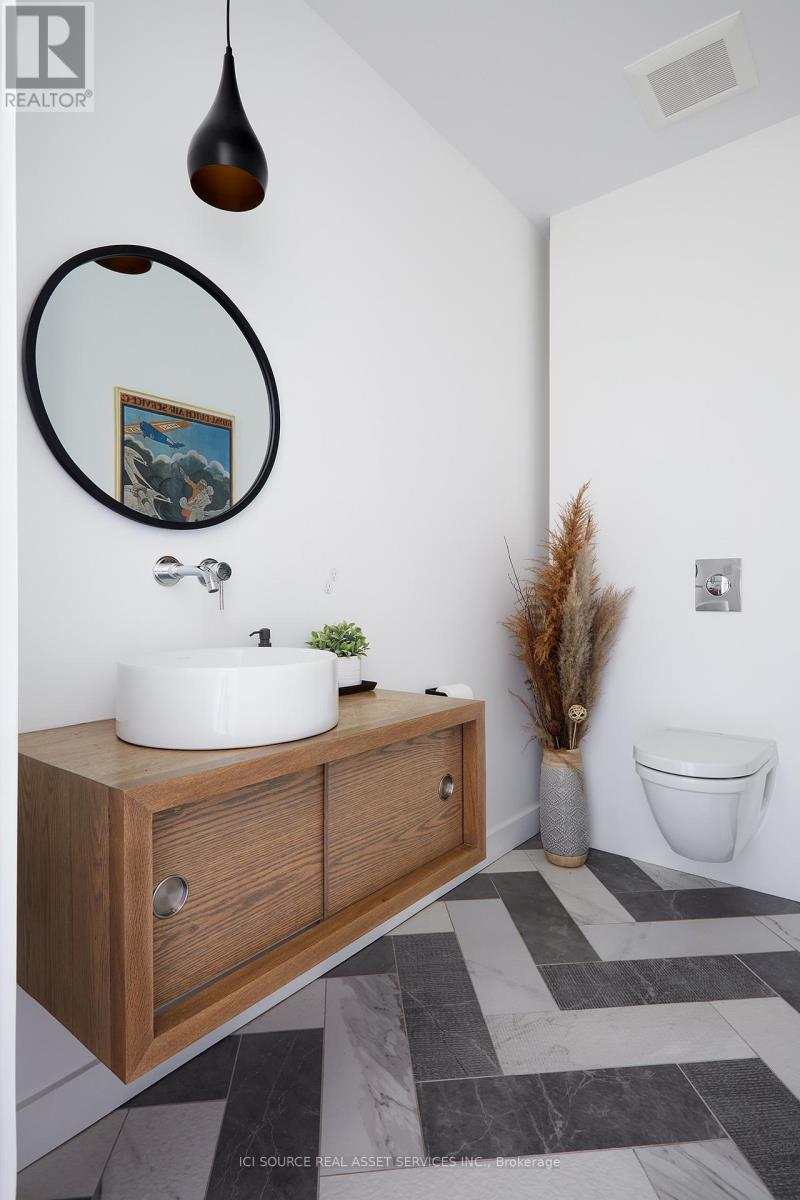
| Main Level | Partial Bathroom | 2.5 m | 1.56 m | 2.5 m x 1.56 m |
| Main Level | Mud Room | 2.54 m | 3 m | 2.54 m x 3 m |
| Main Level | Pantry | 2.55 m | 2.3 m | 2.55 m x 2.3 m |
Utilities
| Cable | Available |
| Electricity | Installed |
https://www.realtor.ca/real-estate/29927144/73-pineglen-crescent-ottawa-7505-pineglen
Contact Us
Contact us for more information

The trademarks REALTOR®, REALTORS®, and the REALTOR® logo are controlled by The Canadian Real Estate Association (CREA) and identify real estate professionals who are members of CREA. The trademarks MLS®, Multiple Listing Service® and the associated logos are owned by The Canadian Real Estate Association (CREA) and identify the quality of services provided by real estate professionals who are members of CREA. The trademark DDF® is owned by The Canadian Real Estate Association (CREA) and identifies CREA's Data Distribution Facility (DDF®)
August 22 2026 05:36:42
Toronto Regional Real Estate Board
Ici Source Real Asset Services Inc.