

733 Coast Circle Ottawa, Ontario K4M 0J4

$5,500 Monthly
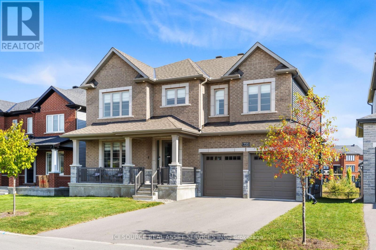
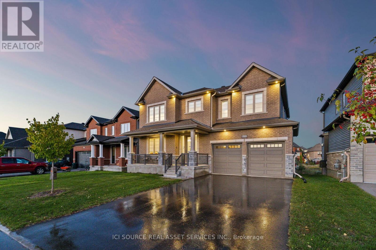
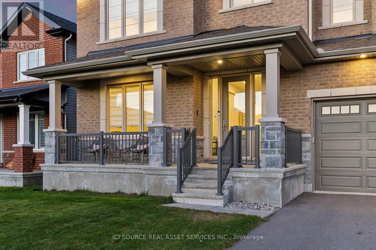
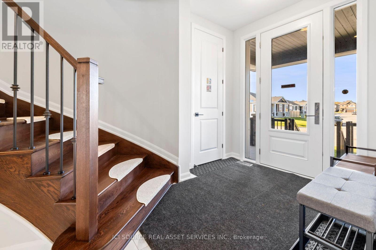
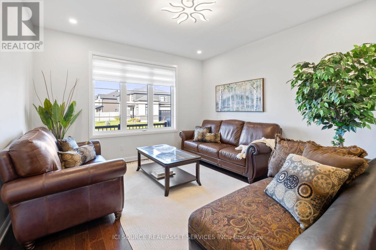
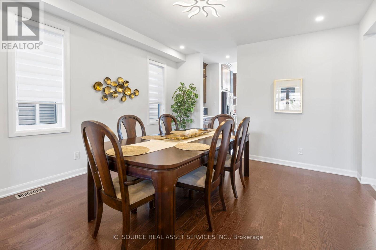
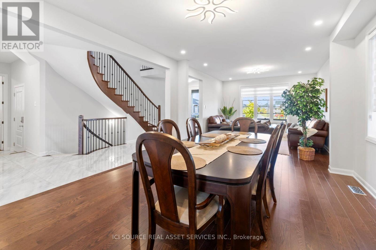
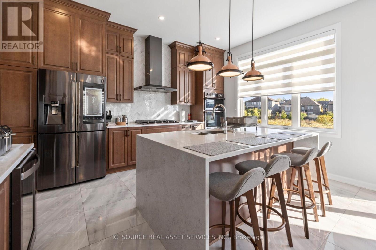
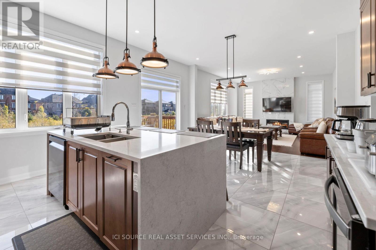
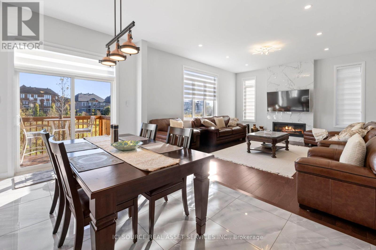
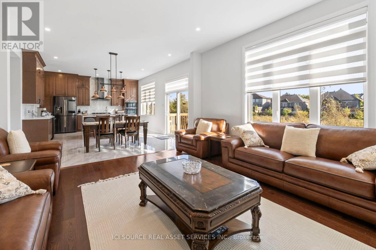
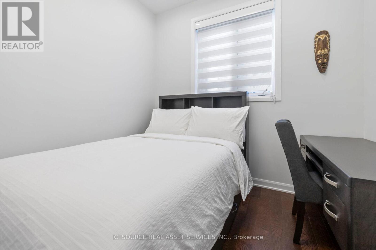
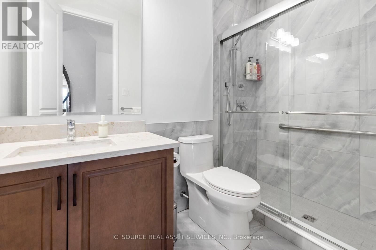
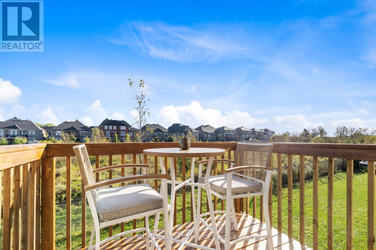
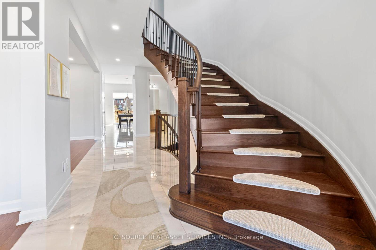
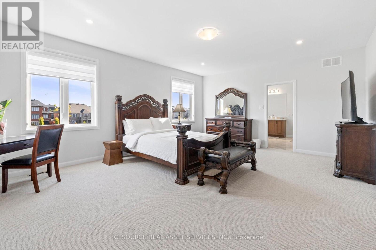
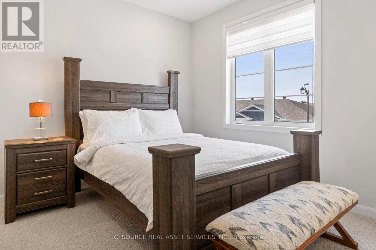
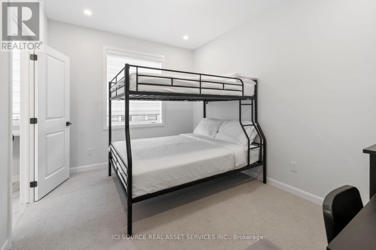
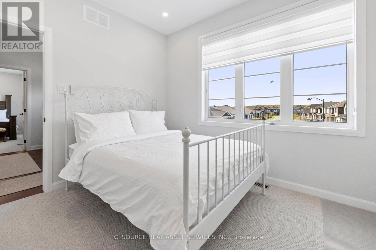
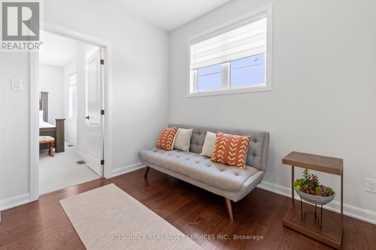
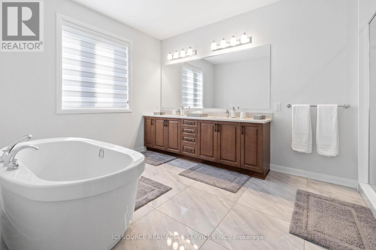
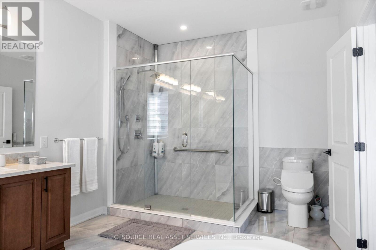
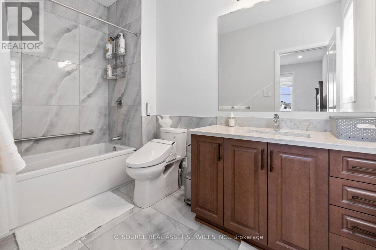
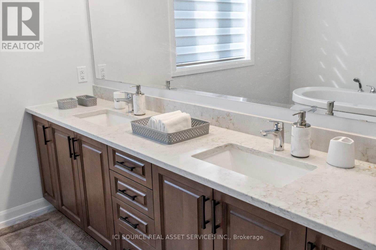
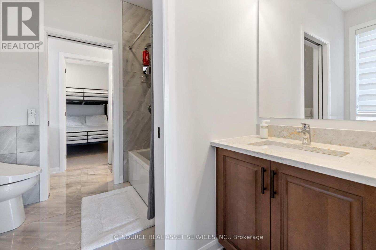
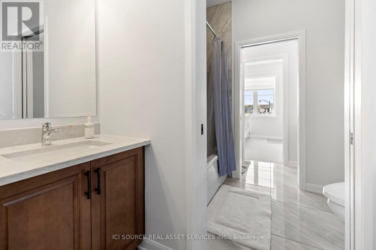
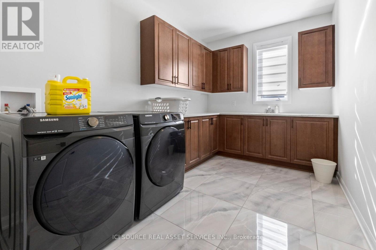
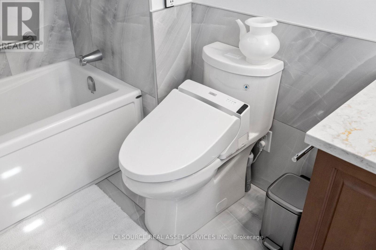
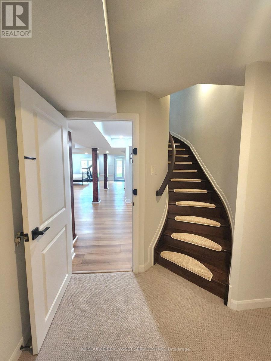
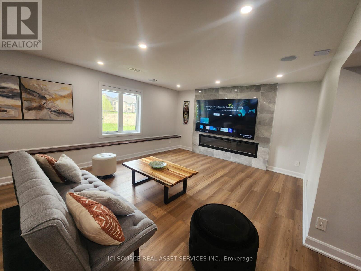
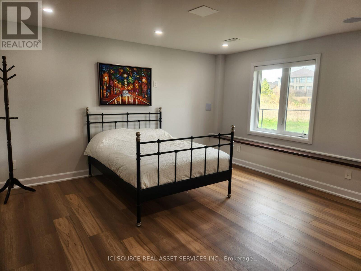
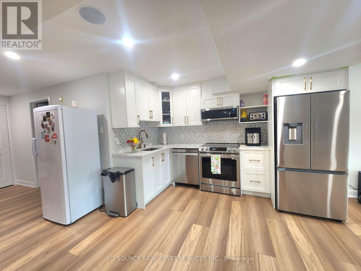
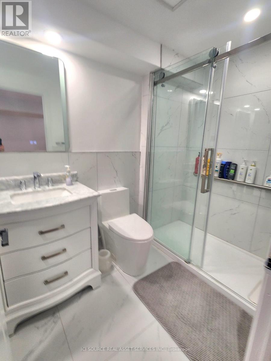
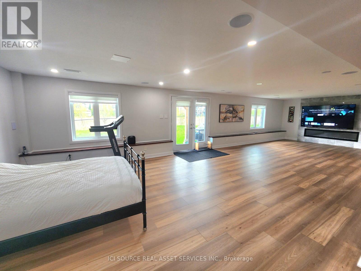
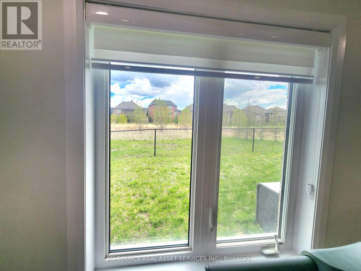
Luxury Furnished Home for Rent. 733 Coast Circle, Manotick. Available Oct 1, 2026. PROPERTY FEATURES Executive furnished luxury home in the prestigious Mahogany community.- Spacious layout designed for both family living and entertaining.- Fully finished walk-out basement with direct access to the backyard. MAIN FLOOR:- Bright living room.- Formal dining room.- Main-floor bedroom (ideal for guests, home office, or multigenerational living).- Modern open-concept kitchen.- Breakfast nook.- Spacious great room with a cozy fireplace.Elegant circular staircase as the home's centerpiece. SECOND FLOOR:- Four spacious bedrooms.- Every bedroom includes a walk-in closet.- Luxurious primary suite featuring: - Spa-inspired 5-piece ensuite - Two walk-in closets- Three additional bedrooms, each with a private ensuite bathroom and walk-in closet. WALK_OUT BASEMENT:Large fully finished walk-out basement with kitchen and bathroom.- Perfect for a recreation room, home gym, children's play area, or extended family living.- Bright living space with convenient backyard access. COMMUNITY :- Located in the highly desirable Mahogany neighbourhood, Manotick.- Surrounded by parks, green spaces, scenic walking trails, and Mahogany Pond.- Minutes from charming Manotick Village.- Close to boutique shops, restaurants, cafés, and waterfront attractions.- Family-friendly community with easy access to schools and everyday amenities.- Close to the Rideau river. *For Additional Property Details Click The Brochure Icon Below* (id:61015)
Property Details
| MLS® Number | X13492296 |
| Property Type | Single Family |
| Community Name | 8003 - Mahogany Community |
| Features | In Suite Laundry |
| Parking Space Total | 6 |
Building
| Bathroom Total | 4 |
| Bedrooms Above Ground | 5 |
| Bedrooms Total | 5 |
| Appliances | Water Heater |
| Basement Type | None |
| Construction Style Attachment | Detached |
| Cooling Type | Central Air Conditioning |
| Exterior Finish | Brick |
| Fireplace Present | Yes |
| Foundation Type | Concrete |
| Heating Fuel | Natural Gas |
| Heating Type | Forced Air |
| Stories Total | 2 |
| Size Interior | 3,000 - 3,500 Sqft |
| Type | House |
| Utility Water | Municipal Water |
Parking
| Attached Garage | |
| Garage |
Land
| Acreage | No |
| Sewer | Sanitary Sewer |
Rooms
| Level | Type | Length | Width | Dimensions |
|---|---|---|---|---|
| Second Level | Primary Bedroom | 6.096 m | 4.8158 m | 6.096 m x 4.8158 m |
| Second Level | Bedroom 2 | 4.9378 m | 3.6576 m | 4.9378 m x 3.6576 m |
| Second Level | Bedroom 3 | 3.9624 m | 3.2309 m | 3.9624 m x 3.2309 m |
| Second Level | Bedroom 4 | 3.9624 m | 3.2309 m | 3.9624 m x 3.2309 m |
| Basement | Family Room | 3.6576 m | 1.8288 m | 3.6576 m x 1.8288 m |
| Ground Level | Bedroom | 3.2309 m | 2.987 m | 3.2309 m x 2.987 m |
| Ground Level | Great Room | 5.3645 m | 4.7549 m | 5.3645 m x 4.7549 m |
| Ground Level | Dining Room | 3.9624 m | 4.2367 m | 3.9624 m x 4.2367 m |
| Ground Level | Kitchen | 3.6576 m | 4.7549 m | 3.6576 m x 4.7549 m |
| Ground Level | Living Room | 3.6576 m | 4.2367 m | 3.6576 m x 4.2367 m |
https://www.realtor.ca/real-estate/29956773/733-coast-circle-ottawa-8003-mahogany-community
Contact Us
Contact us for more information

The trademarks REALTOR®, REALTORS®, and the REALTOR® logo are controlled by The Canadian Real Estate Association (CREA) and identify real estate professionals who are members of CREA. The trademarks MLS®, Multiple Listing Service® and the associated logos are owned by The Canadian Real Estate Association (CREA) and identify the quality of services provided by real estate professionals who are members of CREA. The trademark DDF® is owned by The Canadian Real Estate Association (CREA) and identifies CREA's Data Distribution Facility (DDF®)
August 27 2026 01:31:18
Toronto Regional Real Estate Board
Ici Source Real Asset Services Inc.