

76 Burlington Street E Unit# 2 Hamilton, Ontario L8L 4G6

$1,600 MonthlyProperty Management
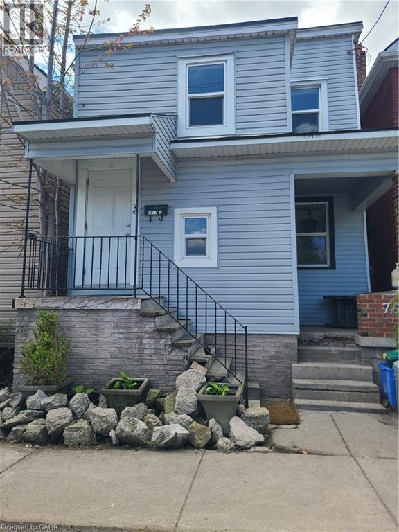
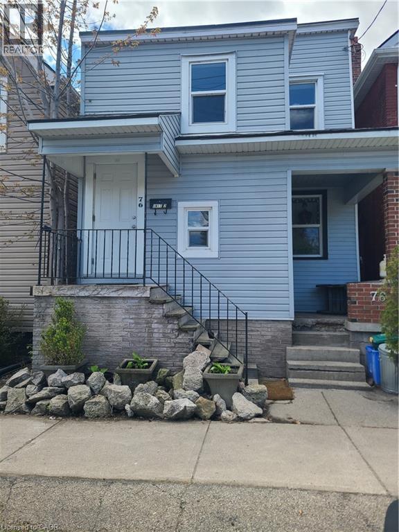
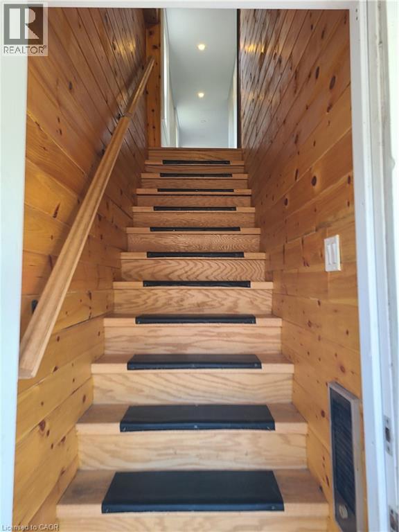
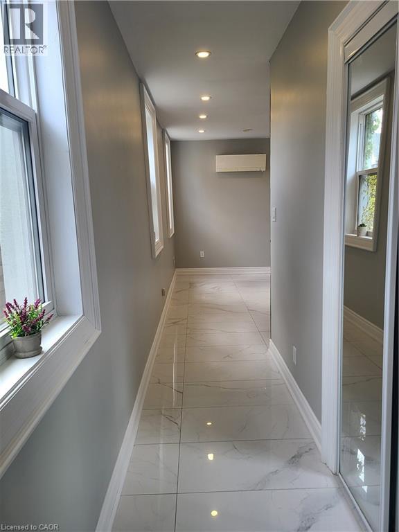
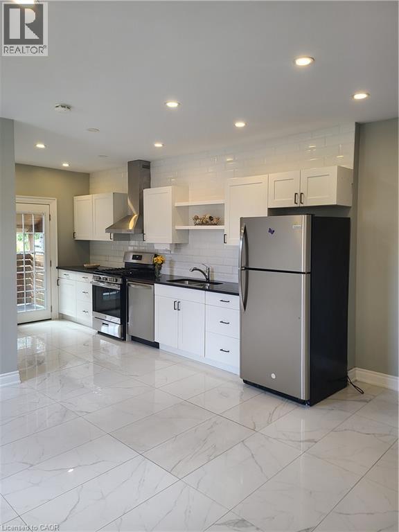
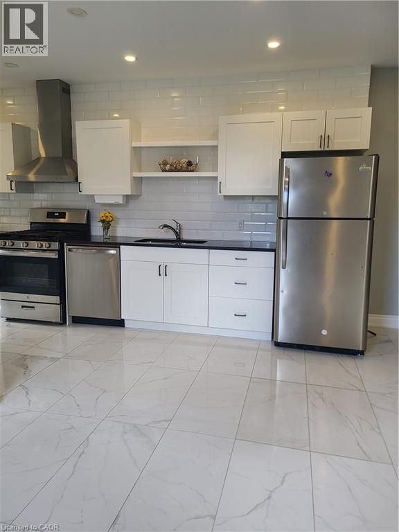
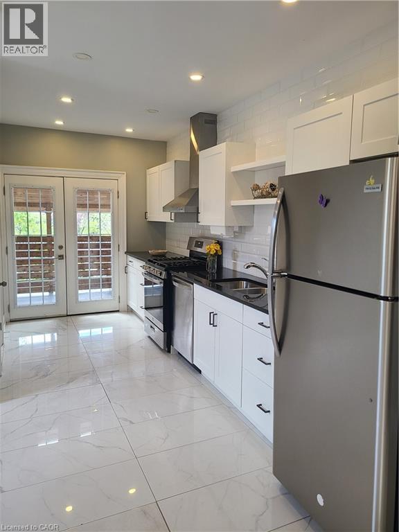
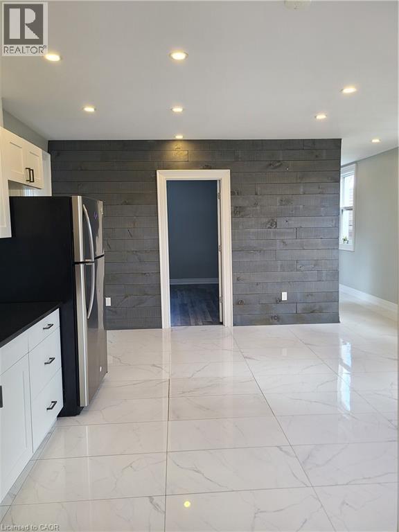
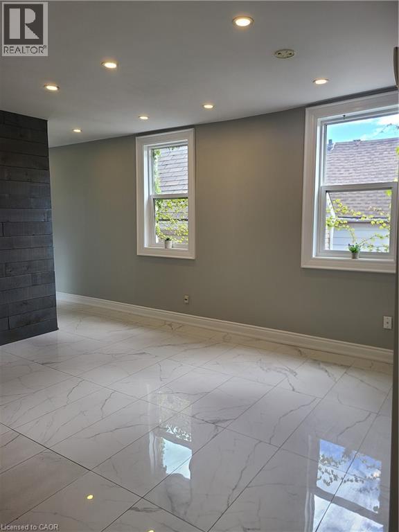
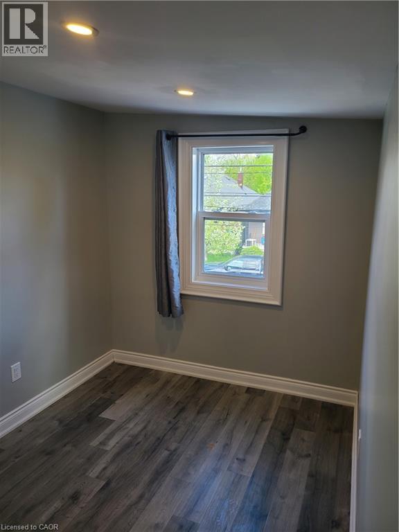
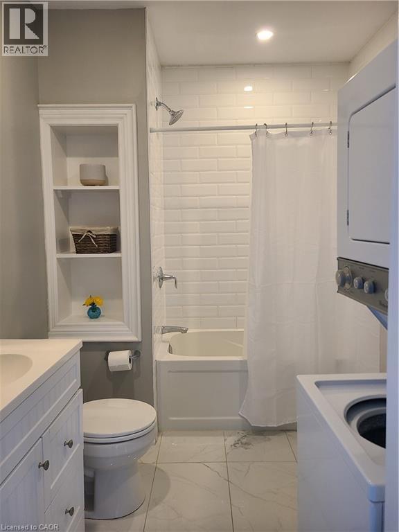
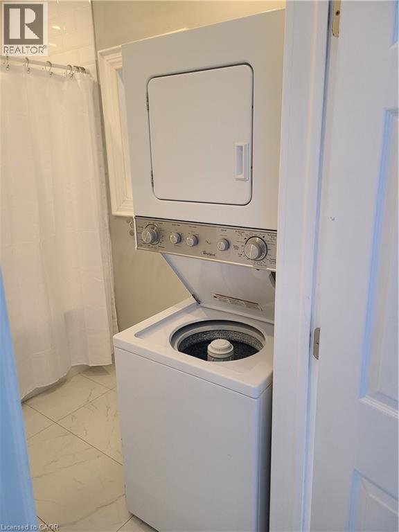
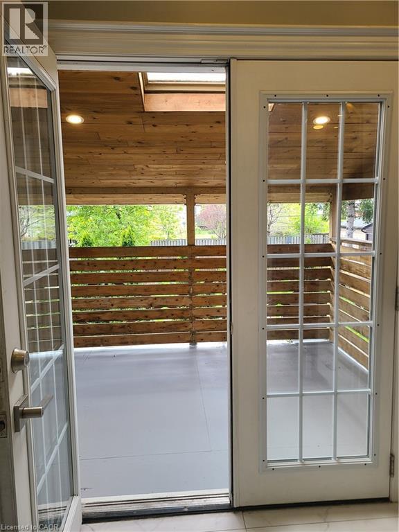
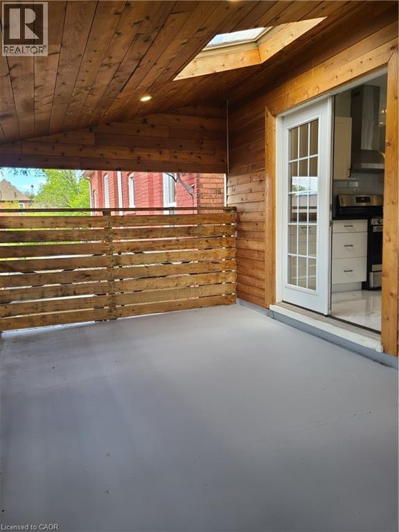
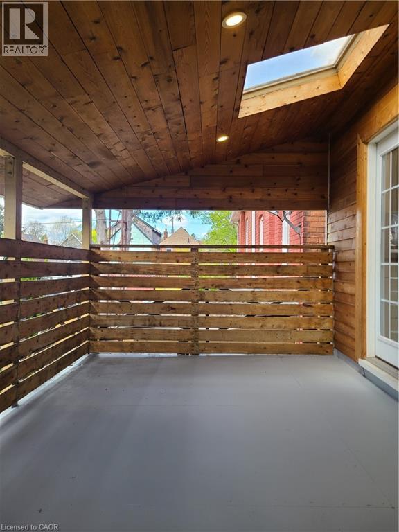
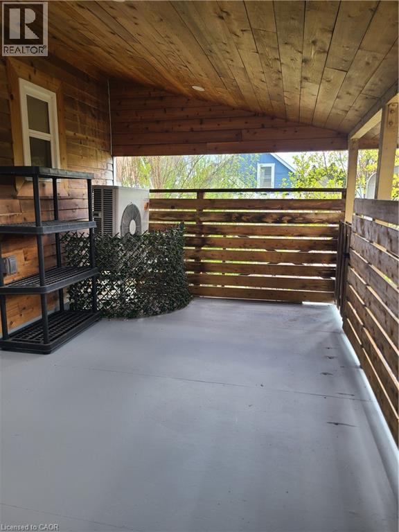
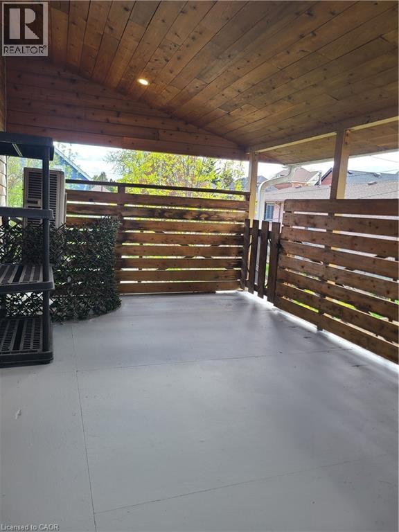
Welcome to 76 Burlington St. E Unit #2 , a newly updated, move-in ready 1 bedroom + Den apartment ideally located just steps to Bayfront Park, West Harbour, the Downtown Core, and the GO Station. This bright and spacious unit features 9-ft ceilings, an inviting open-concept kitchen and living area, granite countertops, beautiful modern accents, and the convenience of in-suite laundry. The versatile den offers the perfect space for a home office, guest room, or bonus room. A true standout is the massive covered private outdoor patio, perfect for relaxing or entertaining. Offering comfort, convenience, and an exceptional location, this move-in ready home is ready to be yours! (id:61015)
Property Details
| MLS® Number | 40832735 |
| Property Type | Single Family |
| Neigbourhood | North End |
| Amenities Near By | Hospital, Park, Place Of Worship, Public Transit |
| Features | Balcony |
Building
| Bathroom Total | 1 |
| Bedrooms Above Ground | 2 |
| Bedrooms Total | 2 |
| Appliances | Dishwasher, Dryer, Refrigerator, Stove, Washer |
| Basement Type | None |
| Construction Style Attachment | Attached |
| Cooling Type | Wall Unit |
| Exterior Finish | Vinyl Siding |
| Foundation Type | Block |
| Heating Fuel | Natural Gas |
| Heating Type | Forced Air |
| Stories Total | 1 |
| Size Interior | 775 Sqft |
| Type | Apartment |
| Utility Water | Municipal Water |
Parking
| None |
Land
| Access Type | Road Access |
| Acreage | No |
| Land Amenities | Hospital, Park, Place Of Worship, Public Transit |
| Sewer | Municipal Sewage System |
| Size Depth | 120 Ft |
| Size Frontage | 21 Ft |
| Size Total Text | Under 1/2 Acre |
| Zoning Description | D |
Rooms
| Level | Type | Length | Width | Dimensions |
|---|---|---|---|---|
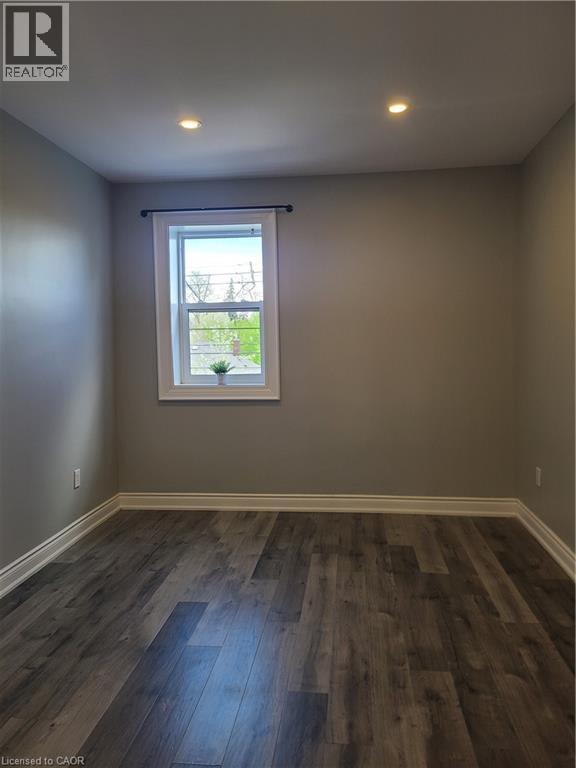
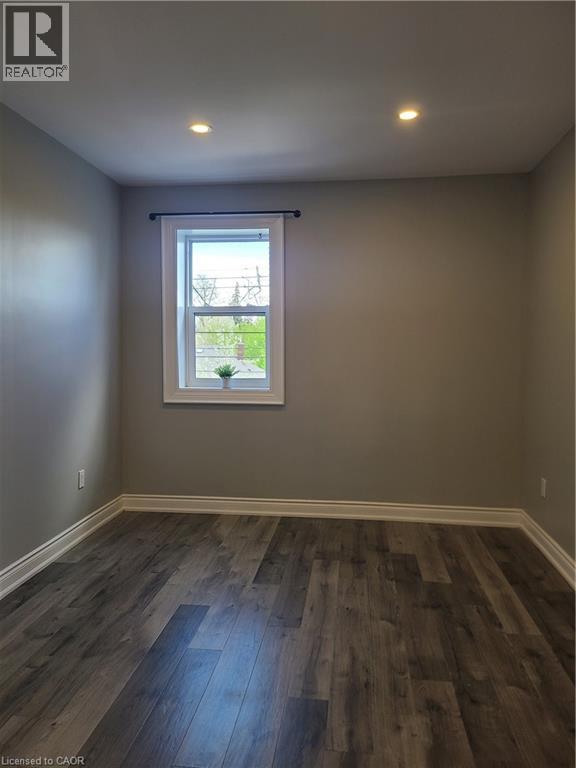
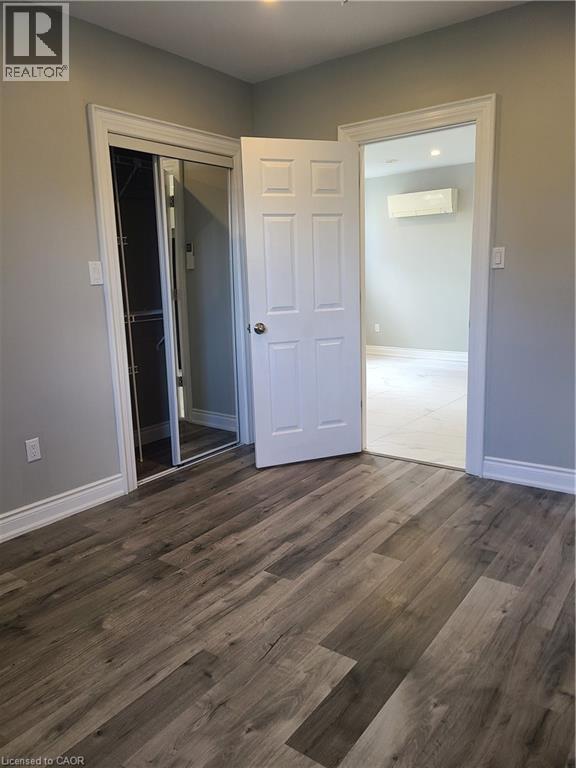
| Main Level | Bedroom | 10'0'' x 10'0'' | ||
| Main Level | Primary Bedroom | 15'0'' x 14'0'' | ||
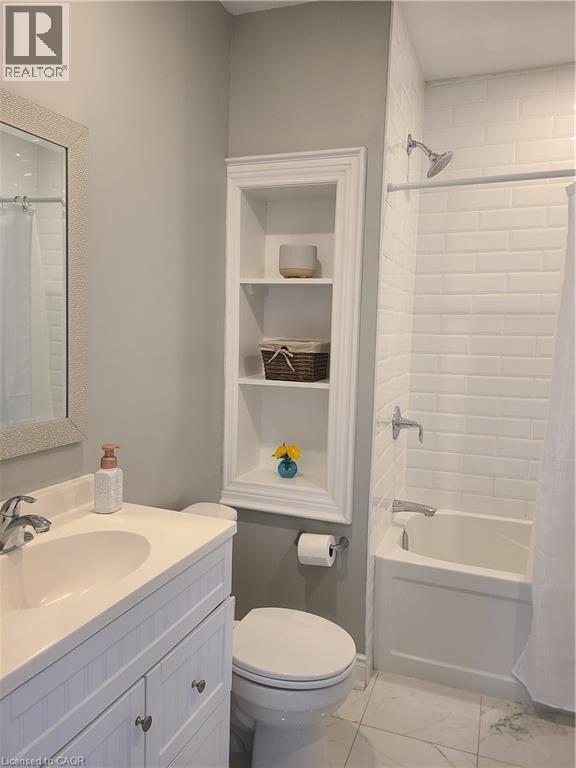
| Main Level | 4pc Bathroom | 10'0'' x 10'0'' | ||
| Main Level | Kitchen | 18'0'' x 12'0'' | ||
| Main Level | Living Room | 14'0'' x 10'0'' |
https://www.realtor.ca/real-estate/29791653/76-burlington-street-e-unit-2-hamilton
Contact Us
Contact us for more information

The trademarks REALTOR®, REALTORS®, and the REALTOR® logo are controlled by The Canadian Real Estate Association (CREA) and identify real estate professionals who are members of CREA. The trademarks MLS®, Multiple Listing Service® and the associated logos are owned by The Canadian Real Estate Association (CREA) and identify the quality of services provided by real estate professionals who are members of CREA. The trademark DDF® is owned by The Canadian Real Estate Association (CREA) and identifies CREA's Data Distribution Facility (DDF®)
May 22 2026 05:50:32
REALTORS® Association of Hamilton-Burlington
RE/MAX Escarpment Golfi Realty Inc.