

77 Hickory Lane Greater Napanee, Ontario K7R 3K8

$799,900
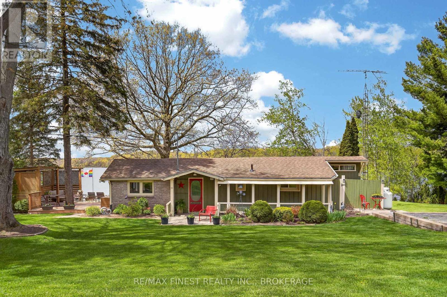
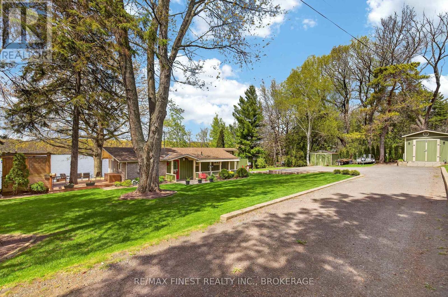
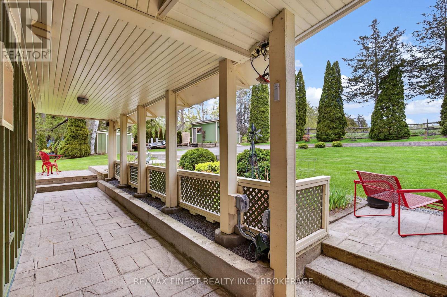
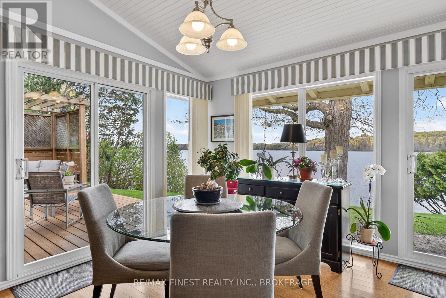
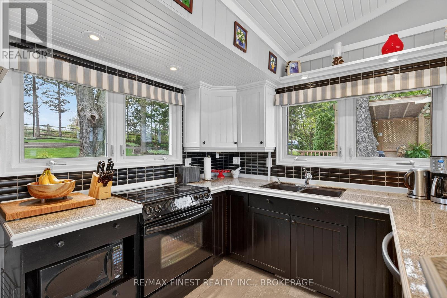
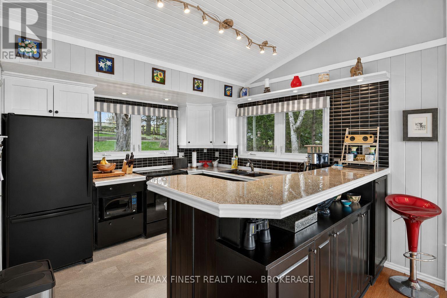
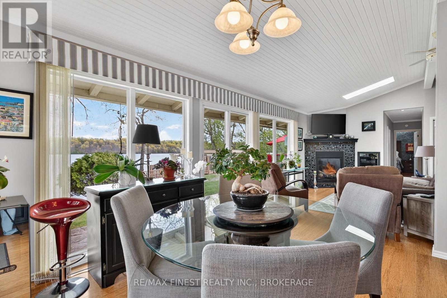
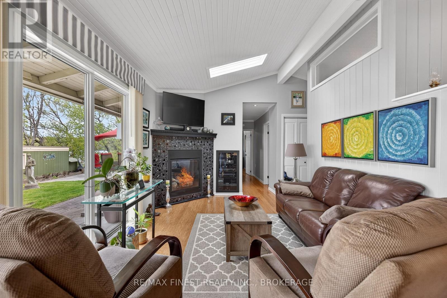
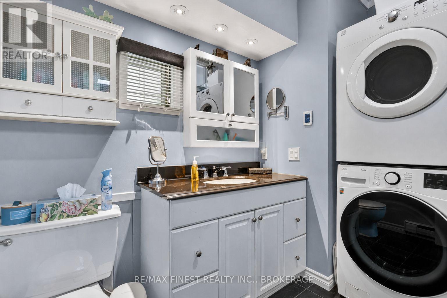
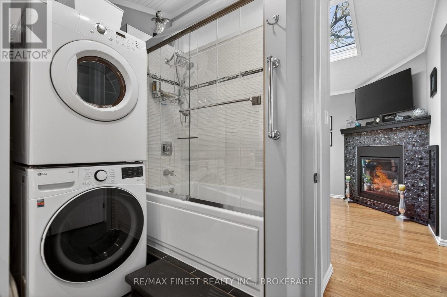
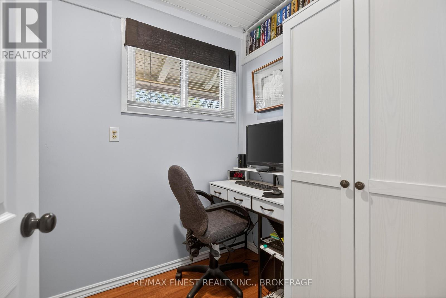
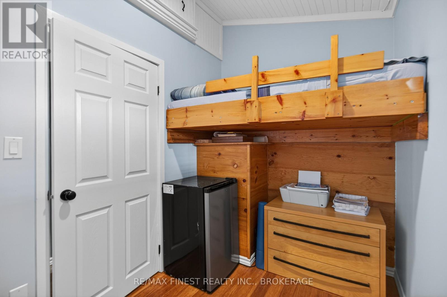
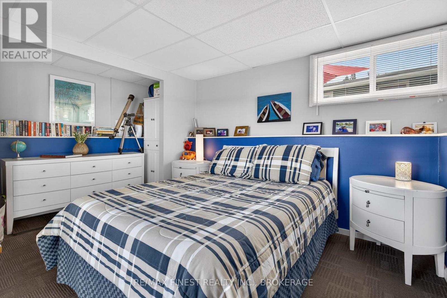
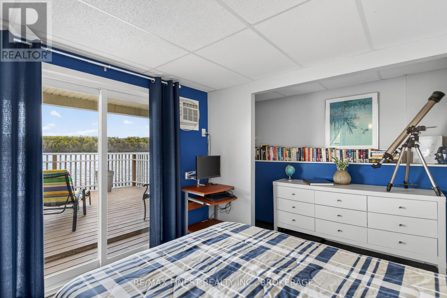
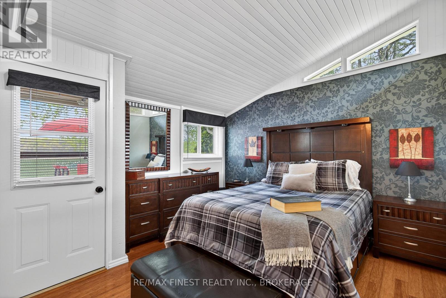
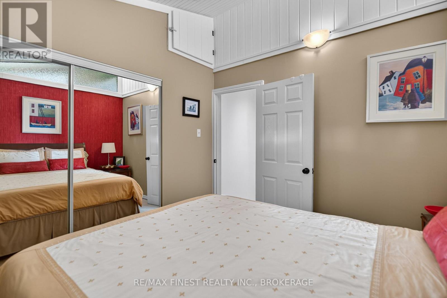
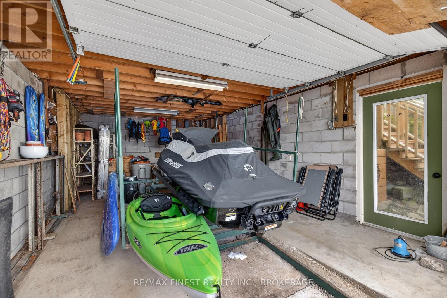
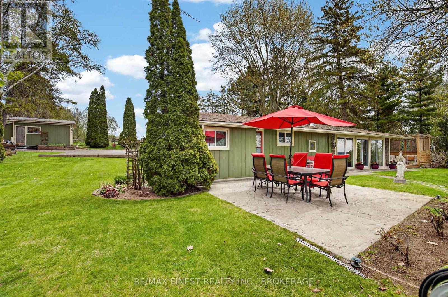
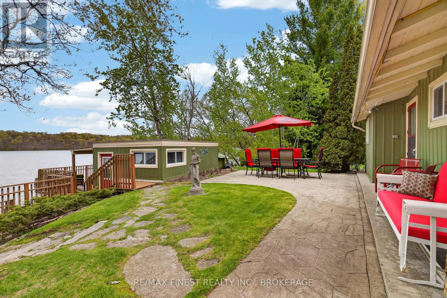
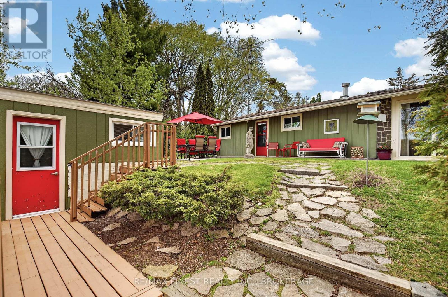
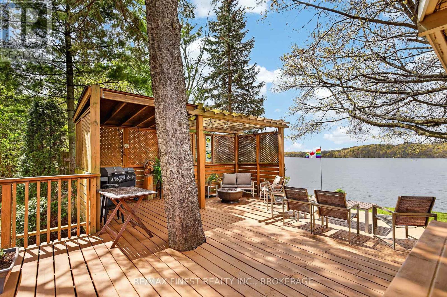
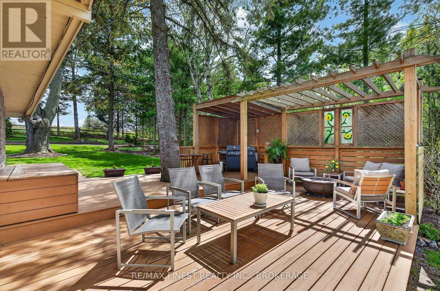
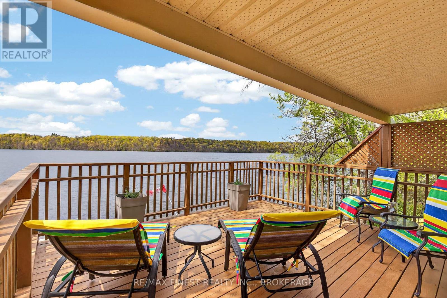
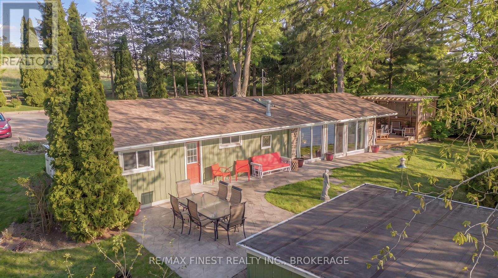
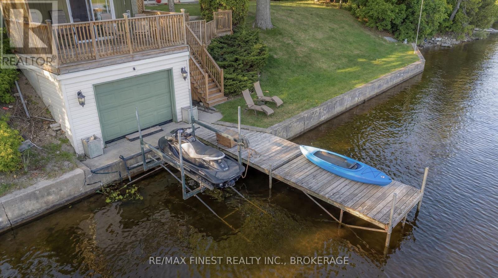
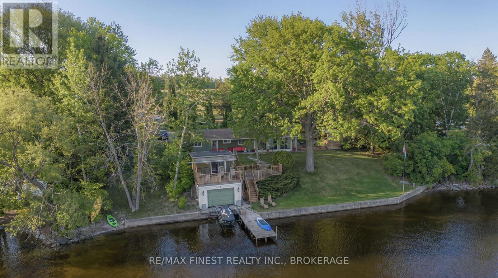
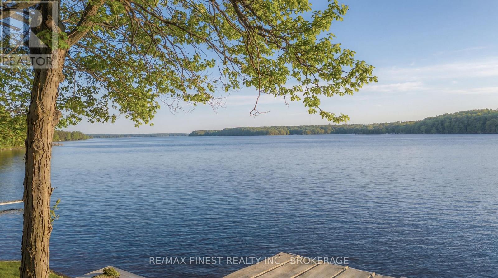
Welcome to this immaculate, move-in ready waterfront bungalow nestled on the sought-aftershores of Long Reach, feeding into the world-renowned Bay of Quinte. Sitting on a slab foundation, this charming home features an open concept kitchen, dining, and living area -bright, airy, and perfectly oriented to take in the water views. Two well-sized bedrooms plus a versatile third room ideal as a home office or children's room, and a full bathroom complete the interior. Outside, the property truly shines. Meticulously kept grounds boast lush lawn and established perennial gardens, with a clean stone-and-sand waterfront perfect for swimming. The impressive boathouse is in exceptional condition, featuring a guest bunkie, and an upper deck with railing- your front-row seat to stunning westerly sunsets over the water each evening. A garden shed and workshop round out this exceptional offering. Long Reach is legendary among anglers for its trophy walleye fishing, making this the ultimatefour-season retreat or full-time waterfront lifestyle property. (id:61015)
Property Details
| MLS® Number | X13128276 |
| Property Type | Single Family |
| Community Name | 58 - Greater Napanee |
| Community Features | Fishing |
| Easement | Unknown, None |
| Equipment Type | Propane Tank |
| Features | Carpet Free |
| Parking Space Total | 4 |
| Rental Equipment Type | Propane Tank |
| Structure | Deck, Shed, Workshop, Boathouse |
| View Type | View, Direct Water View |
| Water Front Name | Hay Bay |
| Water Front Type | Waterfront |
Building
| Bathroom Total | 1 |
| Bedrooms Above Ground | 3 |
| Bedrooms Total | 3 |
| Amenities | Fireplace(s) |
| Appliances | Water Heater, Water Softener, Water Treatment |
| Architectural Style | Bungalow |
| Basement Type | None |
| Construction Status | Insulation Upgraded |
| Construction Style Attachment | Detached |
| Cooling Type | Window Air Conditioner |
| Exterior Finish | Aluminum Siding, Brick |
| Fireplace Present | Yes |
| Foundation Type | Slab |
| Heating Fuel | Electric, Propane |
| Heating Type | Radiant Heat |
| Stories Total | 1 |
| Size Interior | 700 - 1,100 Sqft |
| Type | House |
| Utility Power | Generator |
| Utility Water | Dug Well |
Parking
| No Garage |
Land
| Acreage | No |
| Landscape Features | Landscaped |
| Sewer | Septic System |
| Size Depth | 138 Ft ,6 In |
| Size Frontage | 124 Ft |
| Size Irregular | 124 X 138.5 Ft |
| Size Total Text | 124 X 138.5 Ft |
Rooms
| Level | Type | Length | Width | Dimensions |
|---|---|---|---|---|
| Main Level | Kitchen | 3.18 m | 3.2 m | 3.18 m x 3.2 m |
| Main Level | Dining Room | 3.43 m | 3.35 m | 3.43 m x 3.35 m |
| Main Level | Living Room | 4.88 m | 3.2 m | 4.88 m x 3.2 m |
| Main Level | Primary Bedroom | 3.56 m | 3.56 m | 3.56 m x 3.56 m |
| Main Level | Bedroom 2 | 2.9 m | 2.82 m | 2.9 m x 2.82 m |
| Main Level | Bedroom 3 | 1.83 m | 2.84 m | 1.83 m x 2.84 m |
Contact Us
Contact us for more information

The trademarks REALTOR®, REALTORS®, and the REALTOR® logo are controlled by The Canadian Real Estate Association (CREA) and identify real estate professionals who are members of CREA. The trademarks MLS®, Multiple Listing Service® and the associated logos are owned by The Canadian Real Estate Association (CREA) and identify the quality of services provided by real estate professionals who are members of CREA. The trademark DDF® is owned by The Canadian Real Estate Association (CREA) and identifies CREA's Data Distribution Facility (DDF®)
May 24 2026 11:11:52
Kingston & Area Real Estate Association
RE/MAX Finest Realty Inc., Brokerage