

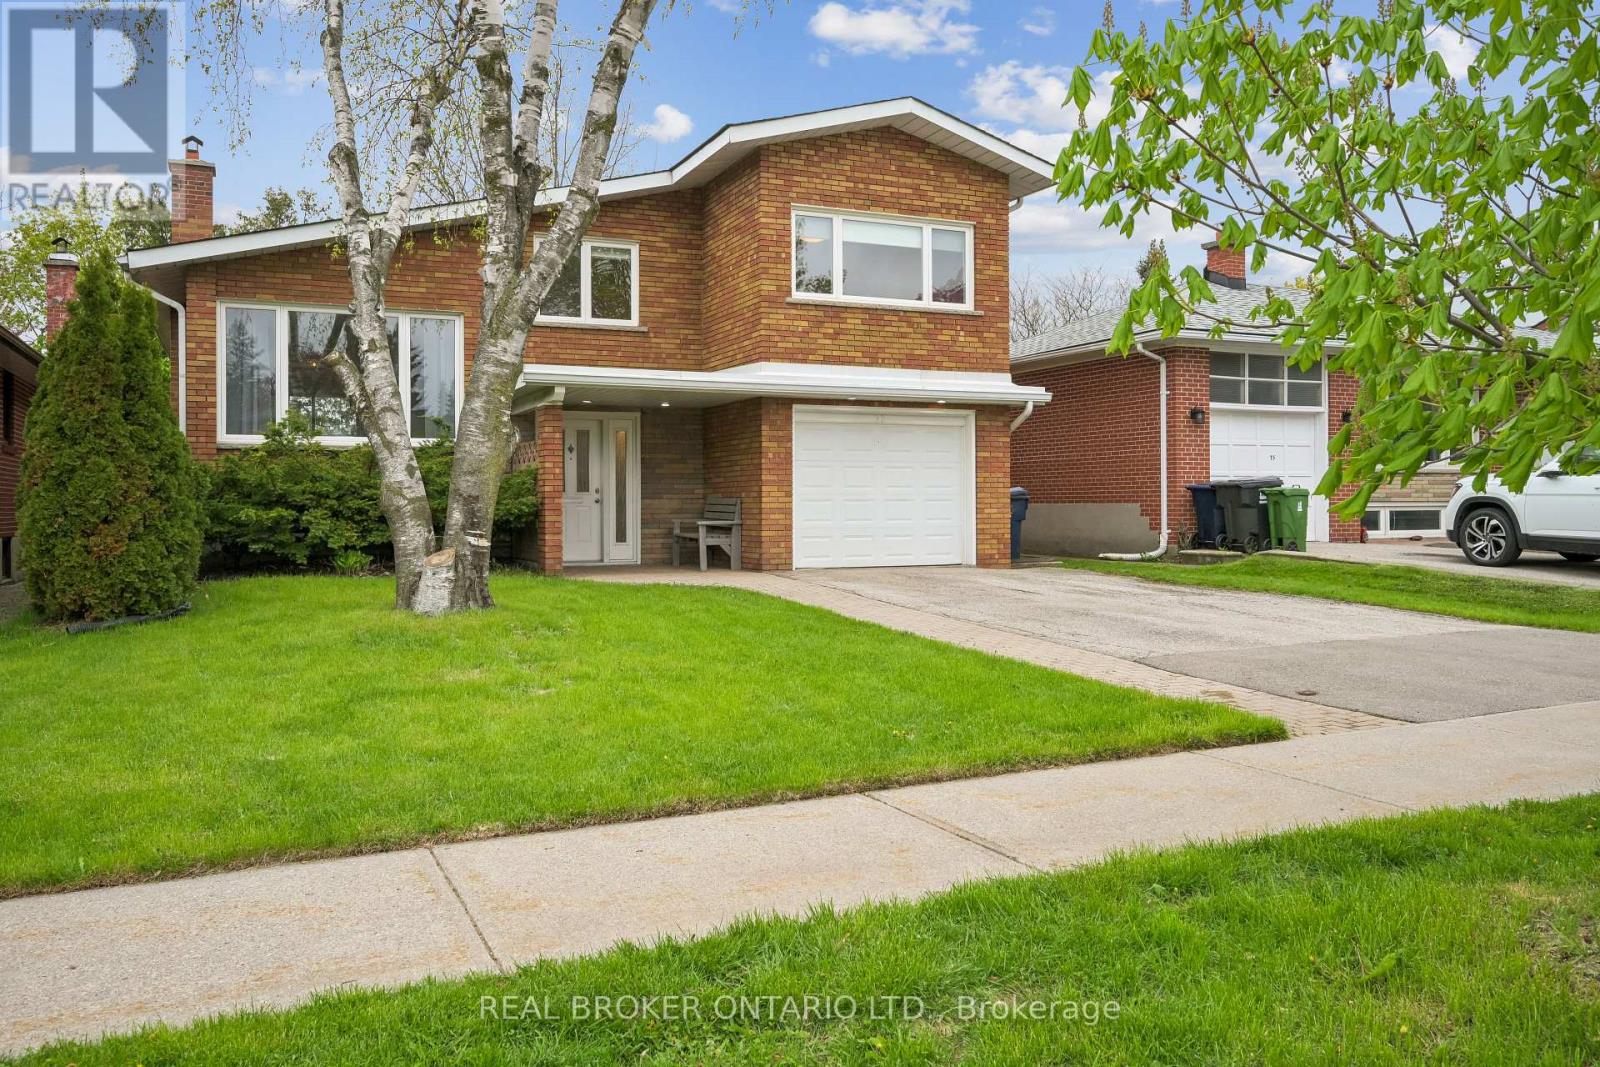
77 Norgrove Crescent Toronto, Ontario M9P 3C7

$4,800 Monthly
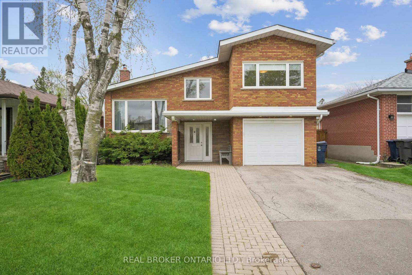
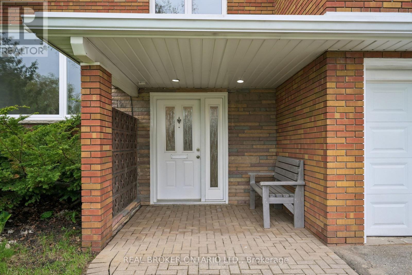
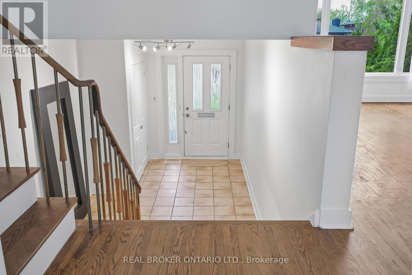
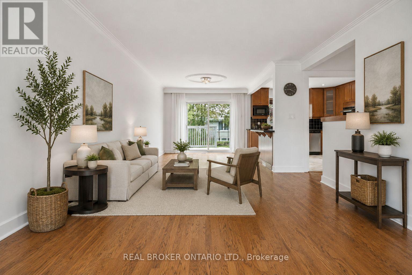
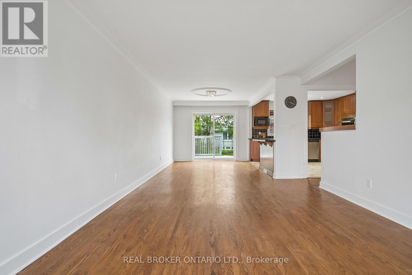
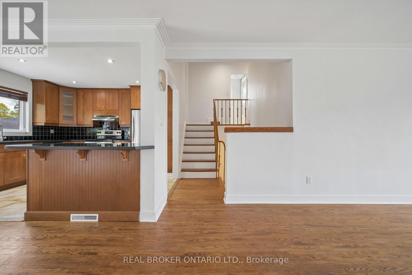
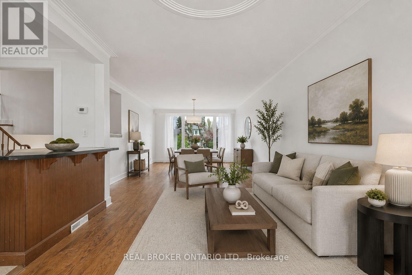
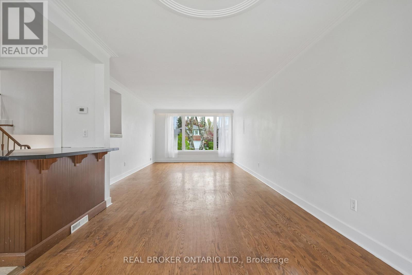
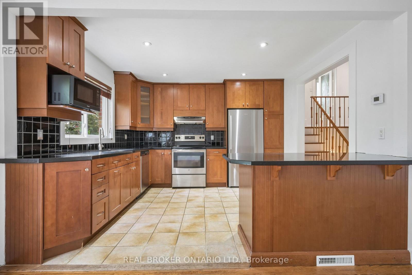
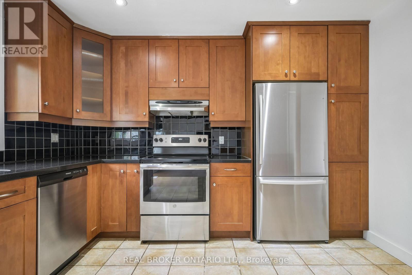
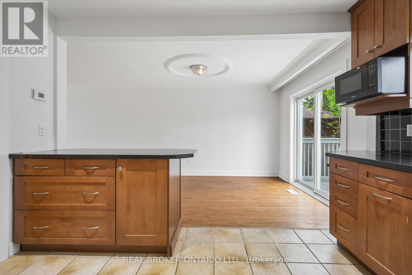
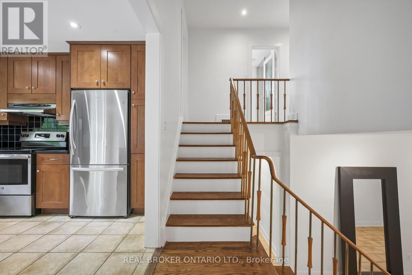
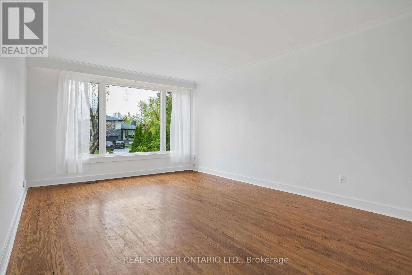
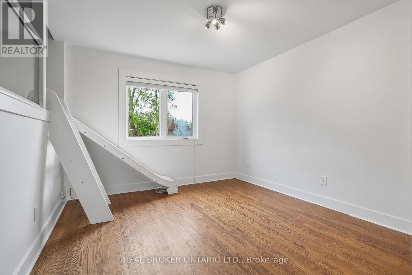
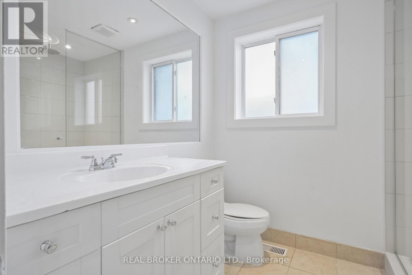
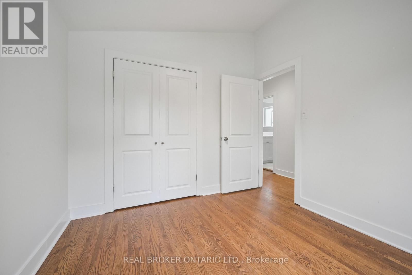
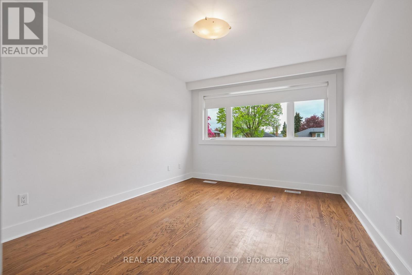
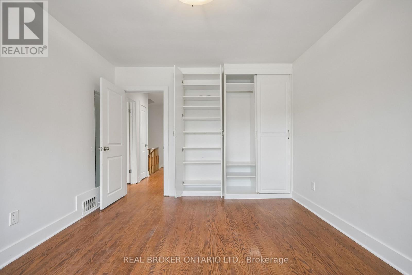
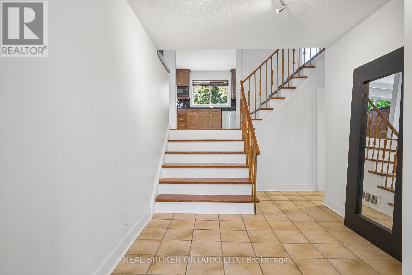
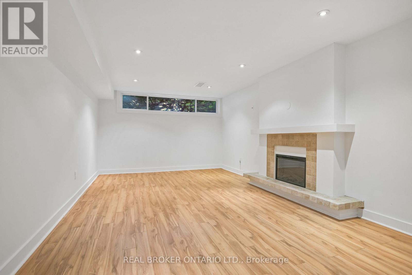
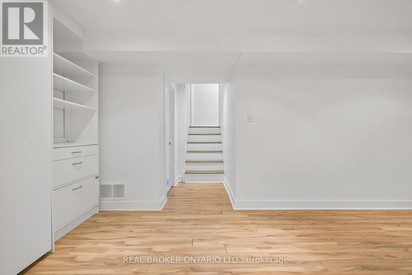
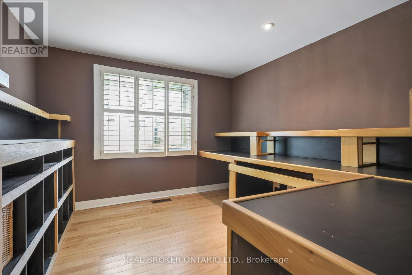
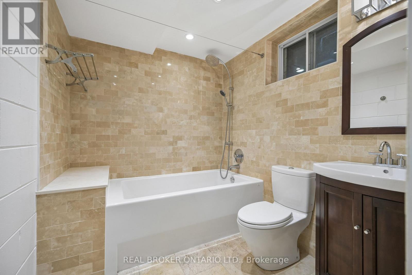
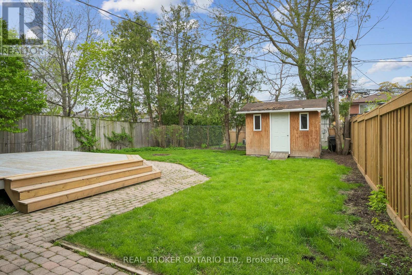
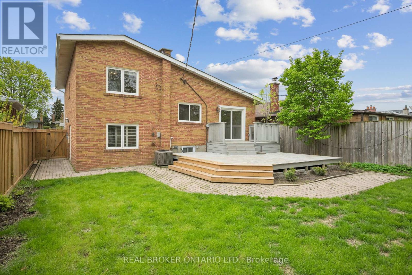
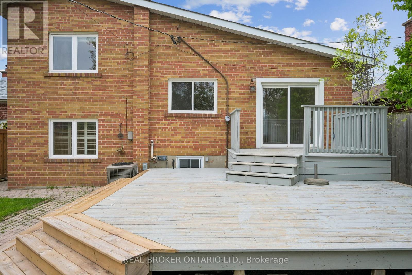
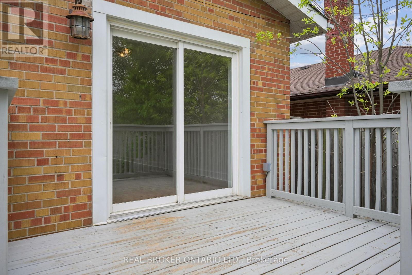
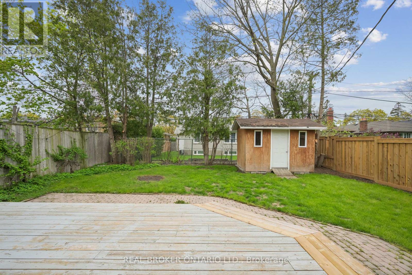
Beautifully maintained 3-bedroom sidesplit located in the highly sought-after Royal York Gardens community, within the prestigious Father Serra School District. Situated on a friendly, family-oriented street with wonderful neighbours, this home offers spacious bedrooms and a bright open-concept kitchen, family room, and dining area, perfect for everyday living and entertaining. Features include a grand foyer, a large finished basement recreation room complete with a built-in Murphy bed and electric fireplace, 2 full bathrooms plus a powder room, a private backyard, and an attached garage. Freshly painted throughout, this home is move-in ready and filled with warmth and charm. Some photos were virtually staged. (id:61015)
Property Details
| MLS® Number | W13134042 |
| Property Type | Single Family |
| Neigbourhood | Willowridge-Martingrove-Richview |
| Community Name | Willowridge-Martingrove-Richview |
| Parking Space Total | 4 |
Building
| Bathroom Total | 3 |
| Bedrooms Above Ground | 3 |
| Bedrooms Total | 3 |
| Appliances | Window Coverings |
| Basement Development | Finished |
| Basement Type | N/a (finished) |
| Construction Style Attachment | Detached |
| Construction Style Split Level | Sidesplit |
| Cooling Type | Central Air Conditioning |
| Exterior Finish | Brick |
| Fireplace Present | Yes |
| Flooring Type | Ceramic, Hardwood, Laminate |
| Foundation Type | Unknown |
| Half Bath Total | 1 |
| Heating Fuel | Natural Gas |
| Heating Type | Forced Air |
| Size Interior | 1,500 - 2,000 Sqft |
| Type | House |
| Utility Water | Municipal Water |
Parking
| Garage |
Land
| Acreage | No |
| Sewer | Sanitary Sewer |
Rooms
| Level | Type | Length | Width | Dimensions |
|---|---|---|---|---|
| Lower Level | Recreational, Games Room | 7.34 m | 3.44 m | 7.34 m x 3.44 m |
| Main Level | Foyer | 3.55 m | 2.63 m | 3.55 m x 2.63 m |
| Main Level | Living Room | 9.83 m | 3.71 m | 9.83 m x 3.71 m |
| Main Level | Dining Room | 9.83 m | 3.13 m | 9.83 m x 3.13 m |
| Main Level | Kitchen | 3.61 m | 3.2 m | 3.61 m x 3.2 m |
| Upper Level | Primary Bedroom | 4.29 m | 3.32 m | 4.29 m x 3.32 m |
| Upper Level | Bedroom 2 | 4.29 m | 3.32 m | 4.29 m x 3.32 m |
| Upper Level | Bedroom 3 | 3.16 m | 2.84 m | 3.16 m x 2.84 m |
Contact Us
Contact us for more information

The trademarks REALTOR®, REALTORS®, and the REALTOR® logo are controlled by The Canadian Real Estate Association (CREA) and identify real estate professionals who are members of CREA. The trademarks MLS®, Multiple Listing Service® and the associated logos are owned by The Canadian Real Estate Association (CREA) and identify the quality of services provided by real estate professionals who are members of CREA. The trademark DDF® is owned by The Canadian Real Estate Association (CREA) and identifies CREA's Data Distribution Facility (DDF®)
May 27 2026 04:54:23
Toronto Regional Real Estate Board
Real Broker Ontario Ltd.