

79 Barrie Street E Bradford West Gwillimbury, Ontario L3Z 2B7

$799,000
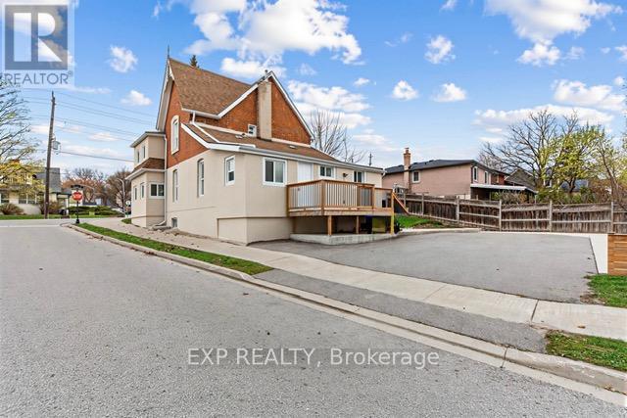
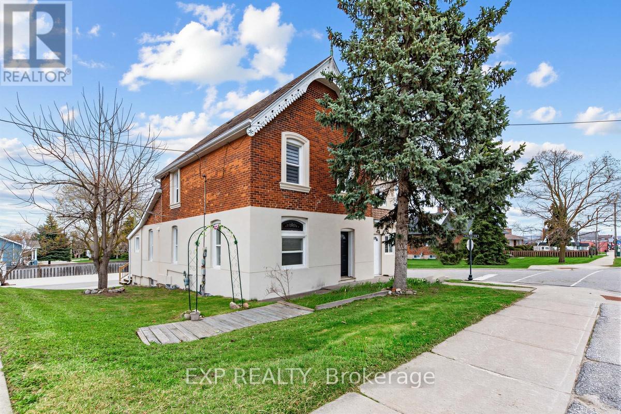
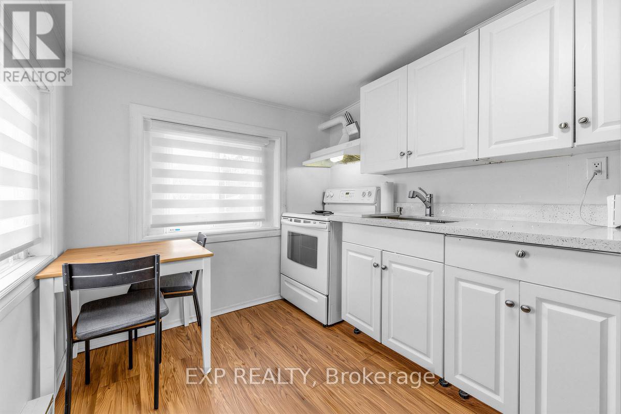
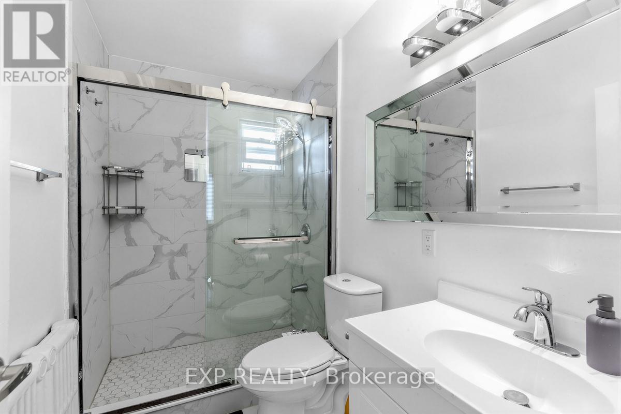
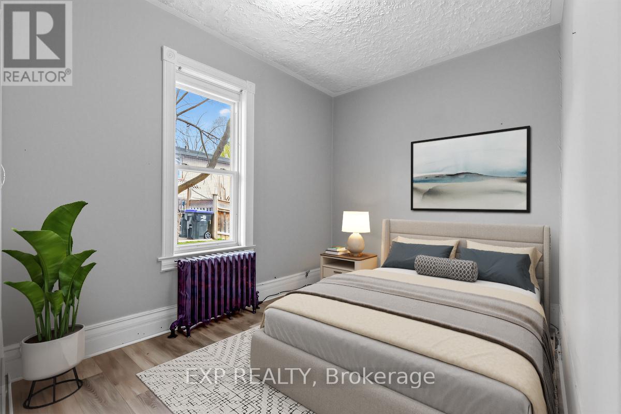
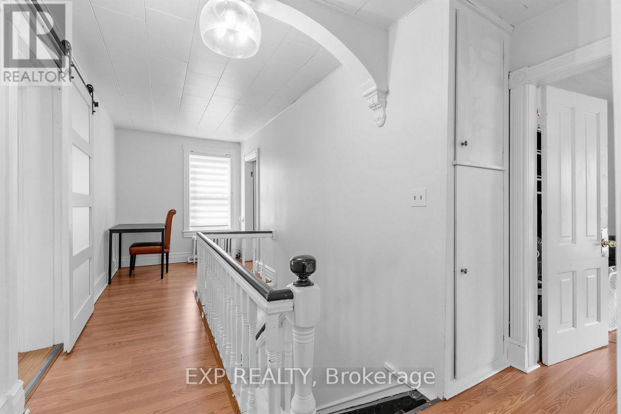
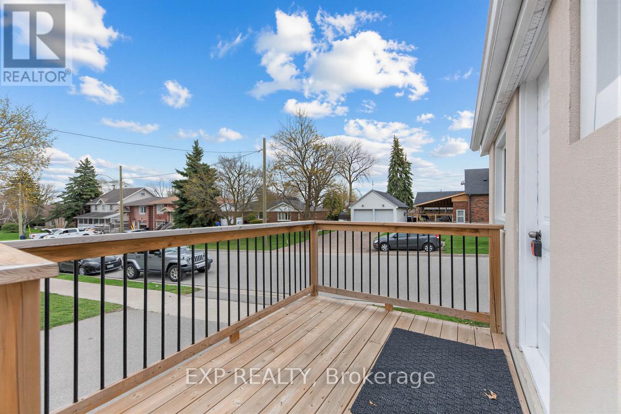
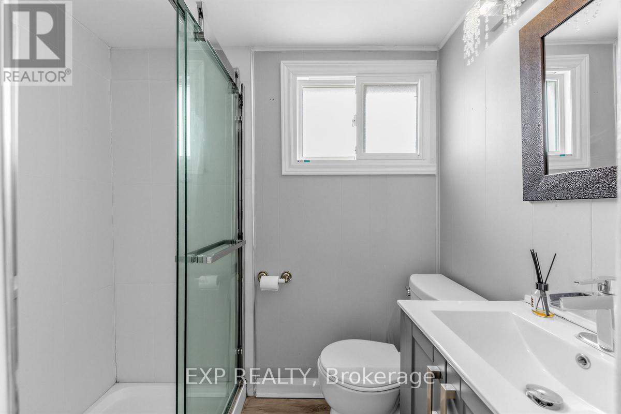
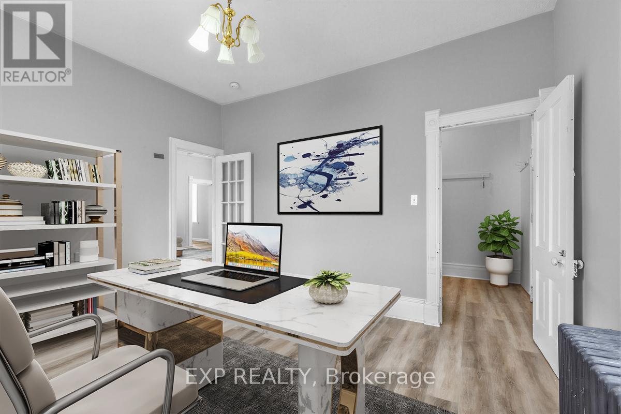
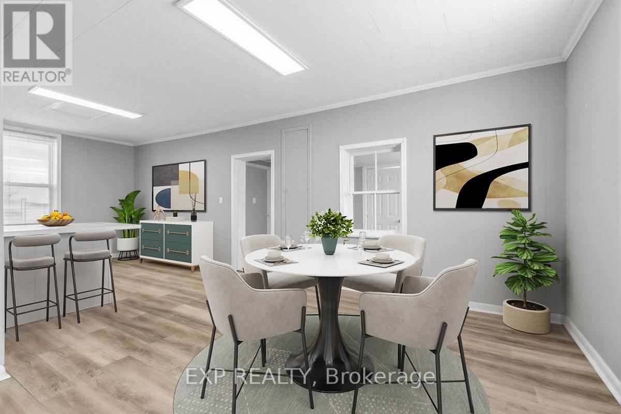
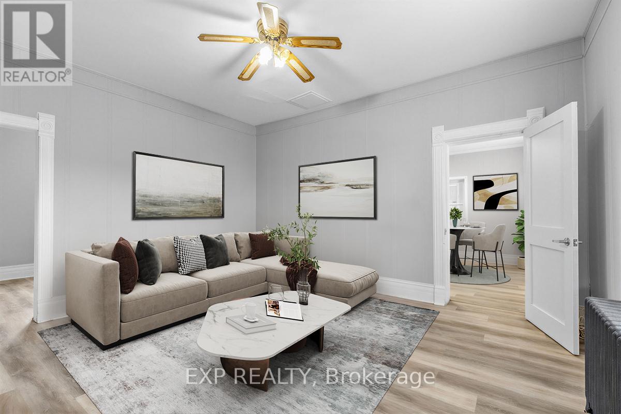
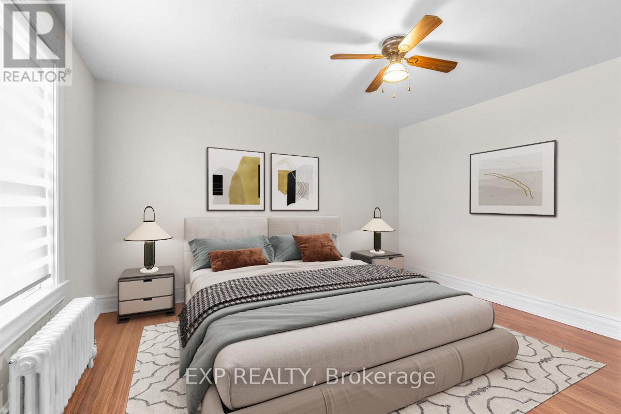
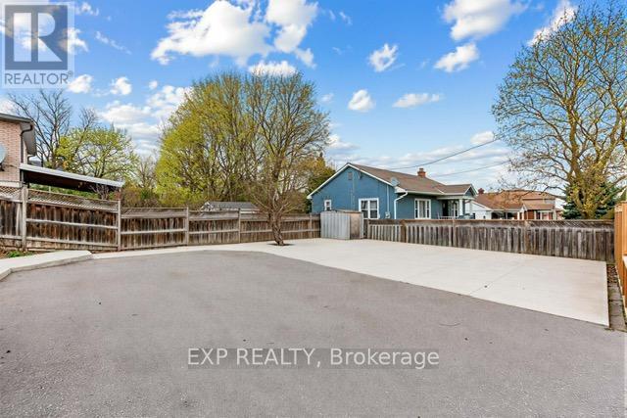
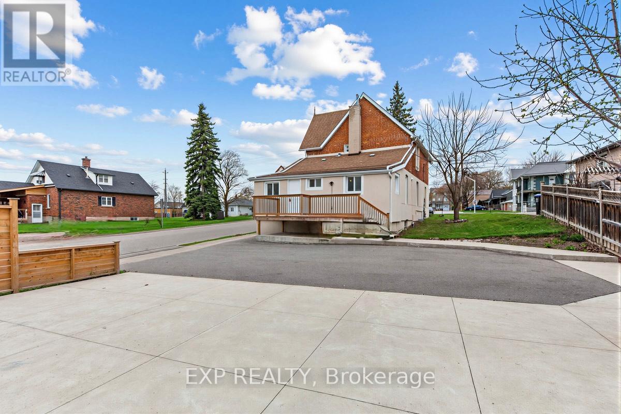
Great opportunity to own property situated among thriving businesses. this versatile property offers exceptional flexibility-perfect for a business use (see attached zoning details) or as a residential income property with two self-contained apartments. Features include two full new kitchens, an updated upstairs shower, new laminate, brand new all weather aluminum windows, modern new stucco exterior, and a fully finished backyard with new fencing and concrete backyard and many more.The building is designed for R2-1 where can be operated as some businesses attached in the photos. An ideal investment or live/work opportunity in a high-demand area or can be converted to a multi use commercial building through town which is easy to get since the street allows it. Possibilities are endless. (Please note some of the pictures are virtually Staged) (id:61015)
Property Details
| MLS® Number | N13415300 |
| Property Type | Single Family |
| Community Name | Bradford |
| Features | Carpet Free, In-law Suite |
| Parking Space Total | 8 |
Building
| Bathroom Total | 3 |
| Bedrooms Above Ground | 8 |
| Bedrooms Total | 8 |
| Basement Type | Partial |
| Construction Style Attachment | Detached |
| Cooling Type | Wall Unit |
| Exterior Finish | Brick, Stucco |
| Flooring Type | Laminate |
| Foundation Type | Concrete |
| Heating Fuel | Other |
| Heating Type | Baseboard Heaters |
| Stories Total | 2 |
| Size Interior | 2,000 - 2,500 Sqft |
| Type | House |
| Utility Water | Municipal Water |
Parking
| No Garage |
Land
| Acreage | No |
| Sewer | Sanitary Sewer |
| Size Depth | 125 Ft |
| Size Frontage | 42 Ft ,10 In |
| Size Irregular | 42.9 X 125 Ft |
| Size Total Text | 42.9 X 125 Ft |
Rooms
| Level | Type | Length | Width | Dimensions |
|---|---|---|---|---|
| Second Level | Bedroom 2 | 2.49 m | 4 m | 2.49 m x 4 m |
| Second Level | Kitchen | 3.26 m | 2.21 m | 3.26 m x 2.21 m |
| Second Level | Bedroom 2 | 3.53 m | 4 m | 3.53 m x 4 m |
| Second Level | Bathroom | 2.47 m | 1.4 m | 2.47 m x 1.4 m |
| Second Level | Bedroom 3 | 4.05 m | 2.87 m | 4.05 m x 2.87 m |
| Ground Level | Kitchen | 7.27 m | 3.18 m | 7.27 m x 3.18 m |
| Ground Level | Living Room | 4.6 m | 4 m | 4.6 m x 4 m |
| Ground Level | Study | 4.1 m | 3.7 m | 4.1 m x 3.7 m |
Contact Us
Contact us for more information

The trademarks REALTOR®, REALTORS®, and the REALTOR® logo are controlled by The Canadian Real Estate Association (CREA) and identify real estate professionals who are members of CREA. The trademarks MLS®, Multiple Listing Service® and the associated logos are owned by The Canadian Real Estate Association (CREA) and identify the quality of services provided by real estate professionals who are members of CREA. The trademark DDF® is owned by The Canadian Real Estate Association (CREA) and identifies CREA's Data Distribution Facility (DDF®)
August 24 2026 07:02:00
Toronto Regional Real Estate Board
Exp Realty