

8 Caledonia Road Orangeville, Ontario L9W 2V3

$2,750 Monthly
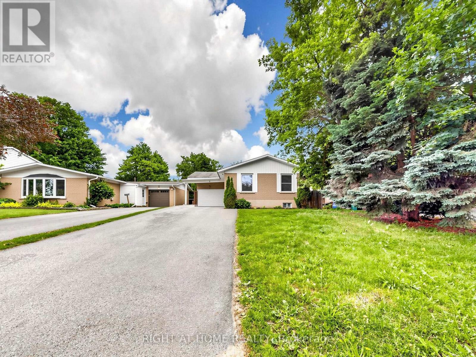
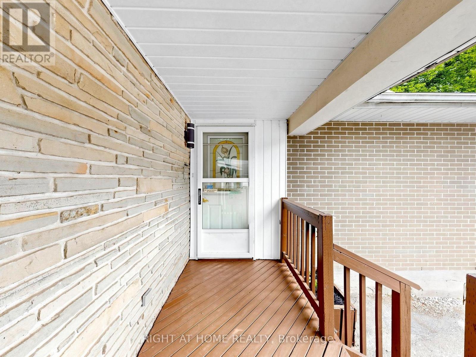
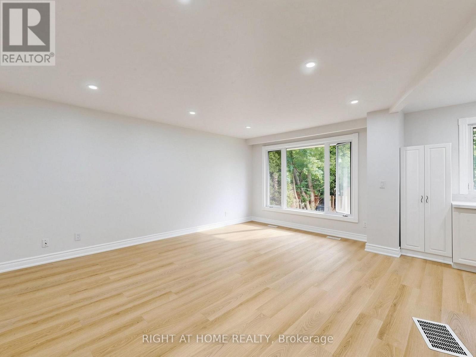
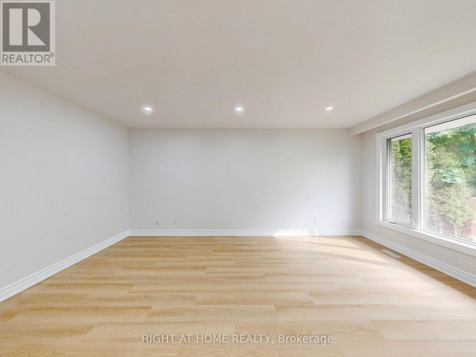
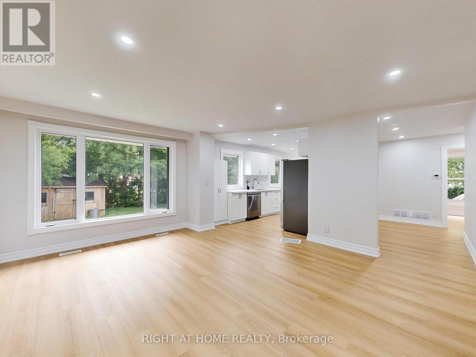
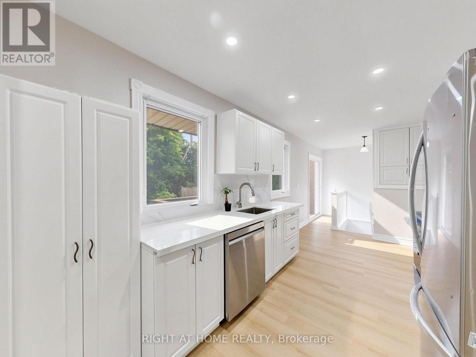
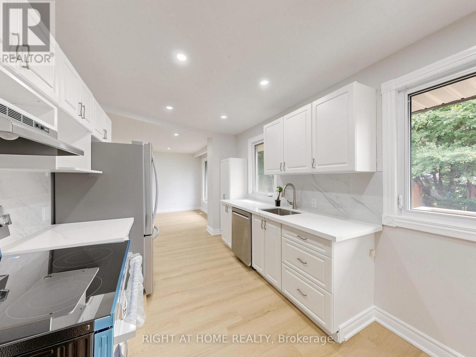
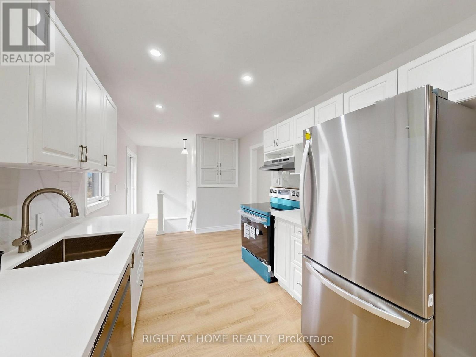
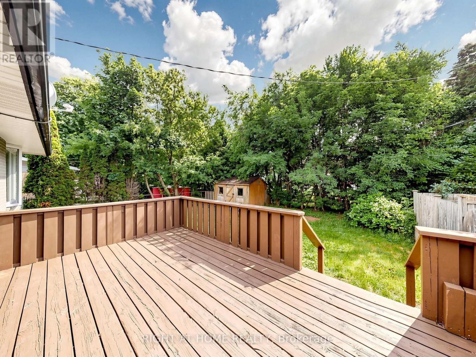
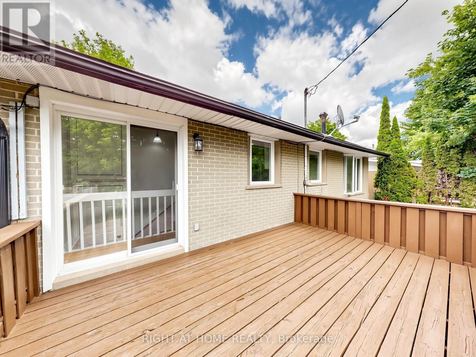
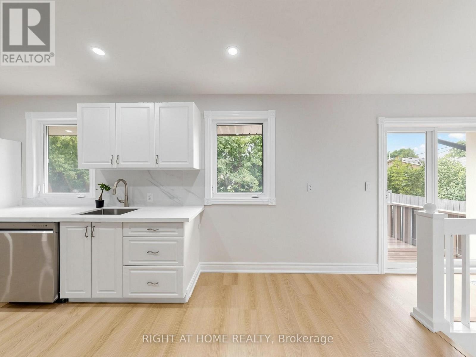
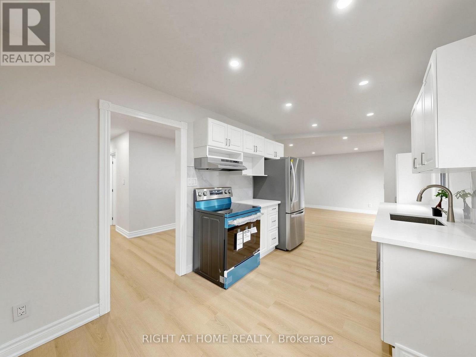
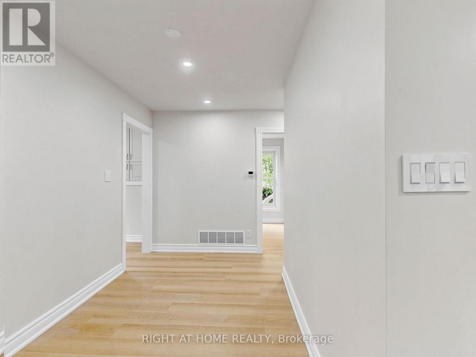
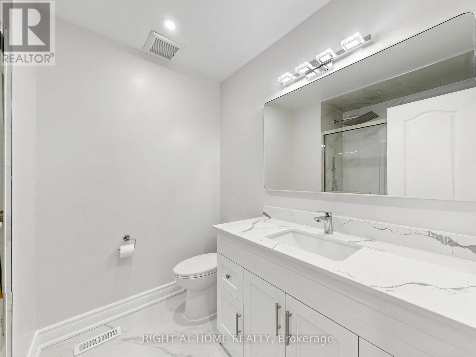
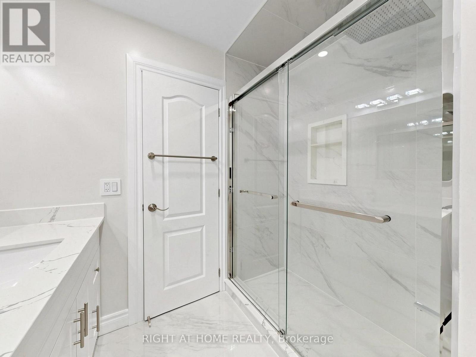
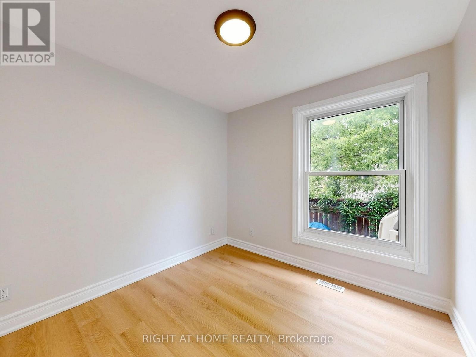
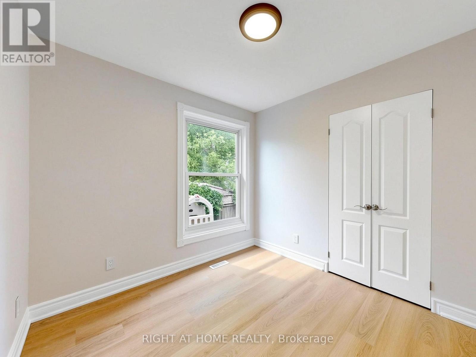
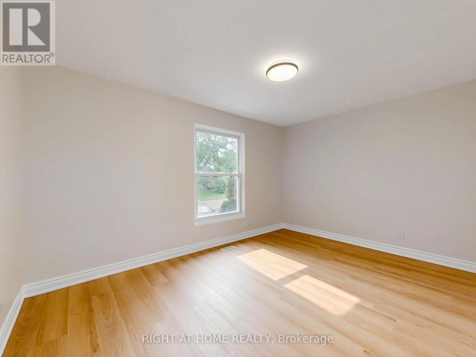
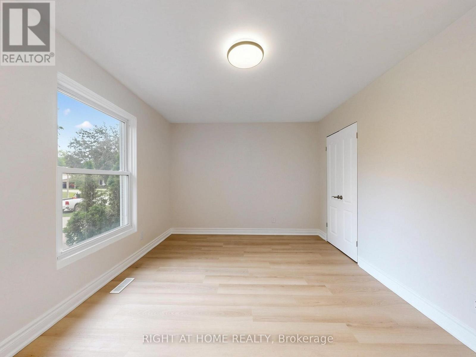
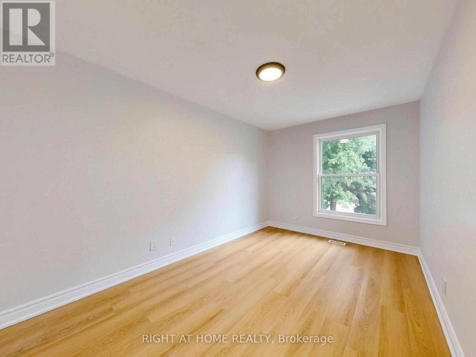
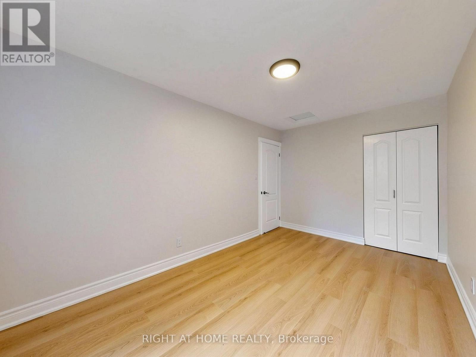
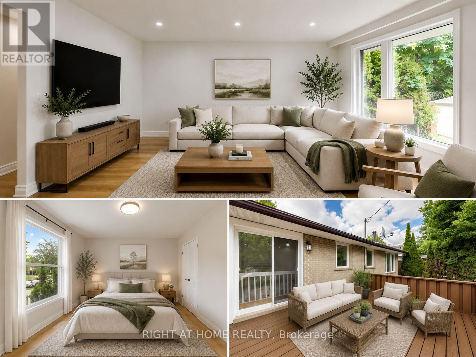
Be The First To Live In This Pristine, Fully Renovated 3-Bedroom, 1-Bath Main Floor Detached Bungalow. Nestled In A Quiet, Family-Friendly Neighbourhood, This Modern Home Features A Spacious & Functional Layout With Large Windows, Brand-New Vinyl Flooring, And Pot Lights Throughout. Enjoy A Separate Dining Area, Or Transform It Into Your Work-From-Home Den. The Kitchen Boasts Brand-New S/S Appliances, Including A Dishwasher, With A Walk-Out To Your Large Private Deck And Fully Fenced Backyard-Perfect For Relaxing Or Entertaining. Storage Shed Available. Pamper Yourself In The Spa-Like Washroom Complete With A Rainfall Shower Head. Includes 2 Driveway Parking Spaces And Shared Laundry With Easy Access. Tenant Responsible For 70% Of Utilities. Phenomenal Location Close To Schools, Daycares, Alder Street Recreation Centre, Harvey Curry Park, Trails, Grocery Stores, Downtown Orangeville, And The Townline @ Mill St. GO Station Park & Ride For Easy Commuting. Schedule Your Showing Today - Available for Immediate Occupancy. (id:61015)
Property Details
| MLS® Number | W13498234 |
| Property Type | Single Family |
| Community Name | Orangeville |
| Amenities Near By | Hospital, Park, Place Of Worship, Schools, Public Transit |
| Features | Carpet Free |
| Parking Space Total | 2 |
| Structure | Deck, Porch, Shed |
Building
| Bathroom Total | 1 |
| Bedrooms Above Ground | 3 |
| Bedrooms Total | 3 |
| Appliances | Water Heater |
| Architectural Style | Bungalow |
| Basement Features | Apartment In Basement |
| Basement Type | N/a |
| Cooling Type | Central Air Conditioning |
| Exterior Finish | Aluminum Siding, Brick |
| Fire Protection | Smoke Detectors |
| Flooring Type | Vinyl |
| Foundation Type | Poured Concrete |
| Heating Fuel | Natural Gas |
| Heating Type | Forced Air |
| Stories Total | 1 |
| Size Interior | 1,100 - 1,500 Sqft |
| Type | Other |
| Utility Water | Municipal Water |
Parking
| No Garage |
Land
| Acreage | No |
| Fence Type | Fenced Yard |
| Land Amenities | Hospital, Park, Place Of Worship, Schools, Public Transit |
| Sewer | Sanitary Sewer |
| Size Depth | 109 Ft |
| Size Frontage | 50 Ft |
| Size Irregular | 50 X 109 Ft |
| Size Total Text | 50 X 109 Ft |
Rooms
| Level | Type | Length | Width | Dimensions |
|---|---|---|---|---|
| Main Level | Living Room | 4.6 m | 5.2 m | 4.6 m x 5.2 m |
| Main Level | Dining Room | 3.4 m | 2.2 m | 3.4 m x 2.2 m |
| Main Level | Kitchen | 5 m | 2.7 m | 5 m x 2.7 m |
| Main Level | Primary Bedroom | 4.3 m | 3.2 m | 4.3 m x 3.2 m |
| Main Level | Bedroom 2 | 4.4 m | 2.7 m | 4.4 m x 2.7 m |
| Main Level | Bedroom 3 | 2.7 m | 2.7 m | 2.7 m x 2.7 m |
| Main Level | Bathroom | 2 m | 2.3 m | 2 m x 2.3 m |
https://www.realtor.ca/real-estate/29963386/8-caledonia-road-orangeville-orangeville
Contact Us
Contact us for more information

The trademarks REALTOR®, REALTORS®, and the REALTOR® logo are controlled by The Canadian Real Estate Association (CREA) and identify real estate professionals who are members of CREA. The trademarks MLS®, Multiple Listing Service® and the associated logos are owned by The Canadian Real Estate Association (CREA) and identify the quality of services provided by real estate professionals who are members of CREA. The trademark DDF® is owned by The Canadian Real Estate Association (CREA) and identifies CREA's Data Distribution Facility (DDF®)
June 27 2026 10:14:22
Toronto Regional Real Estate Board
Right At Home Realty