

8 Colvestone Road Toronto, Ontario M2L 1X3

$13,800 Monthly
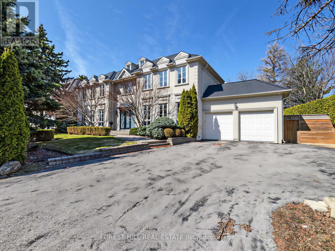
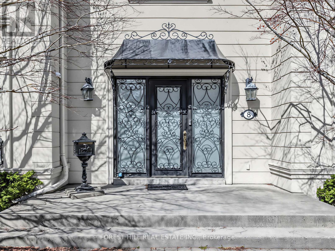
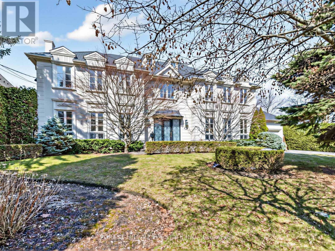
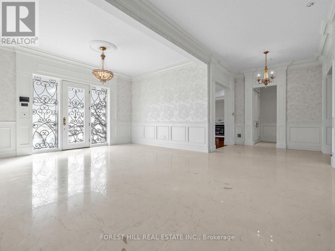
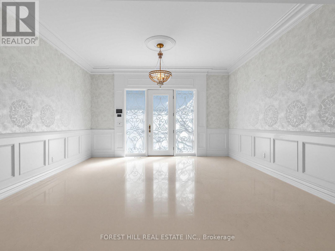
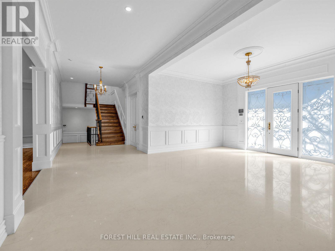
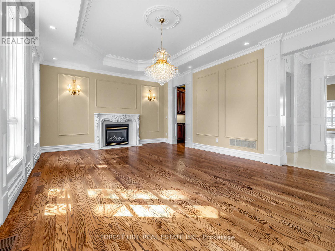
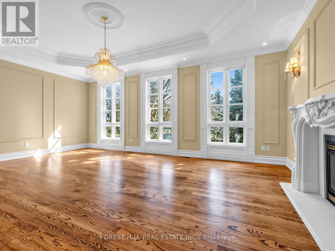
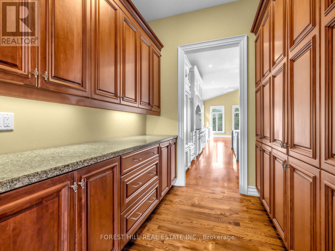
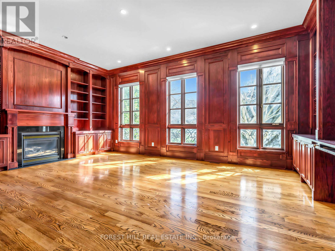
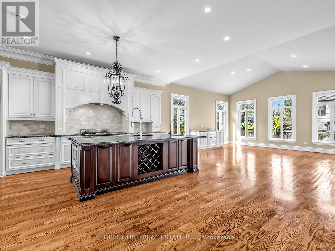
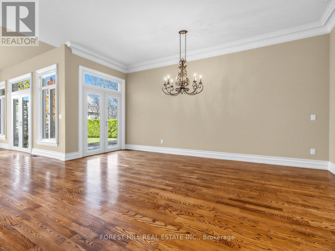
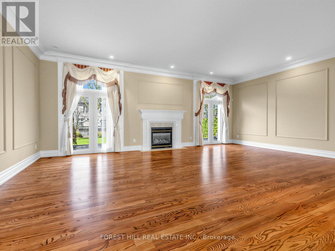
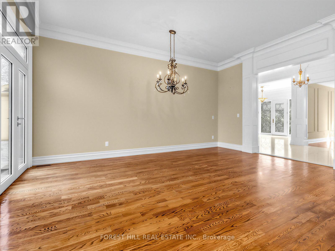
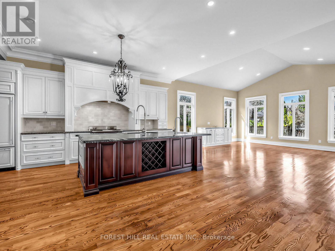
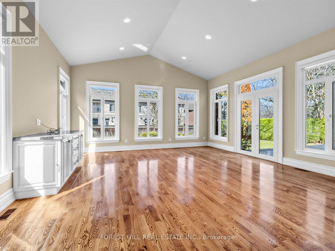
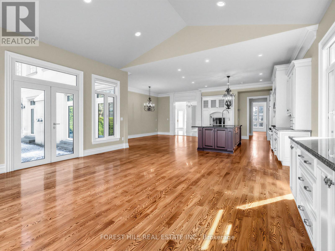
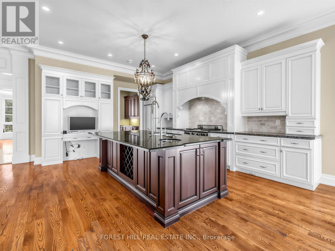
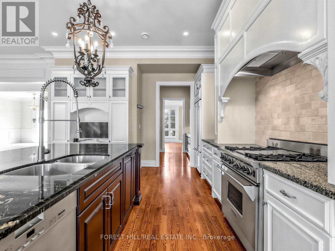
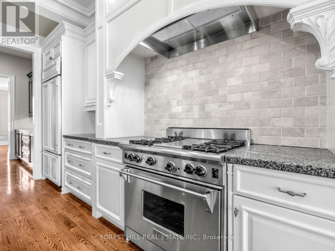
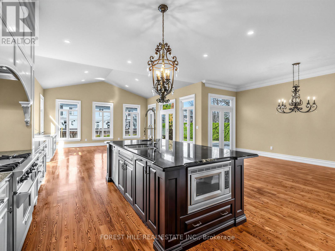
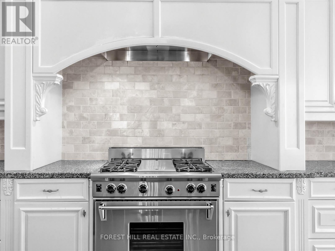
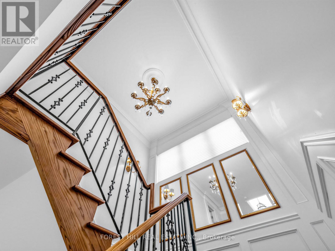
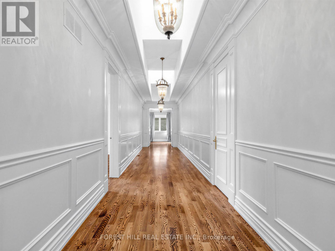
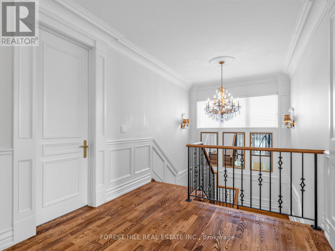
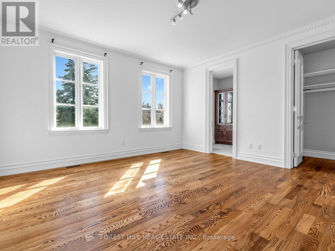
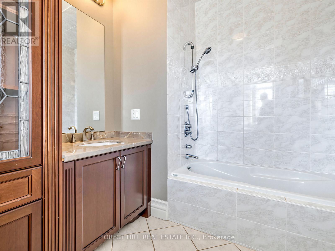
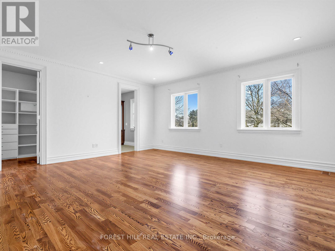
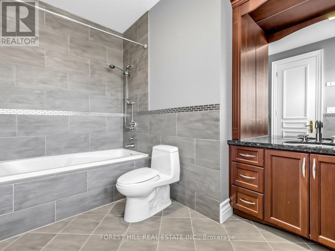
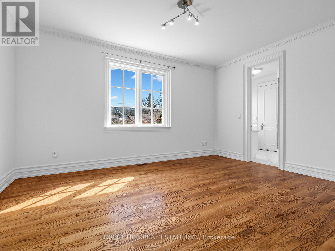
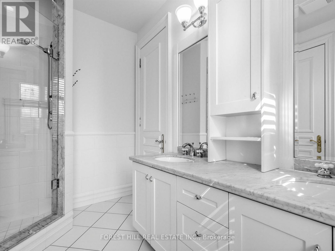
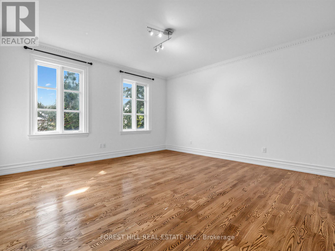
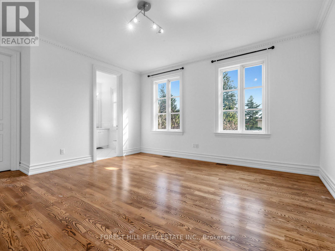
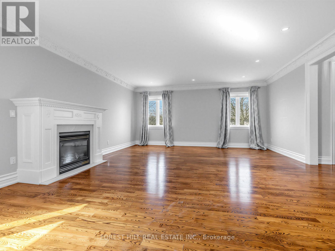
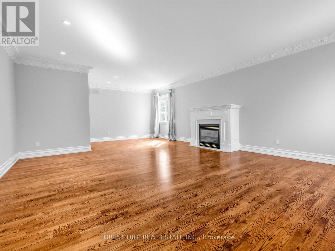
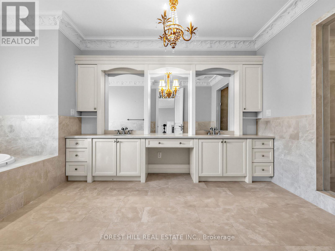
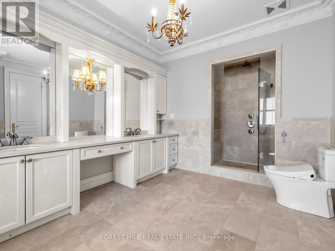
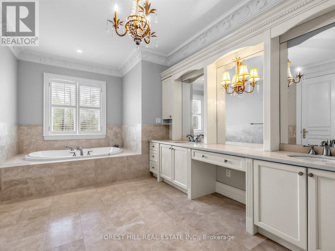
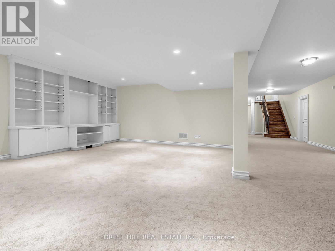
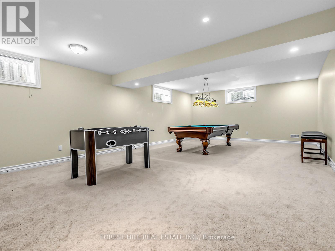
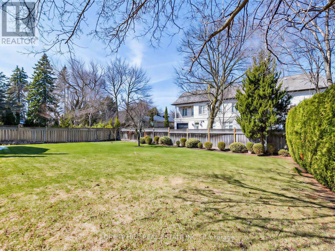
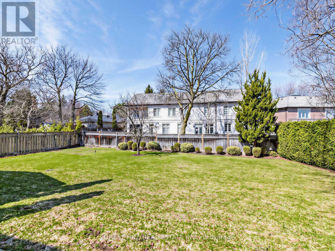
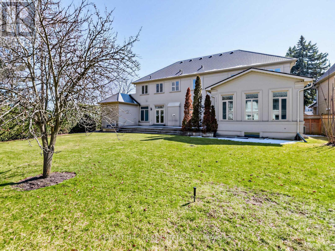
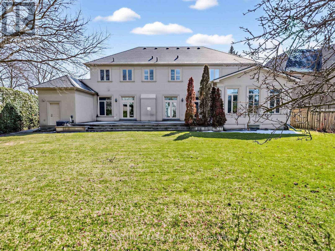
Located in the prestigious St. Andrew-Windfields neighbourhood, this elegant custom home offers over 6,000 sq ft of above-ground living space plus a fully finished basement. Situated on a premium lot on a quiet cul-de-sac, the home features a spacious layout ideal for families.Highlights include soaring ceilings, marble finishes, multiple fireplaces, a formal dining room, and a wood-panelled library. The gourmet kitchen is equipped with high-end appliances, a large island, and a butler's pantry. The bright family room with cathedral ceiling and French doors opens to a beautifully landscaped backyard.The upper level offers a luxurious primary suite with spa-like ensuite, along with four additional bedrooms. A 4-car tandem garage provides ample parking and storage.Close to top schools, Granite Club, Rosedale Golf Club, parks, and fine dining.A rare opportunity to lease a luxury home in one of Toronto's most sought-after communities. (id:61015)
Property Details
| MLS® Number | C12977266 |
| Property Type | Single Family |
| Community Name | St. Andrew-Windfields |
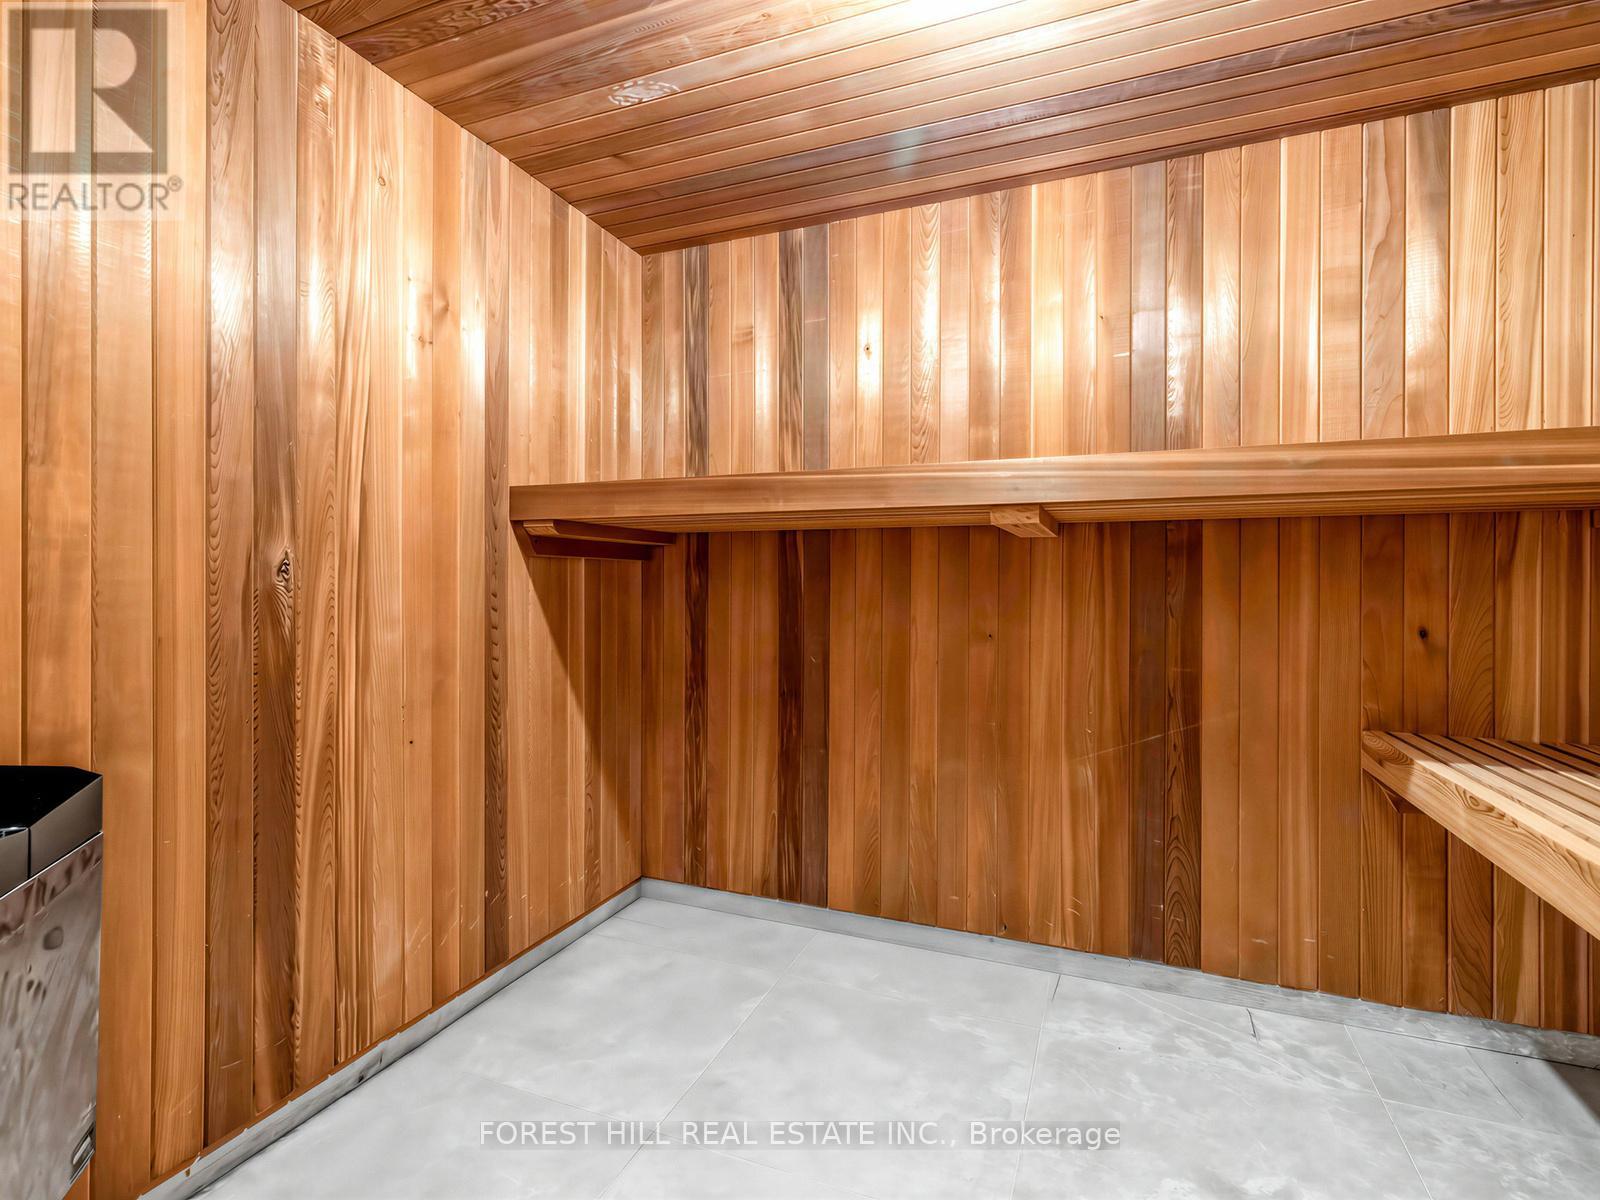
| Features | Guest Suite, In-law Suite, Sauna |
| Parking Space Total | 9 |
Building
| Bathroom Total | 7 |
| Bedrooms Above Ground | 5 |
| Bedrooms Below Ground | 3 |
| Bedrooms Total | 8 |
| Appliances | Water Heater, Garage Door Opener Remote(s) |
| Basement Development | Finished |
| Basement Type | Full (finished) |
| Construction Style Attachment | Detached |
| Cooling Type | Central Air Conditioning |
| Exterior Finish | Stucco |
| Fireplace Present | Yes |
| Flooring Type | Hardwood, Ceramic |
| Foundation Type | Unknown |
| Half Bath Total | 2 |
| Heating Fuel | Natural Gas |
| Heating Type | Forced Air |
| Stories Total | 2 |
| Size Interior | 5,000 - 100,000 Sqft |
| Type | House |
| Utility Water | Municipal Water |
Parking
| Attached Garage | |
| Garage |
Land
| Acreage | No |
| Sewer | Sanitary Sewer |
| Size Depth | 145 Ft ,7 In |
| Size Frontage | 112 Ft ,8 In |
| Size Irregular | 112.7 X 145.6 Ft |
| Size Total Text | 112.7 X 145.6 Ft |
Rooms
| Level | Type | Length | Width | Dimensions |
|---|---|---|---|---|
| Second Level | Bedroom 4 | 4.7 m | 3.48 m | 4.7 m x 3.48 m |
| Second Level | Bedroom 5 | 4.39 m | 4.55 m | 4.39 m x 4.55 m |
| Second Level | Primary Bedroom | 7.24 m | 8.56 m | 7.24 m x 8.56 m |
| Second Level | Bedroom 2 | 5.54 m | 5.41 m | 5.54 m x 5.41 m |
| Second Level | Bedroom 3 | 5.05 m | 4.55 m | 5.05 m x 4.55 m |
| Lower Level | Bedroom | 6.2 m | 4.24 m | 6.2 m x 4.24 m |
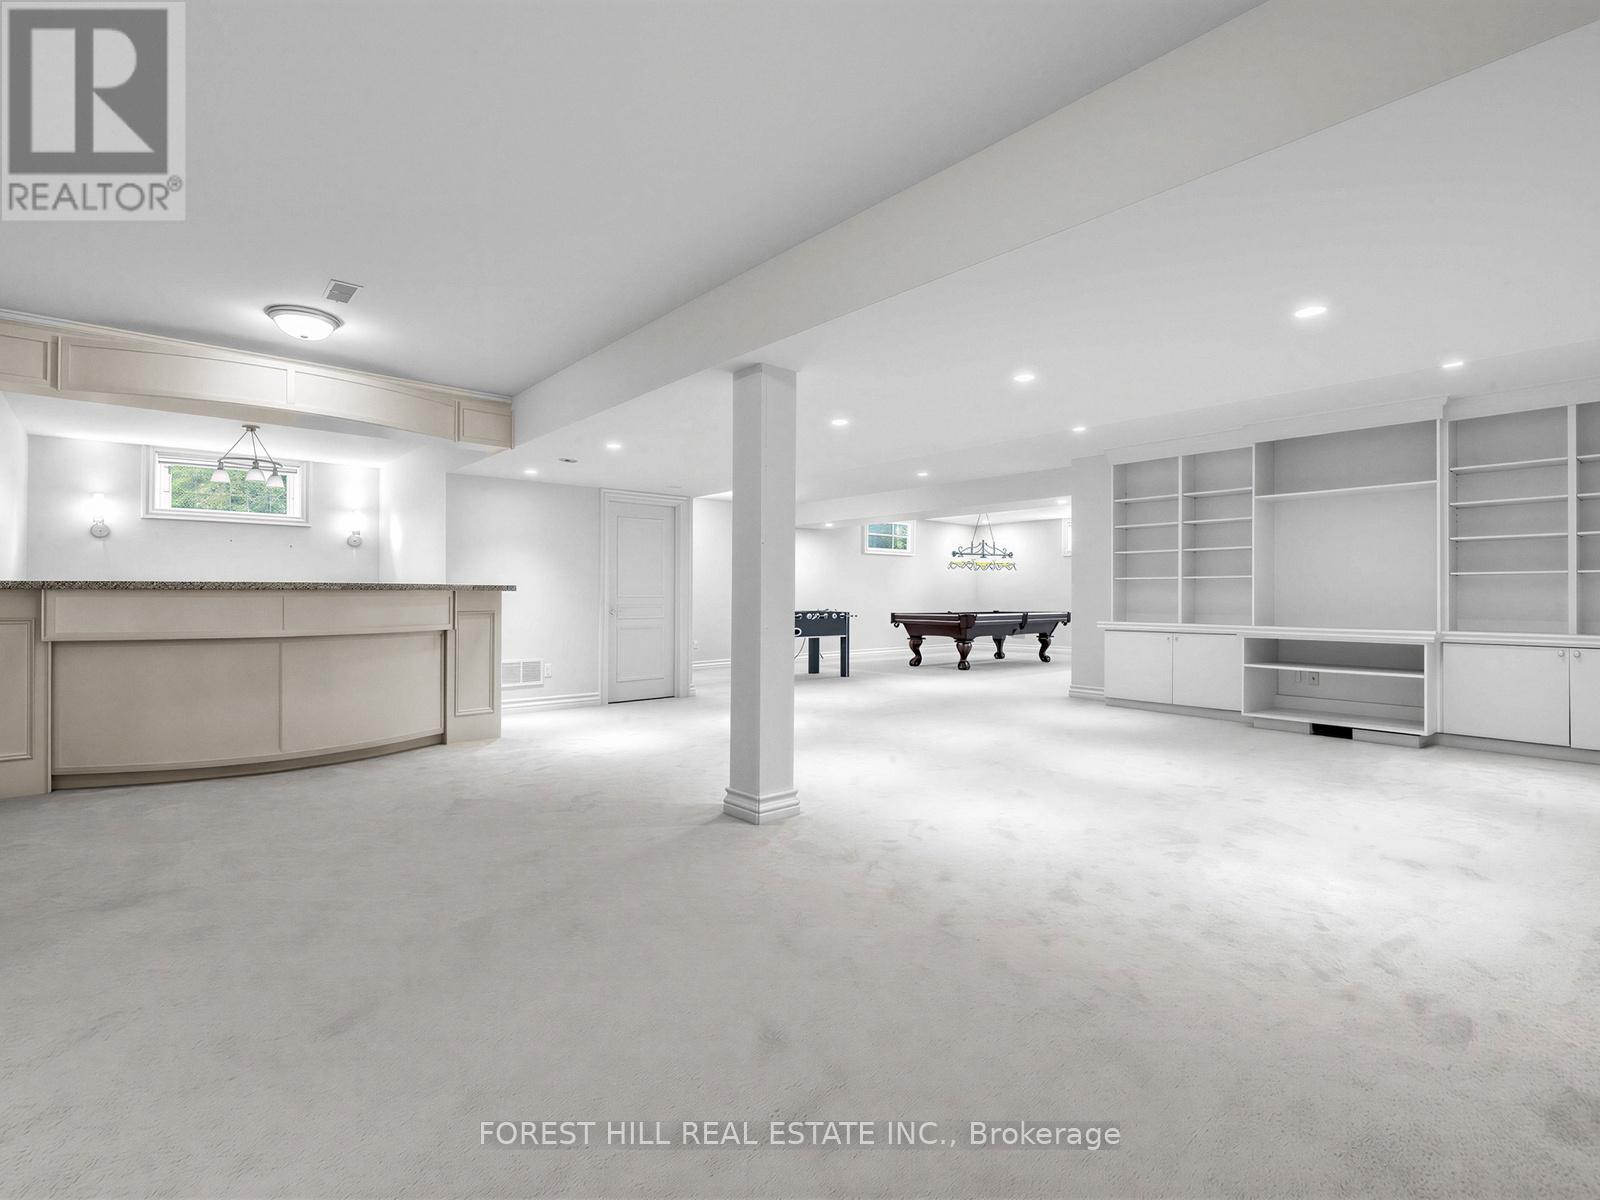
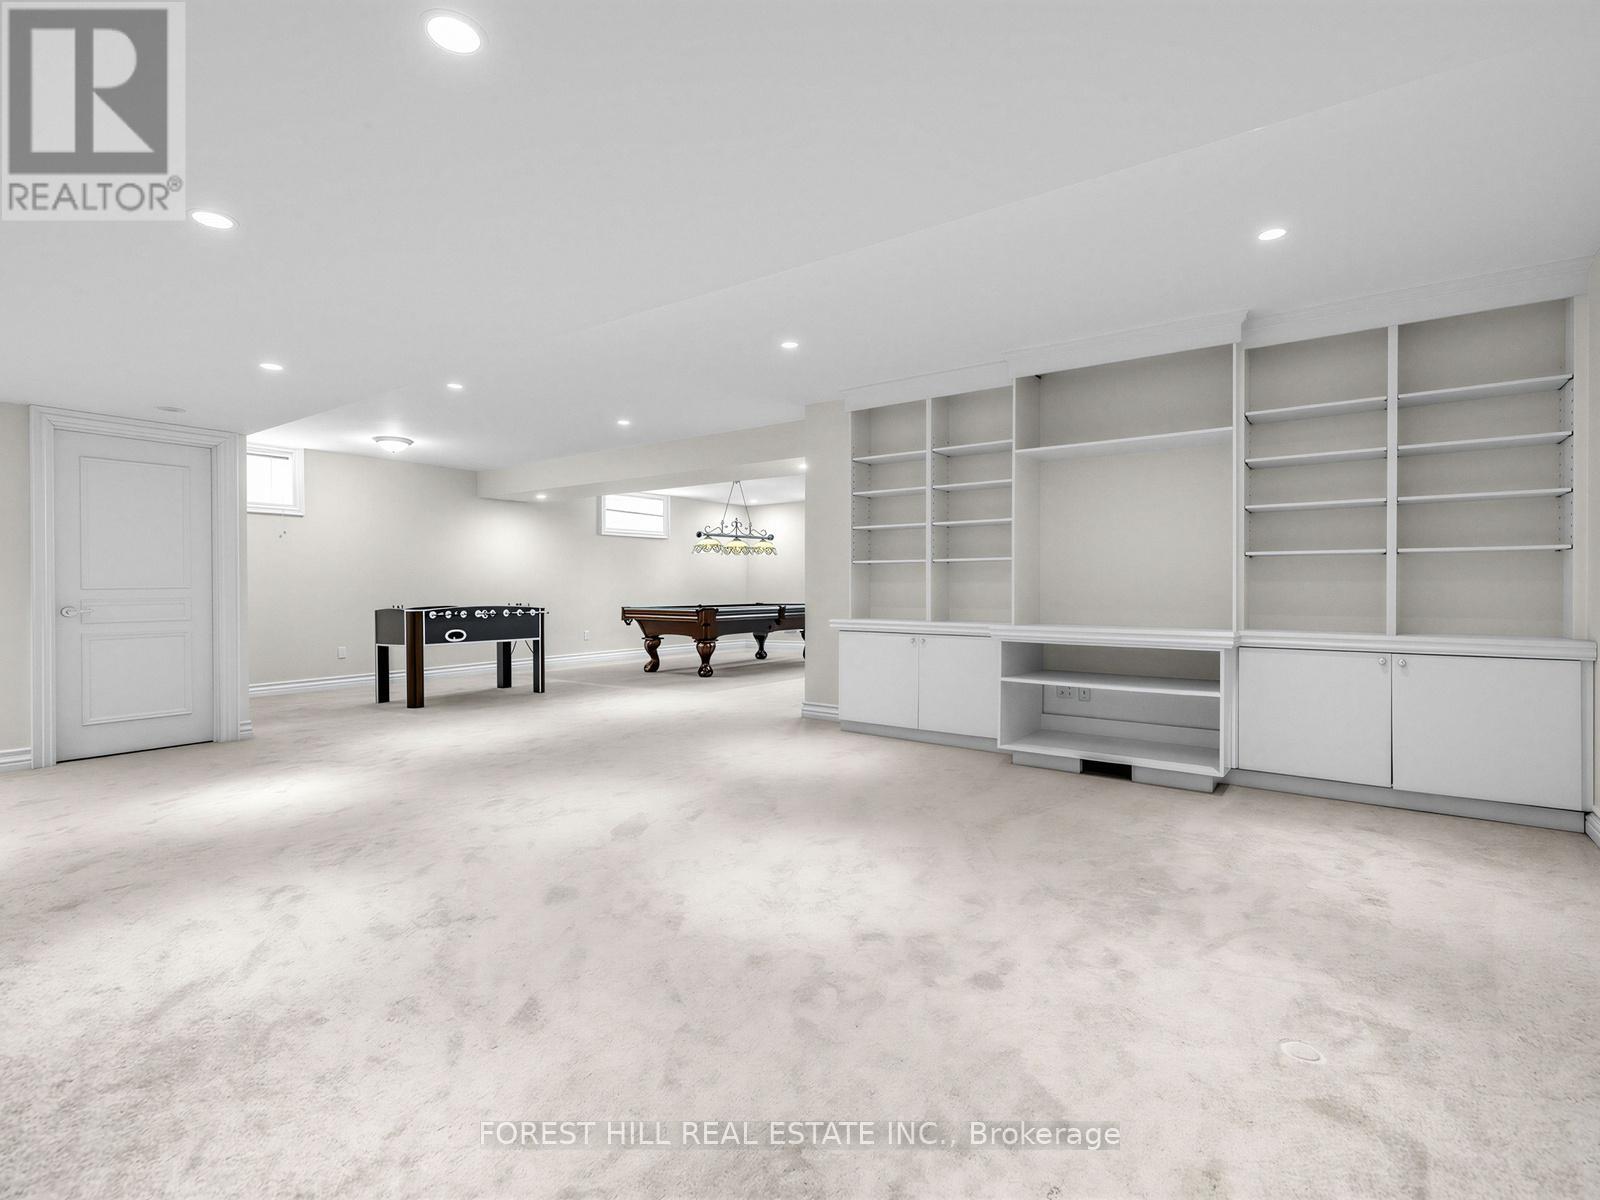
| Lower Level | Recreational, Games Room | 7.04 m | 9.37 m | 7.04 m x 9.37 m |
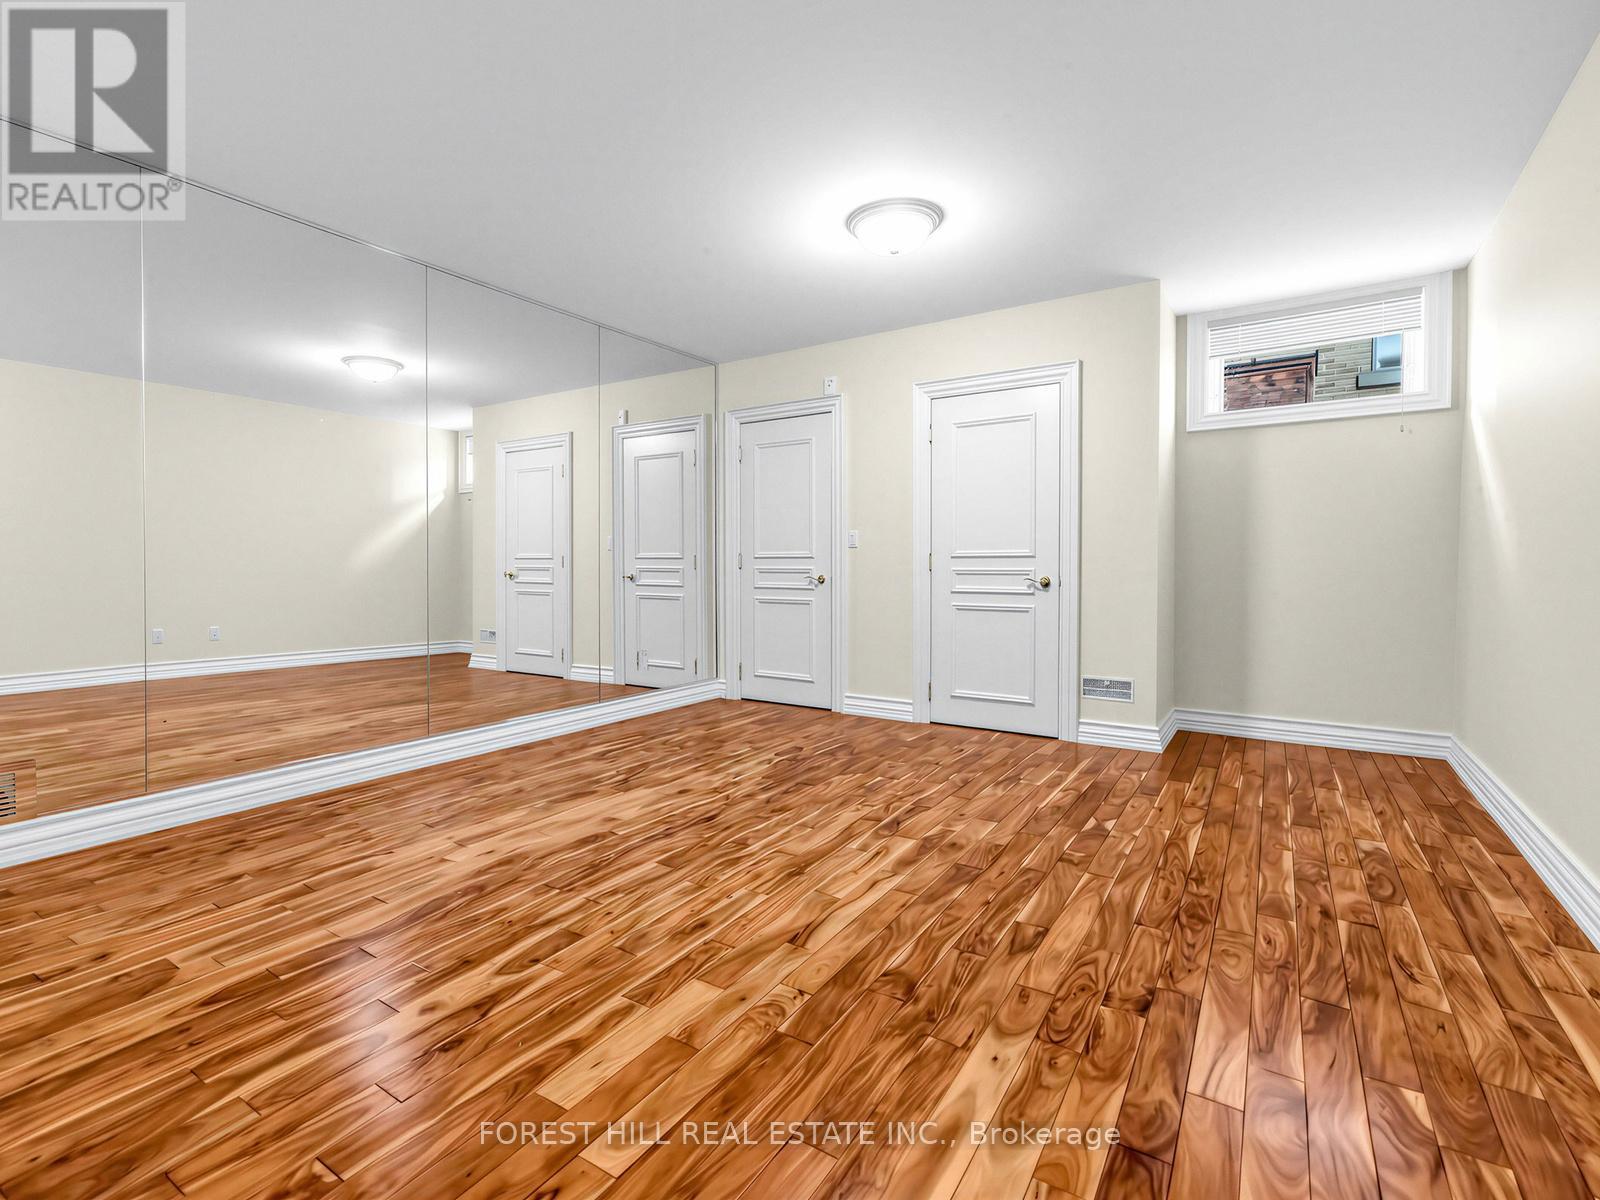
| Lower Level | Exercise Room | 6.71 m | 4.09 m | 6.71 m x 4.09 m |
| Main Level | Foyer | 4.88 m | 3.73 m | 4.88 m x 3.73 m |
| Main Level | Dining Room | 6.71 m | 4.52 m | 6.71 m x 4.52 m |
| Main Level | Library | 6.53 m | 4.57 m | 6.53 m x 4.57 m |
| Main Level | Kitchen | 8.89 m | 7.57 m | 8.89 m x 7.57 m |
| Main Level | Family Room | 5.74 m | 6.27 m | 5.74 m x 6.27 m |
| Main Level | Living Room | 7.7 m | 5.56 m | 7.7 m x 5.56 m |
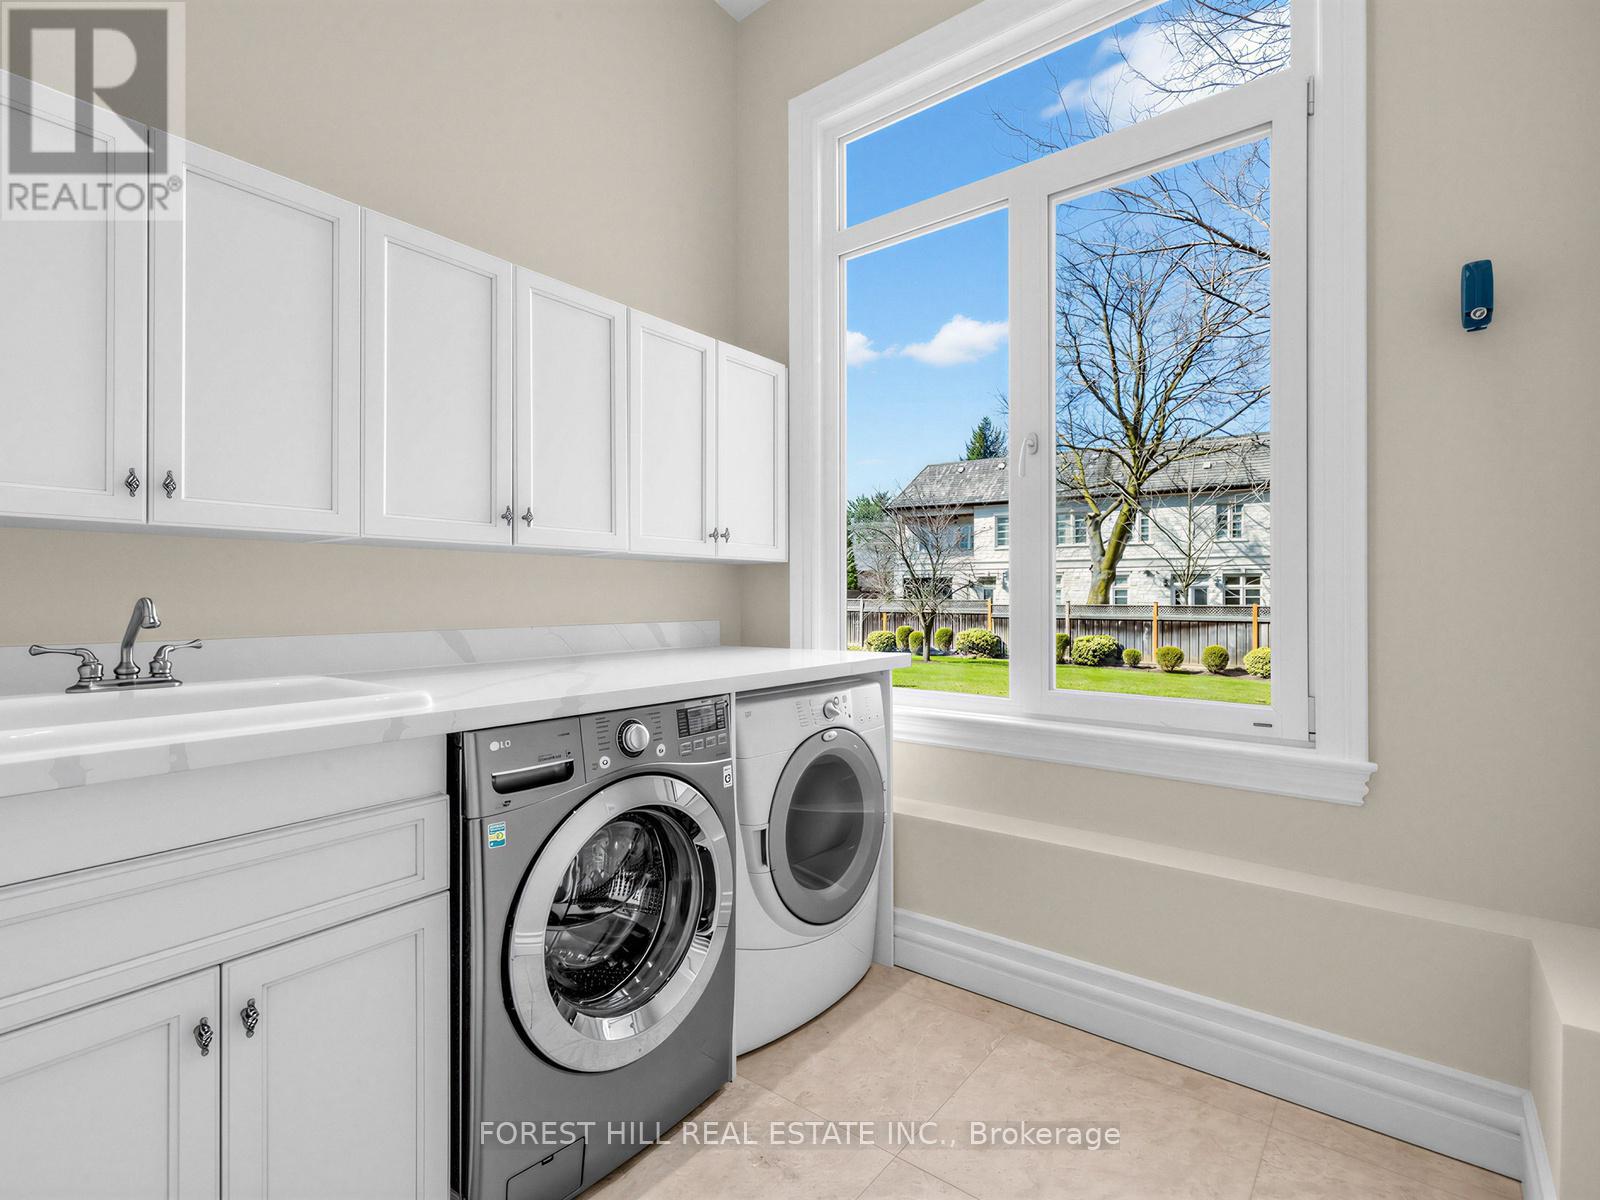
| Main Level | Laundry Room | 2.51 m | 2.44 m | 2.51 m x 2.44 m |
Contact Us
Contact us for more information

The trademarks REALTOR®, REALTORS®, and the REALTOR® logo are controlled by The Canadian Real Estate Association (CREA) and identify real estate professionals who are members of CREA. The trademarks MLS®, Multiple Listing Service® and the associated logos are owned by The Canadian Real Estate Association (CREA) and identify the quality of services provided by real estate professionals who are members of CREA. The trademark DDF® is owned by The Canadian Real Estate Association (CREA) and identifies CREA's Data Distribution Facility (DDF®)
July 30 2026 02:59:24
Toronto Regional Real Estate Board
Forest Hill Real Estate Inc.