

8 Elantra Drive Brampton, Ontario L7A 5M6

$2,950 MonthlyParcel of Tied LandMaintenance, Parcel of Tied Land
$107.70 Monthly
Maintenance, Parcel of Tied Land
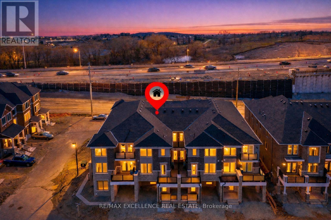
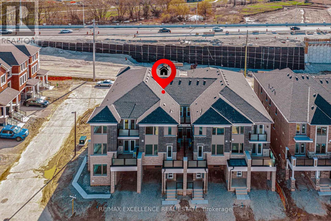
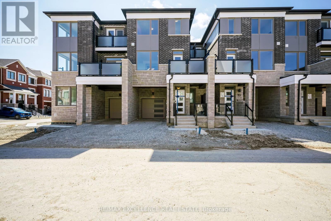
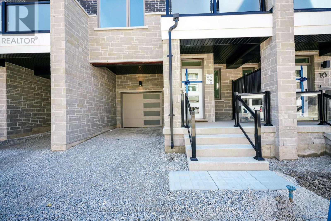
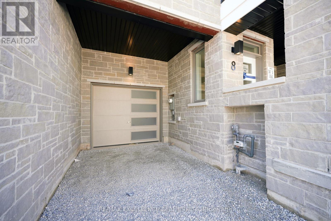
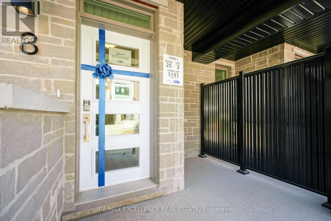
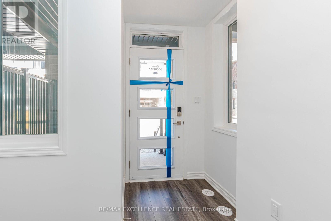
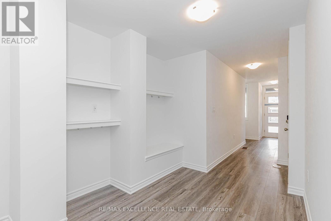
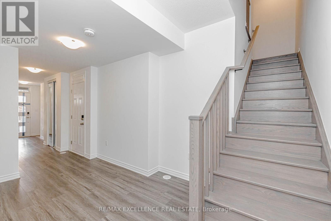
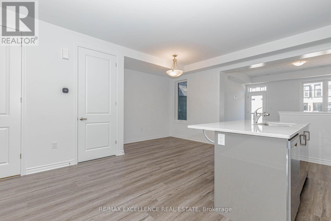
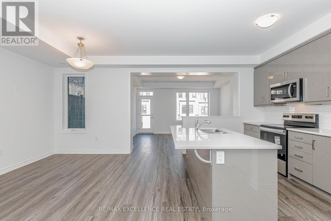
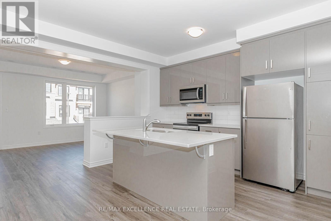
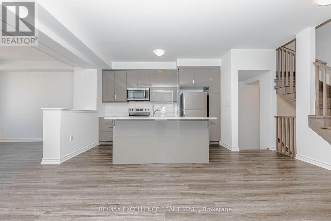
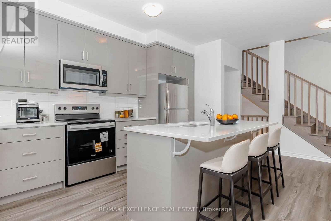
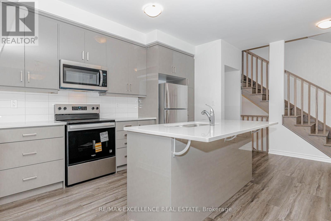
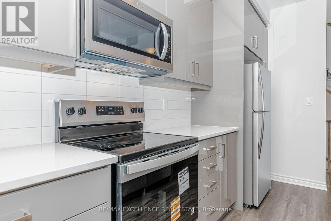
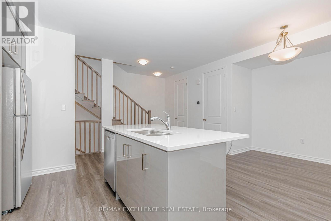
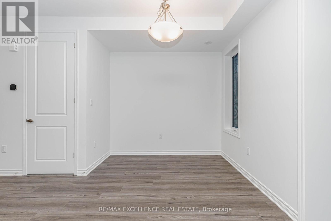
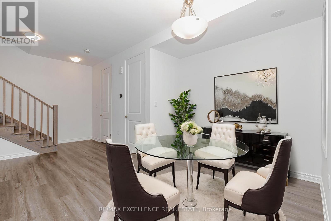
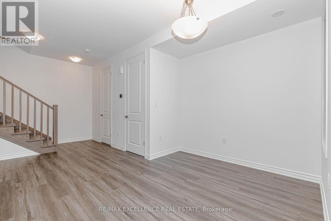
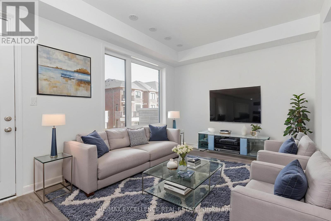
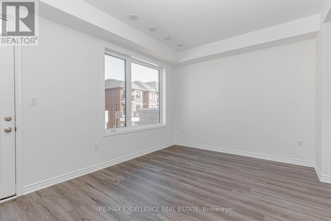
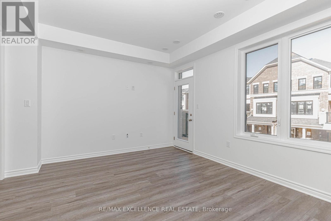
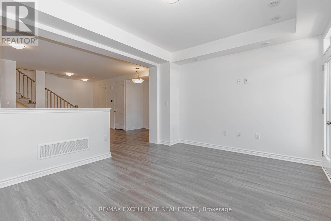
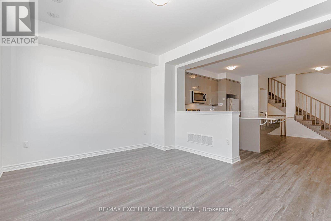
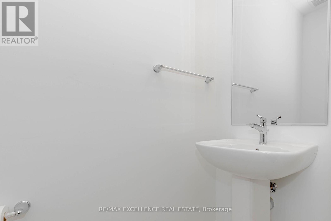
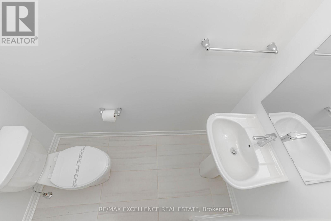
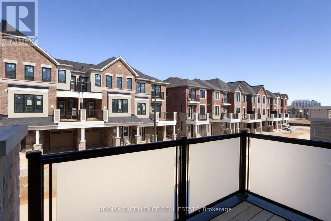
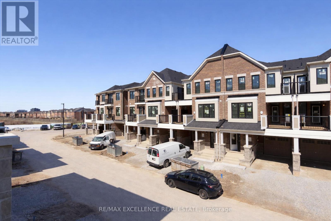
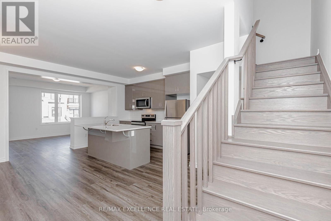
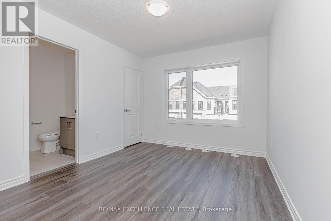
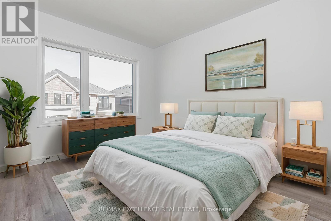
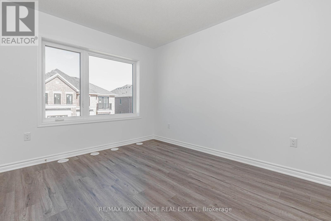
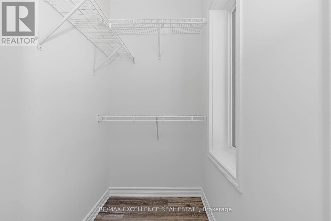
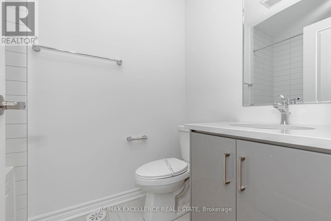
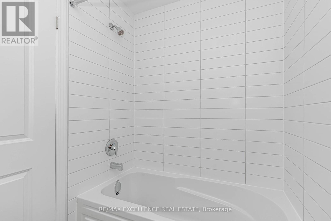
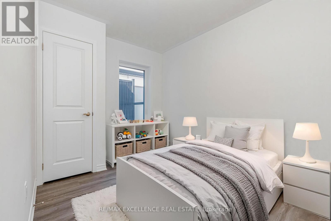
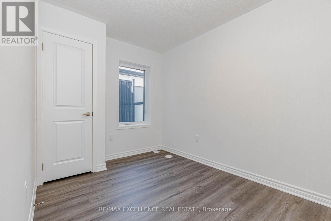
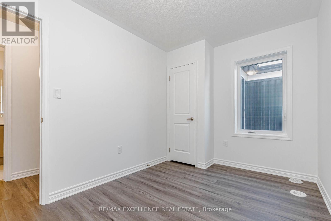
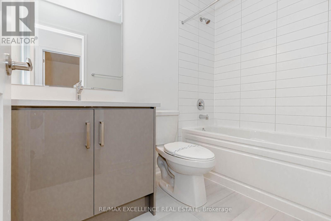
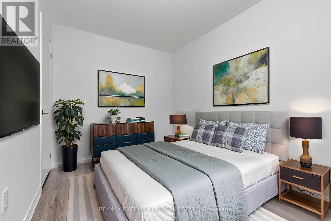
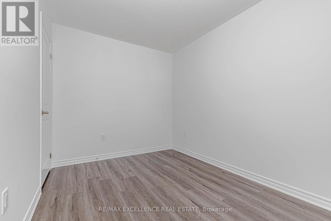
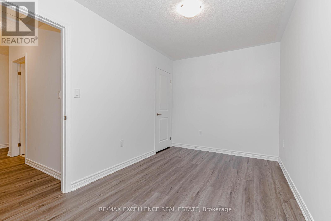
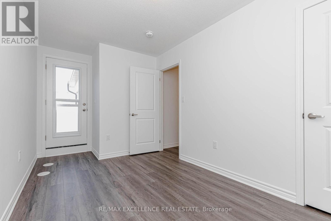
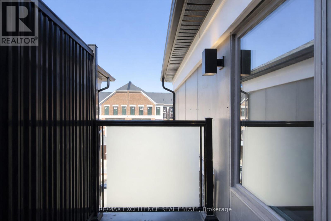
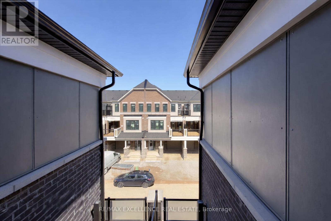
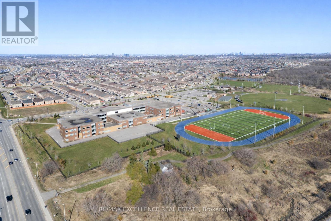
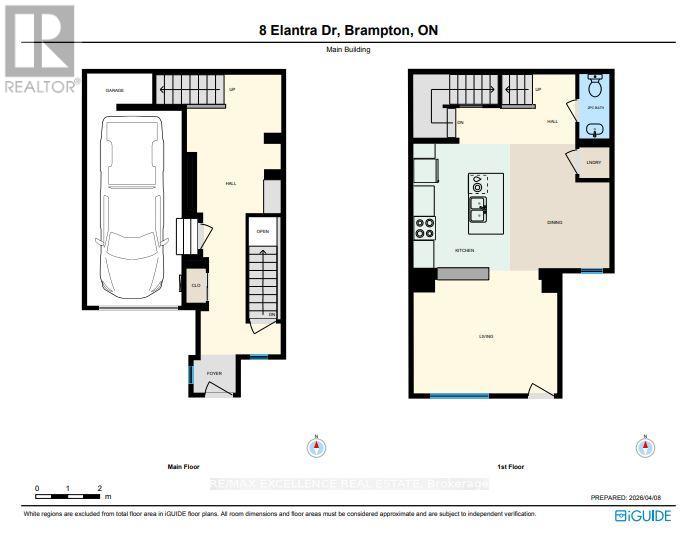
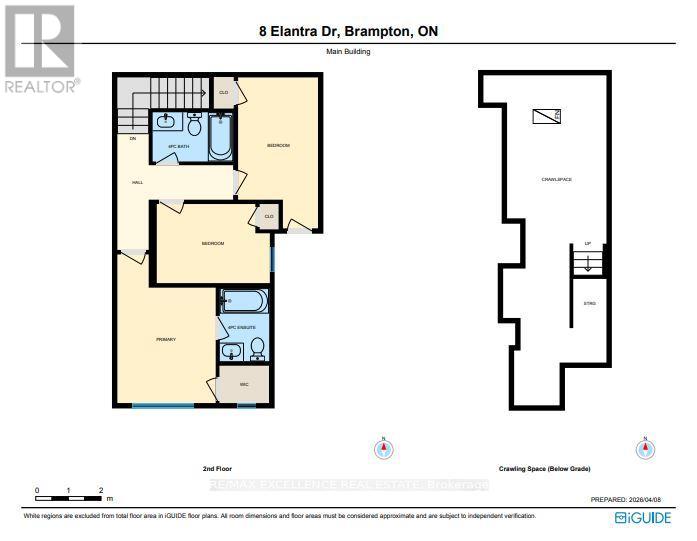
$107.70 MonthlyWelcome to this brand-new, never lived-in 3-storey townhouse located in the highly desirable Northwest Brampton community. Thoughtfully designed with a bright and functional layout, this modern home features 3 spacious bedrooms and 2.5 bathrooms, making it an ideal choice for small families or professionals. Enjoy open-concept living and dining areas filled with natural light, along with an upgraded kitchen and modern bathrooms designed for both style and convenience. The upper level offers well-sized bedrooms including a generous primary suite for added comfort and privacy. Additional highlights include an attached garage with extra storage space and a long driveway with no sidewalk. Conveniently located close to schools, parks, shopping, restaurants, Mount Pleasant GO Station, and major highways, this home offers the perfect blend of comfort, practicality, and accessibility. Some photos have been virtually staged. (id:61015)
Property Details
| MLS® Number | W13162848 |
| Property Type | Single Family |
| Community Name | Northwest Brampton |
| Amenities Near By | Park, Place Of Worship, Schools |
| Community Features | Community Centre |
| Features | Conservation/green Belt |
| Parking Space Total | 2 |
Building
| Bathroom Total | 3 |
| Bedrooms Above Ground | 3 |
| Bedrooms Total | 3 |
| Age | New Building |
| Appliances | Oven - Built-in |
| Basement Type | Crawl Space |
| Construction Style Attachment | Attached |
| Cooling Type | Central Air Conditioning |
| Exterior Finish | Brick, Stone |
| Foundation Type | Concrete |
| Half Bath Total | 1 |
| Heating Fuel | Natural Gas |
| Heating Type | Forced Air |
| Stories Total | 3 |
| Size Interior | 1,500 - 2,000 Sqft |
| Type | Row / Townhouse |
| Utility Water | Municipal Water |
Parking
| Garage |
Land
| Acreage | No |
| Land Amenities | Park, Place Of Worship, Schools |
| Sewer | Sanitary Sewer |
Rooms
| Level | Type | Length | Width | Dimensions |
|---|---|---|---|---|
| Second Level | Kitchen | 3.01 m | 3.98 m | 3.01 m x 3.98 m |
| Second Level | Dining Room | 3.12 m | 3.98 m | 3.12 m x 3.98 m |
| Second Level | Living Room | 4.49 m | 3.84 m | 4.49 m x 3.84 m |
| Second Level | Partial Bathroom | 0.94 m | 2.02 m | 0.94 m x 2.02 m |
| Third Level | Bedroom | 3.46 m | 2.42 m | 3.46 m x 2.42 m |
| Third Level | Bedroom 2 | 2.45 m | 4.62 m | 2.45 m x 4.62 m |
| Third Level | Primary Bedroom | 3.01 m | 4.55 m | 3.01 m x 4.55 m |
| Third Level | Bathroom | 1.51 m | 2.23 m | 1.51 m x 2.23 m |
| Third Level | Bathroom | 2.46 m | 1.51 m | 2.46 m x 1.51 m |
Contact Us
Contact us for more information

The trademarks REALTOR®, REALTORS®, and the REALTOR® logo are controlled by The Canadian Real Estate Association (CREA) and identify real estate professionals who are members of CREA. The trademarks MLS®, Multiple Listing Service® and the associated logos are owned by The Canadian Real Estate Association (CREA) and identify the quality of services provided by real estate professionals who are members of CREA. The trademark DDF® is owned by The Canadian Real Estate Association (CREA) and identifies CREA's Data Distribution Facility (DDF®)
May 22 2026 09:47:10
Toronto Regional Real Estate Board
RE/MAX Excellence Real Estate