

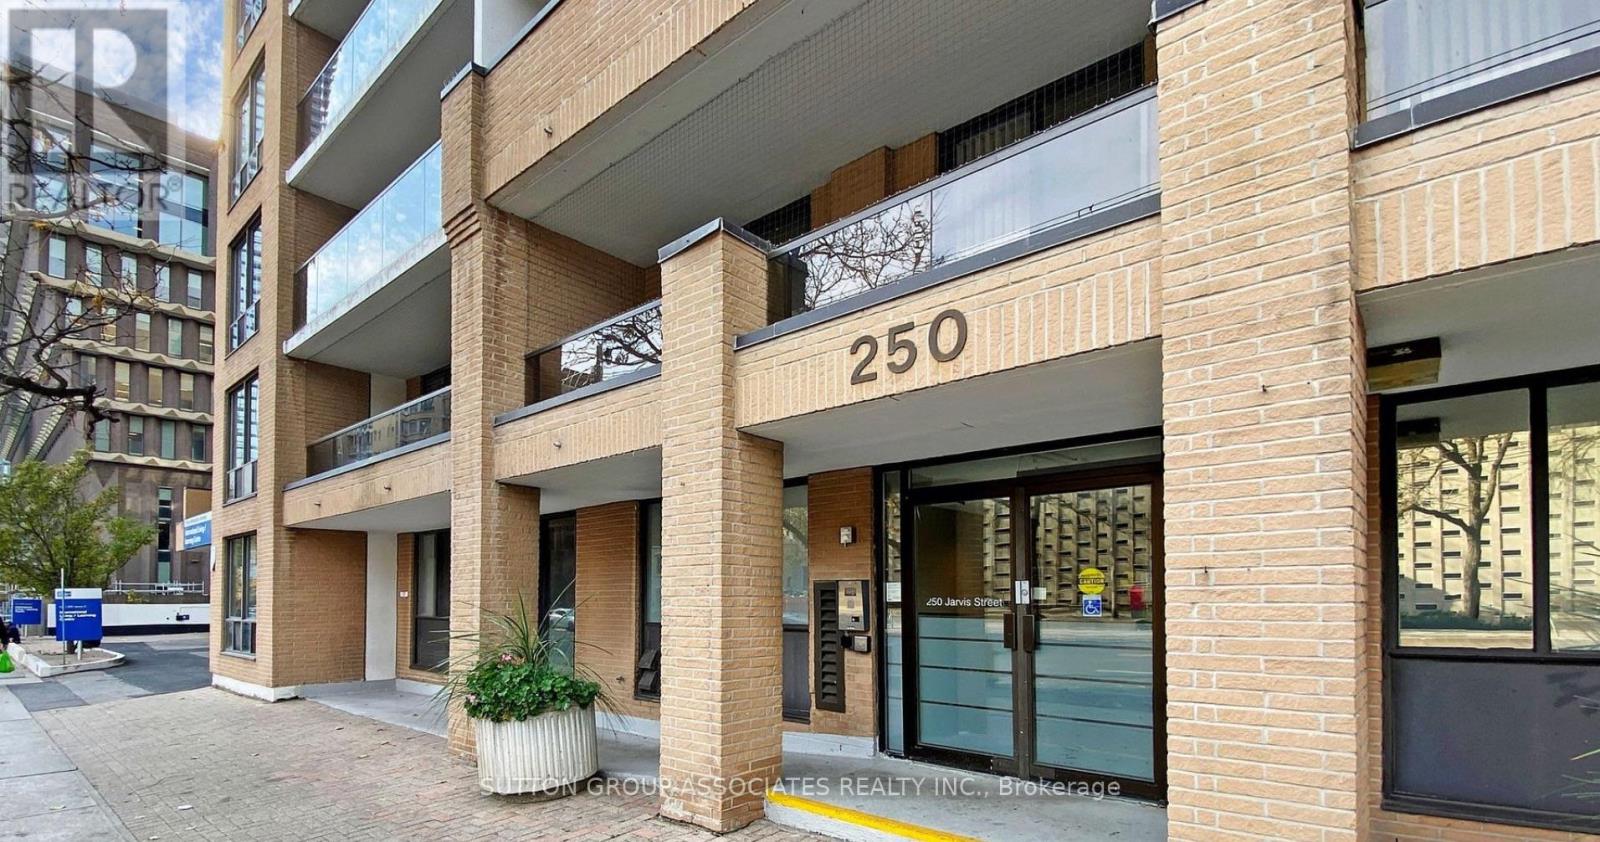
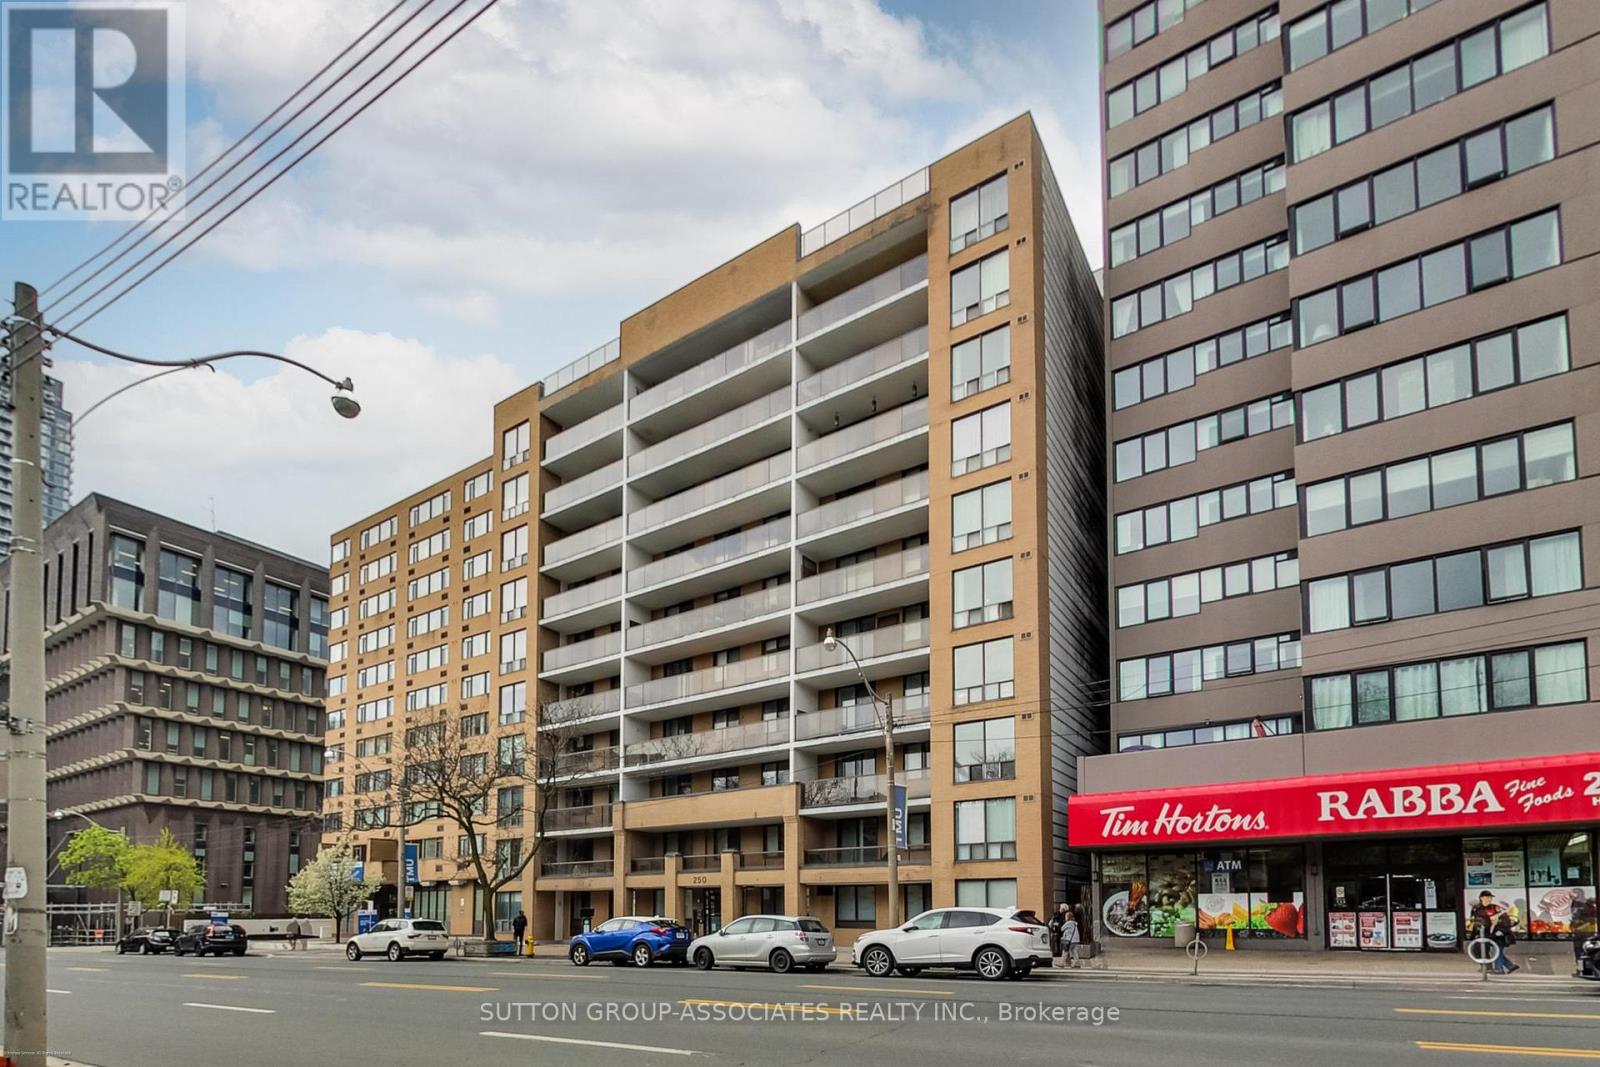
804 - 250 Jarvis Street Toronto, Ontario M5B 2L2

$498,000Maintenance, Parking, Insurance, Common Area Maintenance
$1,054.83 Monthly
Maintenance, Parking, Insurance, Common Area Maintenance
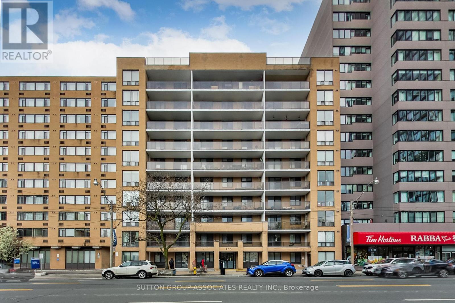
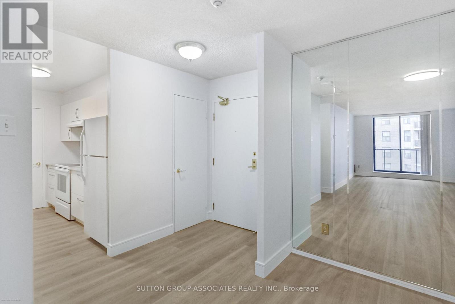
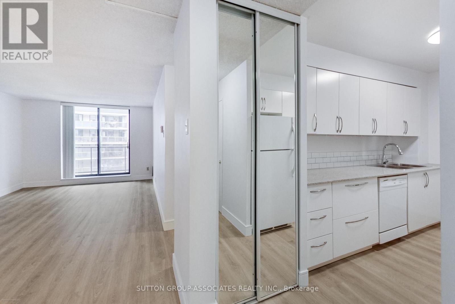
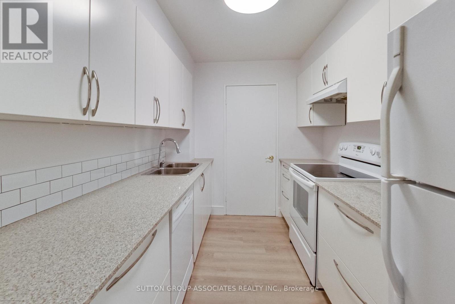
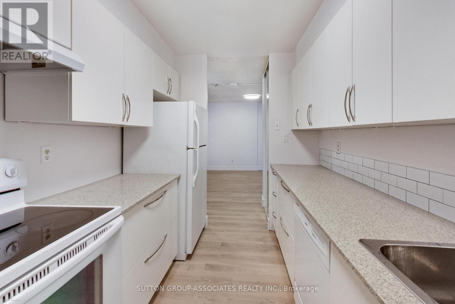
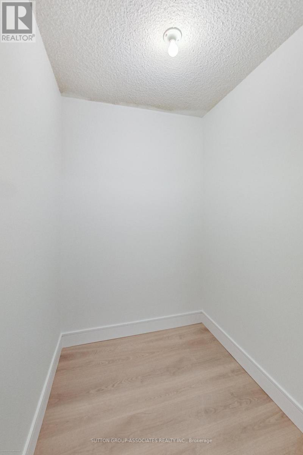
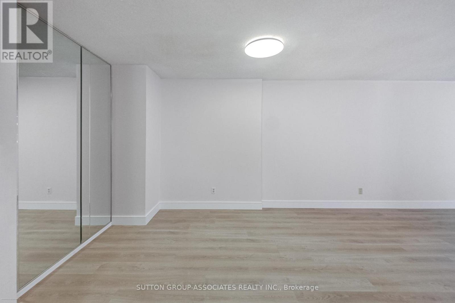
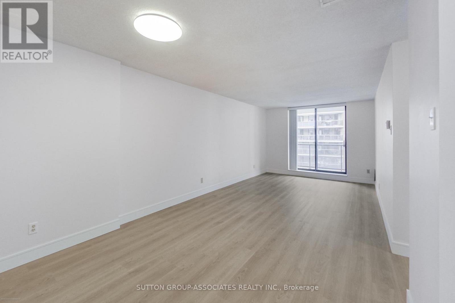
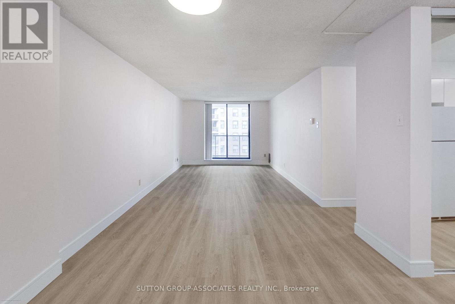
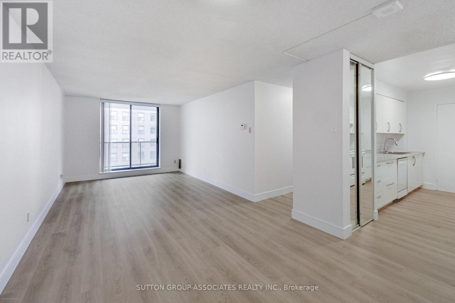
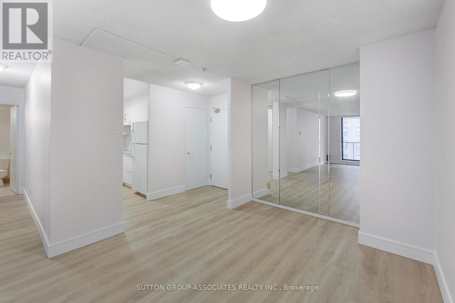
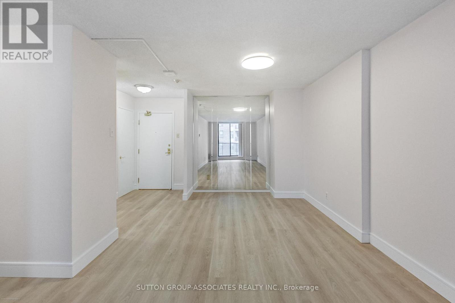
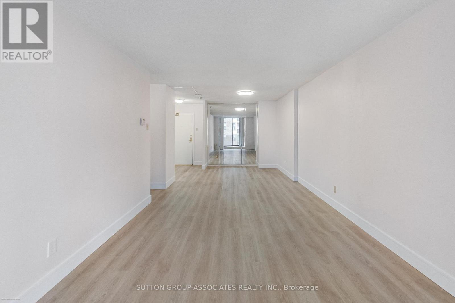
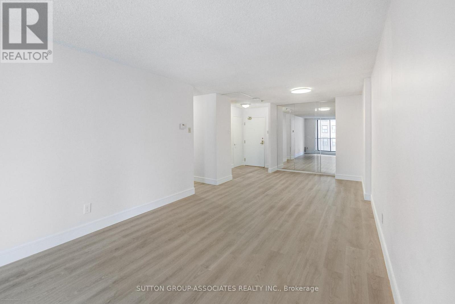
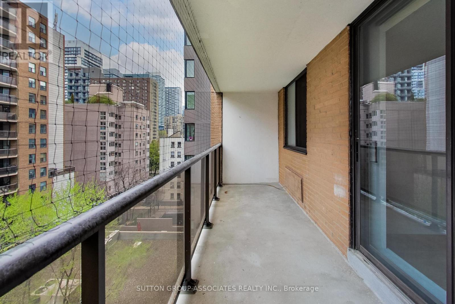
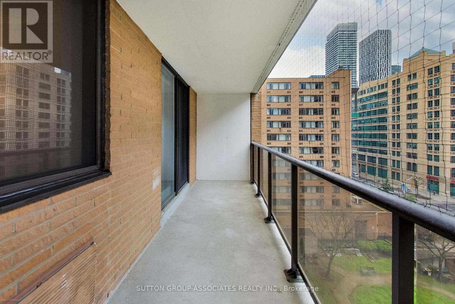
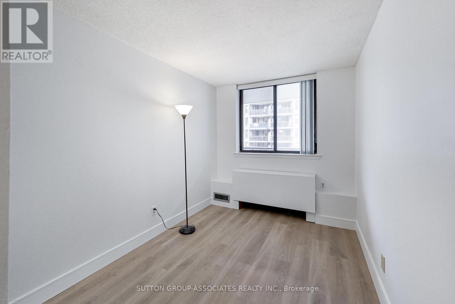
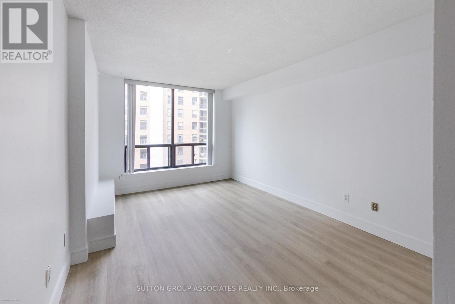
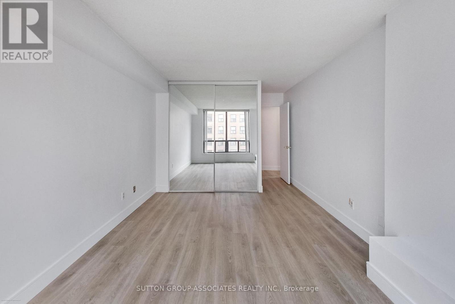
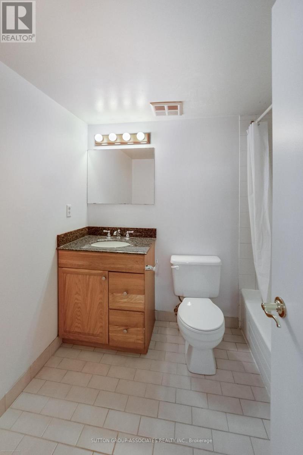
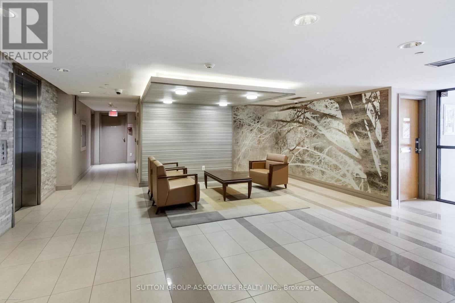
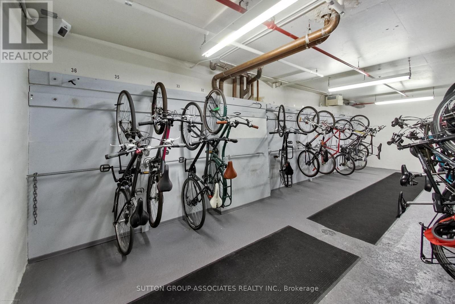
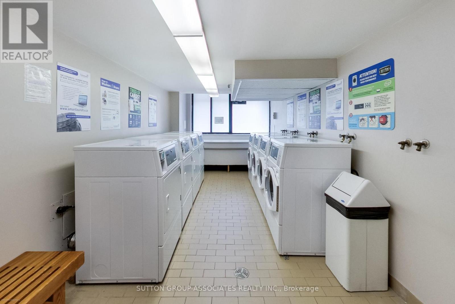
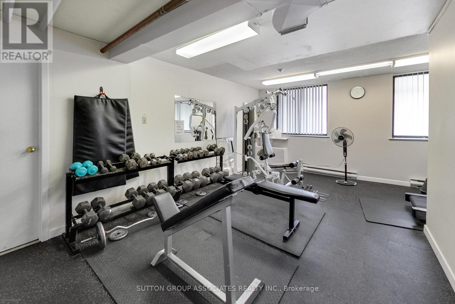
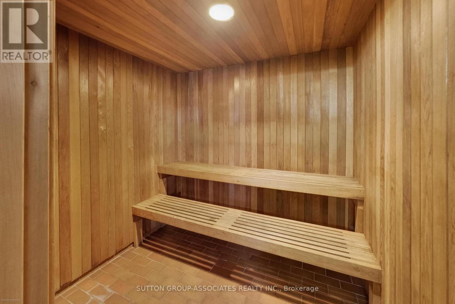
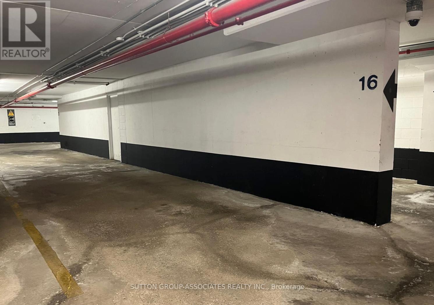
$1,054.83 MonthlyWith all essentials within easy walking distance, this discrete downtown condo delivers exceptional value! Its uniquely generous square footage (925s.f.) provides sizeable living and dining areas, two entry closets, a full galley kitchen, a large ensuite locker / pantry, and both bedrooms with closets and exterior windows. Underground parking and ground floor interior bike storage are included, along with gym, sauna and multi-machine coin laundry on main floor. A superintendent brings a personal and reassuring presence to the building. Steps to TMU campus, Eaton Centre, St Michael's Hospital, Massey Hall, Allen Gardens, Church Street, among other downtown landmarks, the location is incredible! According to Walk Score, it is a walker, rider and biker's paradise with an average score of 99/100! There's a Metro grocery store steps away, a Rabba and Tim Hortons next door, a Starbucks across the street. Freshly painted and with brand new flooring throughout, suite 804 is move-in ready. Don't miss this incredible opportunity to experience urban living at its best! (id:61015)
Property Details
| MLS® Number | C13154600 |
| Property Type | Single Family |
| Community Name | Church-Yonge Corridor |
| Community Features | Pets Allowed With Restrictions |
| Features | Elevator, Balcony, Carpet Free |
| Parking Space Total | 1 |
Building
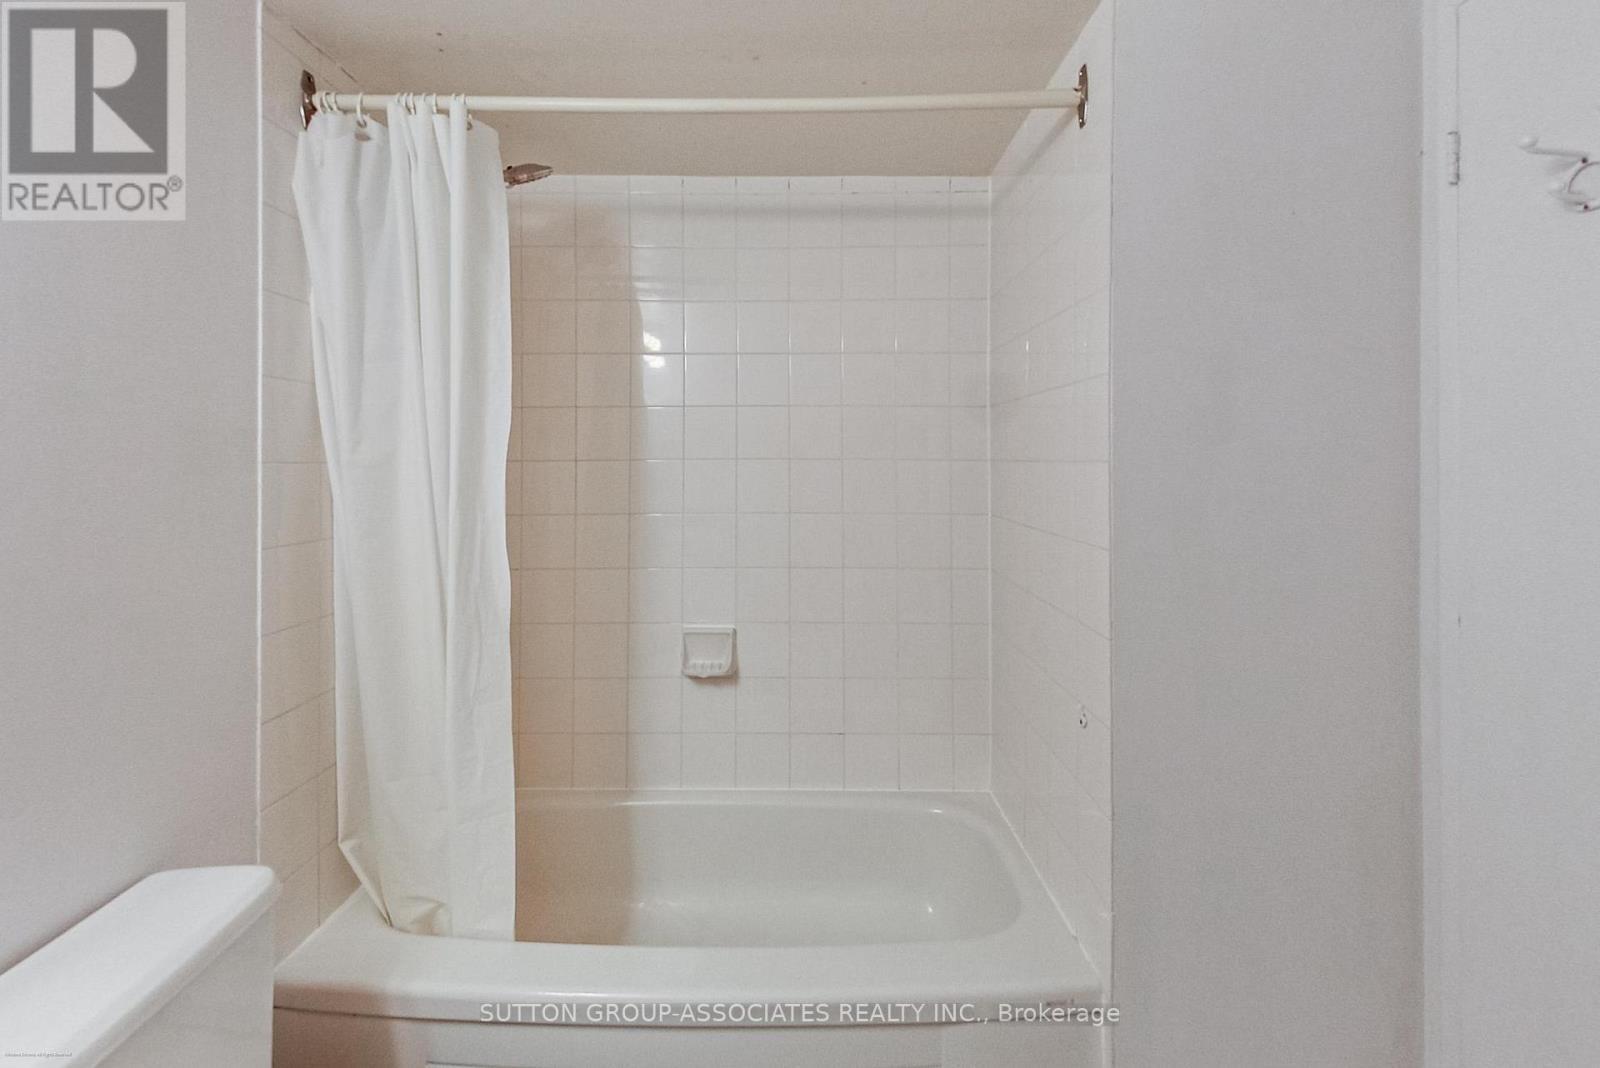
| Bathroom Total | 1 |
| Bedrooms Above Ground | 2 |
| Bedrooms Total | 2 |
| Age | 31 To 50 Years |
| Amenities | Exercise Centre, Sauna |
| Appliances | Stove, Window Coverings, Refrigerator |
| Basement Type | None |
| Cooling Type | Wall Unit |
| Exterior Finish | Brick |
| Fire Protection | Security System |
| Flooring Type | Laminate |
| Heating Fuel | Electric |
| Heating Type | Heat Pump |
| Size Interior | 900 - 999 Sqft |
| Type | Apartment |
Parking
| Underground | |
| Garage |
Land
| Acreage | No |
Rooms
| Level | Type | Length | Width | Dimensions |
|---|---|---|---|---|
| Main Level | Foyer | 2.5 m | 1.5 m | 2.5 m x 1.5 m |
| Main Level | Kitchen | 3 m | 2.2 m | 3 m x 2.2 m |
| Main Level | Pantry | 1.6 m | 1.5 m | 1.6 m x 1.5 m |
| Main Level | Primary Bedroom | 4.4 m | 3.2 m | 4.4 m x 3.2 m |
| Main Level | Bedroom | 3.1 m | 2.4 m | 3.1 m x 2.4 m |
| Main Level | Living Room | 8 m | 3.2 m | 8 m x 3.2 m |
Contact Us
Contact us for more information

The trademarks REALTOR®, REALTORS®, and the REALTOR® logo are controlled by The Canadian Real Estate Association (CREA) and identify real estate professionals who are members of CREA. The trademarks MLS®, Multiple Listing Service® and the associated logos are owned by The Canadian Real Estate Association (CREA) and identify the quality of services provided by real estate professionals who are members of CREA. The trademark DDF® is owned by The Canadian Real Estate Association (CREA) and identifies CREA's Data Distribution Facility (DDF®)
May 21 2026 05:42:20
Toronto Regional Real Estate Board
Sutton Group-Associates Realty Inc.