

804b - 3605 Kariya Drive Mississauga, Ontario L5B 3J2

$350,000Maintenance, Heat, Electricity, Water, Cable TV, Common Area Maintenance, Insurance, Parking
$989.87 Monthly
Maintenance, Heat, Electricity, Water, Cable TV, Common Area Maintenance, Insurance, Parking
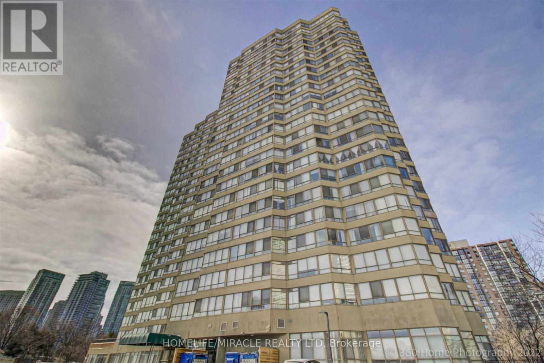
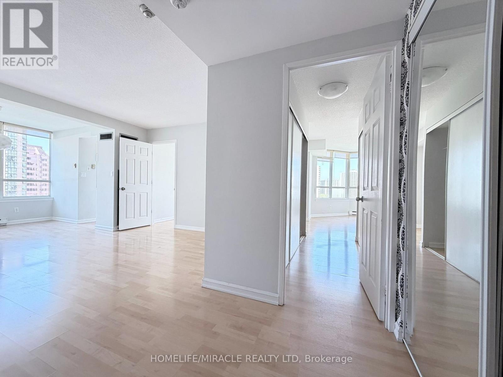
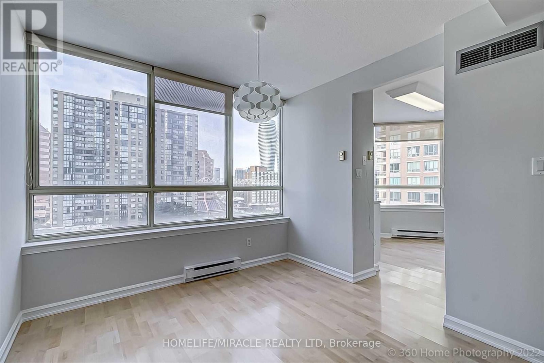
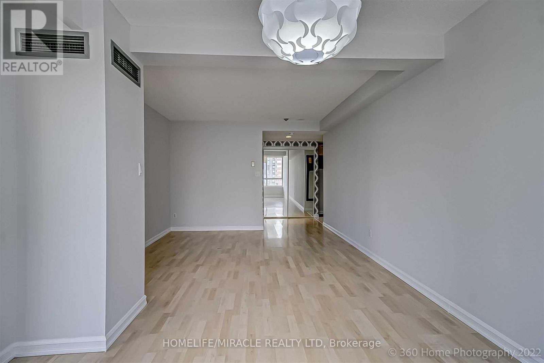
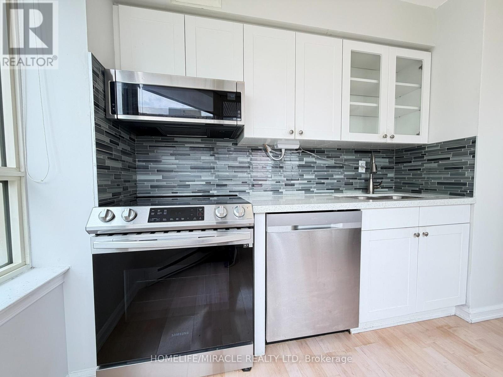
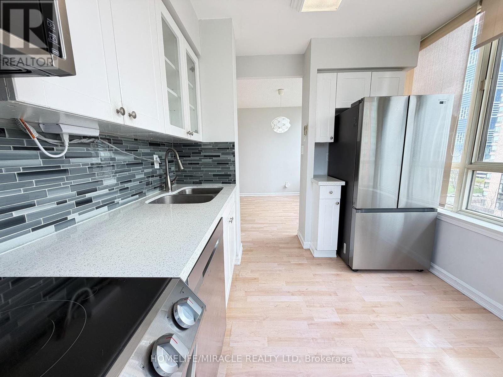
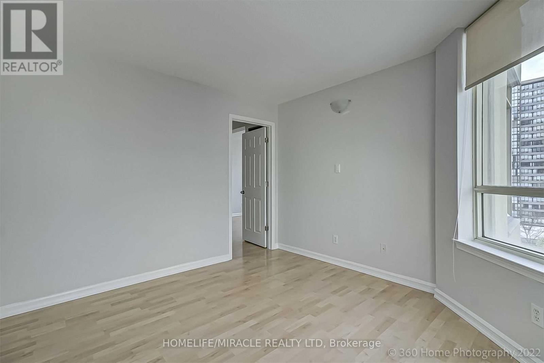
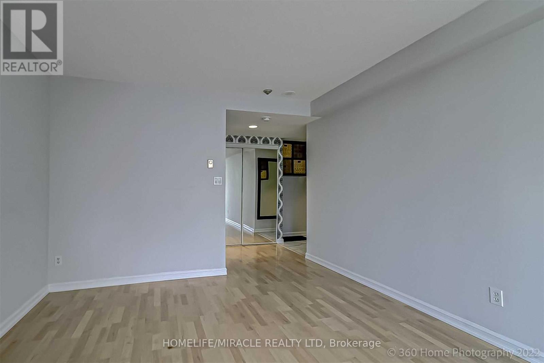
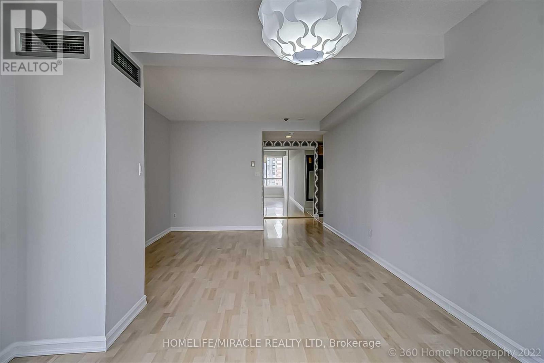
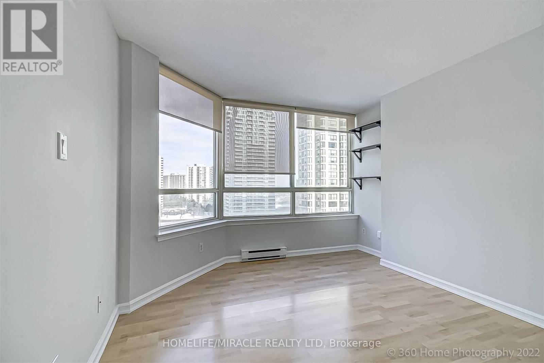
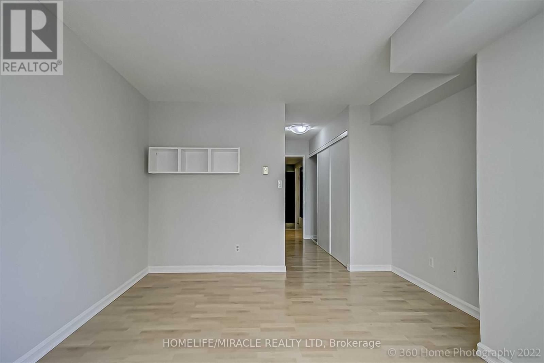
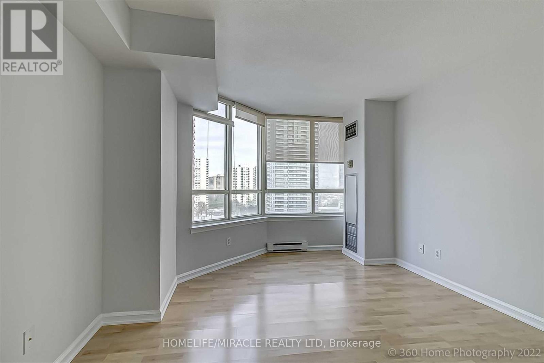
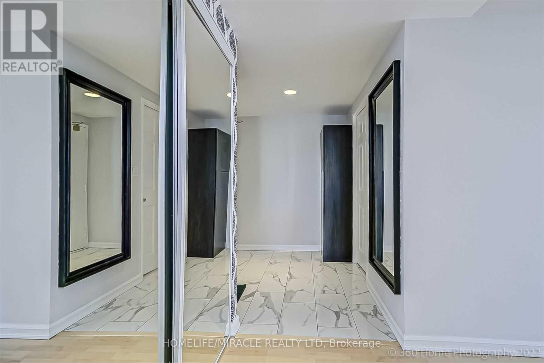
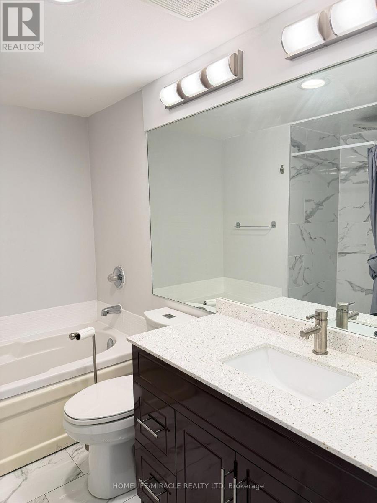
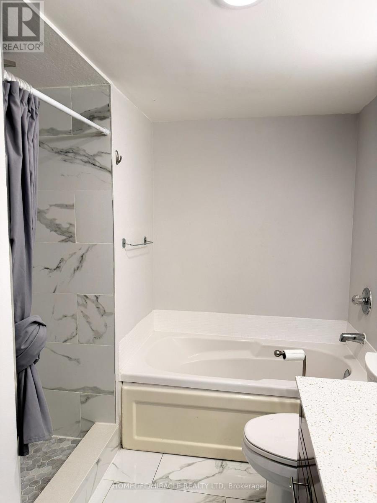
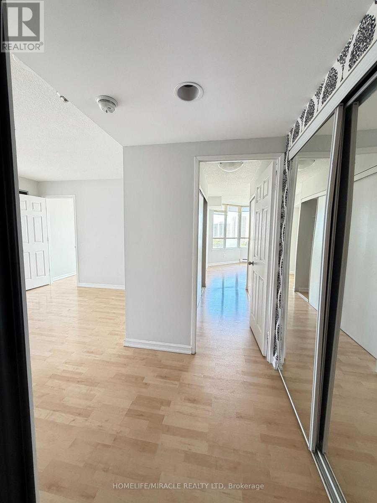
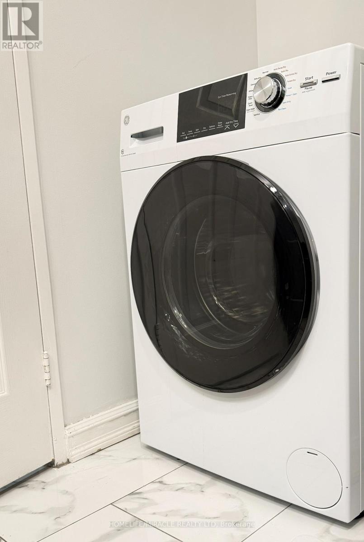
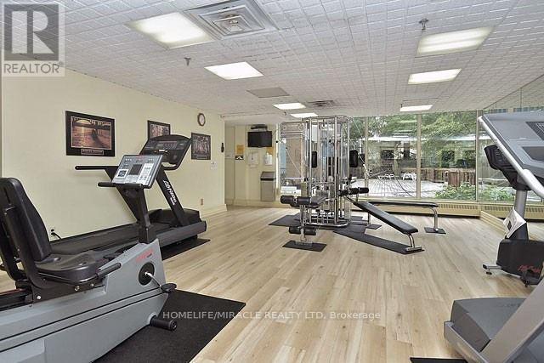
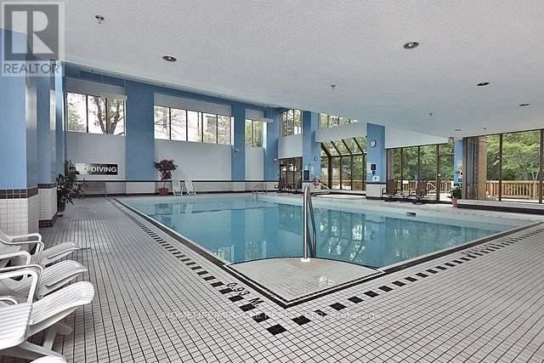
$989.87 MonthlyBright And Cozy. Well Maintained And Upgraded, New Appliances Including Two in One Washer/Dryer, Dishwasher, Fridge, Over the Counter Microwave, Stove, New Light Fixtures And More! Den Can Be Used as a Second Bedroom!!!Building Amenities: Indoor Pool, Hot Tub, Gym, Sauna, Theatre Room, Party Room, Billiards, Library, Games Room, Guest Rooms, Visitor Parking, And Gated Security. All Utilities Included!!!Privileged Location, Steps to Square One Shopping Centre, Mississauga Celebration Square, Central Library, GO Transit, Kariya Park, YMCA, Restaurants and More!! (id:61015)
Property Details
| MLS® Number | W13146196 |
| Property Type | Single Family |
| Community Name | City Centre |
| Amenities Near By | Hospital, Park, Place Of Worship, Public Transit |
| Community Features | Pets Allowed With Restrictions |
| Features | Wheelchair Access, Carpet Free, Atrium/sunroom |
| Parking Space Total | 1 |
| Pool Type | Indoor Pool |
| Structure | Deck |
| View Type | City View |
Building
| Bathroom Total | 1 |
| Bedrooms Above Ground | 1 |
| Bedrooms Below Ground | 1 |
| Bedrooms Total | 2 |
| Amenities | Security/concierge, Exercise Centre, Party Room, Visitor Parking |
| Appliances | Hot Tub, Garage Door Opener Remote(s) |
| Basement Type | None |
| Cooling Type | Central Air Conditioning, Air Exchanger |
| Exterior Finish | Brick, Concrete |
| Fire Protection | Controlled Entry, Monitored Alarm, Security Guard, Smoke Detectors |
| Flooring Type | Laminate, Tile |
| Heating Fuel | Natural Gas |
| Heating Type | Forced Air |
| Size Interior | 800 - 899 Sqft |
| Type | Apartment |
Parking
| Underground | |
| Garage |
Land
| Acreage | No |
| Land Amenities | Hospital, Park, Place Of Worship, Public Transit |
| Landscape Features | Landscaped |
Rooms
| Level | Type | Length | Width | Dimensions |
|---|---|---|---|---|
| Flat | Living Room | 5.76 m | 3.46 m | 5.76 m x 3.46 m |
| Flat | Dining Room | 5.76 m | 3.46 m | 5.76 m x 3.46 m |
| Flat | Kitchen | 3.32 m | 2.62 m | 3.32 m x 2.62 m |
| Flat | Primary Bedroom | 3.41 m | 6.71 m | 3.41 m x 6.71 m |
| Flat | Den | 3.37 m | 3.11 m | 3.37 m x 3.11 m |
| Flat | Bathroom | 2.61 m | 3.28 m | 2.61 m x 3.28 m |
Contact Us
Contact us for more information

The trademarks REALTOR®, REALTORS®, and the REALTOR® logo are controlled by The Canadian Real Estate Association (CREA) and identify real estate professionals who are members of CREA. The trademarks MLS®, Multiple Listing Service® and the associated logos are owned by The Canadian Real Estate Association (CREA) and identify the quality of services provided by real estate professionals who are members of CREA. The trademark DDF® is owned by The Canadian Real Estate Association (CREA) and identifies CREA's Data Distribution Facility (DDF®)
May 21 2026 07:11:37
Toronto Regional Real Estate Board
Homelife/miracle Realty Ltd