

825 North Service Road Mississauga, Ontario L4Y 1A2

$1,135,000
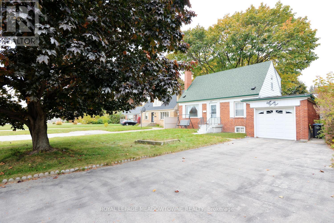
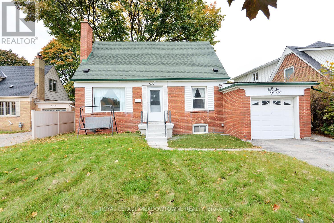
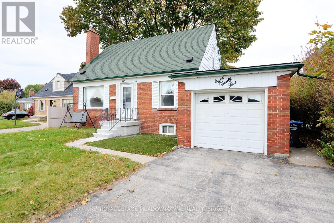
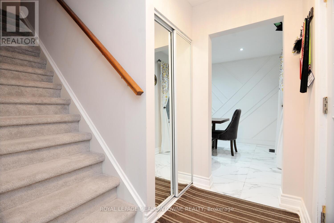
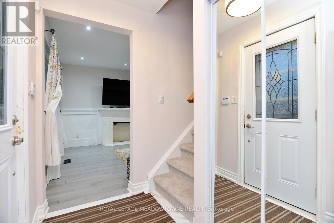
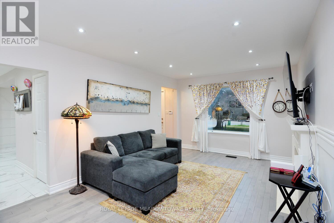
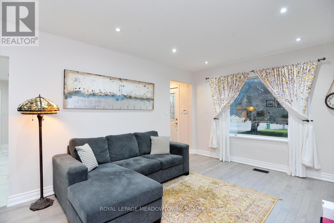
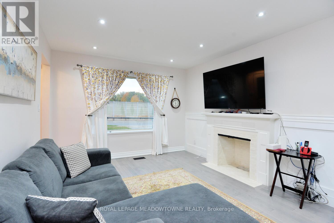
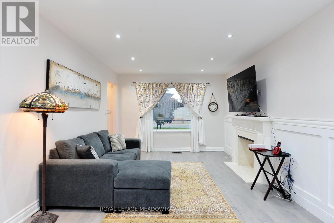
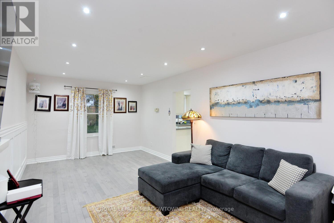
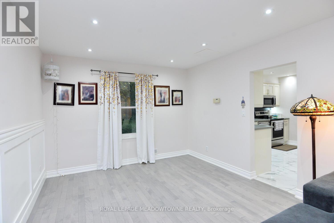
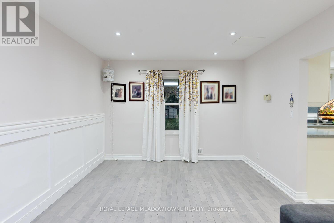
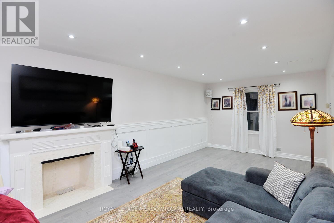
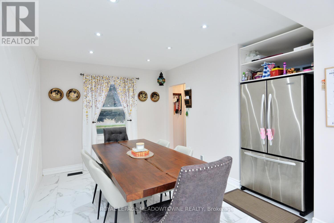
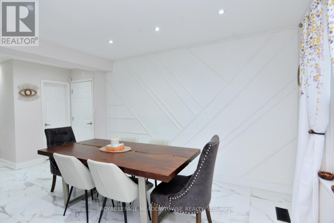
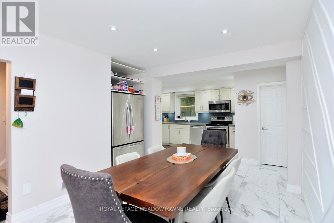
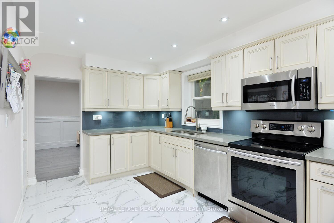
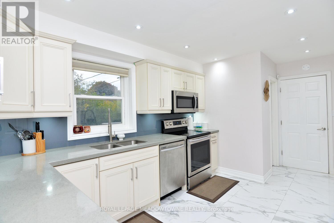
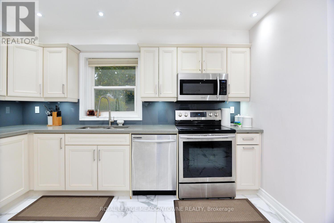
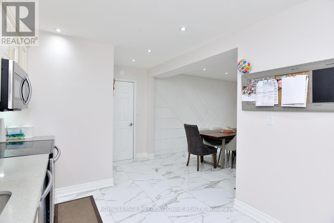
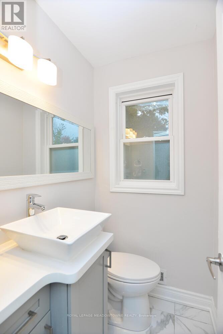
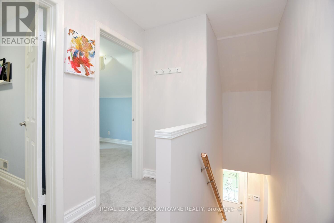
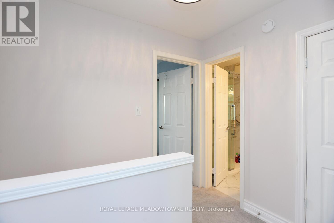
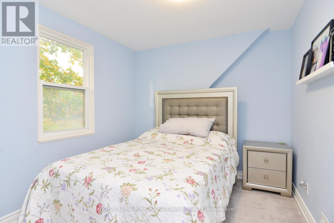
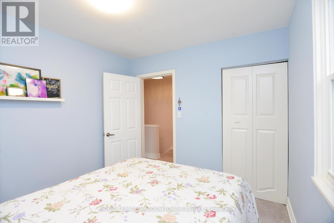
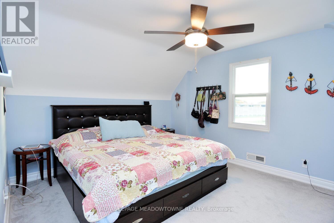
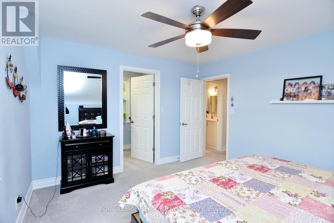
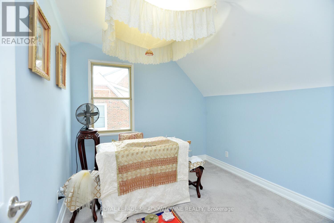
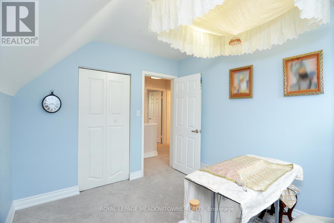
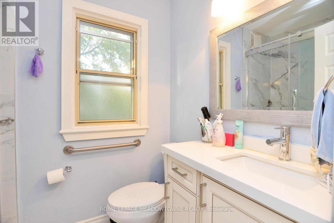
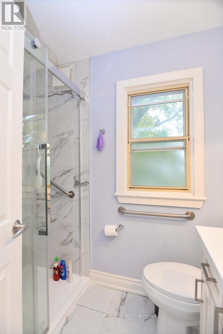
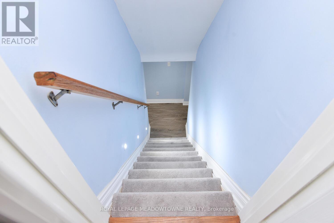
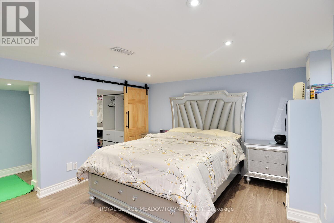
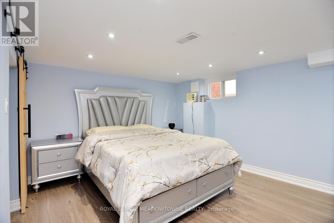
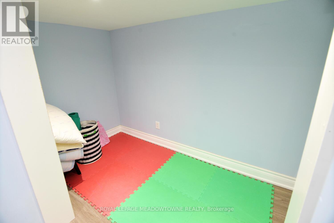
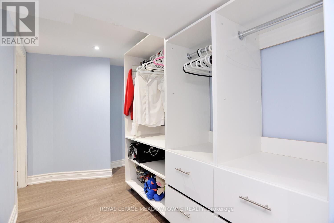
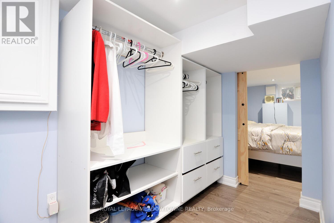
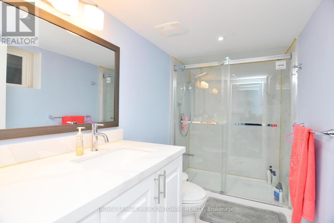
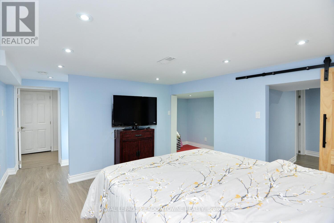
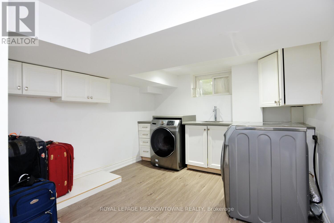
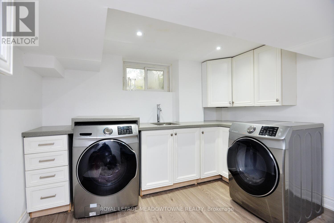
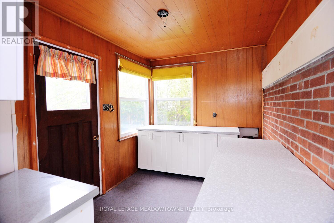
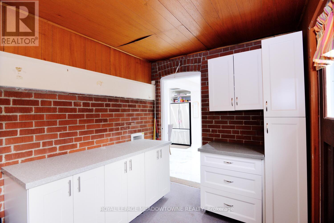
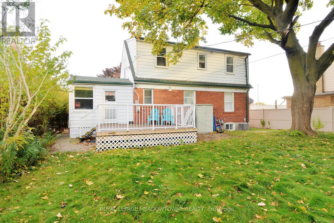
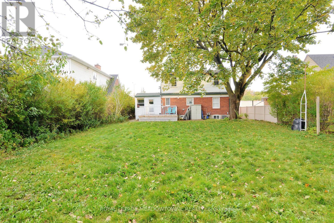
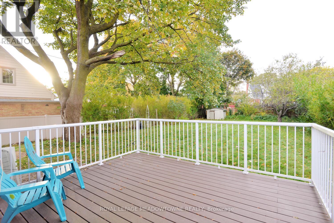
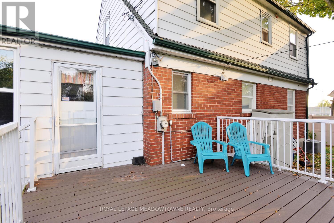
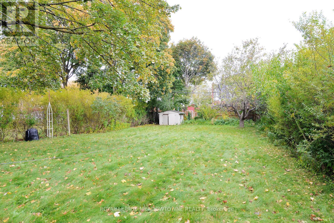
Opportunity to own a family renovated 3+1 bedroom, 3-bathroom 2 Storey home situated on a rare and expansive 54 X 198 ft extra deep private lot in the heart of Applewood Acres, a highly sought-after, family-oriented community. This beautifully updated home features a newer professionally finished basement offering an additional bedroom, custom closet, den, bathroom and a large laundry. This residence has been completely renovated with numerous upgrades throughout including a new kitchen, new flooring, and modern finished. The stylish kitchen opens to a spacious breakfast area, while the separate living room is filled with natural light. A bright sunroom leads directly into the large and extra deep backyard, providing an ideal space for outdoor enjoyment and entertaining. Additional highlights include a 1-car garage, ample driveway parking, and exceptional privacy. Ideally located with quick access to the North Service Road and QEW, and close to shopping, amenities, and public transit-offering an easy commute to Toronto. (id:61015)
Property Details
| MLS® Number | W13019542 |
| Property Type | Single Family |
| Community Name | Lakeview |
| Equipment Type | Water Heater |
| Features | In-law Suite |
| Parking Space Total | 5 |
| Rental Equipment Type | Water Heater |
Building
| Bathroom Total | 3 |
| Bedrooms Above Ground | 3 |
| Bedrooms Below Ground | 1 |
| Bedrooms Total | 4 |
| Appliances | Water Heater, Water Meter, Dishwasher, Dryer, Microwave, Range, Washer, Window Coverings, Refrigerator |
| Basement Development | Finished |
| Basement Type | N/a (finished) |
| Construction Style Attachment | Detached |
| Cooling Type | Central Air Conditioning |
| Exterior Finish | Brick |
| Fireplace Present | Yes |
| Flooring Type | Laminate, Tile, Carpeted, Hardwood |
| Foundation Type | Concrete |
| Half Bath Total | 1 |
| Heating Fuel | Natural Gas |
| Heating Type | Forced Air |
| Stories Total | 2 |
| Size Interior | 1,100 - 1,500 Sqft |
| Type | House |
| Utility Water | Municipal Water |
Parking
| Attached Garage | |
| Garage |
Land
| Acreage | No |
| Sewer | Sanitary Sewer |
| Size Depth | 198 Ft ,4 In |
| Size Frontage | 54 Ft ,2 In |
| Size Irregular | 54.2 X 198.4 Ft |
| Size Total Text | 54.2 X 198.4 Ft |
Rooms
| Level | Type | Length | Width | Dimensions |
|---|---|---|---|---|
| Second Level | Primary Bedroom | 5.65 m | 3.56 m | 5.65 m x 3.56 m |
| Second Level | Bedroom 2 | 3.03 m | 2.77 m | 3.03 m x 2.77 m |
| Second Level | Bedroom 3 | 3.06 m | 2.31 m | 3.06 m x 2.31 m |
| Basement | Bedroom | 3.9 m | 3.36 m | 3.9 m x 3.36 m |
| Basement | Laundry Room | 5.61 m | 3.05 m | 5.61 m x 3.05 m |
| Main Level | Family Room | 6.81 m | 3.4 m | 6.81 m x 3.4 m |
| Main Level | Dining Room | 3.84 m | 2.77 m | 3.84 m x 2.77 m |
| Main Level | Kitchen | 3.46 m | 2.59 m | 3.46 m x 2.59 m |
| Main Level | Solarium | 3.06 m | 2.31 m | 3.06 m x 2.31 m |
https://www.realtor.ca/real-estate/29628639/825-north-service-road-mississauga-lakeview-lakeview
Contact Us
Contact us for more information

The trademarks REALTOR®, REALTORS®, and the REALTOR® logo are controlled by The Canadian Real Estate Association (CREA) and identify real estate professionals who are members of CREA. The trademarks MLS®, Multiple Listing Service® and the associated logos are owned by The Canadian Real Estate Association (CREA) and identify the quality of services provided by real estate professionals who are members of CREA. The trademark DDF® is owned by The Canadian Real Estate Association (CREA) and identifies CREA's Data Distribution Facility (DDF®)
April 21 2026 07:14:20
Toronto Regional Real Estate Board
Royal LePage Meadowtowne Realty