

836 Pilon Street Hawkesbury, Ontario K6A 3P8

$425,000
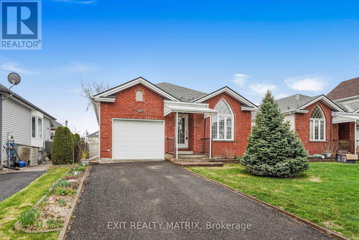
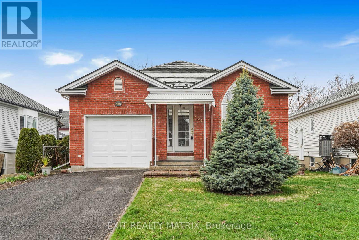
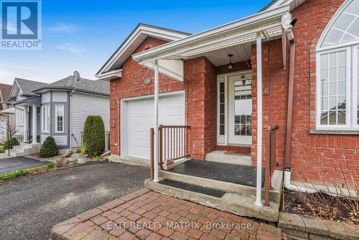
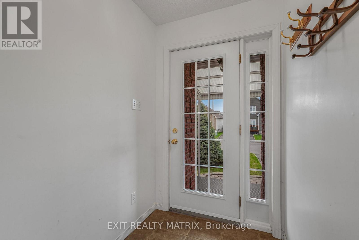
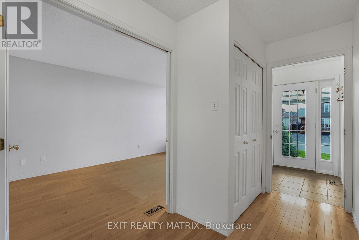
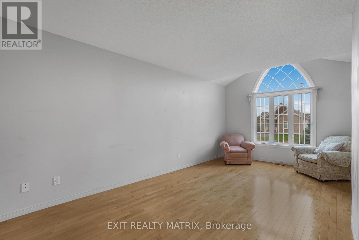
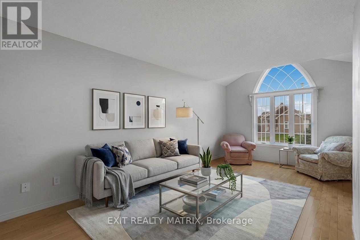
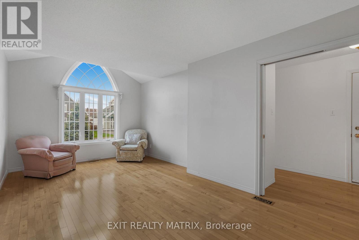
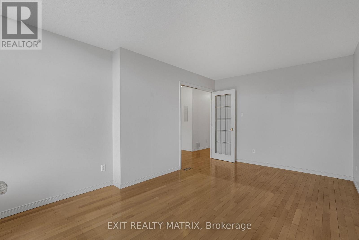
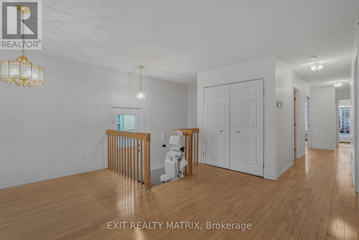
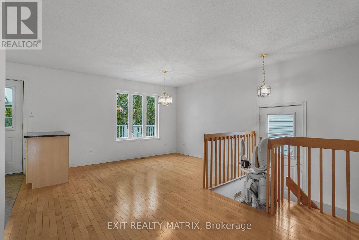
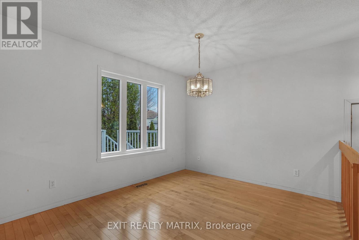
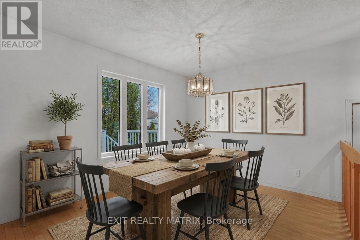
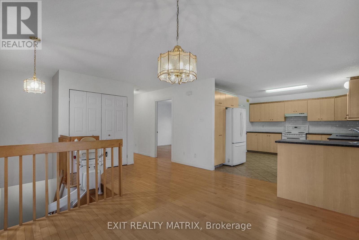
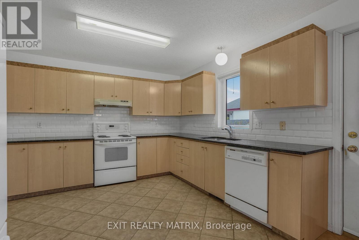
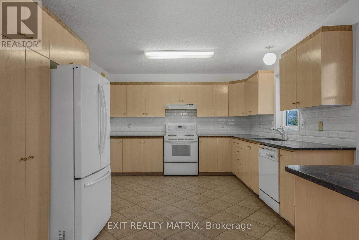
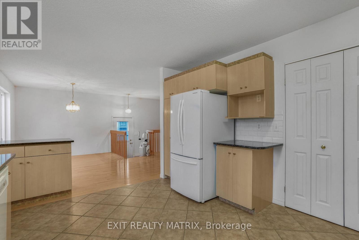
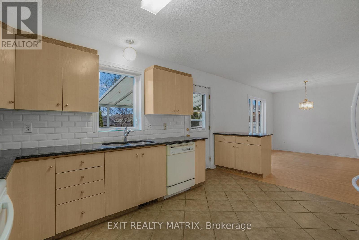
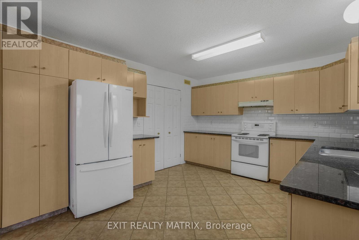
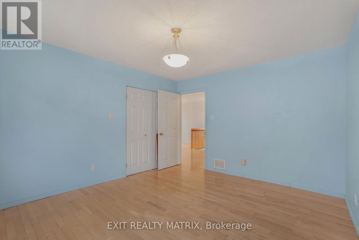
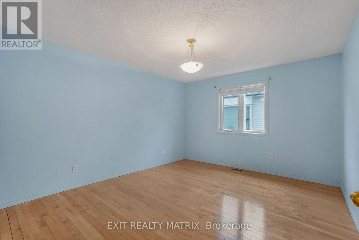
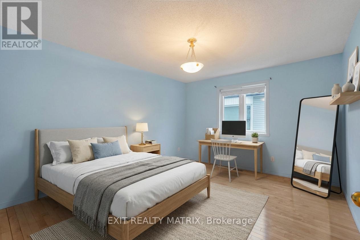
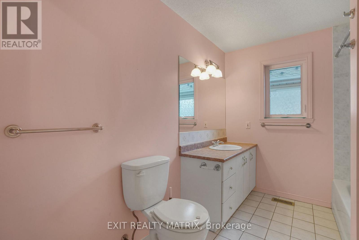
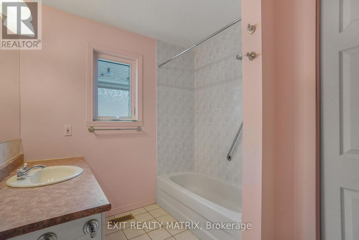
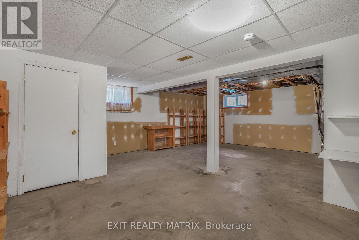
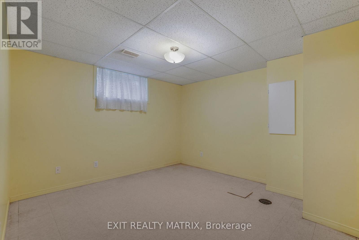
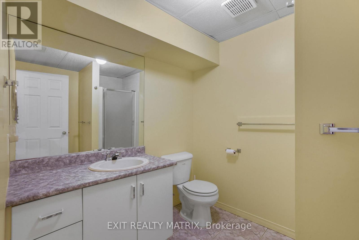
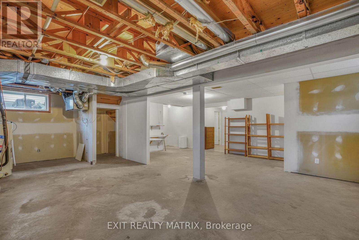
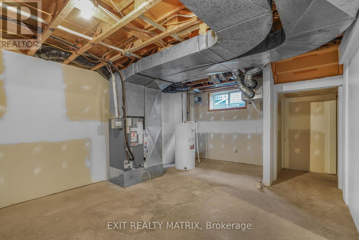
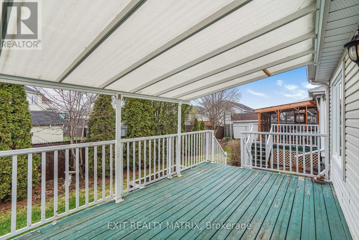
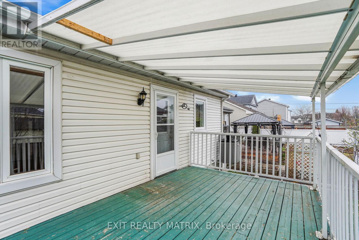
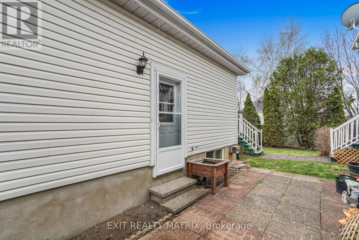
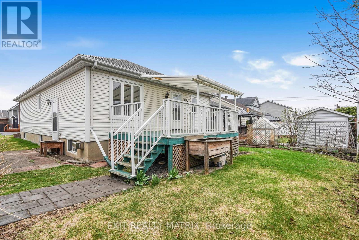
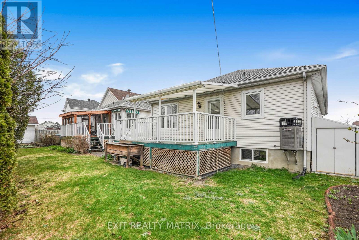
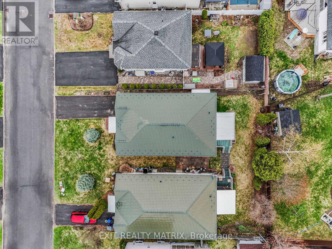
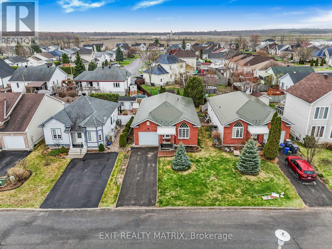
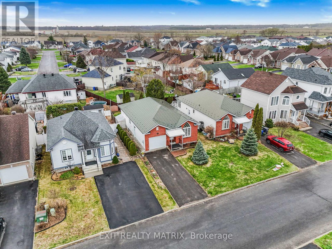
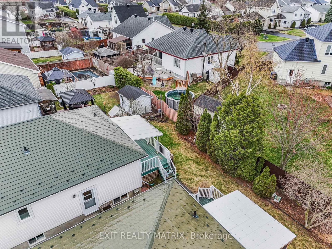
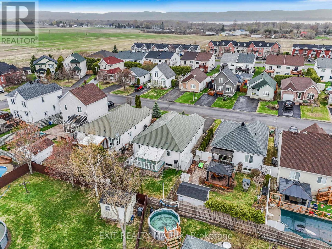
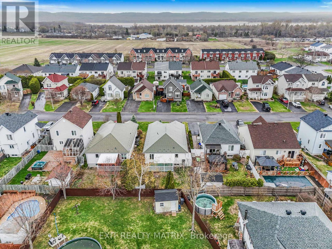
Welcome to this well-designed 1+1 bedroom bungalow in a great neighborhood of Hawkesbury. Thoughtfully built with accessibility in mind, this home features wider hallways and doorways, main floor laundry, and a full bathroom on the main level-ideal for comfortable, easy living. The main floor offers a bright formal living room with a large window, along with a spacious kitchen featuring granite countertops and a walk-in pantry-perfect for everyday use and entertaining. The primary bedroom is conveniently located on the main level, while a staircase chair lift adds extra accessibility. The partially finished basement expands the living space with a second bedroom, an additional full bathroom, a cold room/cellar, and a large unfinished rec area ready to be customized to your needs. Additional highlights include an energy-efficient central heat pump with A/C, a durable metal roof for long-term peace of mind, an attached garage, and a covered rear deck to enjoy the outdoors. A low-maintenance property offering comfort, functionality, and flexibility-perfect for a variety of lifestyles. Recent updates include heat pump (2015), metal roof with 50 year warranty (2012), Hot Water Tank (2020). Immediate Possession available. (id:61015)
Property Details
| MLS® Number | X13068608 |
| Property Type | Single Family |
| Community Name | 612 - Hawkesbury |
| Parking Space Total | 4 |
Building
| Bathroom Total | 2 |
| Bedrooms Above Ground | 1 |
| Bedrooms Below Ground | 1 |
| Bedrooms Total | 2 |
| Appliances | Dishwasher, Dryer, Stove, Washer, Refrigerator |
| Architectural Style | Bungalow |
| Basement Development | Partially Finished |
| Basement Type | N/a (partially Finished) |
| Construction Style Attachment | Detached |
| Cooling Type | Central Air Conditioning, Air Exchanger |
| Exterior Finish | Brick Facing, Vinyl Siding |
| Foundation Type | Poured Concrete |
| Heating Fuel | Electric |
| Heating Type | Forced Air, Heat Pump |
| Stories Total | 1 |
| Size Interior | 1,100 - 1,500 Sqft |
| Type | House |
| Utility Water | Municipal Water |
Parking
| Attached Garage | |
| Garage |
Land
| Acreage | No |
| Sewer | Sanitary Sewer |
| Size Depth | 98 Ft ,4 In |
| Size Frontage | 40 Ft |
| Size Irregular | 40 X 98.4 Ft |
| Size Total Text | 40 X 98.4 Ft |
https://www.realtor.ca/real-estate/29684742/836-pilon-street-hawkesbury-612-hawkesbury
Contact Us
Contact us for more information

The trademarks REALTOR®, REALTORS®, and the REALTOR® logo are controlled by The Canadian Real Estate Association (CREA) and identify real estate professionals who are members of CREA. The trademarks MLS®, Multiple Listing Service® and the associated logos are owned by The Canadian Real Estate Association (CREA) and identify the quality of services provided by real estate professionals who are members of CREA. The trademark DDF® is owned by The Canadian Real Estate Association (CREA) and identifies CREA's Data Distribution Facility (DDF®)
May 24 2026 11:26:11
Cornwall & District Real Estate Board
Exit Realty Matrix